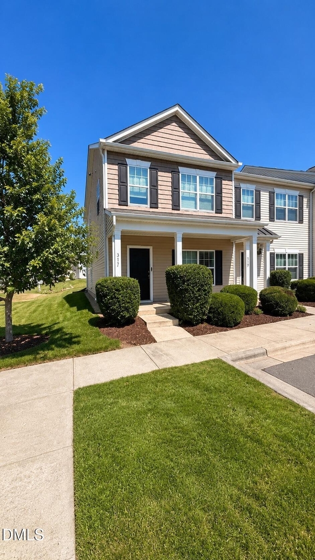
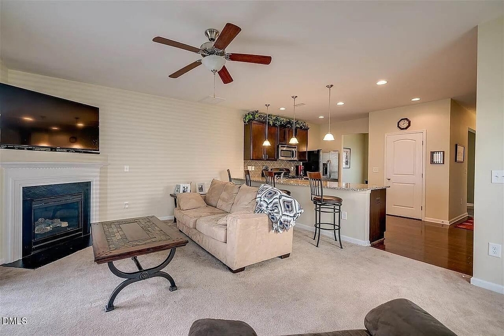
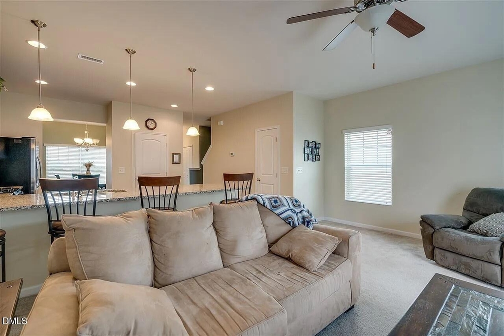
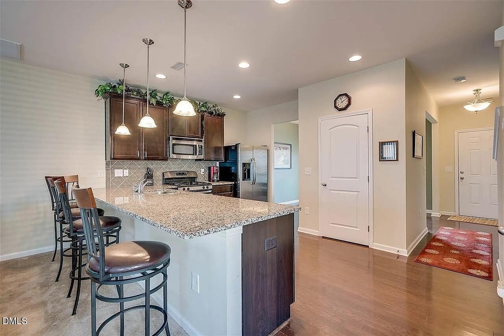
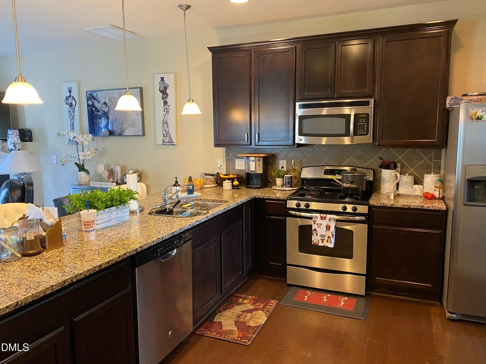
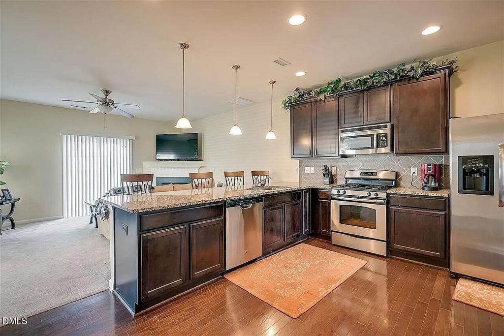
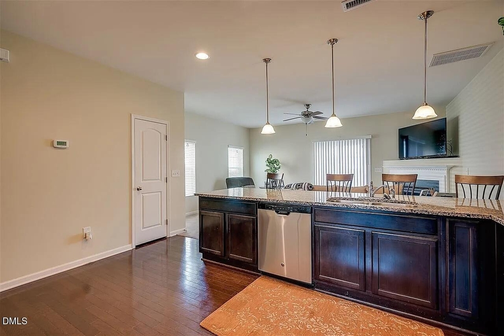
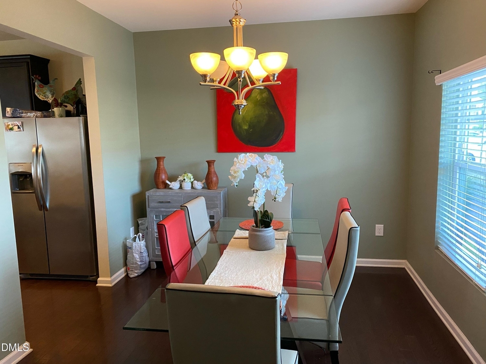
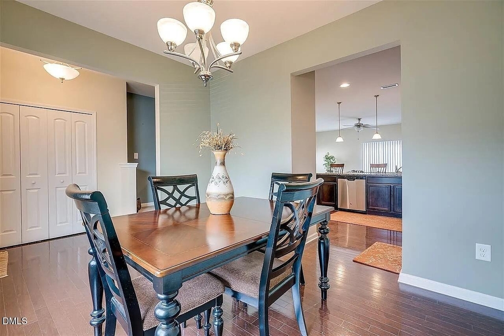
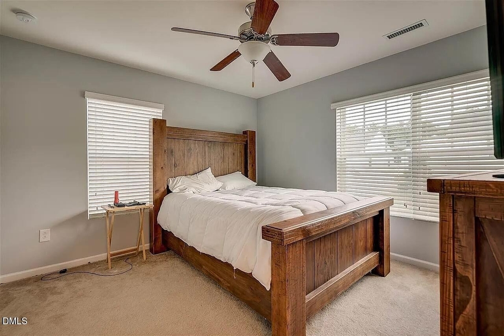
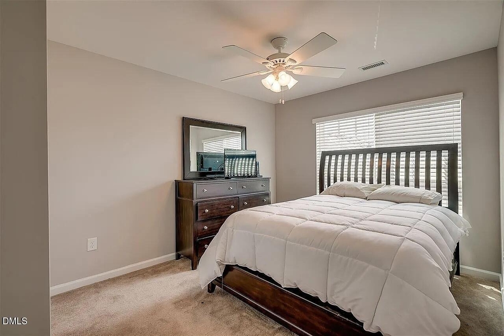
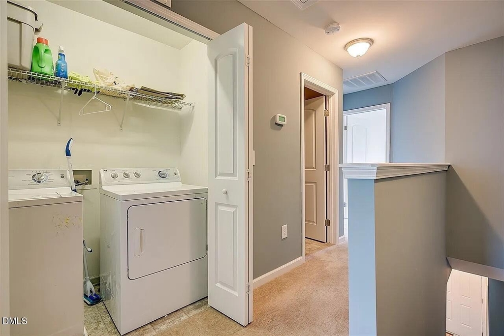
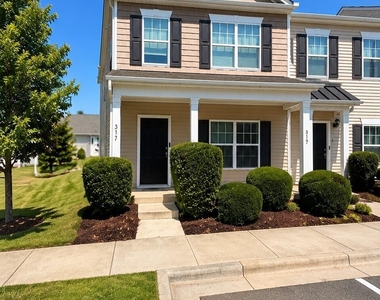
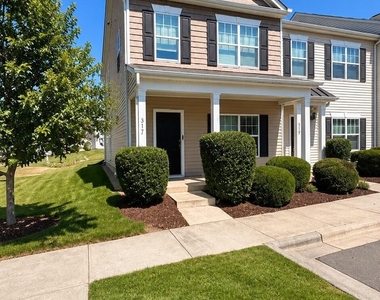
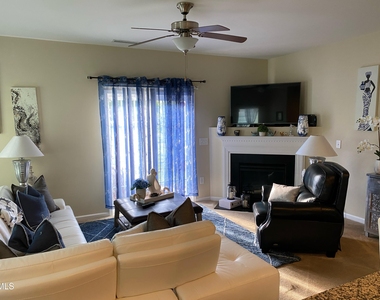
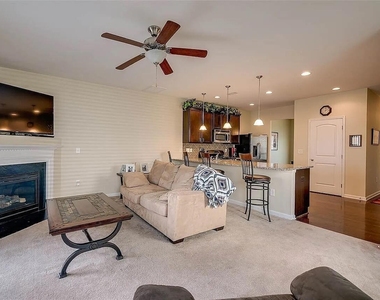
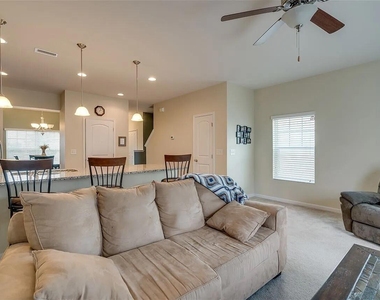
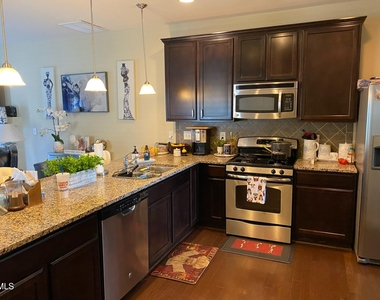
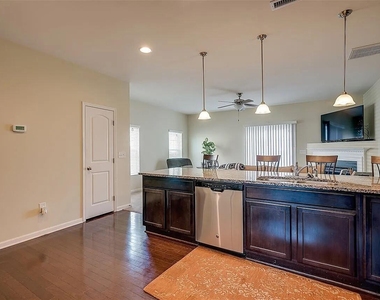
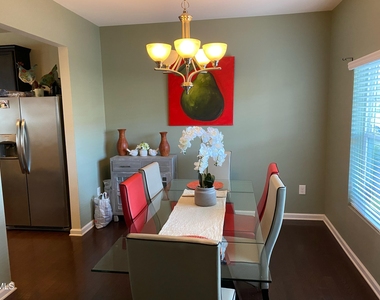
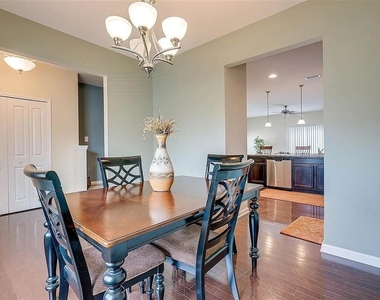
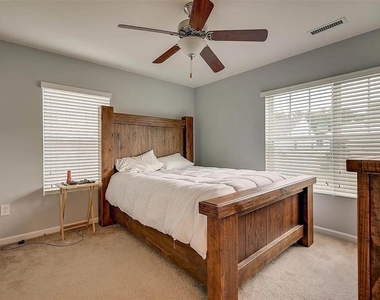
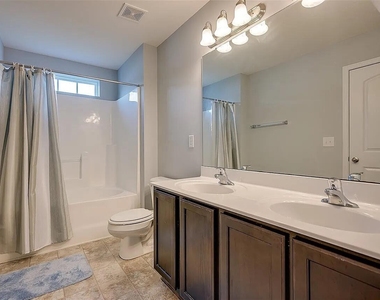
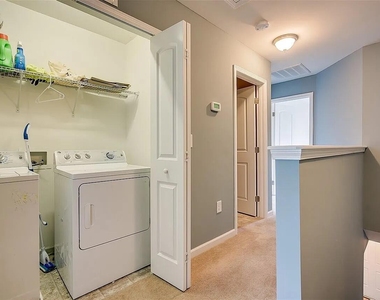
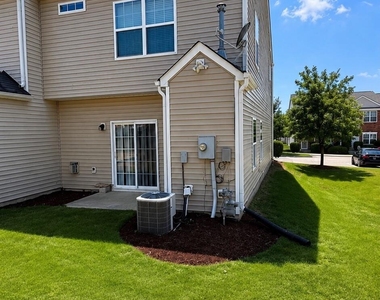
This Light & Bright End-Unit, beautiful, move-in-ready end-unit town-home offers comfort, privacy, community amenities, and an unbeatable North Durham location. Don't miss the opportunity to make it your new home Welcome to this charming end-unit townhome in the desirable Swann's Mill community in North Durham! Offering added privacy, a bright and inviting interior, and an exceptional location, this home is conveniently located near Duke University, major hospitals, shopping, dining, and major commuter routes. The main level features hardwood floors in the entryway, a formal dining area, and an open-concept kitchen that flows seamlessly into the spacious family room with a cozy corner fireplace. The well-appointed kitchen includes recessed lighting, a pantry, stainless steel appliances, and an oversized granite breakfast bar-perfect for casual meals, entertaining, or working from home. Upstairs, all bedrooms are conveniently located on the same level, along with an in-home laundry area. The hall bathroom features dual vanities, providing extra convenience for busy mornings. Residents enjoy access to the community's swimming pool and playground, making this a wonderful place to call home. Highlights Brand-new carpet Fresh custom paint Light and bright end-unit townhome Hardwood floors in entryway, Kitchen, Formal dining area Open-concept kitchen Oversized granite breakfast bar Stainless steel appliances Pantry Spacious family room with corner fireplace In-home laundry Hall bath with dual vanities Community swimming pool and playground Pet-friendly Convenient North Durham location near Duke, hospitals, shopping, and dining Rental Requirements & Important Information Minimum one-year lease Credit score of 670 or higher required No smoking in or around the home Pets considered; pet rent applies Tenant is responsible for all utilities Rent does not include utilities HOA dues are paid by the homeowner HOA maintains the yard To Schedule an Appointment: To help us process your request and schedule an appointment more quickly, please provide: Place of employment Desired rental start date Approximate credit score Number and type of pets, Reason for moving, if any
AMENITIES
Fireplace
New Construction
Laundry In Unit
Private Outdoor Space
Dishwasher
ADDITIONAL INFORMATION
Interior
Bathroom Information
Half Bathrooms: 1
Full Bathrooms: 2
Interior Information
Interior Features: Ceiling Fan(s), Chandelier, Recessed Lighting, Stone Counters
Appliances: Dishwasher, Dryer, ENERGY STAR Qualified Refrigerator, Free-Standing Refrigerator, Gas Range, Gas Water Heater, Ice Maker, Microwave, Range, Refrigerator, Stainless Steel Appliance(s)
Flooring Type: Carpet, Wood
Laundry Features: Laundry Closet, Upper Level
Room Information
Rooms: 3
Fireplace Information
Has Fireplace
Fireplace Features: Gas Log, Living Room
Fireplaces: 1
Exterior
Property Information
Has Property Attached
Year Built: 2012
Building Information
Levels: Bi-Level, Two
Patio and Porch Features: Covered, Front Porch, Patio, Porch
The manager has not yet mailed us a photo copy of his or her government identification and proof or property ownership.
▼
Manager has not logged in recently
▼
Manager does not yet have user reviews
RENTHOP DESCRIPTION
The apartment is a unit offered at a monthly price of $1,740. Everything is still in great condition as the building only recently completed construction. The person posting the listing did not specify that any pets were allowed. It may be the case that pets are ok and the manager simply has not yet filled out all the details. The kitchen conveniently includes a dishwasher.
We have 21 photos of this particular unit, building, and surrounding areas.
We found some very similar listings nearby
Select those you'd like to message
Your messages have been sent!
Check Availability
By selecting Check Availability, you agree that RentHop and real estate professionals may call or text you about your inquiry. Message/data rates may apply. Terms & Privacy. California Privacy Notice

















 Your Privacy Choices
