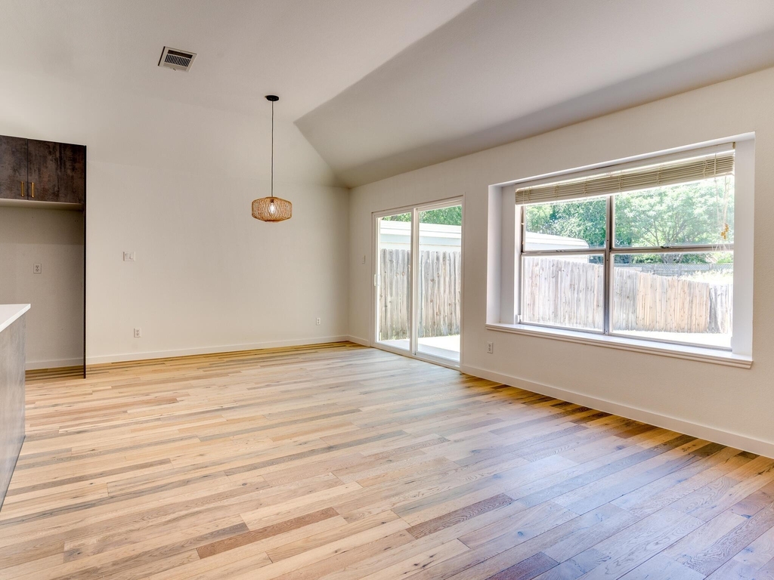
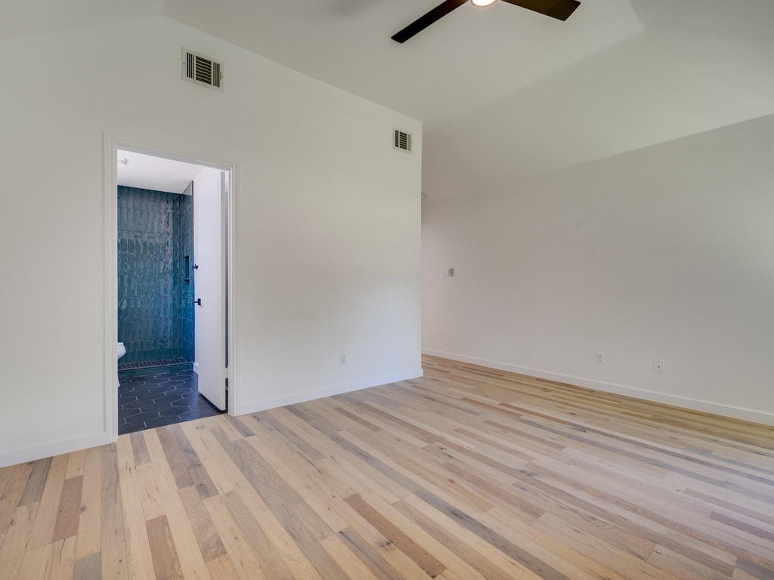
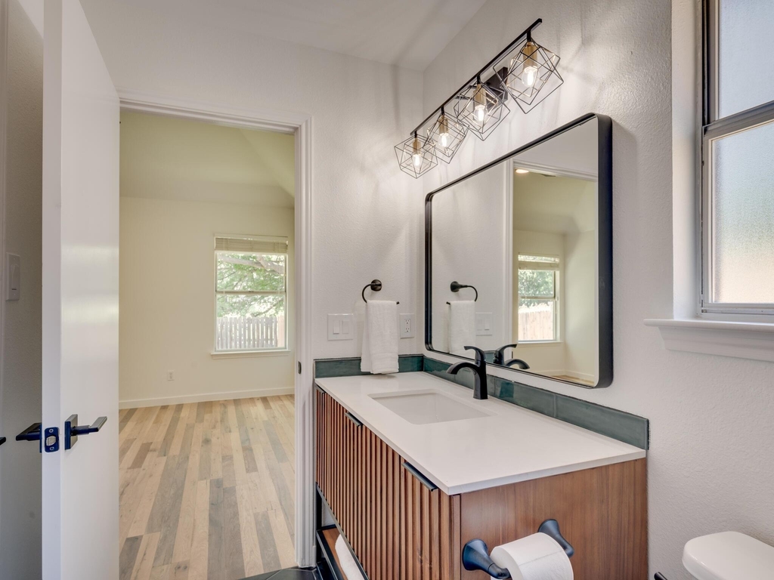
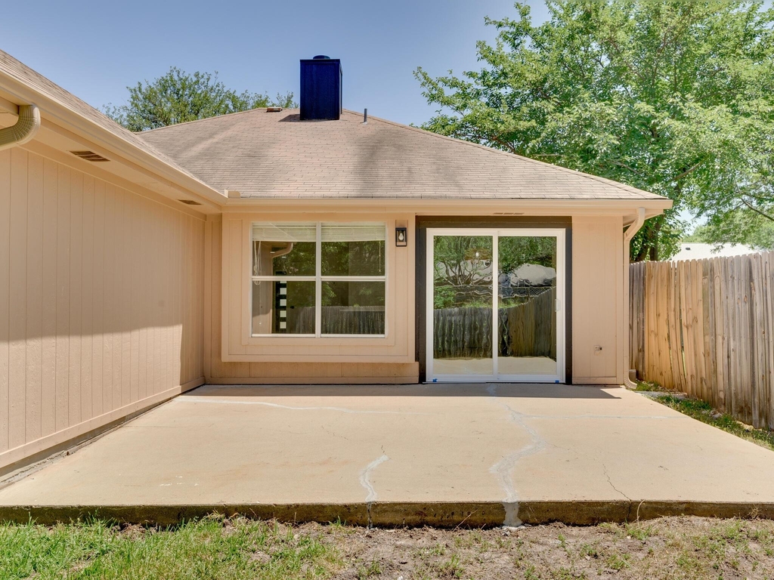
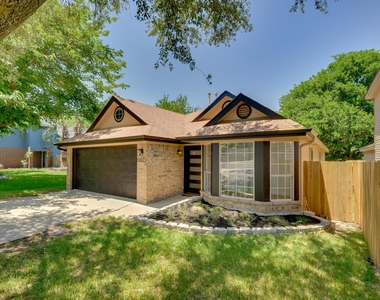
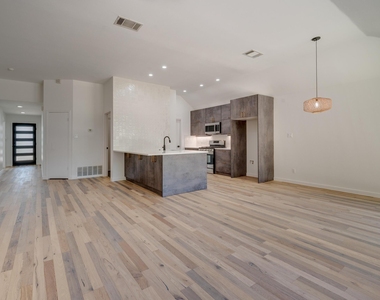
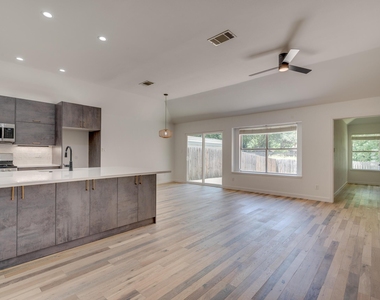
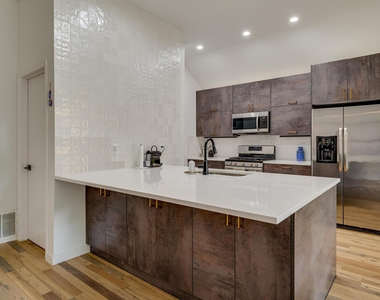
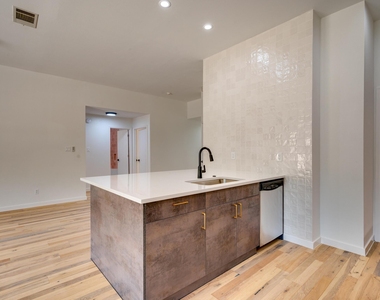
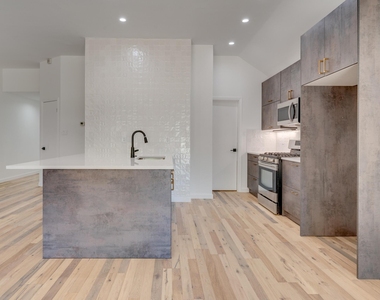
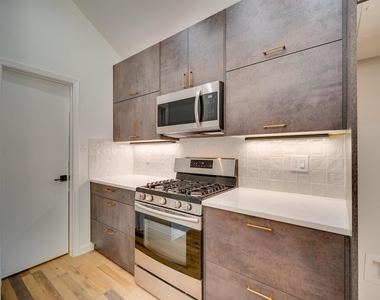
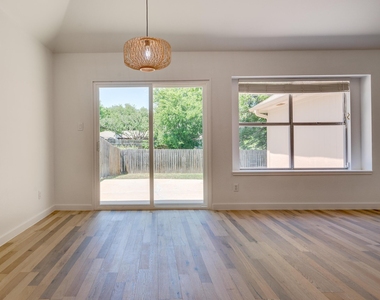
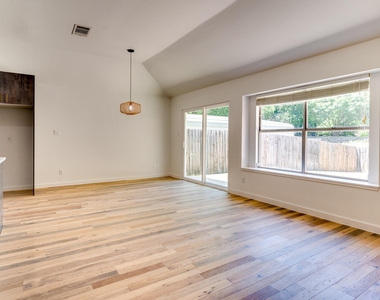
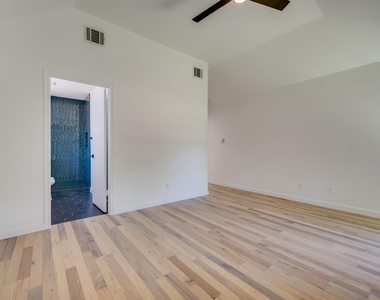
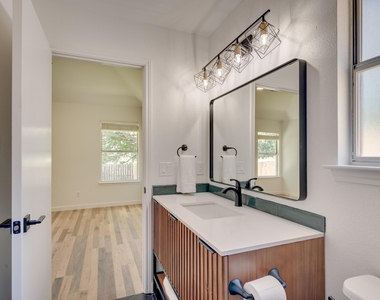
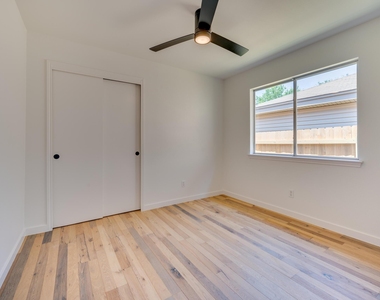
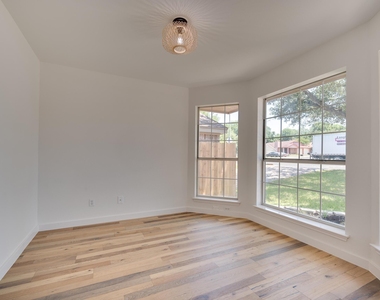
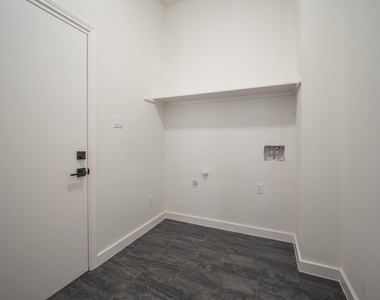
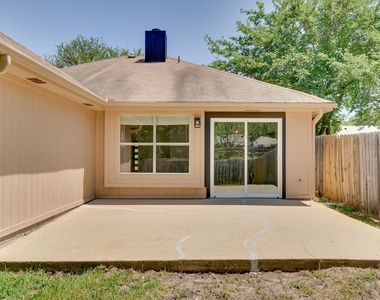
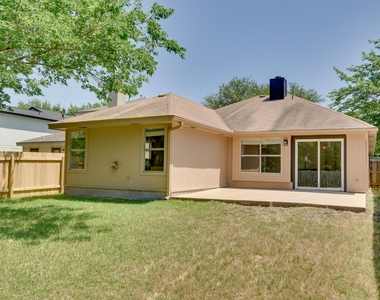
Trade long Austin commutes for afternoons on the patio in Scofield Farms, where leafy neighborhood streets, local parks, and a community pool set a relaxed, welcoming pace. This single-story, 4-bedroom, 2-bathroom single-family home brings a fresh, modern energy to one of North Austin's most established residential pockets. Living in Scofield Farms puts you right in the mix of major tech hubs while keeping quiet green spaces and friendly block-party vibes right outside your front door. Inside, the light-filled main living room flows straight into the kitchen, with oak wood flooring, matte black hardware, and custom lighting fixtures. The kitchen comes fully equipped for cooking and hosting, complete with stainless steel appliances, custom European cabinetry, quartz countertops, and a tile backsplash, plus a refrigerator, washer, and dryer included so you can unpack and settle in immediately. The primary bedroom features high ceilings, a large walk-in closet, and a private bath with custom tile work and a large, modern single vanity. Positioned on the opposite side of the home, two secondary bedrooms share a full bath with designer tiles and an oversized tub. The fourth room sits near the front entry, offering you a dedicated, home office or studio space. Out back, the private yard backs to open ground with no rear neighbors for added peace and quiet. Offered for lease and ready for immediate move-in, this Scofield Farms home offers an unbeatable location between Parmer Lane and Metric Boulevard. You are less than five minutes from Apple's campus, a short drive from dinner and shopping at The Domain, and minutes from live matches at Q2 Stadium. Commuting down to downtown Austin or heading out toward the airport is seamless with Mopac and I-35 right around the corner.
AMENITIES
Storage Facility
Private Outdoor Space
Dishwasher
Parking Space
Home Office
ADDITIONAL INFORMATION
Interior
Bathroom Information
Full Bathrooms: 2
Interior Information
Interior Features: Breakfast Bar, Built-in Features, Ceiling Fan(s), Eat-in Kitchen, Entrance Foyer, Open Floorplan, Pantry, Recessed Lighting, Storage, Walk-In Closet(s), Ceiling-High, Quartz Counters, No Interior Steps, Primary Bedroom on Main, Study/Home Office
The manager has not yet mailed us a photo copy of his or her government identification and proof or property ownership.
▼
Manager has not logged in recently
▼
Manager does not yet have user reviews
RENTHOP DESCRIPTION
The apartment is a unit offered at a monthly price of $2,650. The person posting the listing did not specify that any pets were allowed. It may be the case that pets are ok and the manager simply has not yet filled out all the details. The kitchen conveniently includes a dishwasher.
We have 25 photos of this particular unit, building, and surrounding areas.
Last Updated: 10 hours ago
Data Source: Unlock MLS
MLS# ACT9941401
List Agent Name: Eddie Rodriguez
List Office Name: eXp Realty, LLC
IDX information is provided exclusively for personal, non-commercial use, and may not be used for any purpose other than to identify prospective properties consumers may be interested in purchasing. Information is deemed reliable but not guaranteed. The listing broker’s offer of compensation is made only to participants of the MLS where the listing is filed.
Courtesy of RH Advisors, Inc. and RHP Realty NJ, Inc.
By selecting Check Availability, you agree that RentHop and real estate professionals may call or text you about your inquiry. Message/data rates may apply. Terms & Privacy. California Privacy Notice
We found some very similar listings nearby
Select those you'd like to message
Your messages have been sent!
Check Availability
By selecting Check Availability, you agree that RentHop and real estate professionals may call or text you about your inquiry. Message/data rates may apply. Terms & Privacy. California Privacy Notice

























 Your Privacy Choices