13019 Canova Drive, Manassas, VA
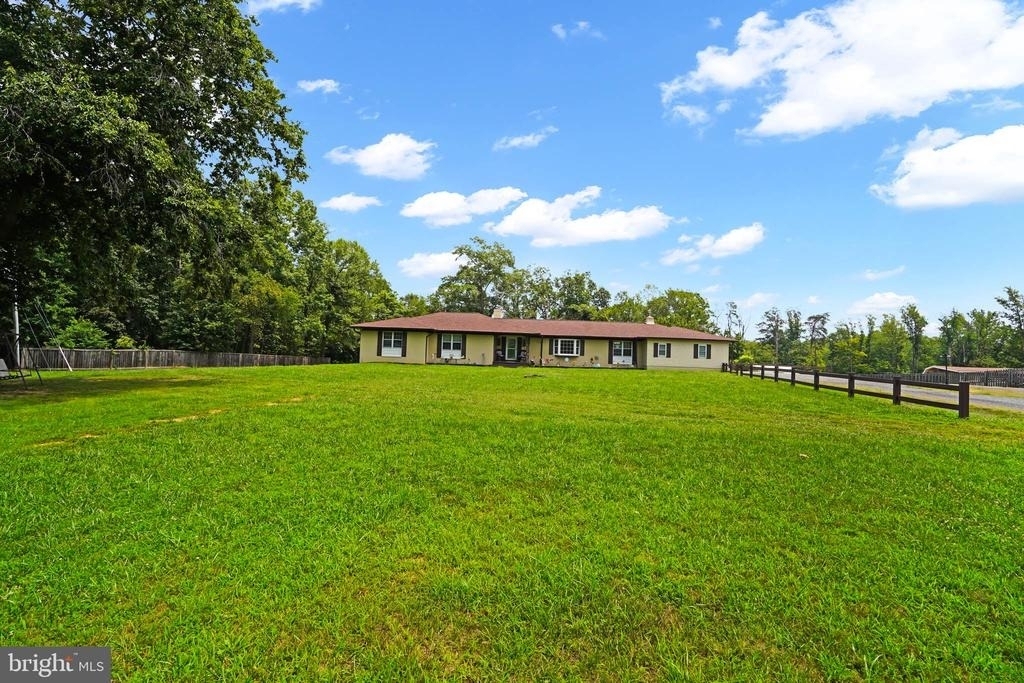
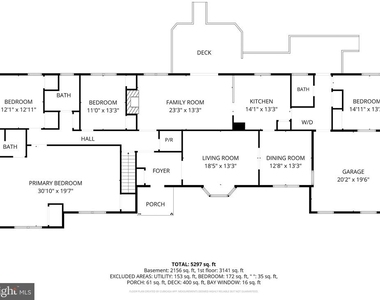
* Property Highlights: 10-acre retreat offering peace and serenity, complete with lawn maintenance included and a total of 4,149 square feet of living space to spread out in with 6 BDRMs and 5.5 Baths
Exterior & Curb Appeal
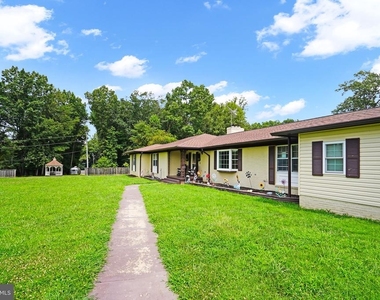
* Driveway & Parking: Large circular driveway leading to a two-car garage with an expanded concrete parking pad.
* Yard & Fencing: Fully fenced backyard in the rear, complemented by a decorative front yard fence.
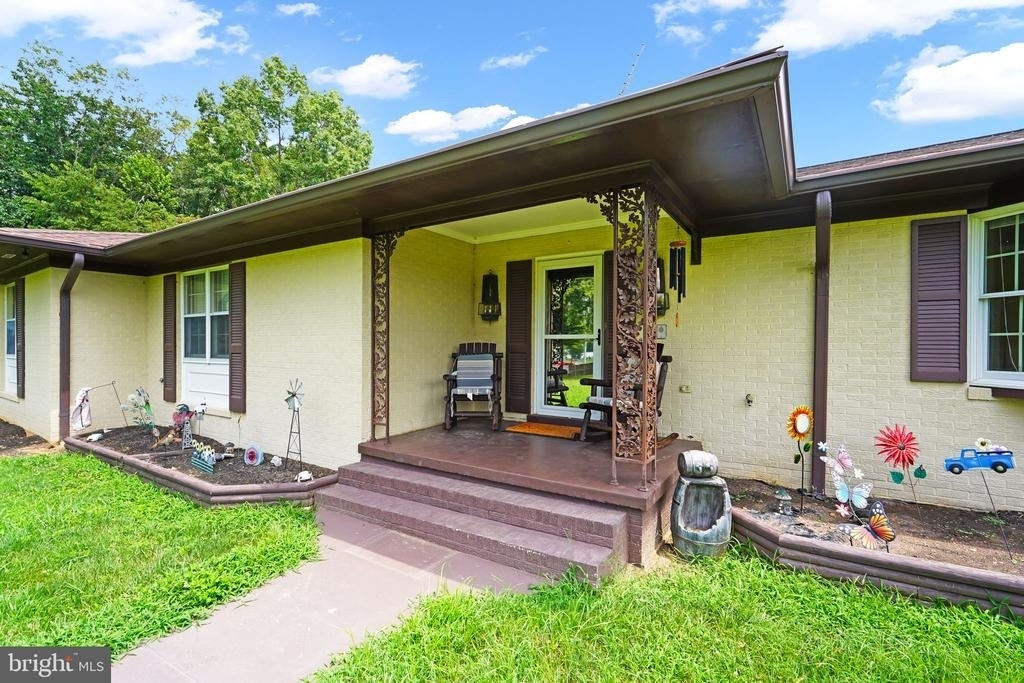
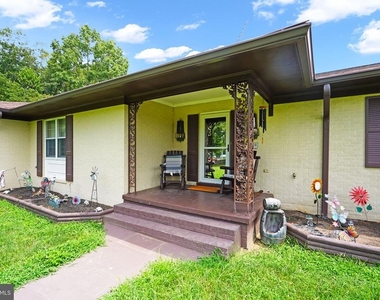
* Front Porch: Lovely, expansive covered front porch welcoming you to the home.
Main Level
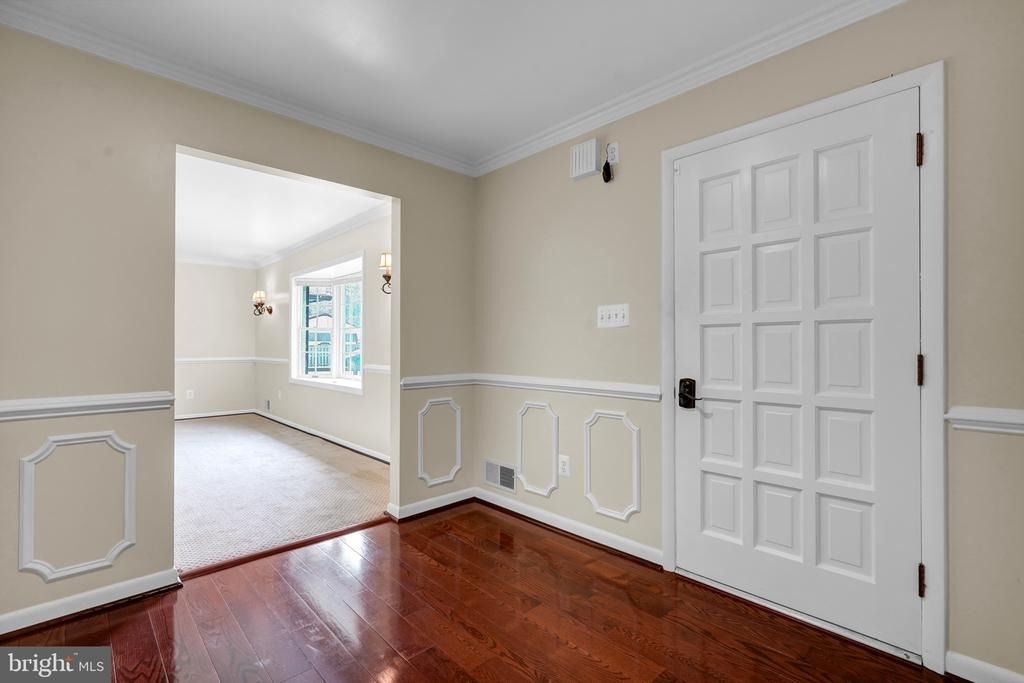
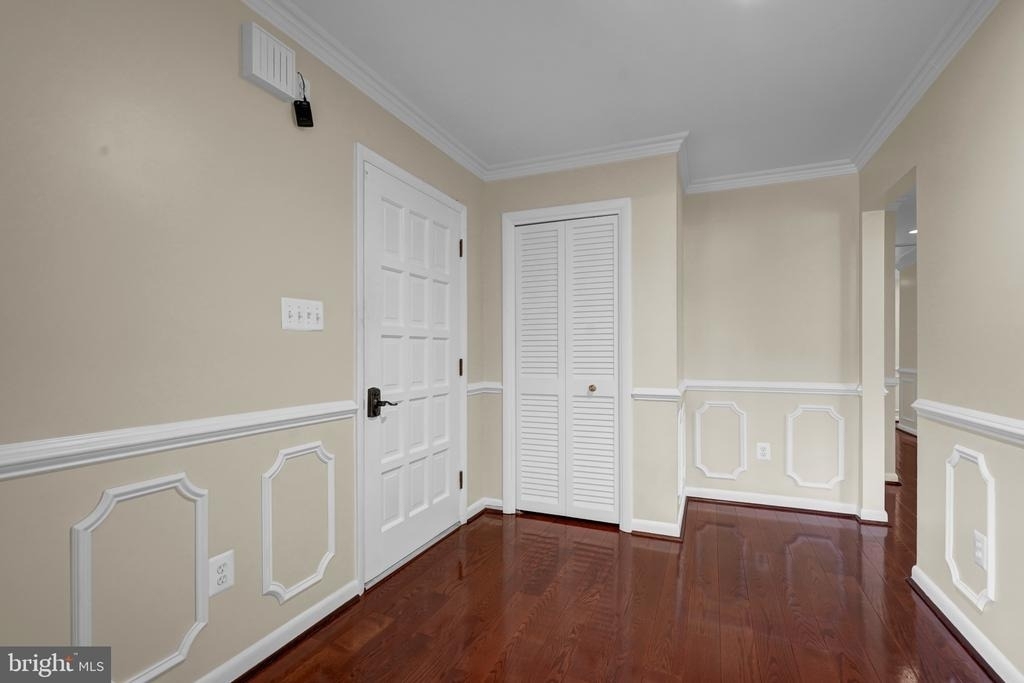
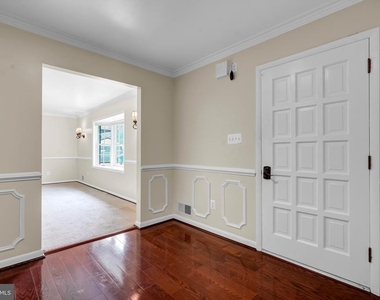
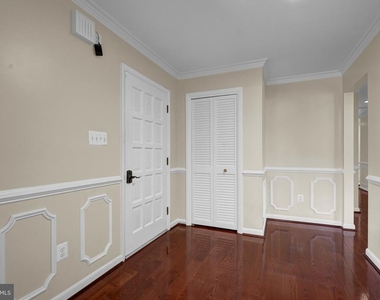
* Foyer: Large foyer featuring hardwood floors, crown molding, and chair railing.
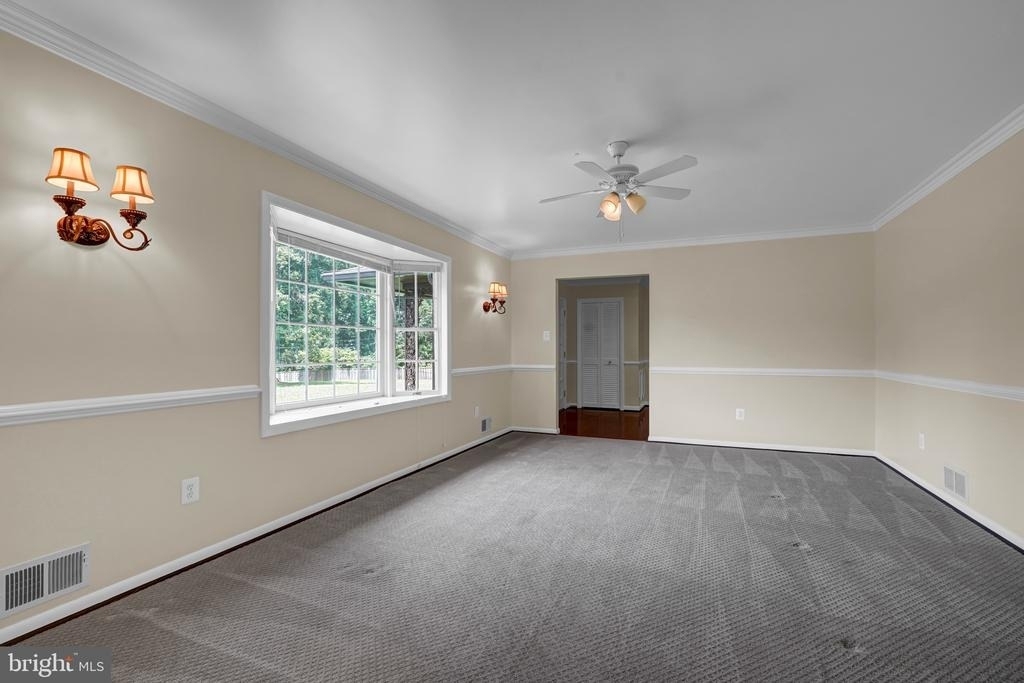
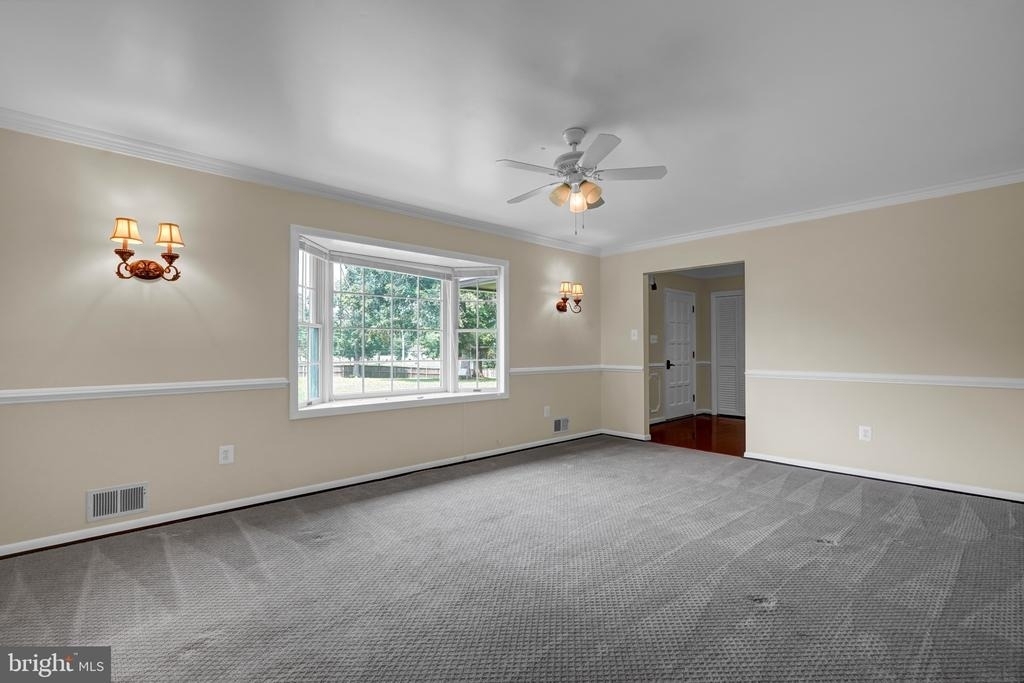
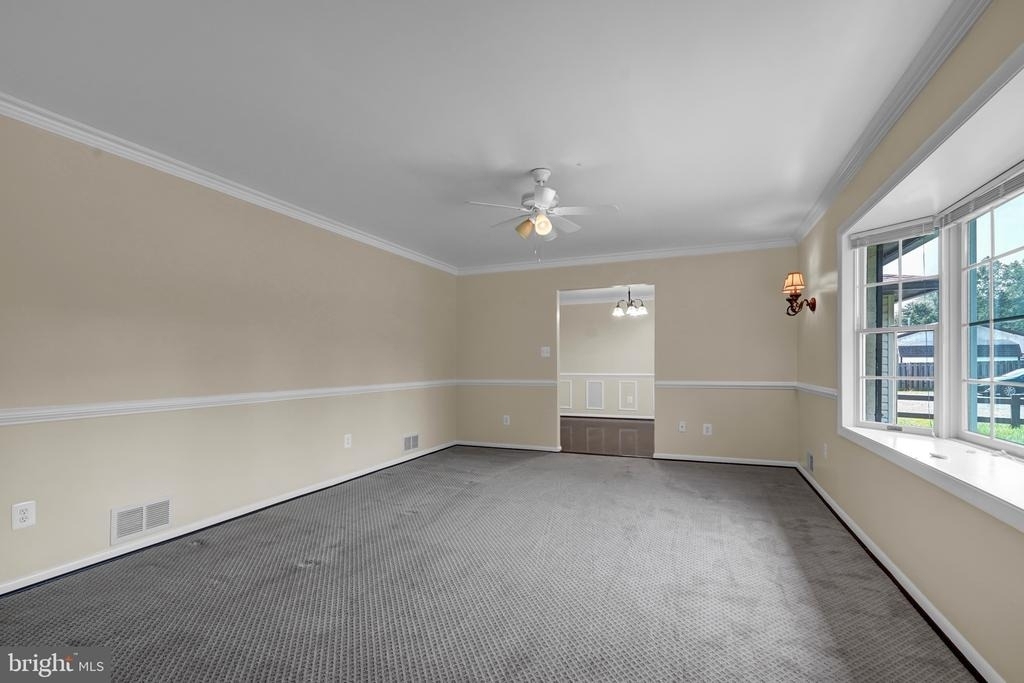
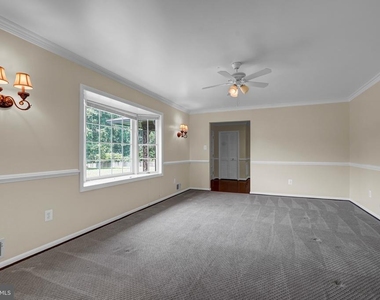
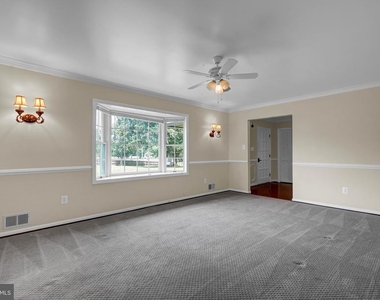
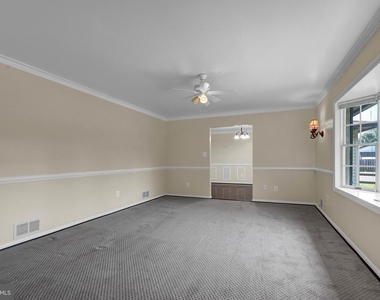
* Living Room: Spacious living room with crown molding, chair rail, and a box bay window overlooking the private front yard.
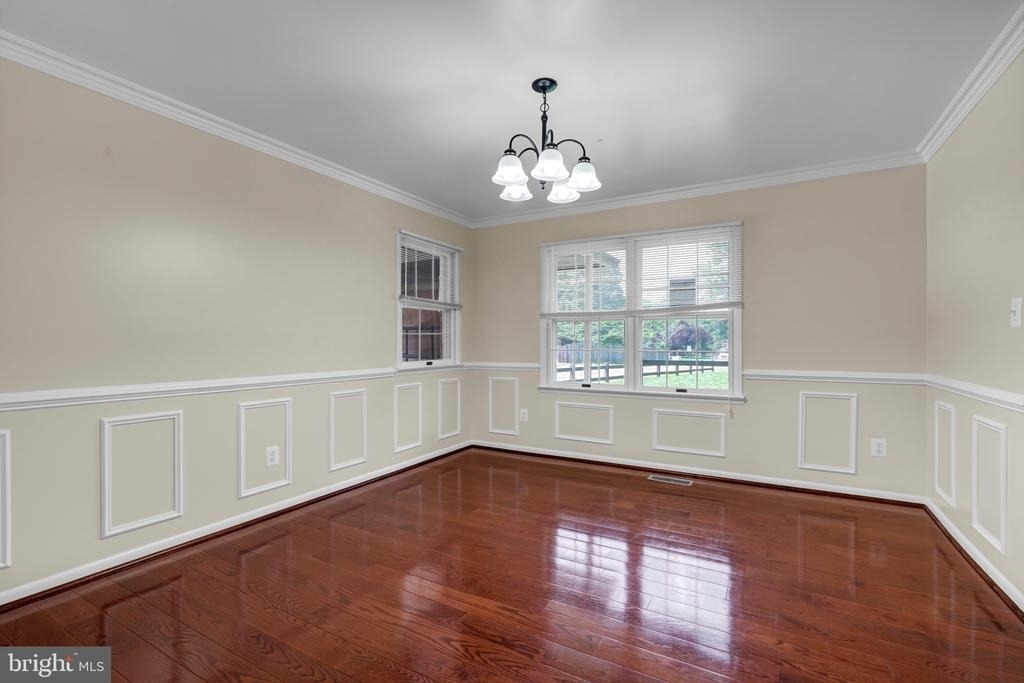
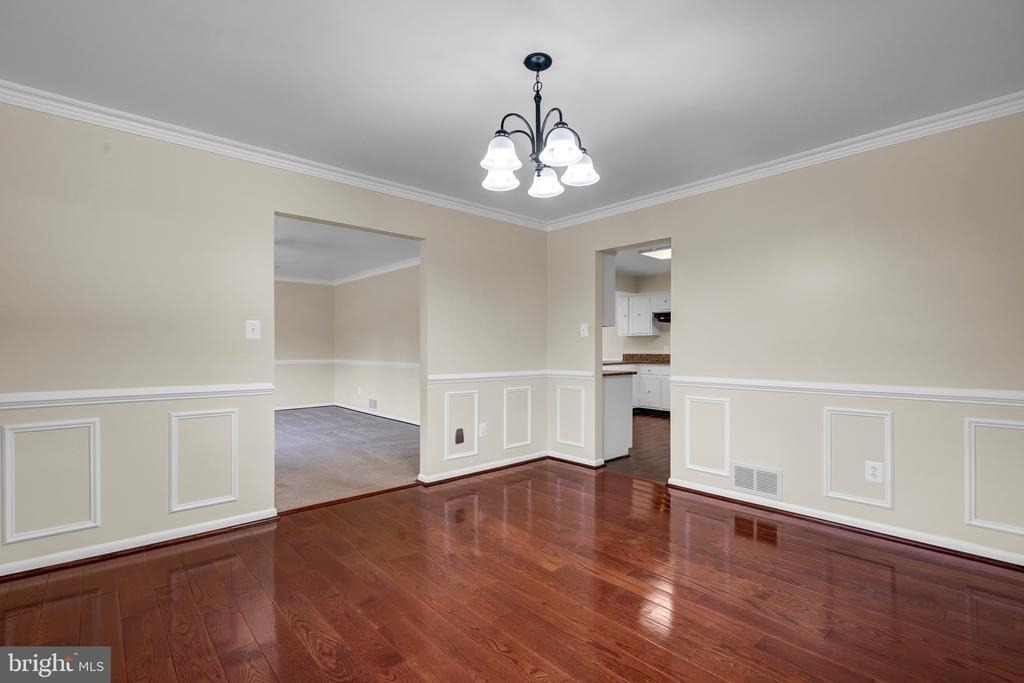
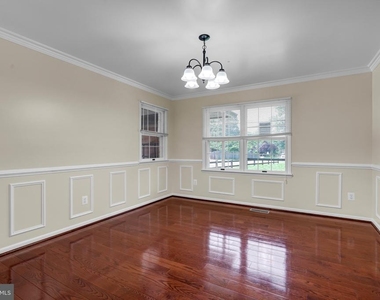
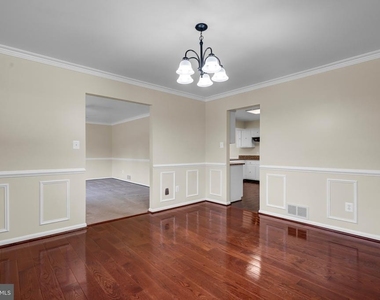
* Dining Room: Expansive dining room with hardwood floors, ample natural light from triple windows, crown molding, chair rail, and shadow box molding.
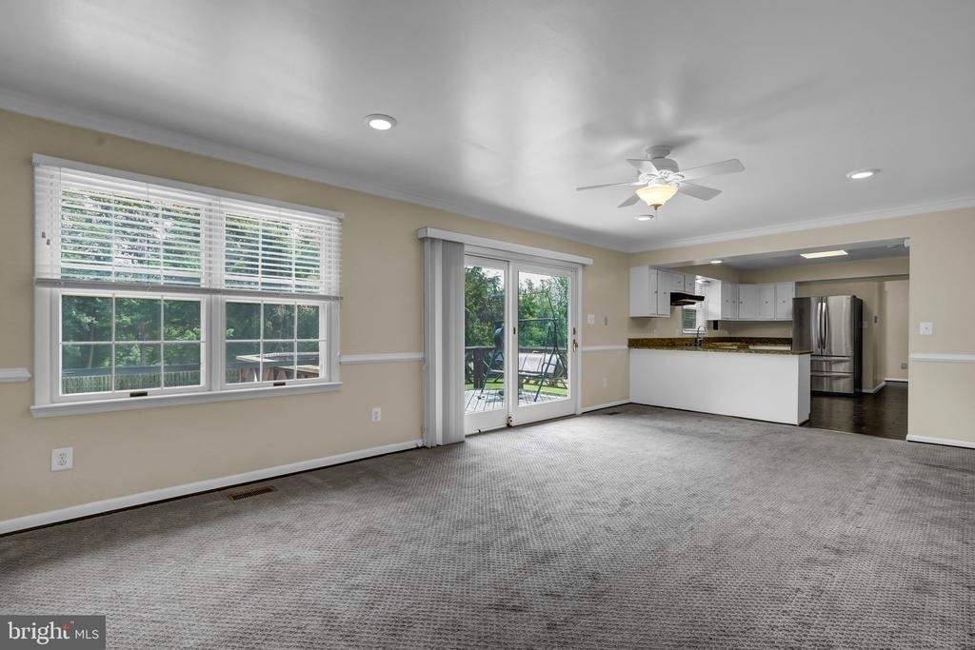
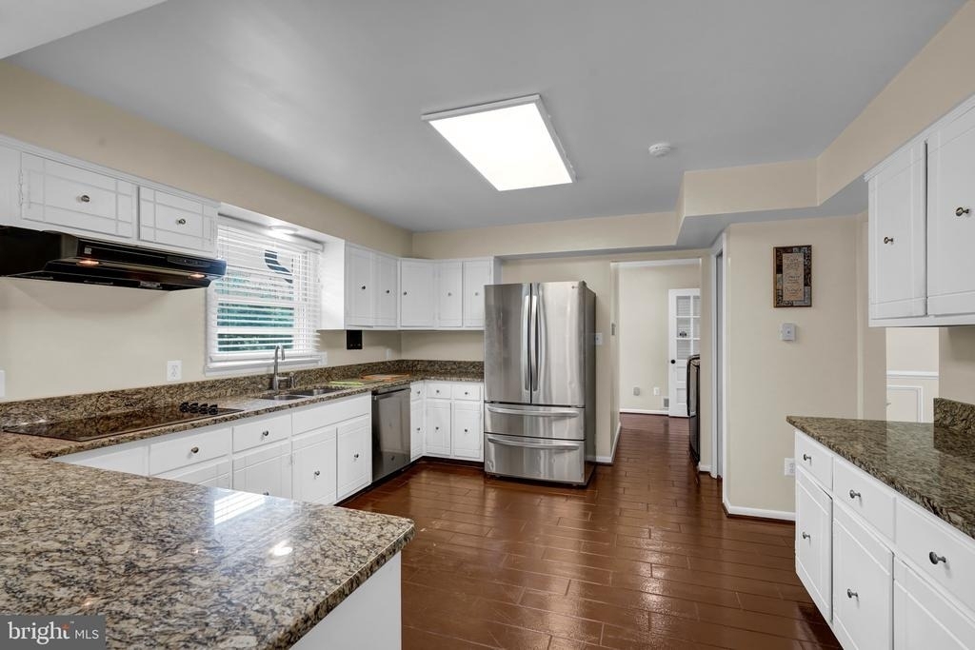
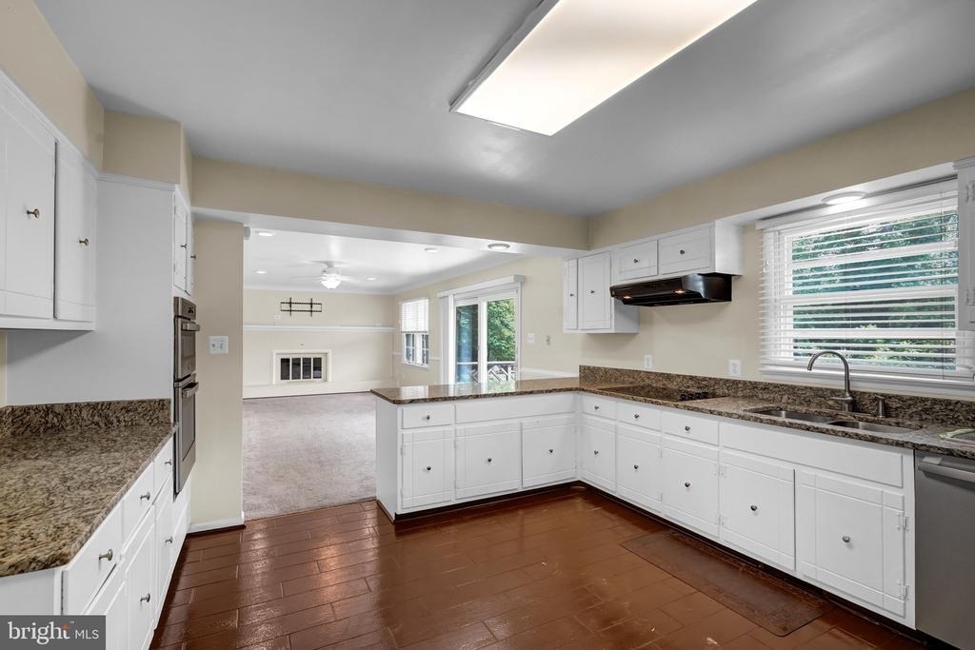
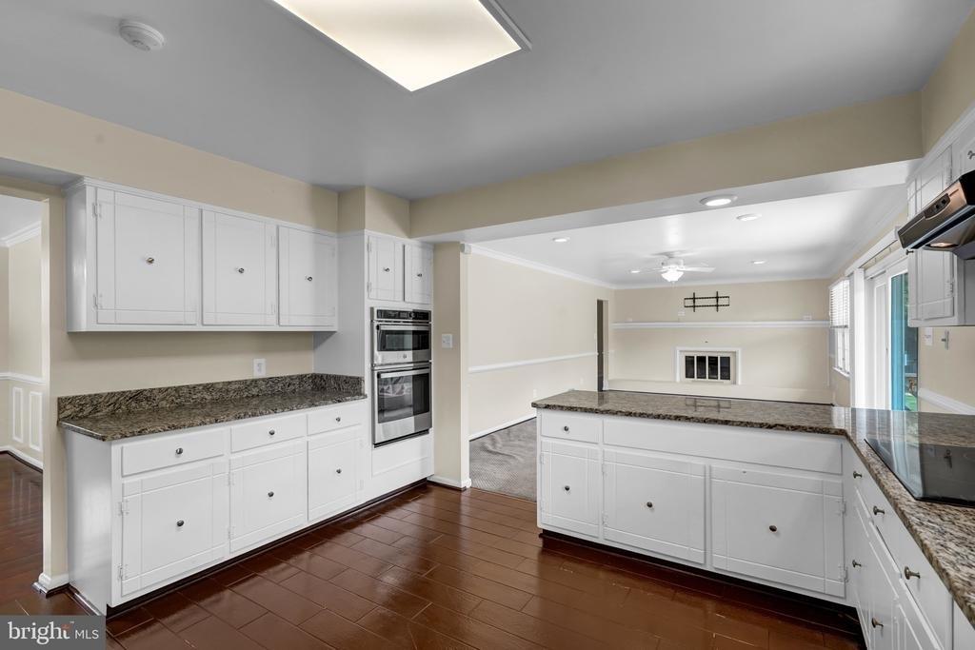
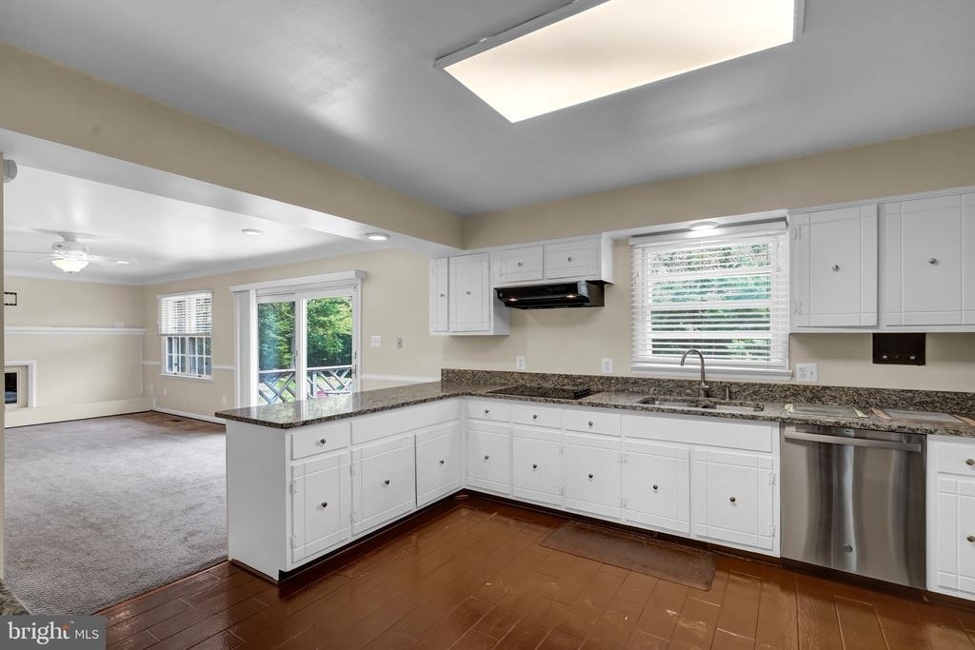
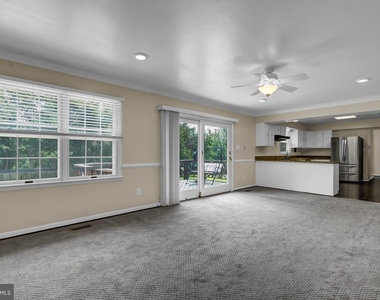
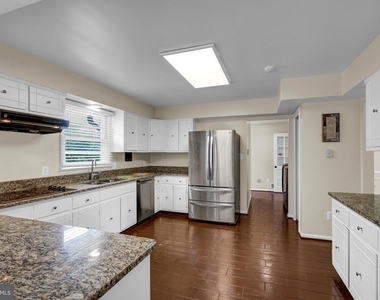
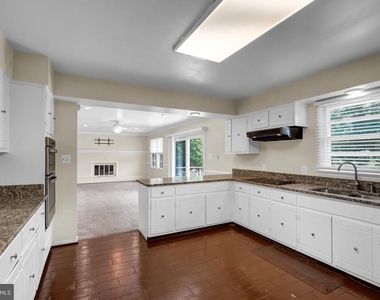
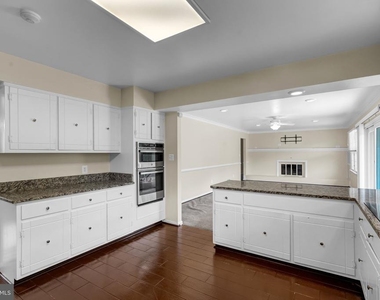
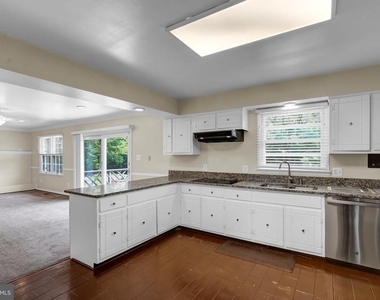
* Kitchen: Expansive kitchen with abundant counter and cabinet space, seamlessly adjoining the family room.
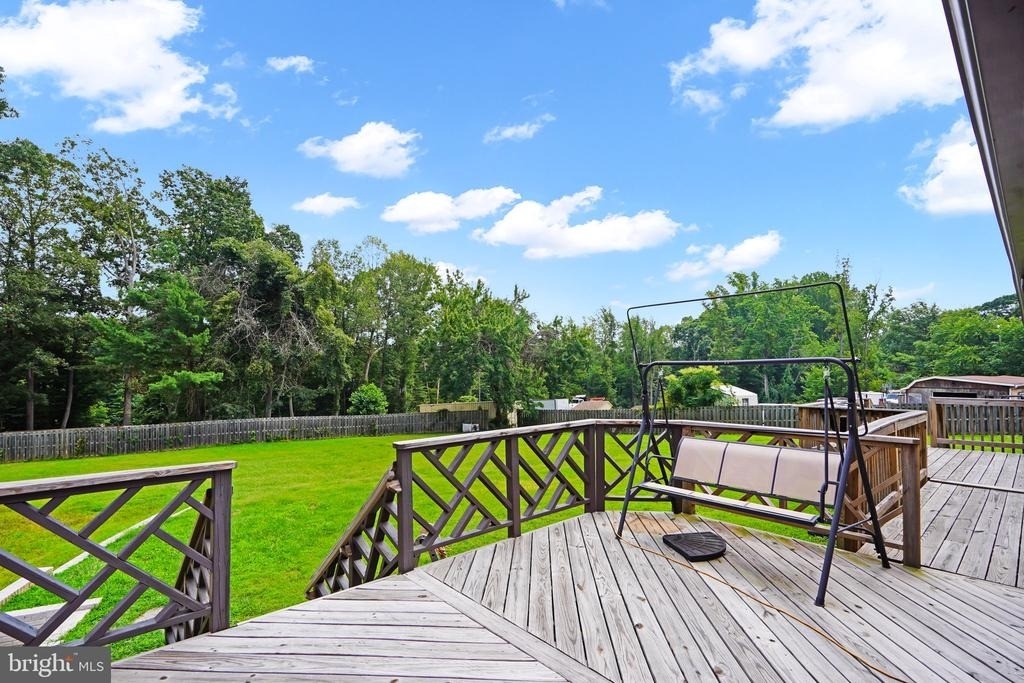
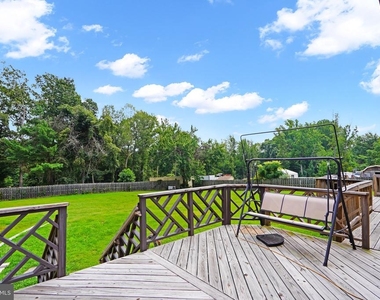

* Family Room & Deck: Features a sliding glass door opening to the rear multi-section deck overlooking the fully fenced backyard.
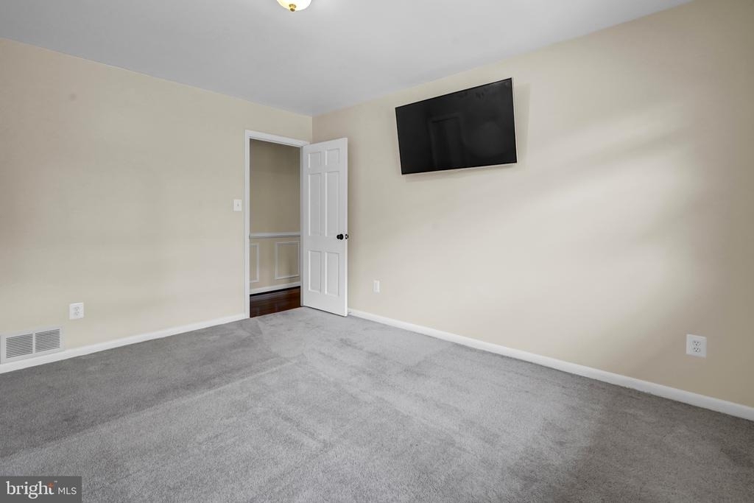
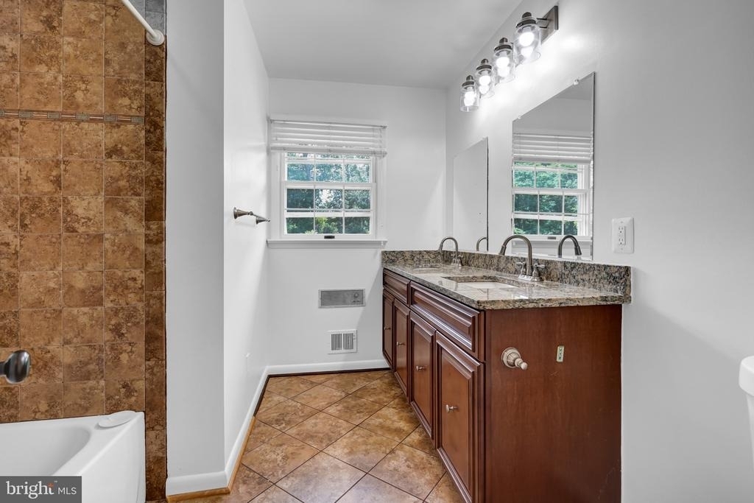
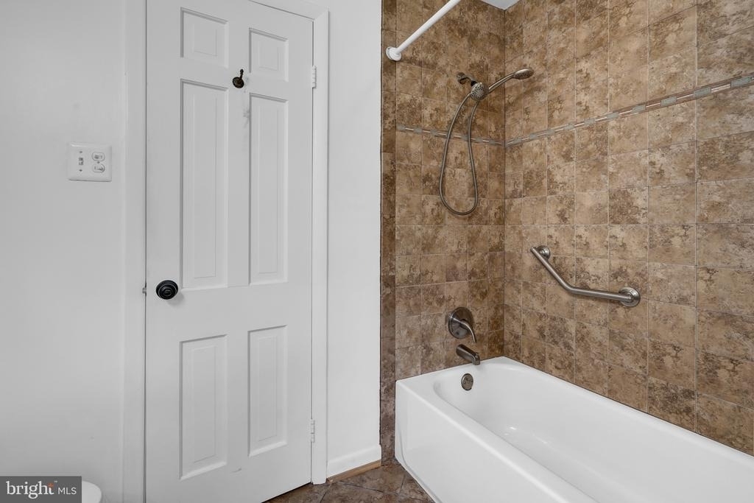
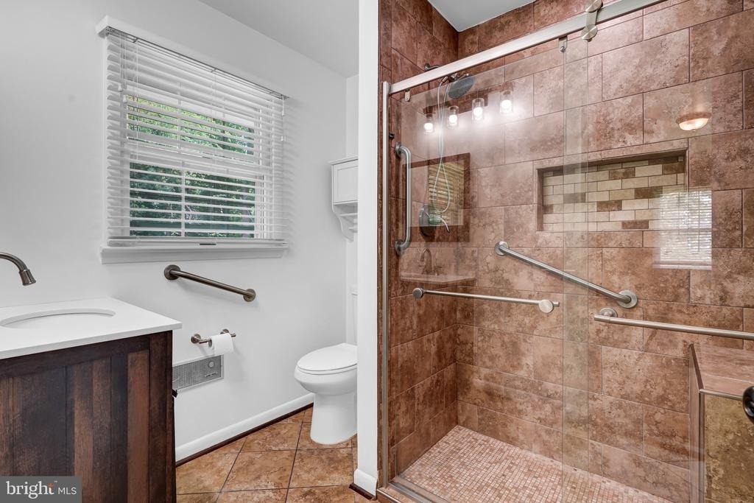
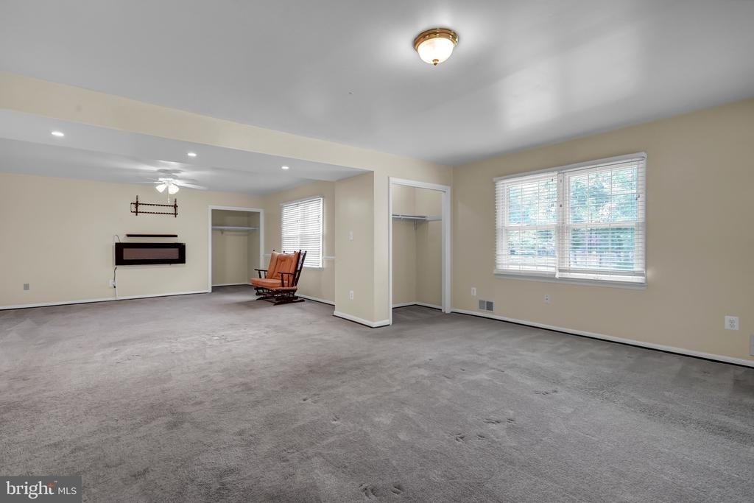
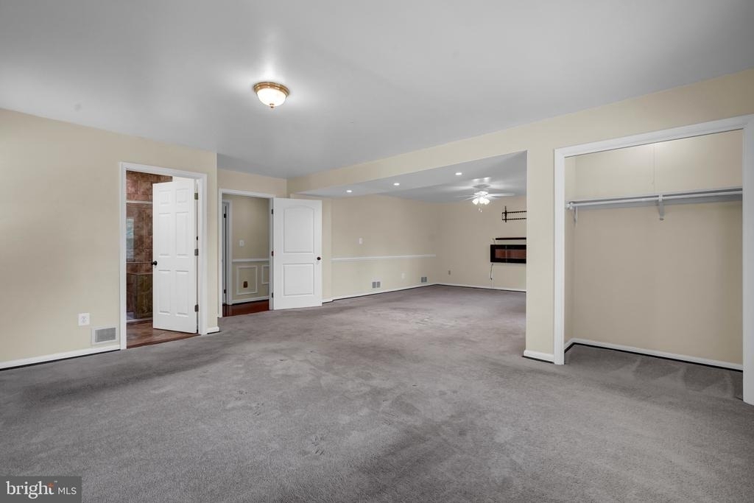
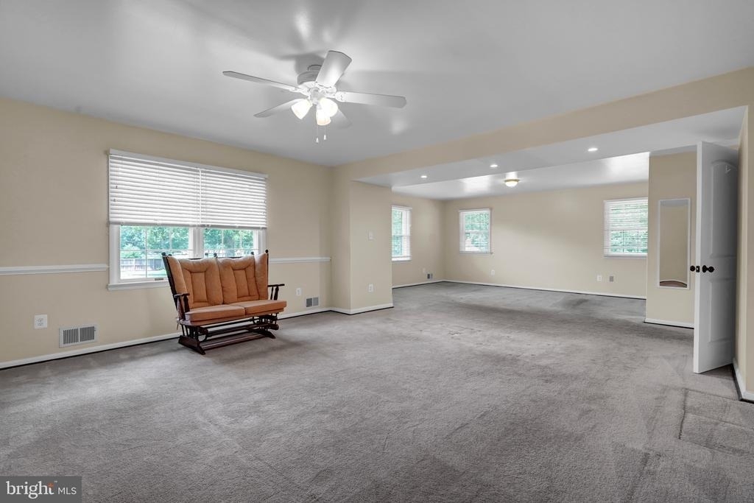
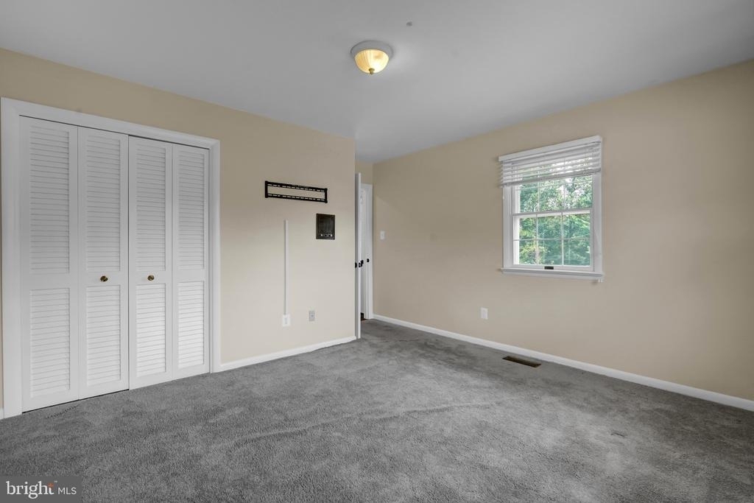
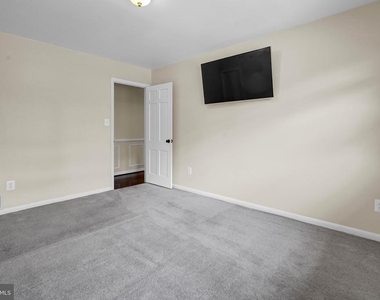
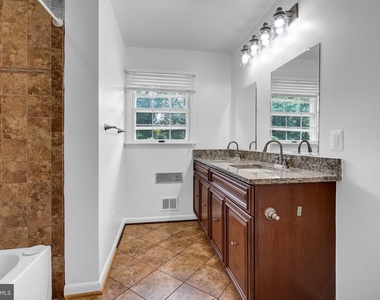
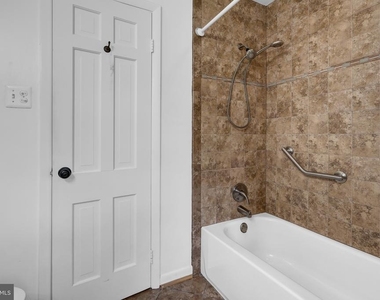
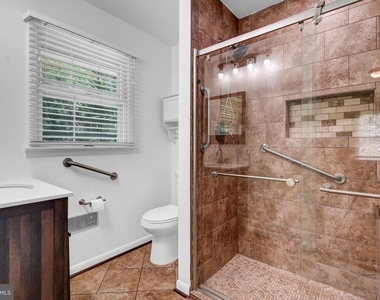
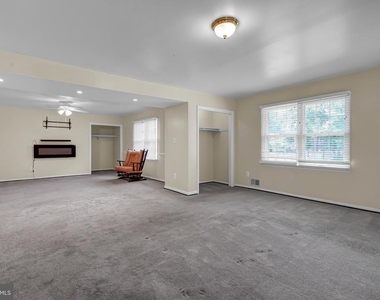
* Primary Bedroom Suite: Main-floor primary bedroom suite featuring an expanded layout, an expansive sitting room, ample closet space, and a luxurious private bath with a walk-in shower.
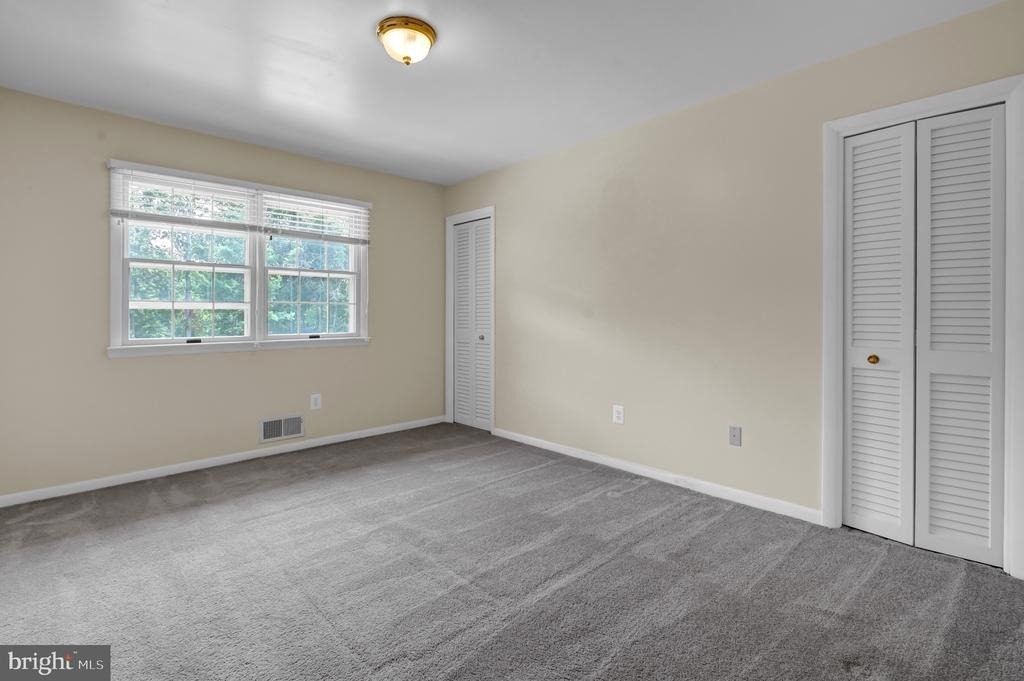
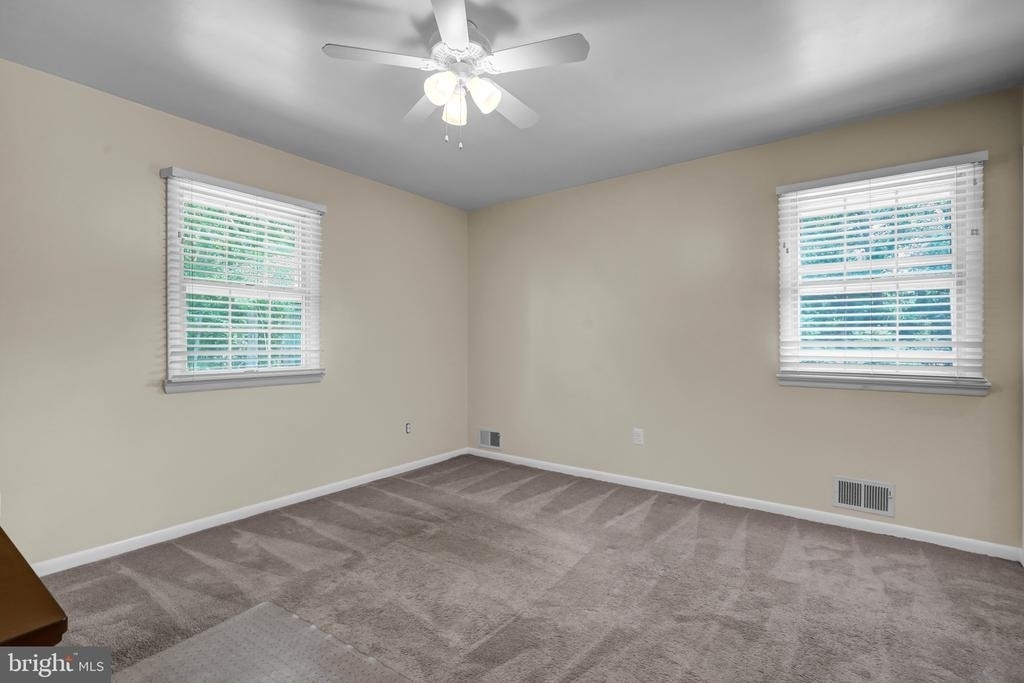
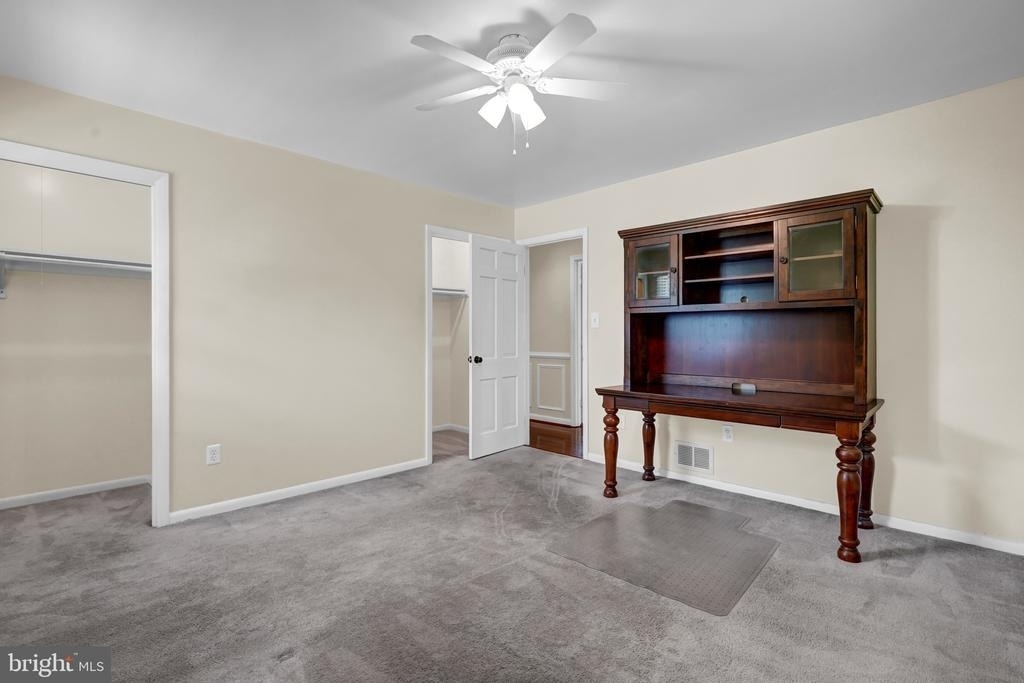
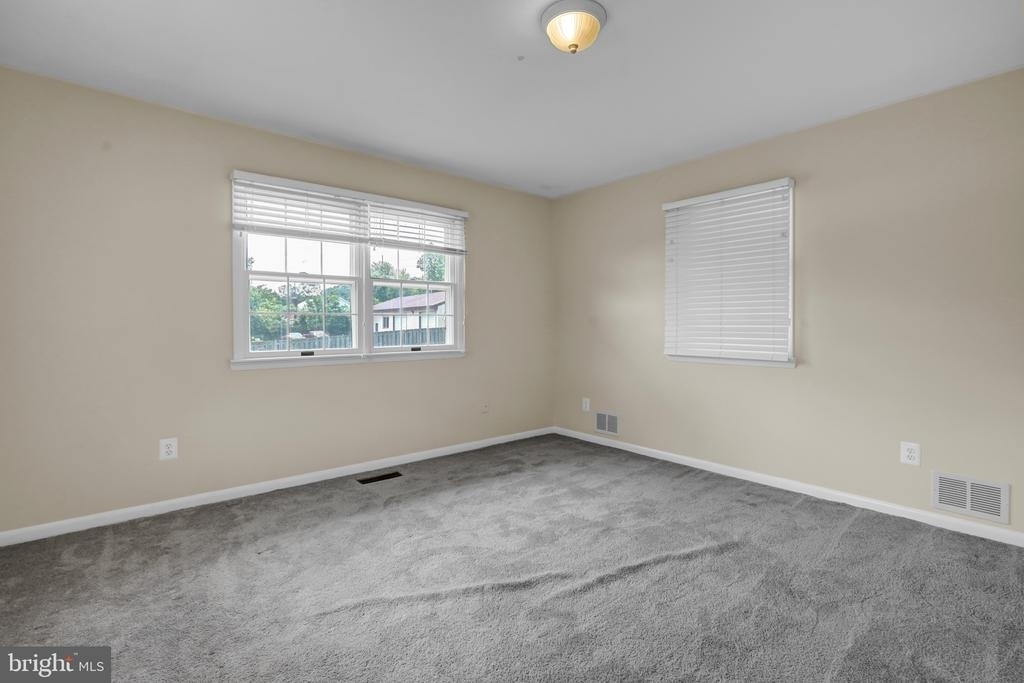
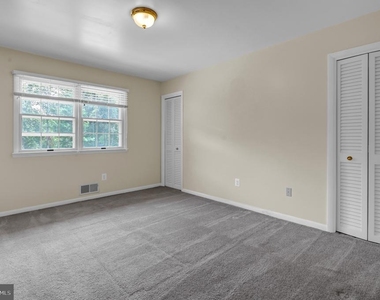
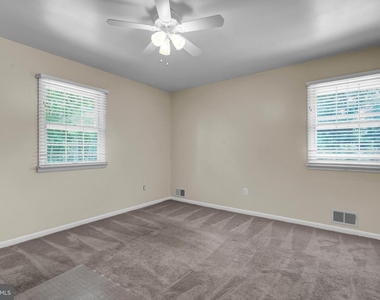
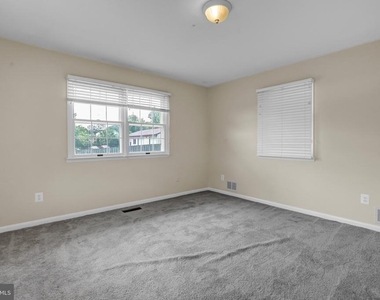
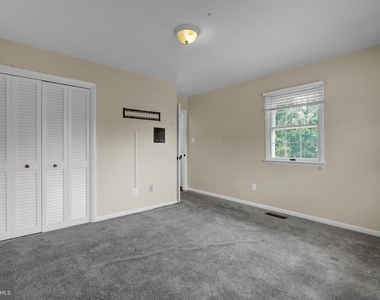
* Additional Bedrooms & Bathrooms: Four spacious bedrooms on the main level equipped with double windows and closets, complemented by three full baths and one half bath.
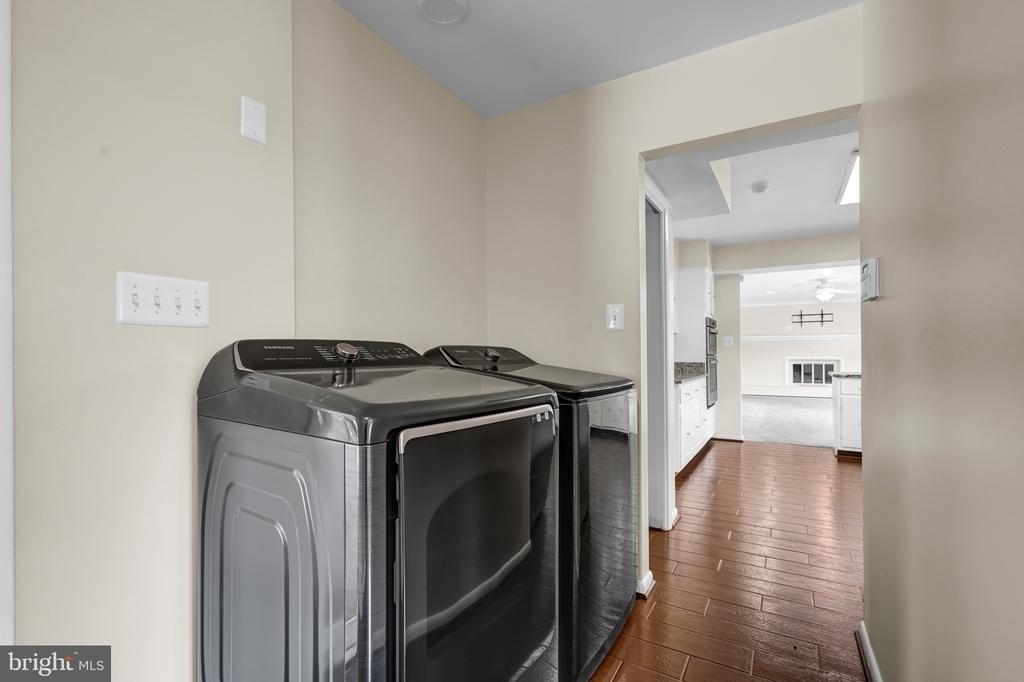
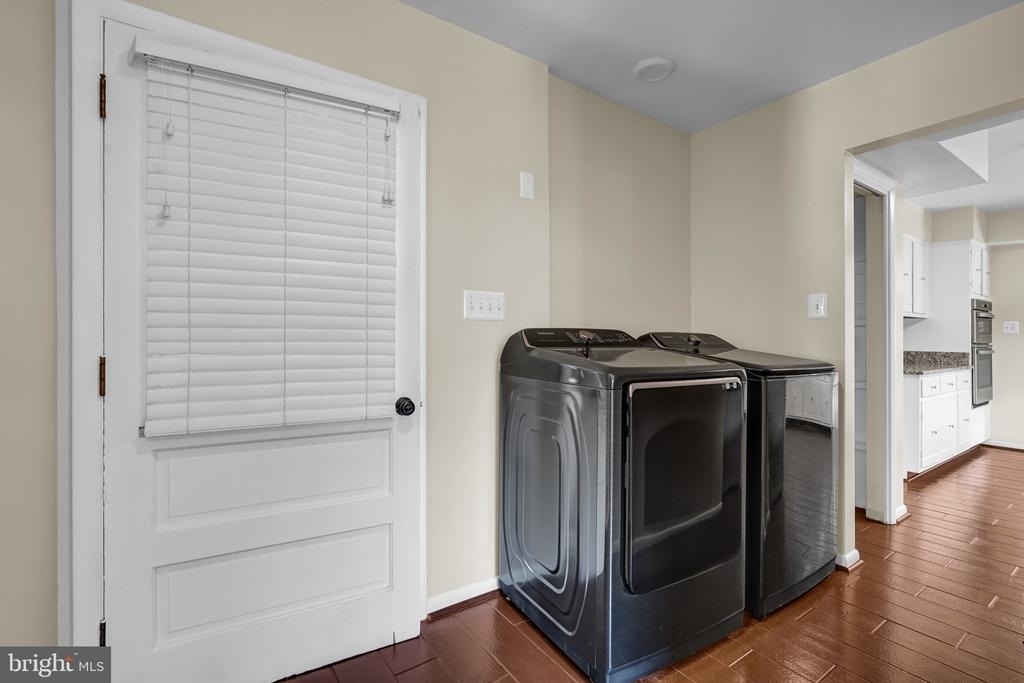
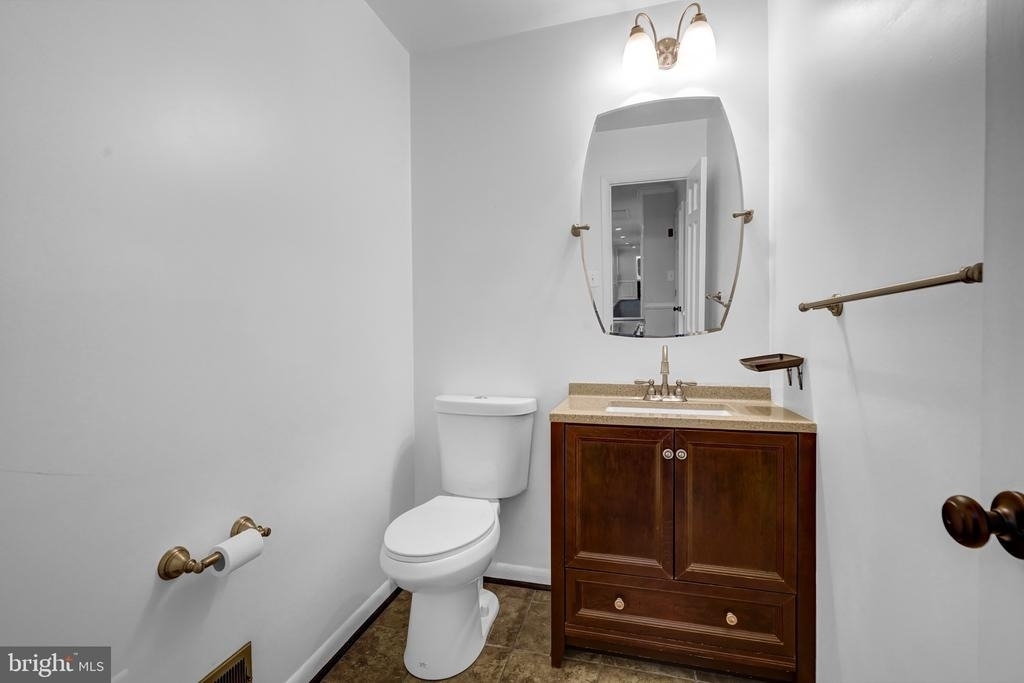
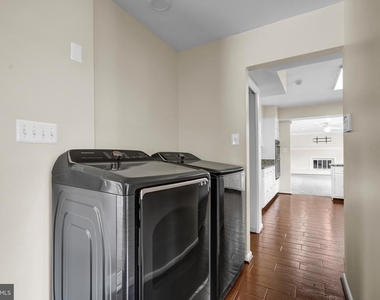
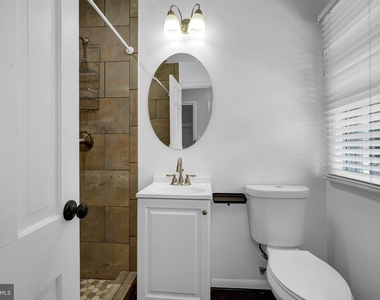

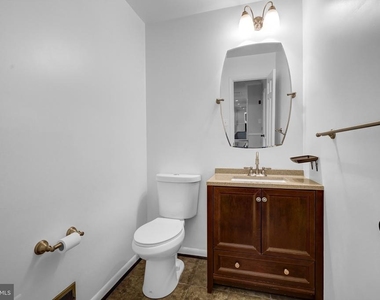
* Conveniences: Convenient main-floor laundry room and a powder room for guests.
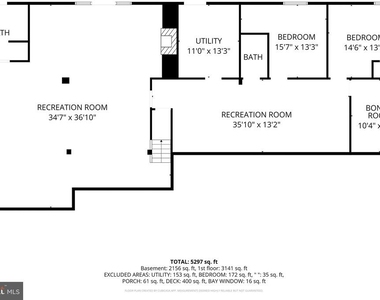
Fully Finished Lower Level (Basement)
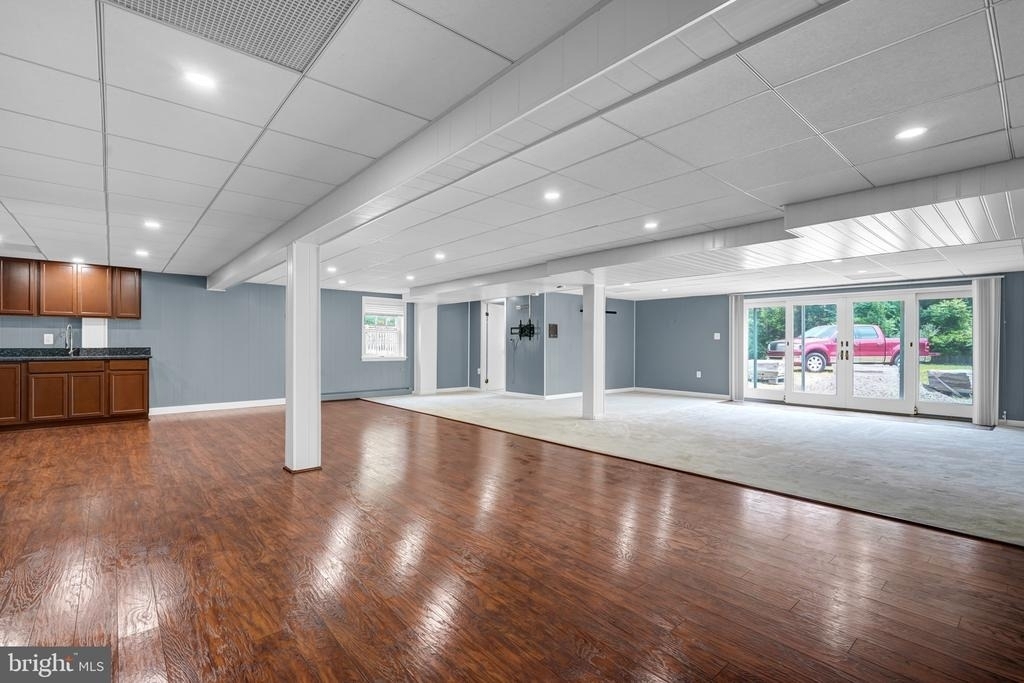
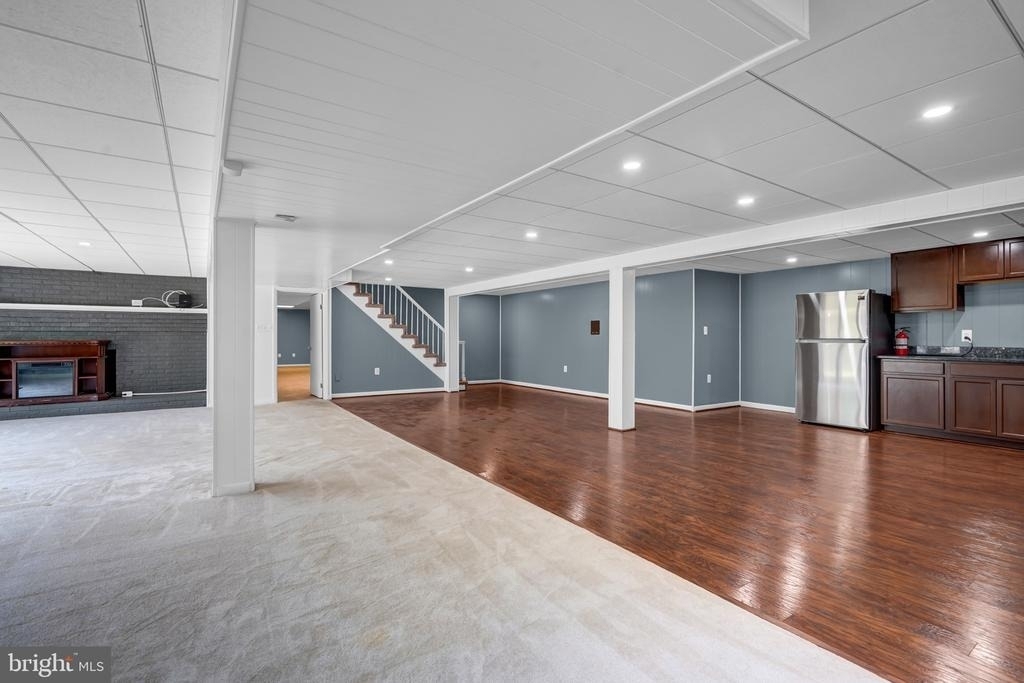
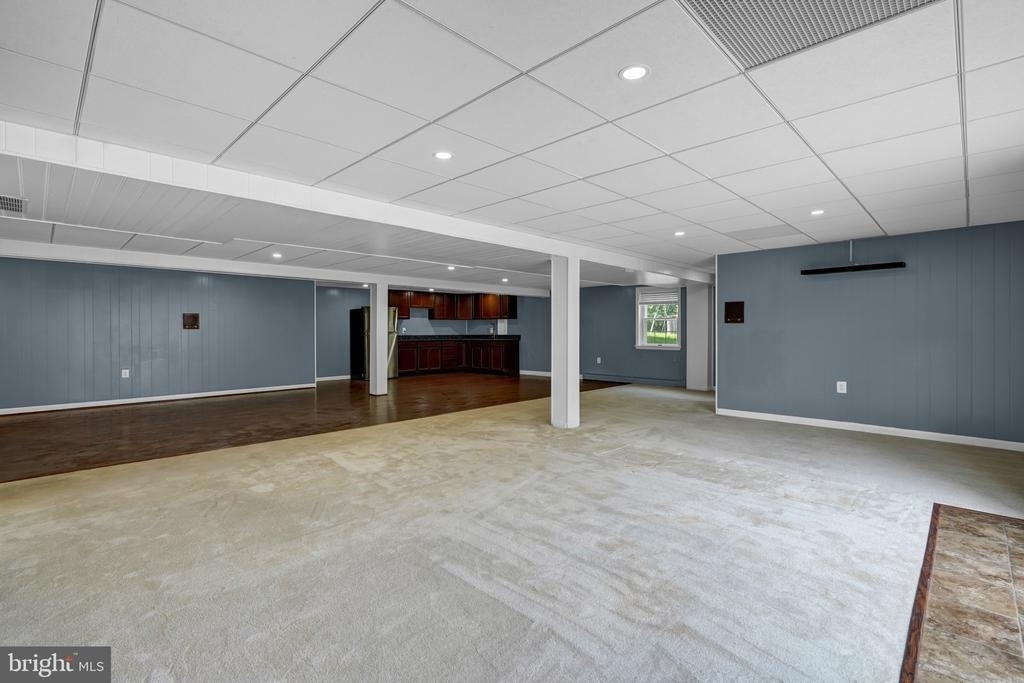
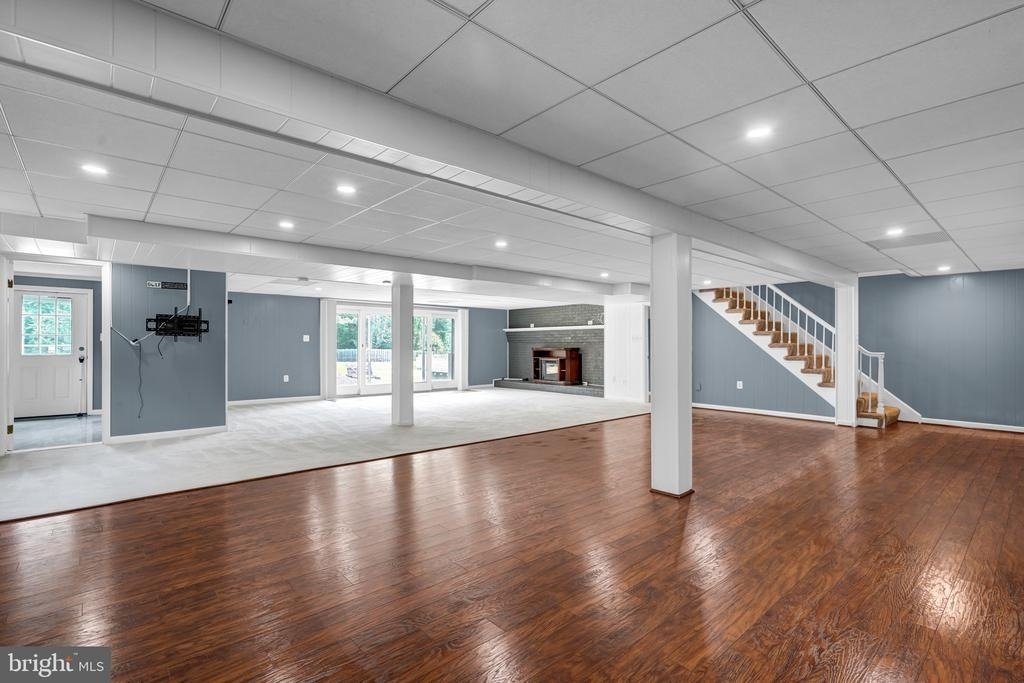
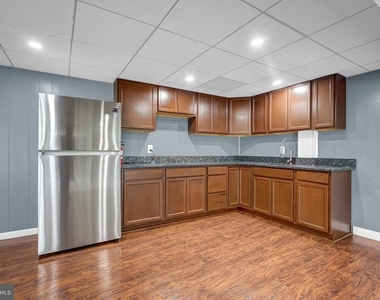
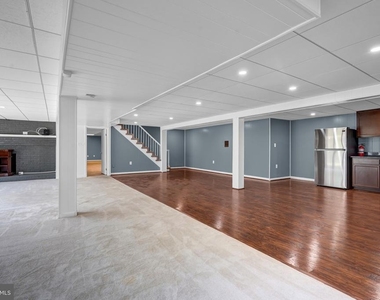
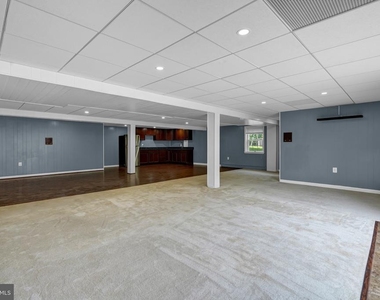
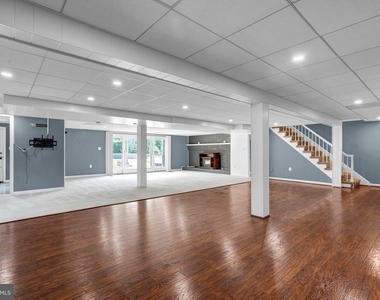
* Kitchen & Living Area: Lower-level kitchen area with laminate flooring, a full-size refrigerator, ample recessed lighting, and large windows with four panes of glass.
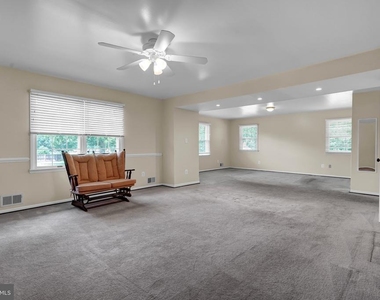
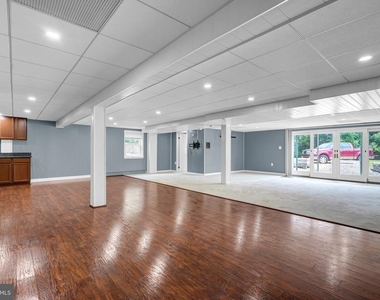
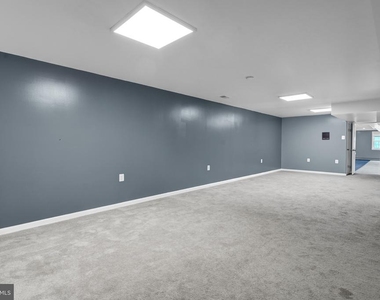
* Rec Room & Fireplace: Carpeted recreation room featuring a raised hearth ambient fireplace and recessed lighting.
* Outdoor Access: Custom four-panel glass doors walking out to the custom patio and backyard.
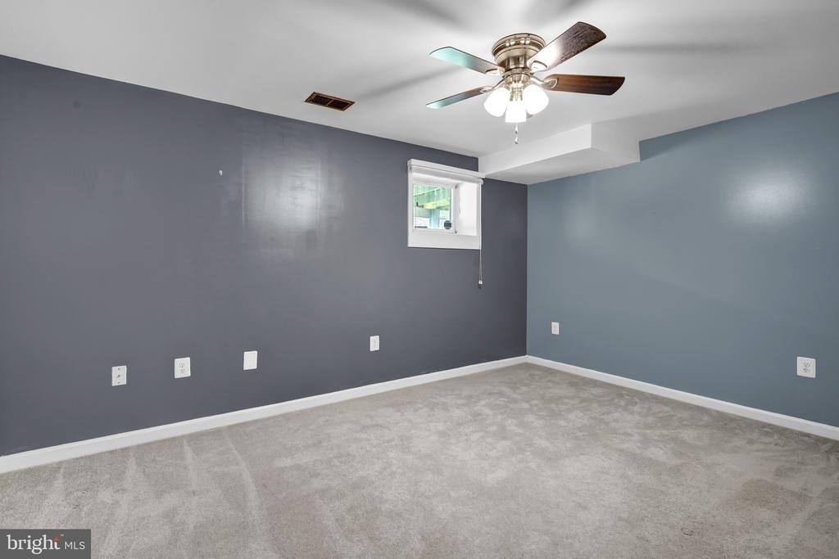
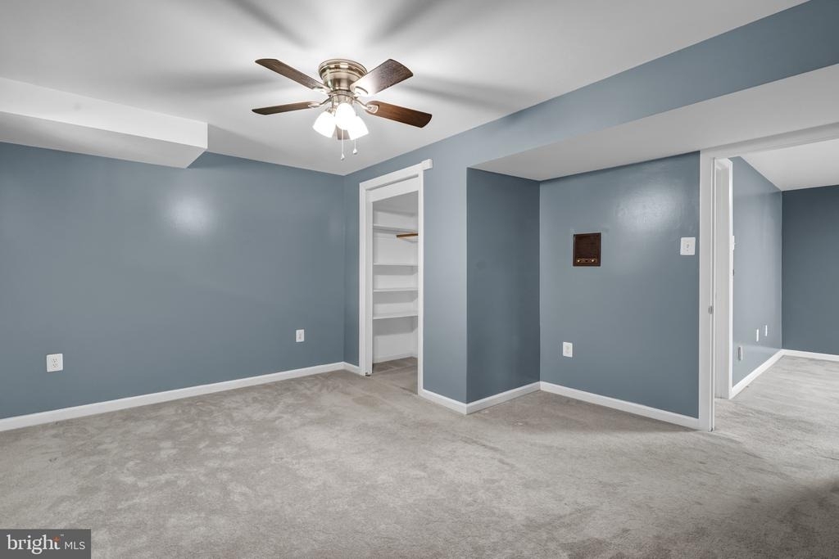
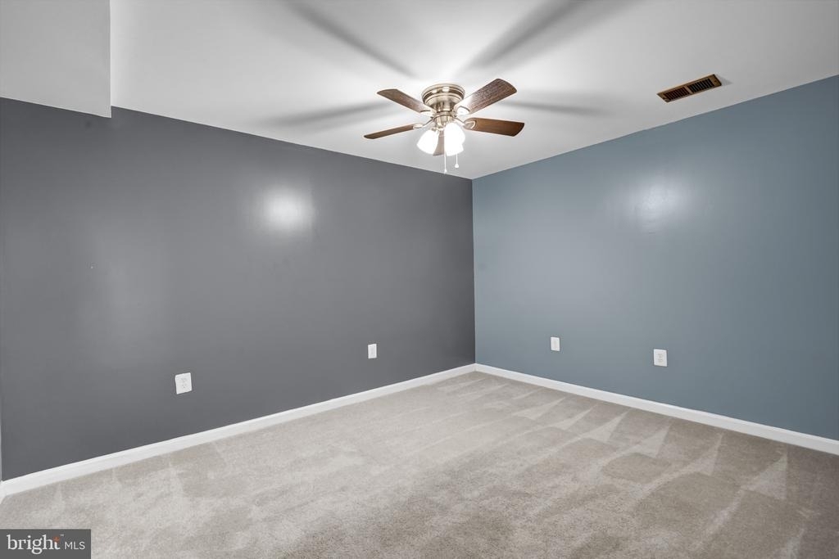
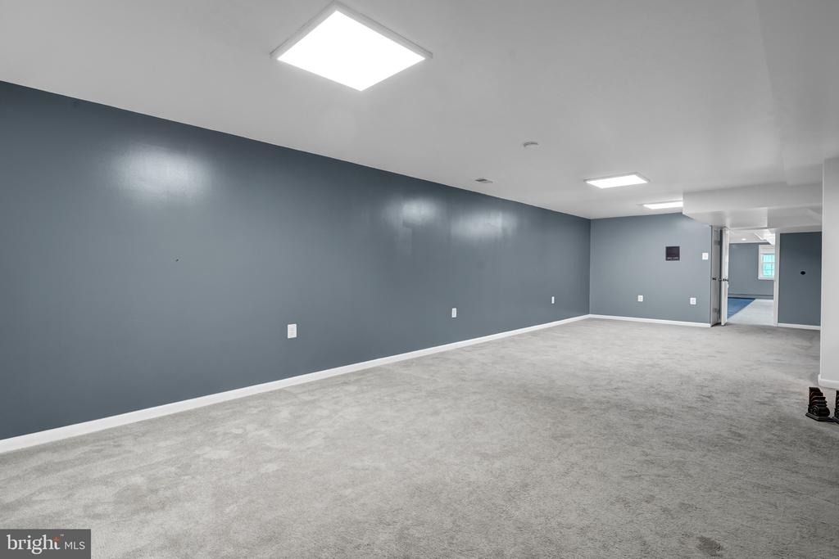
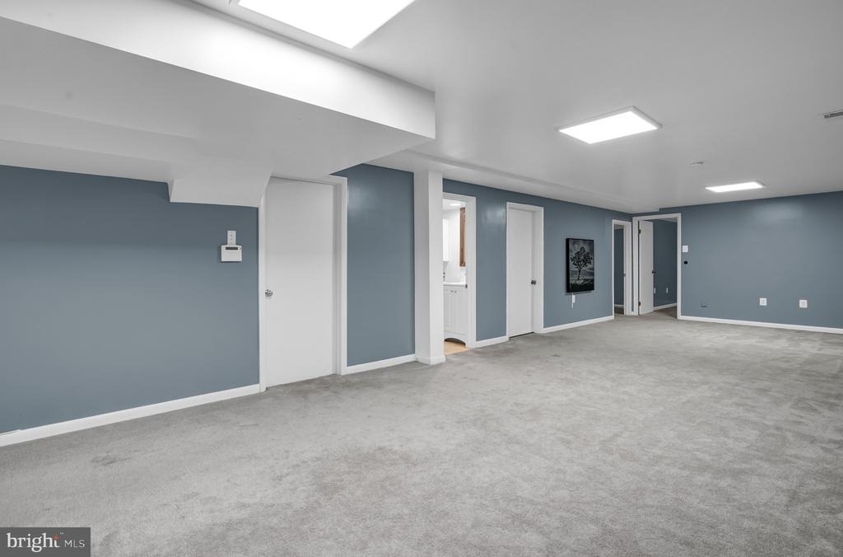
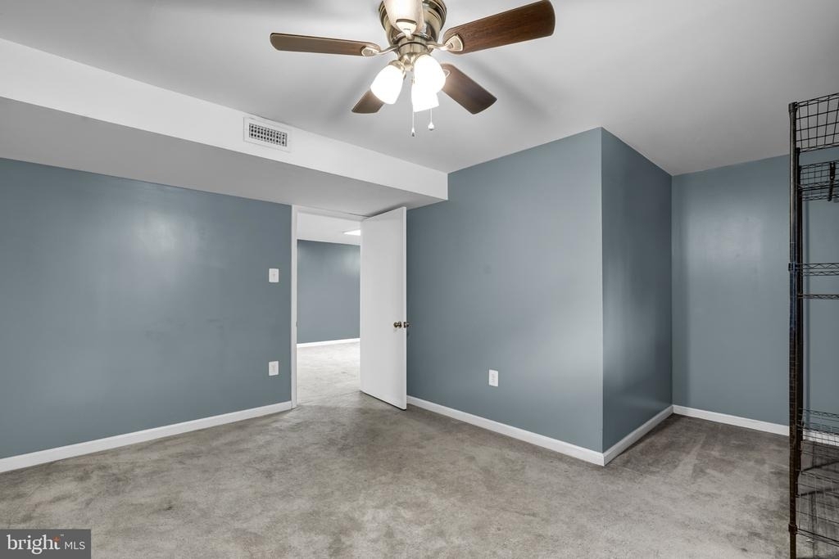
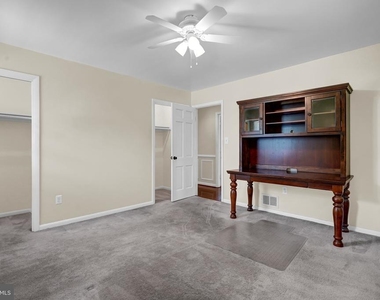
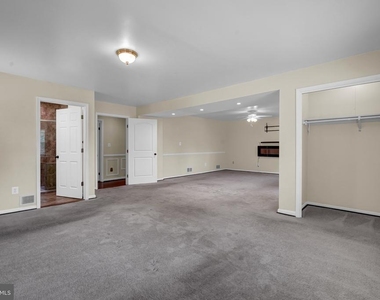
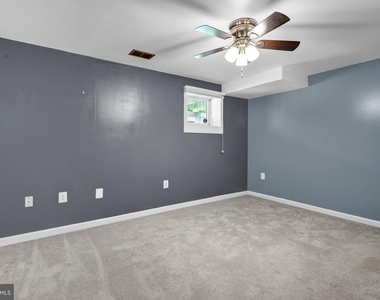
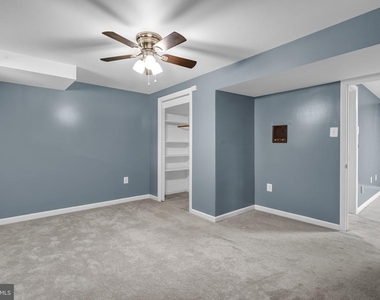
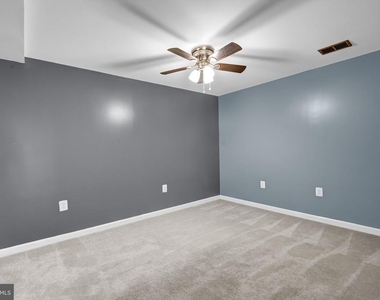
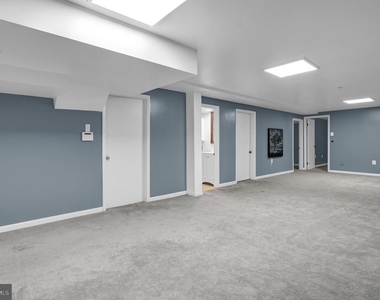
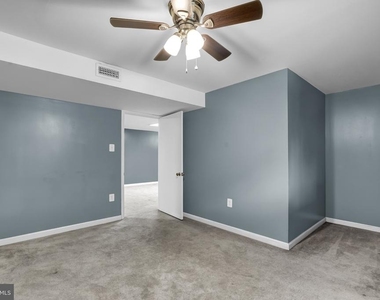
* Bedrooms & Living Spaces: Includes two separate private bedrooms, an additional flexible area suitable for a dining or office space, and an adjoining family room.
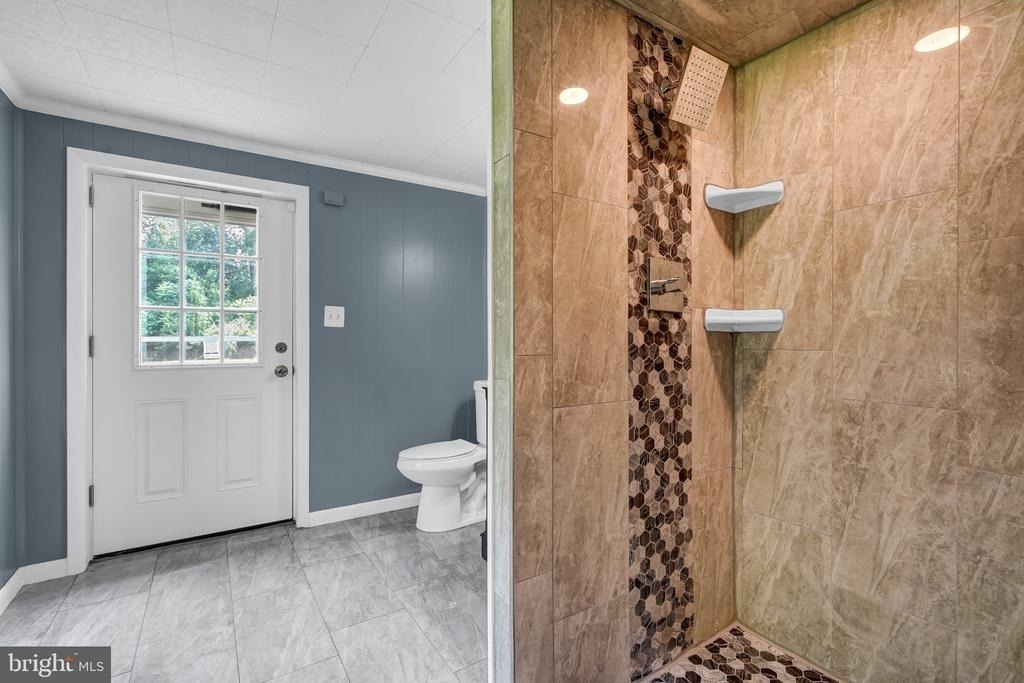
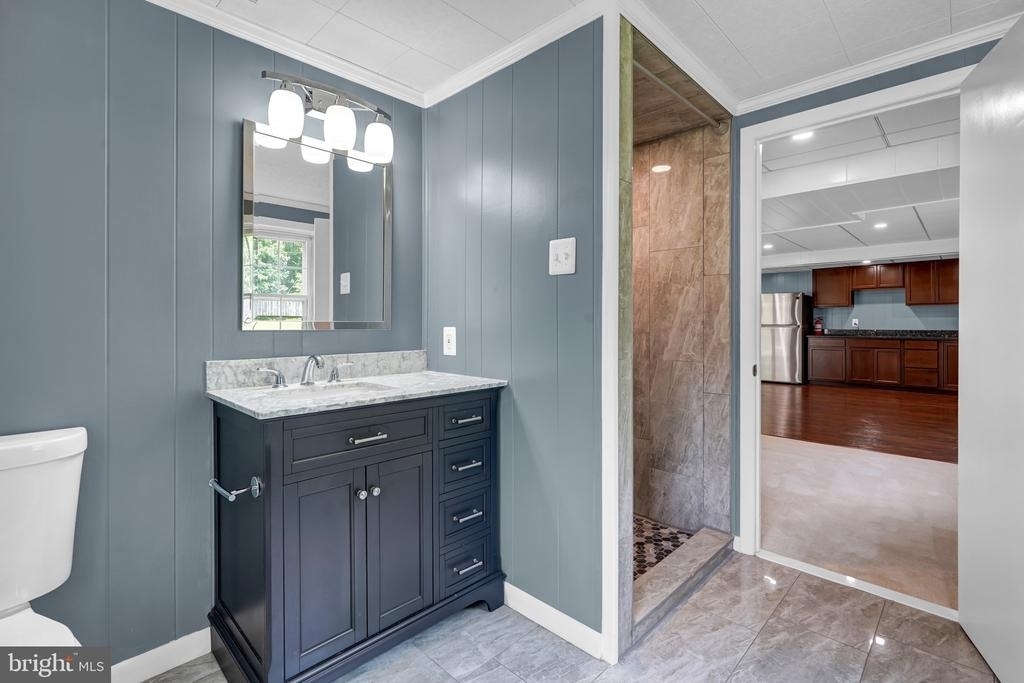
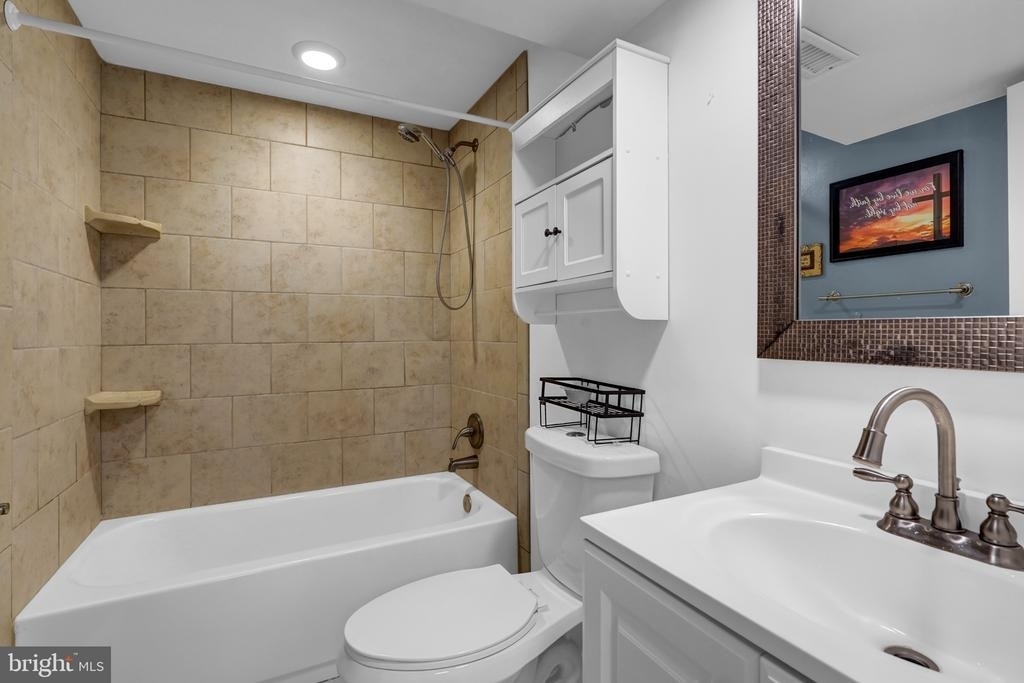
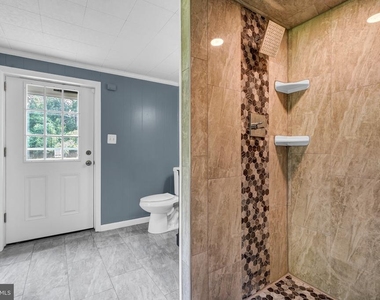
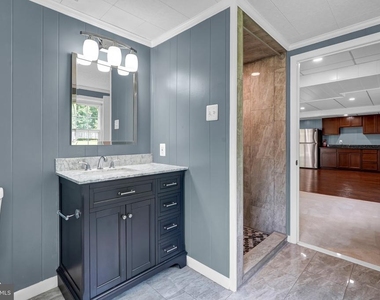
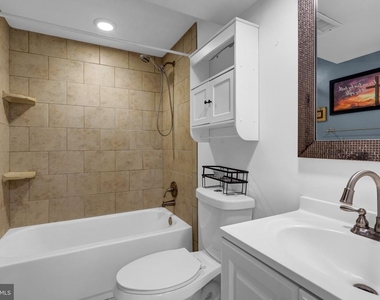
* Bathrooms & Laundry: Two full bathrooms on the lower level, both finished with custom ceramic tile, plus a second laundry room featuring a separate private entrance to the outside.
The manager has not yet mailed us a photo copy of his or her government identification and proof or property ownership.
▼
Manager has not logged in recently
▼
Manager does not yet have user reviews
RENTHOP DESCRIPTION
The apartment is a unit offered at a monthly price of $4,500. The person posting the listing did not specify that any pets were allowed. It may be the case that pets are ok and the manager simply has not yet filled out all the details.
We have 49 photos of this particular unit, building, and surrounding areas.
MLS# VAPW2125666
List Agent Name: Dennis J Mahafkey
List Office Name: Pearson Smith Realty, LLC
IDX information is provided exclusively for personal, non-commercial use, and may not be used for any purpose other than to identify prospective properties consumers may be interested in purchasing. Information is deemed reliable but not guaranteed. The listing broker’s offer of compensation is made only to participants of the MLS where the listing is filed.
Courtesy of RH Advisors, Inc. and RHP Realty NJ, Inc.
By selecting Check Availability, you agree that RentHop and real estate professionals may call or text you about your inquiry. Message/data rates may apply. Terms & Privacy. California Privacy Notice
We found some very similar listings nearby
Select those you'd like to message
Your messages have been sent!
Check Availability
By selecting Check Availability, you agree that RentHop and real estate professionals may call or text you about your inquiry. Message/data rates may apply. Terms & Privacy. California Privacy Notice














 Your Privacy Choices