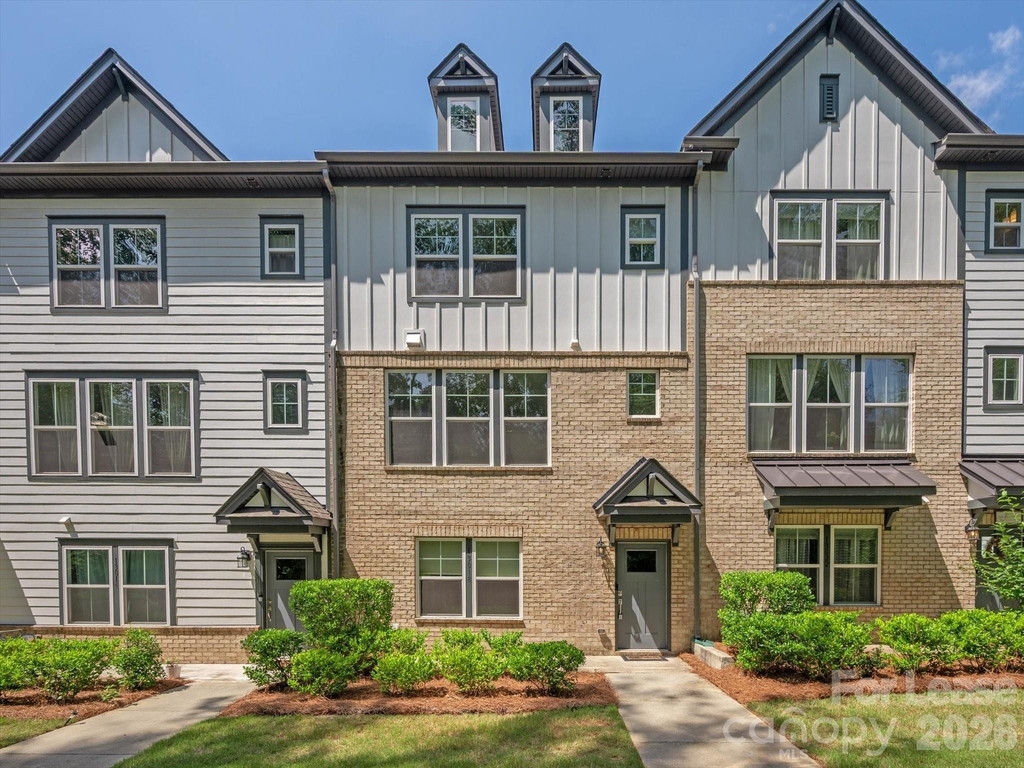
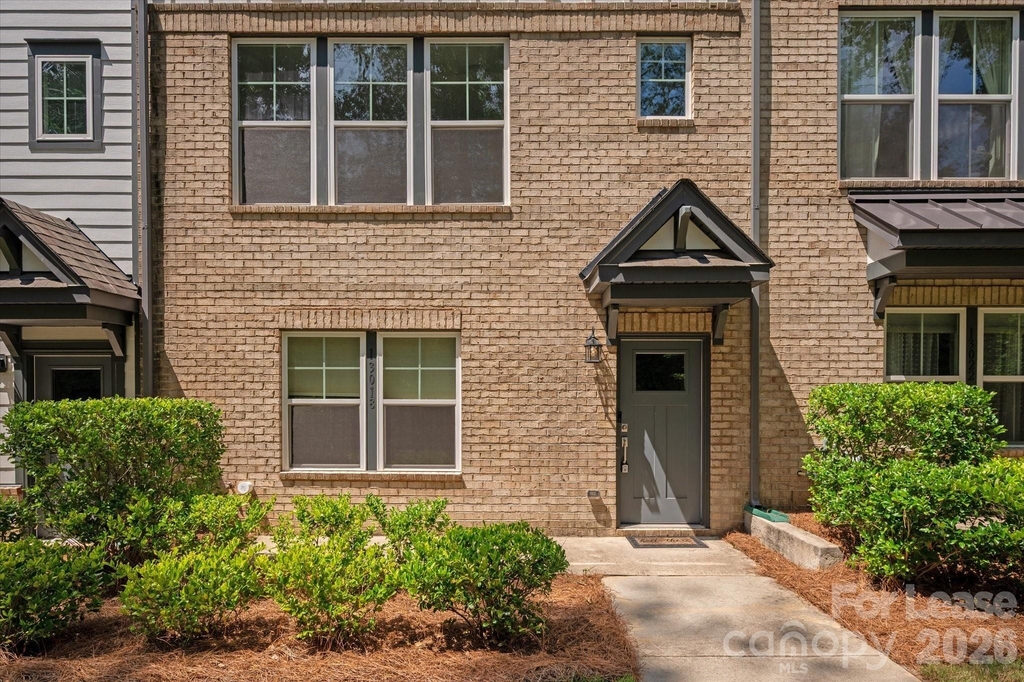
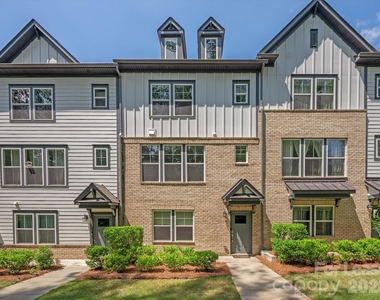
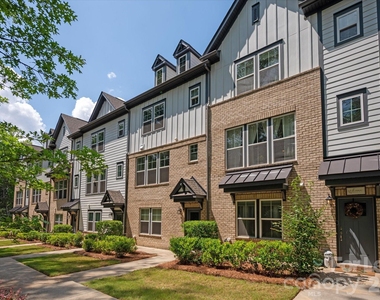
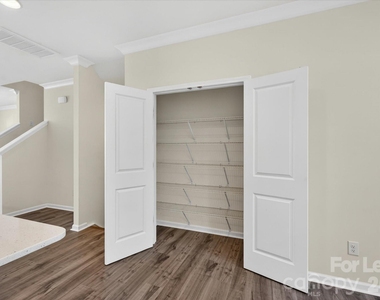
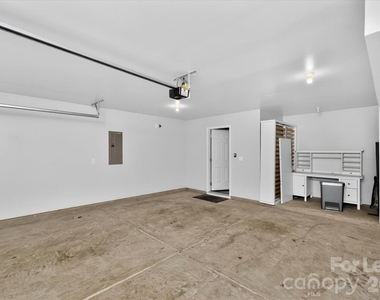
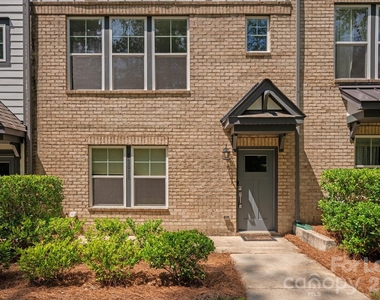
Step into modern luxury with this stunning Newer built townhome located in the heart of Ballantyne. From the moment you cross the threshold, the fresh, contemporary energy of this home is undeniable. The ground floor is a masterclass in functionality, featuring a versatile flex space that adapts to your lifestyle, along with ample storage solutions. This level also provides easy access to the two-car garage, which includes a dedicated drop zone designed to keep daily life effortlessly organized. Ground floor is perfect for exercise room, office, or den.
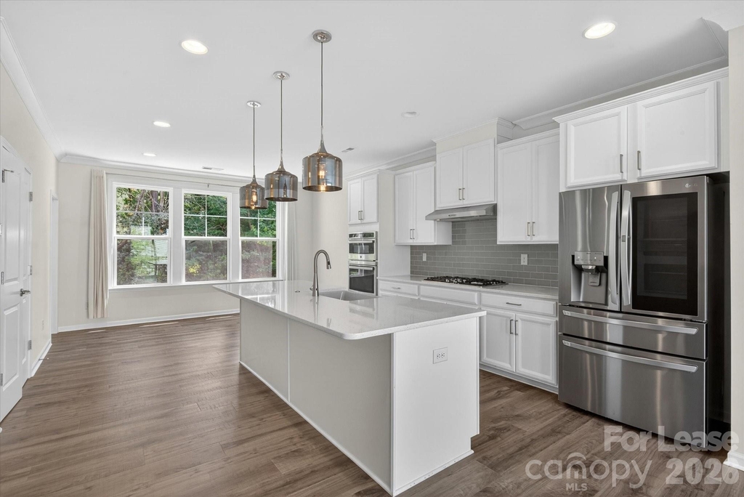
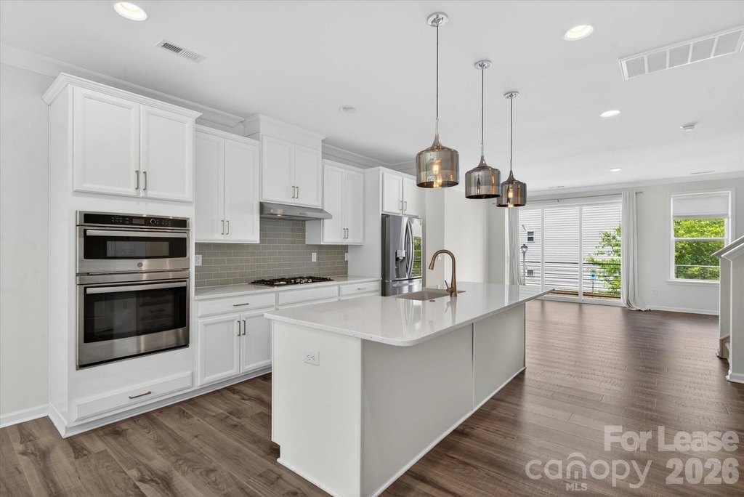
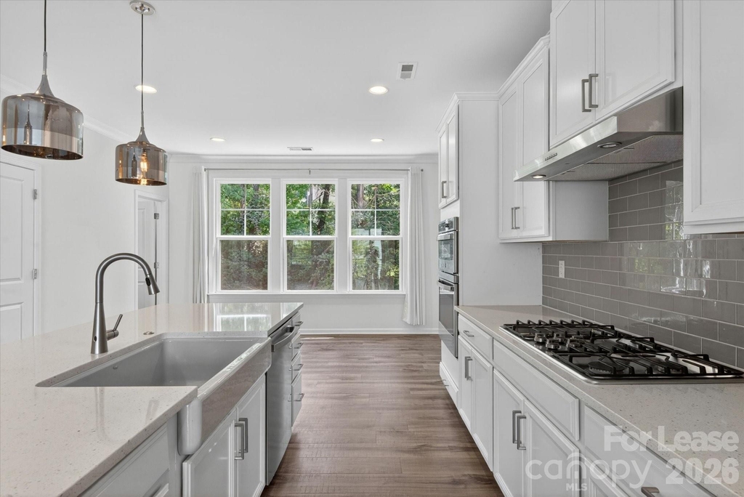
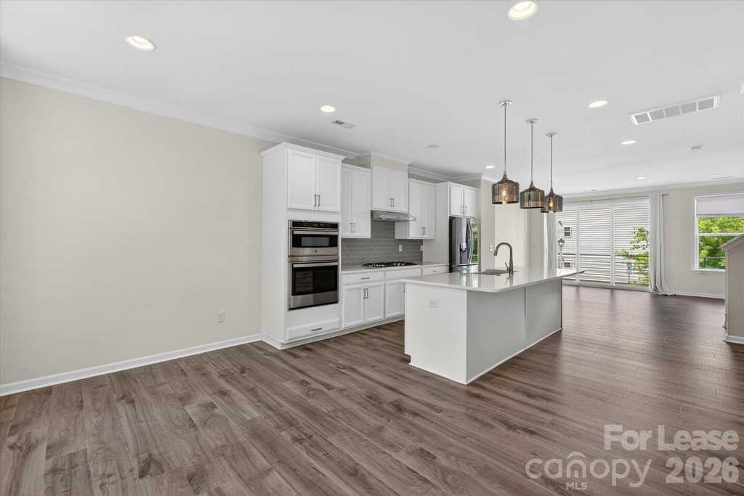
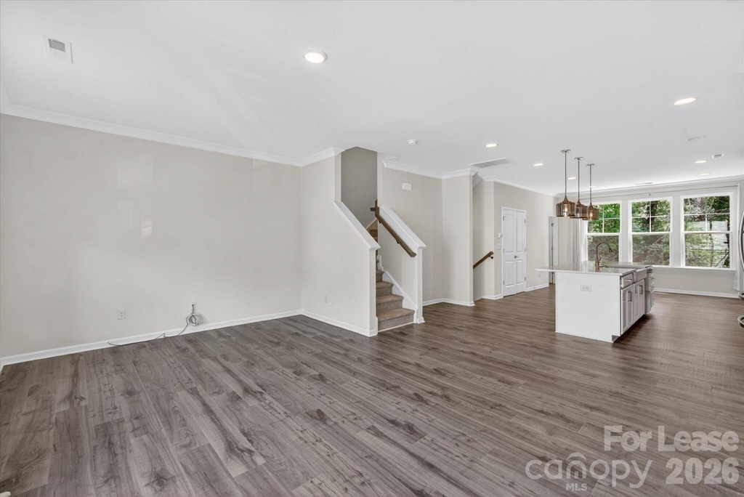
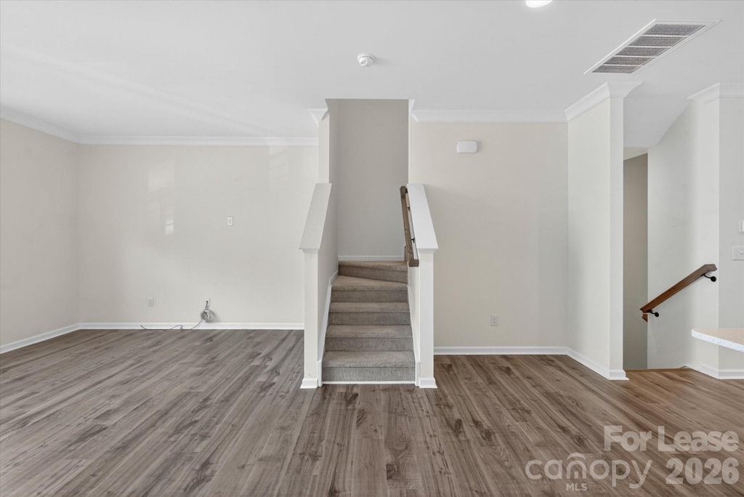
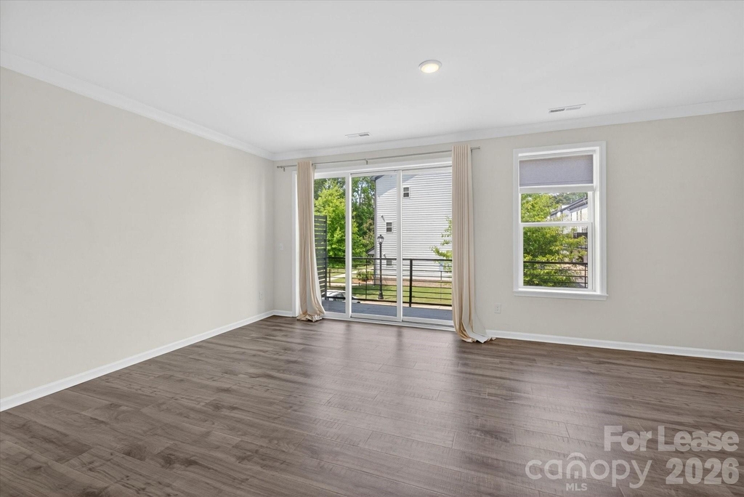
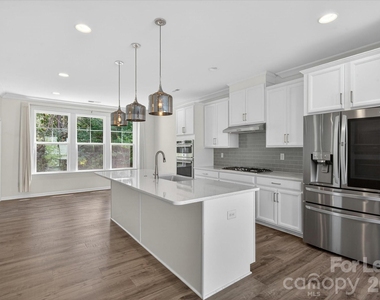
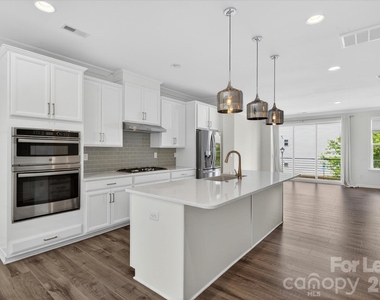
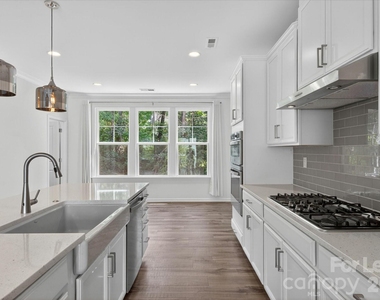
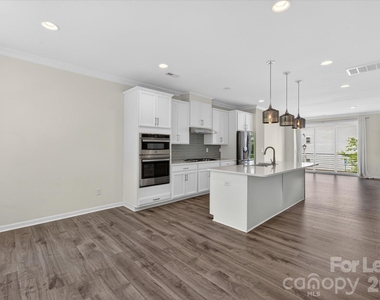
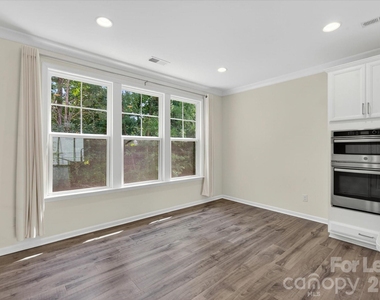
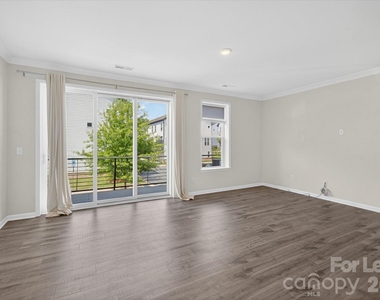
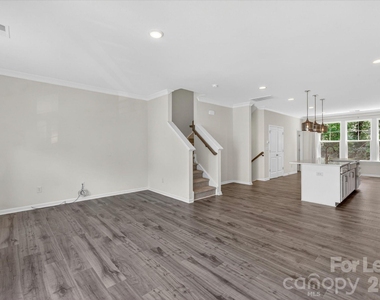
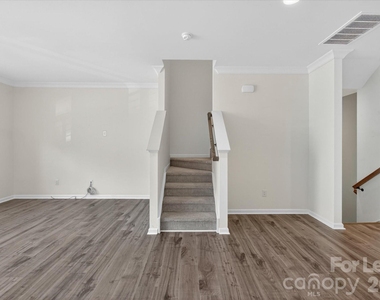
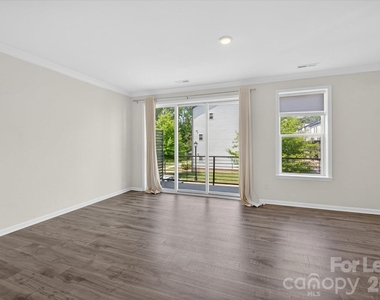
The main level is a true showstopper, boasting an expansive, open-concept floor plan bathed in natural light. It's an inviting atmosphere that's perfect for everything from quiet mornings with a cup of coffee to lively evenings hosting friends. The kitchen serves as the sophisticated centerpiece, designed with a sleek, modern aesthetic, upgraded appliances, and a massive island that flows naturally into the living and dining areas.
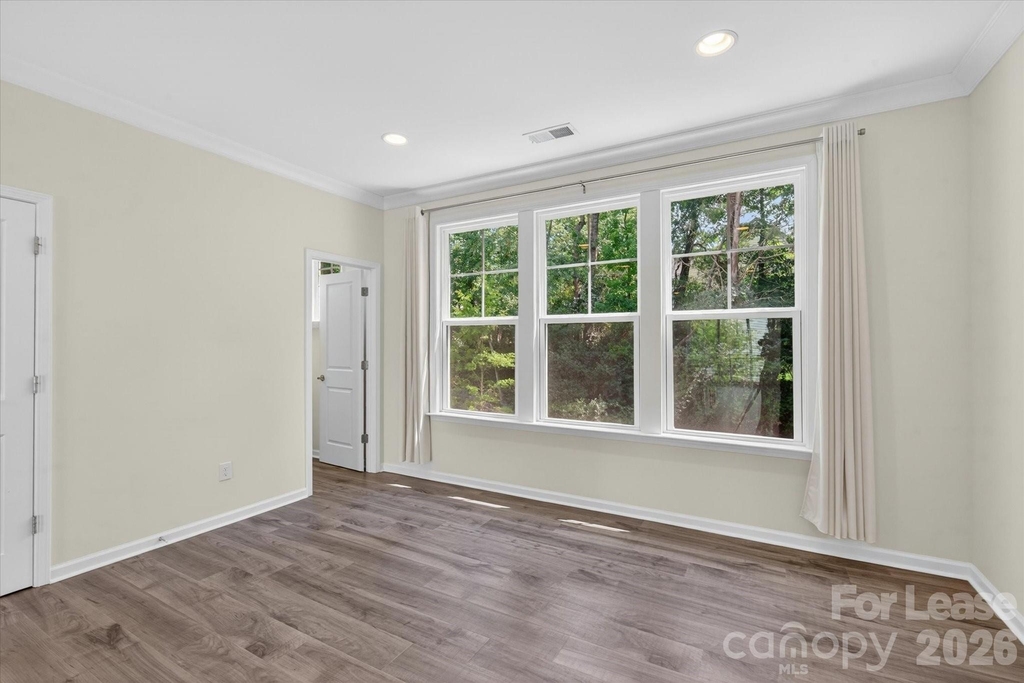
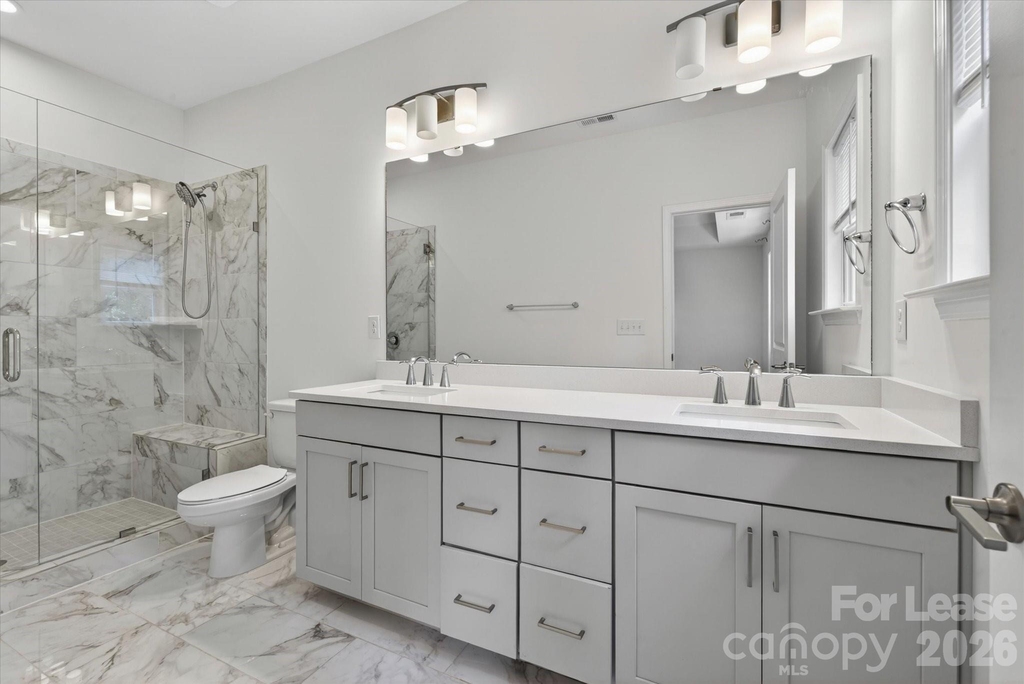
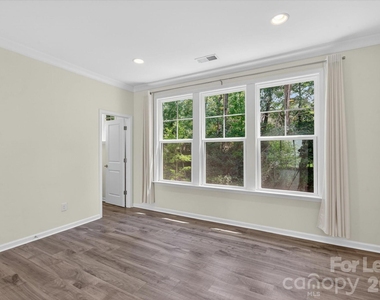
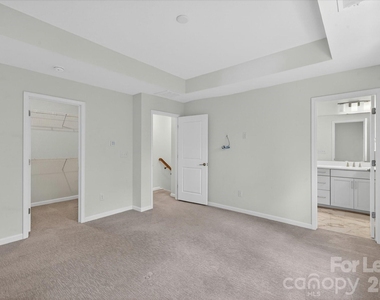
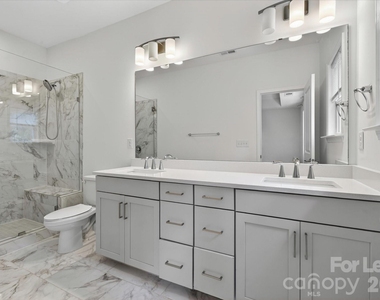
Upstairs, the primary suite serves as a private retreat, complete with a generous layout and a spa-inspired ensuite bathroom. Two additional bedrooms offer incredible versatility-ideal for a dedicated home office, a creative studio, or guest quarters. With its crisp lines and thoughtful design, this home perfectly captures an elevated lifestyle in one of the area's most vibrant destinations.
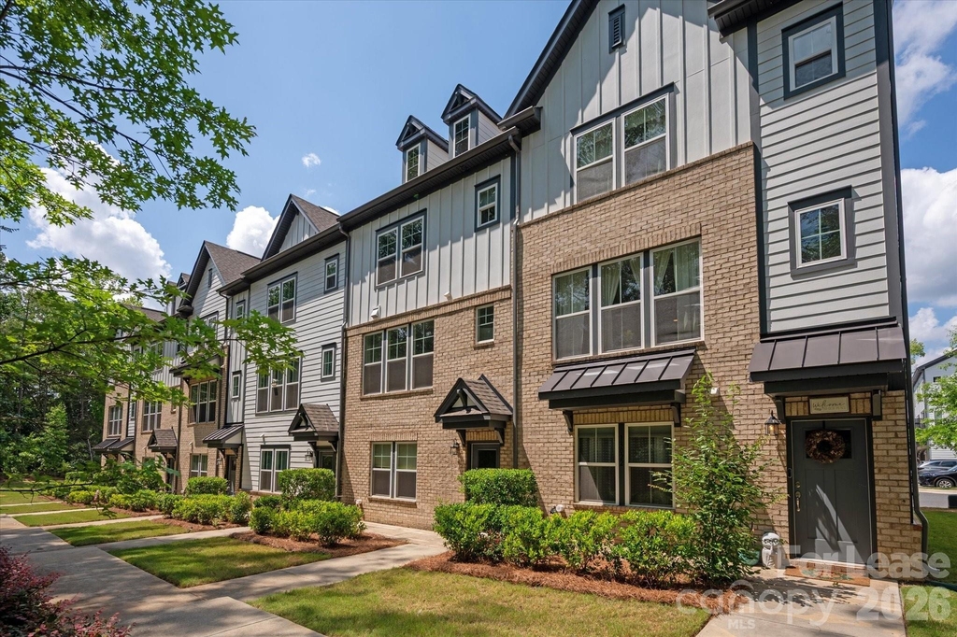
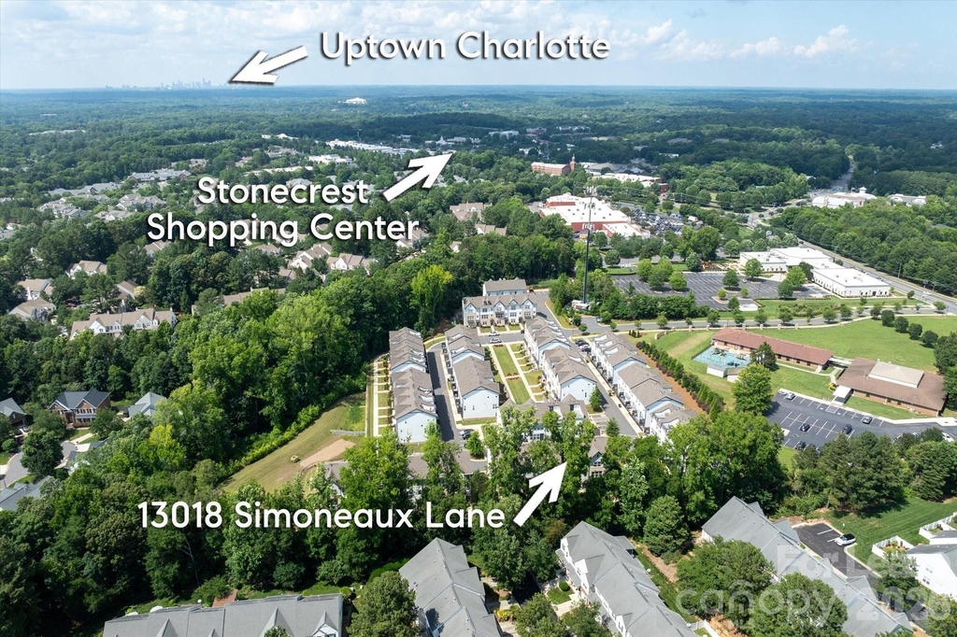
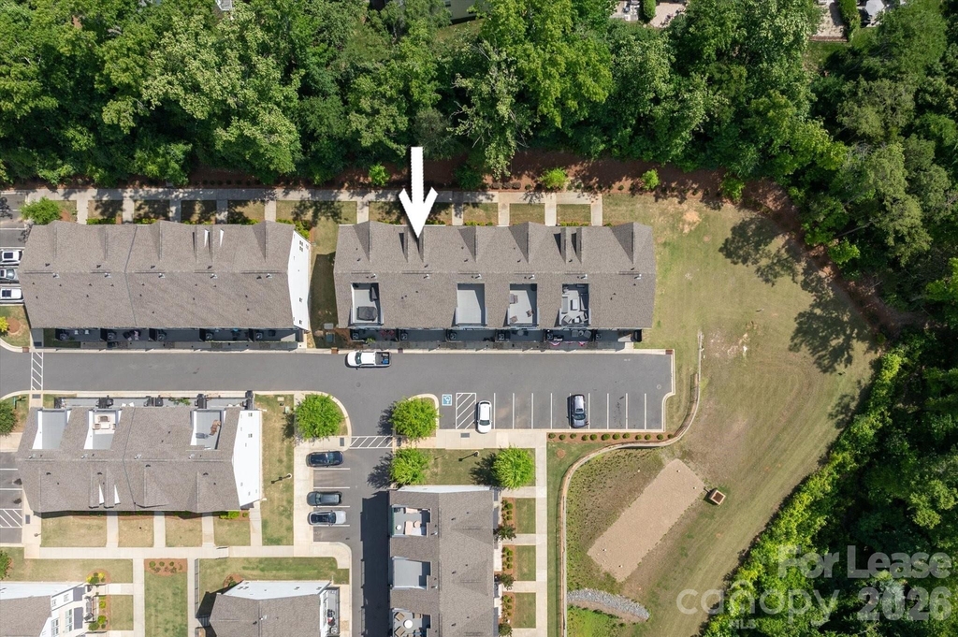
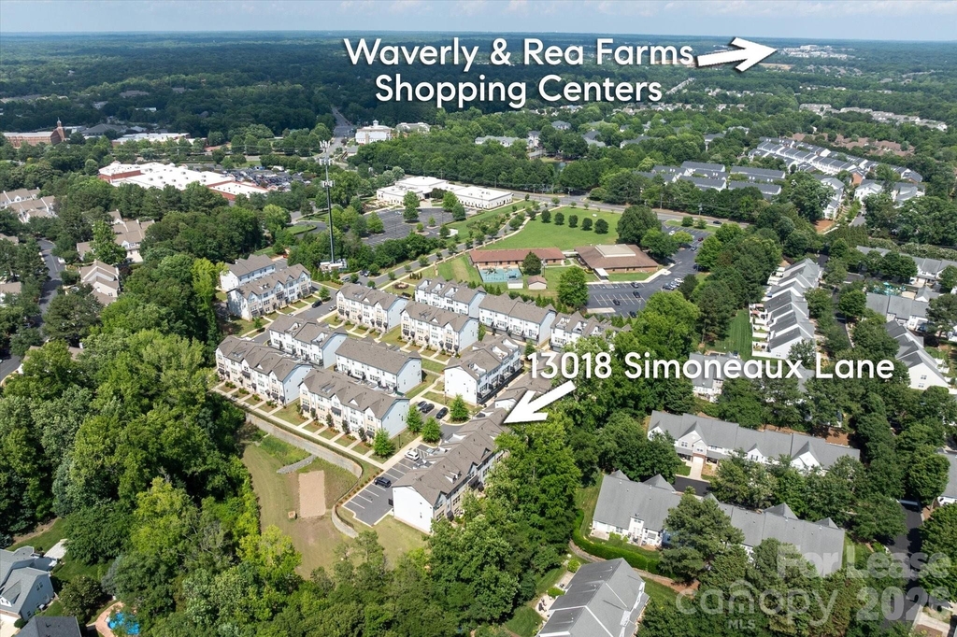
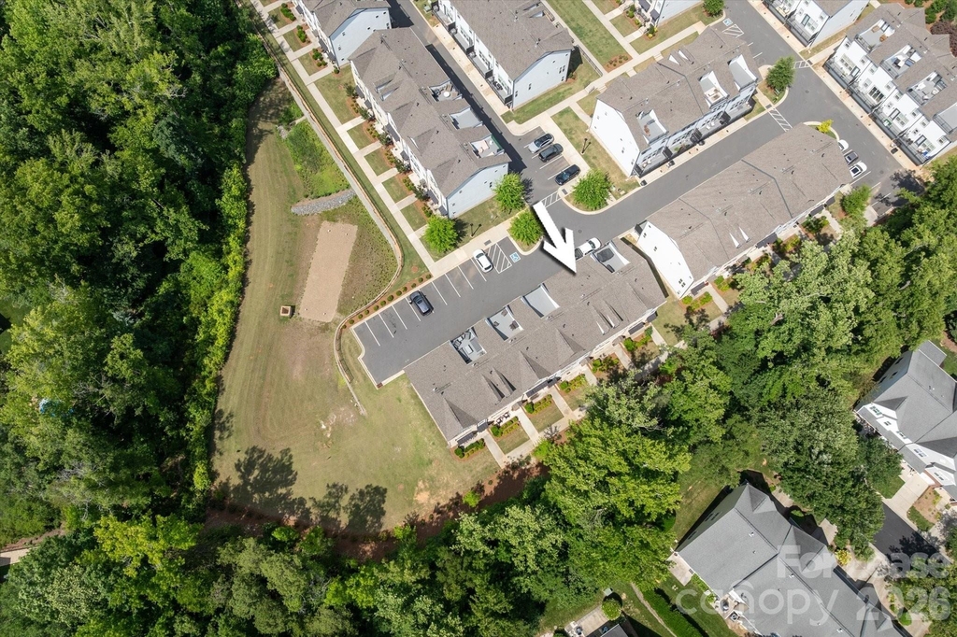
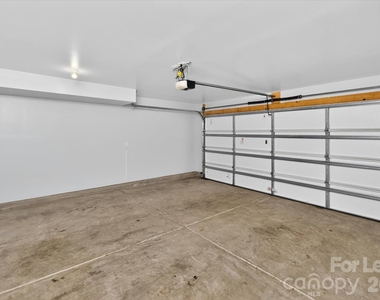
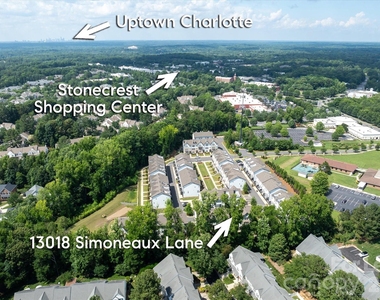
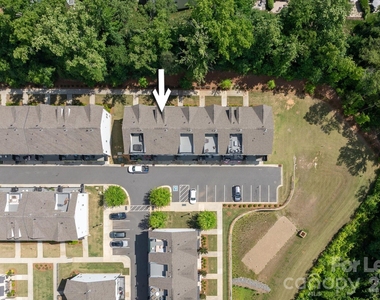
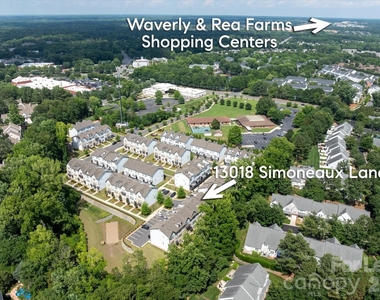
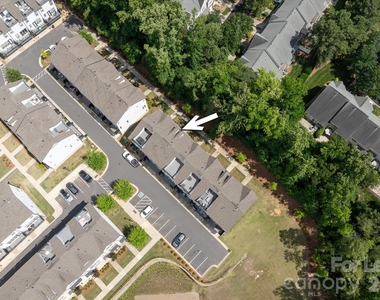
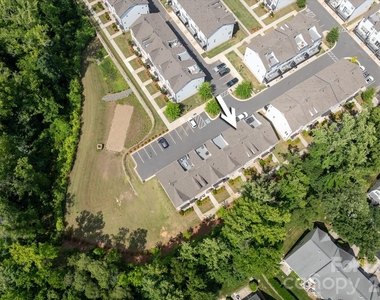
Practicality meets style with a spacious two-car garage and the peace of mind that comes with a newer construction home. Situated in one of Charlotte's most sought-after zip codes, 13018 Simoneaux Ln puts you moments away from premier shopping, dining, and entertainment at Ballantyne Village and beyond. This is more than just a home; it's a vibrant lifestyle waiting for you to move right in.
AMENITIES
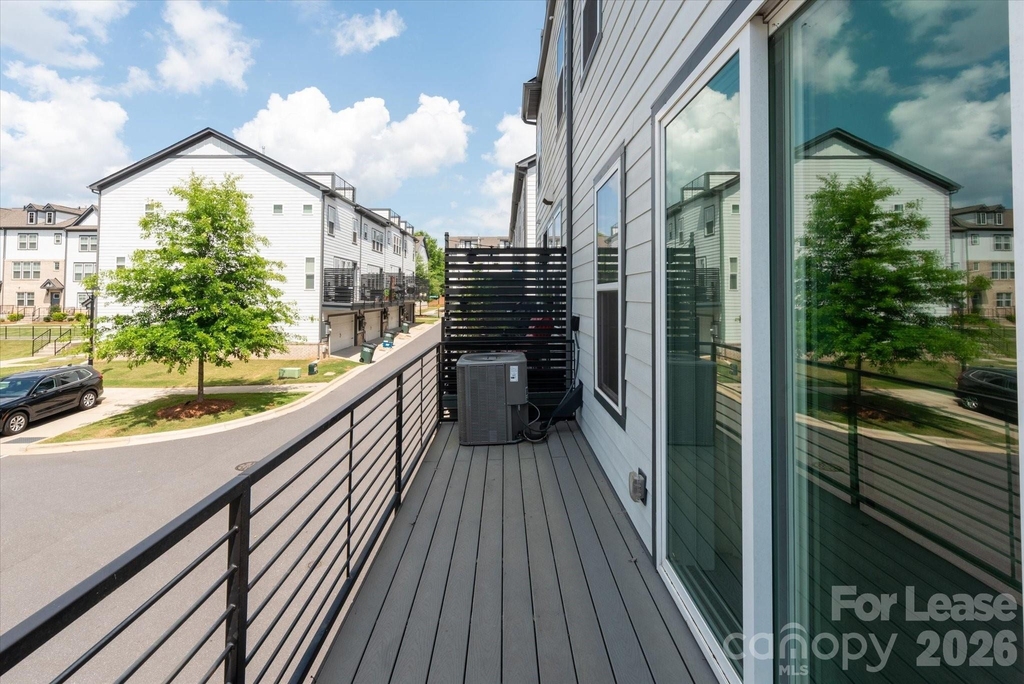
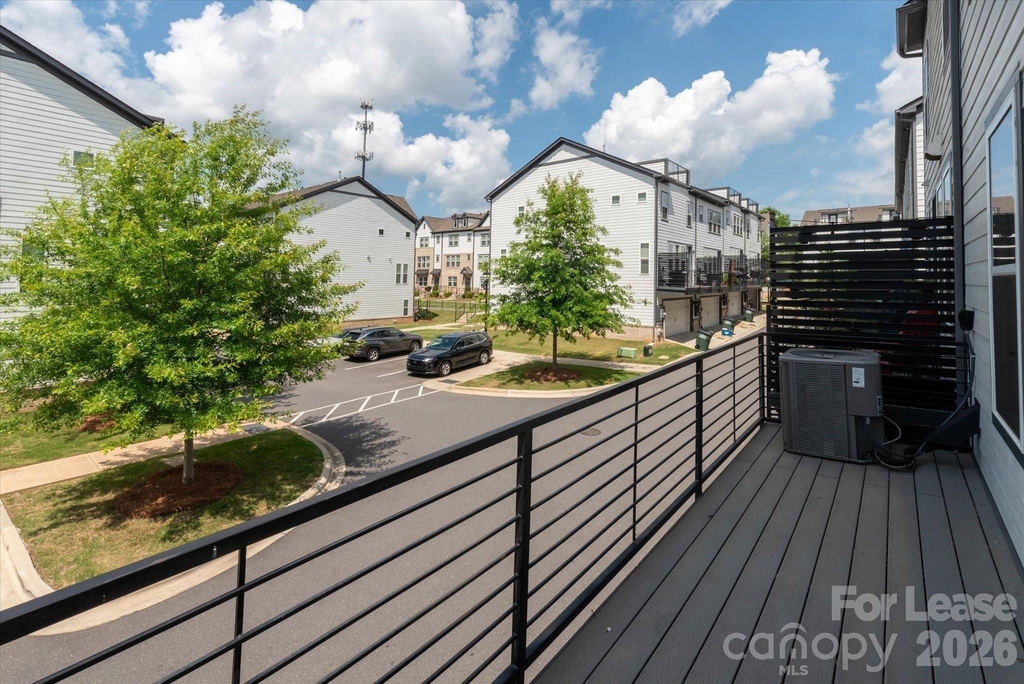
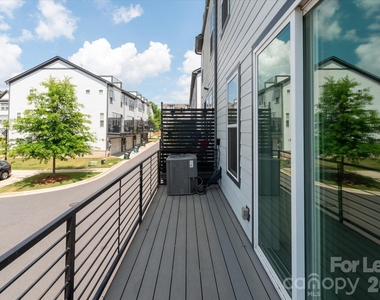
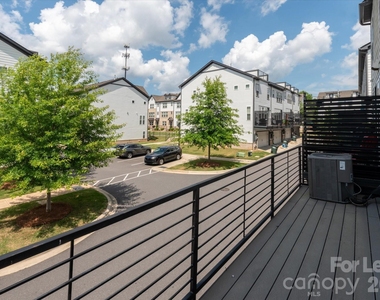
Private Outdoor Space
Dishwasher
Parking Space
Home Office
Virtual Tour
Video/3D Tour
ADDITIONAL INFORMATION
Interior
Bathroom Information
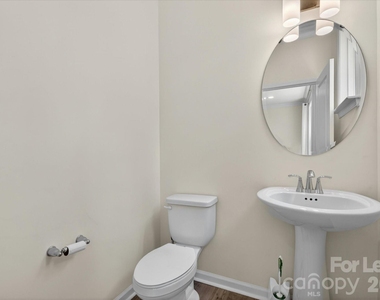
Half Bathrooms: 1
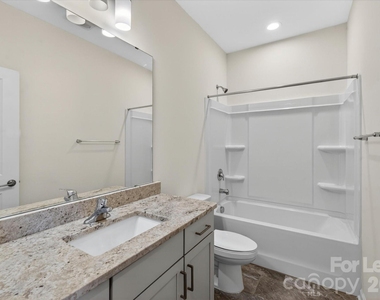
Full Bathrooms: 2
Interior Information
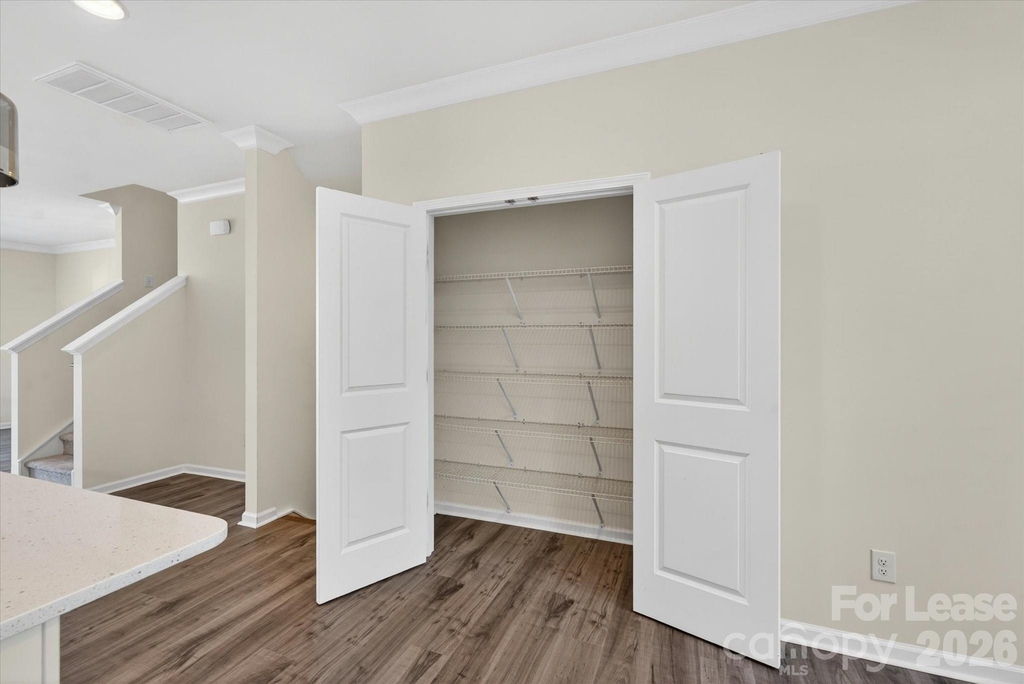
Interior Features: Kitchen Island, Open Floorplan, Pantry, Walk-In Closet(s)
Manager has many listings with high listing quality!
▼
The manager has not yet mailed us a photo copy of his or her government identification and proof or property ownership.
▼
Manager has not logged in recently
▼
Manager does not yet have user reviews
RENTHOP DESCRIPTION
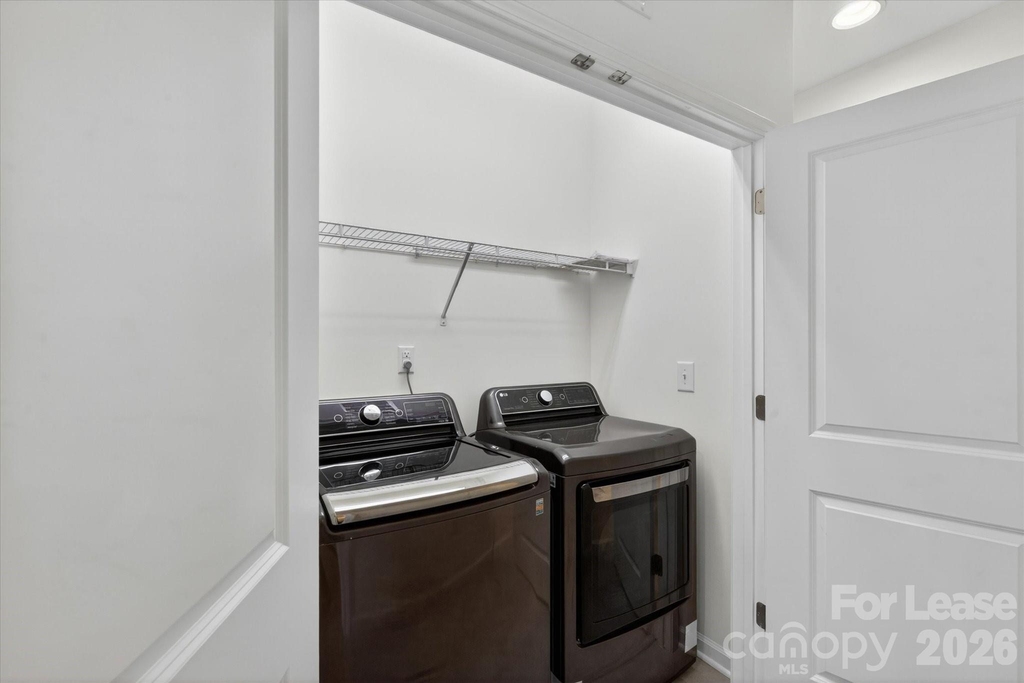
The apartment is a unit offered at a monthly price of $2,700. The person posting the listing did not specify that any pets were allowed. It may be the case that pets are ok and the manager simply has not yet filled out all the details. The kitchen conveniently includes a dishwasher.
We have 33 photos of this particular unit, building, and surrounding areas.
Last Updated: 24 hours ago
Data Source: Canopy MLS
MLS# CAR4415472
List Agent Name: Sheila Chillcott
List Office Name: COMPASS
IDX information is provided exclusively for personal, non-commercial use, and may not be used for any purpose other than to identify prospective properties consumers may be interested in purchasing. Information is deemed reliable but not guaranteed. The listing broker’s offer of compensation is made only to participants of the MLS where the listing is filed.
Courtesy of RH Advisors, Inc. and RHP Realty NJ, Inc.
By selecting Check Availability, you agree that RentHop and real estate professionals may call or text you about your inquiry. Message/data rates may apply. Terms & Privacy. California Privacy Notice
We found some very similar listings nearby
Select those you'd like to message
Your messages have been sent!
Check Availability
By selecting Check Availability, you agree that RentHop and real estate professionals may call or text you about your inquiry. Message/data rates may apply. Terms & Privacy. California Privacy Notice
























 Your Privacy Choices