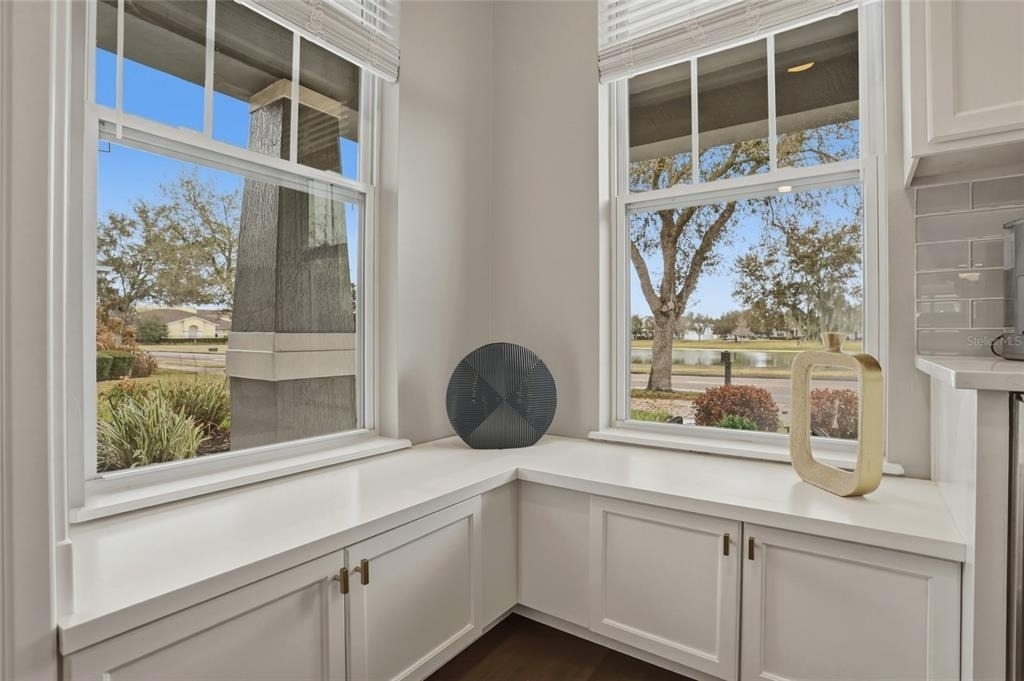
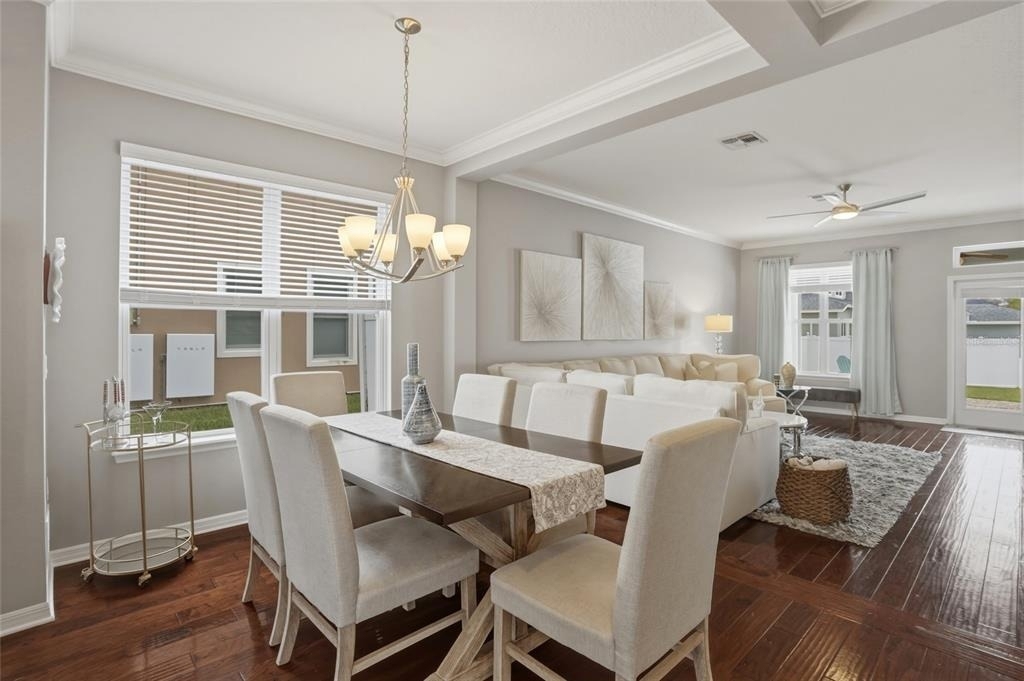
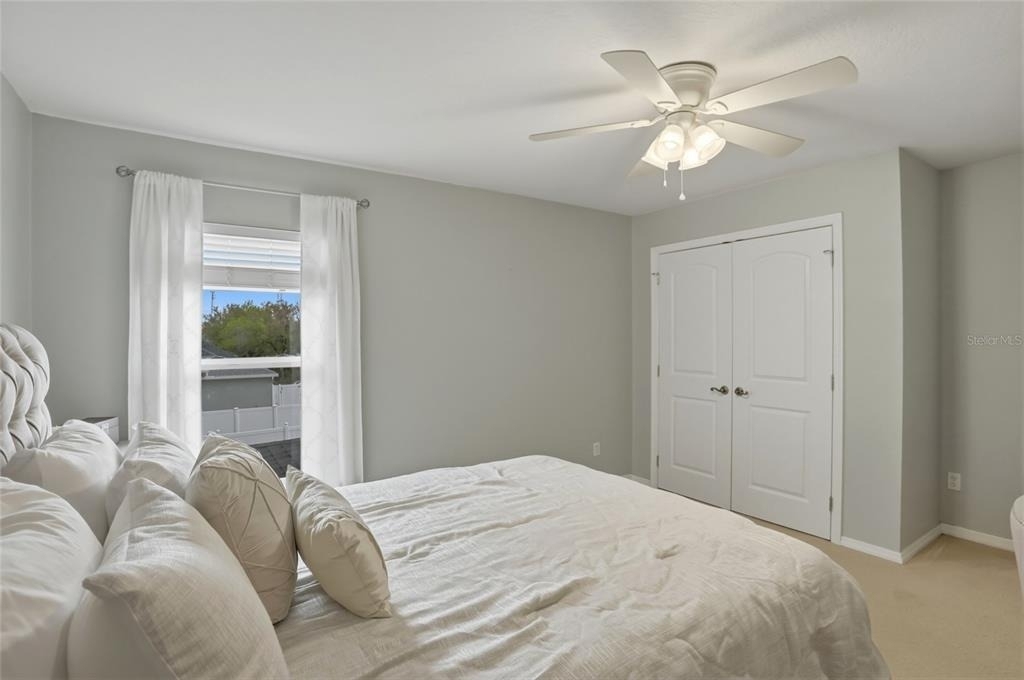
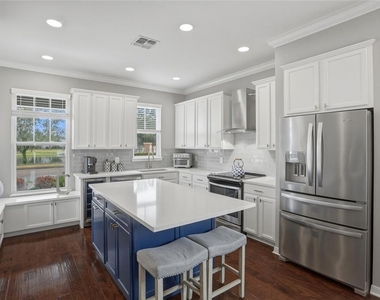
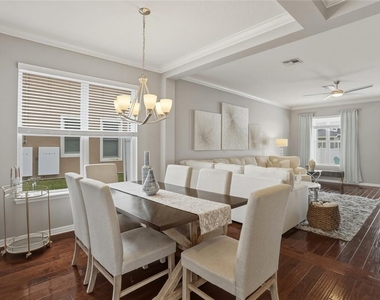
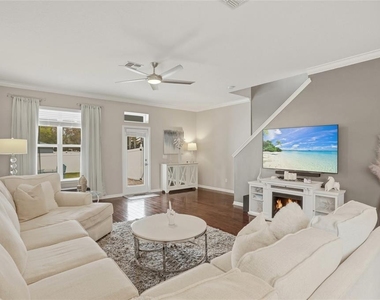
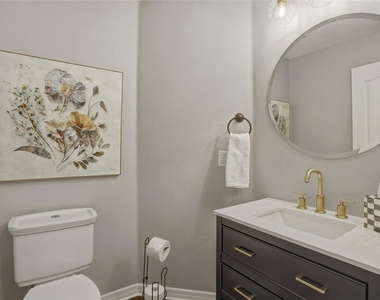
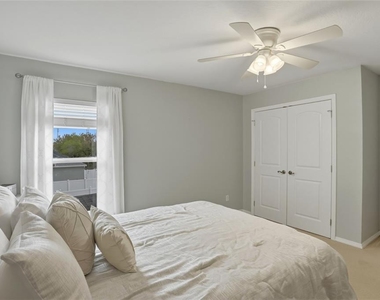
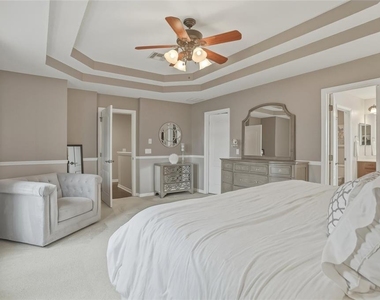
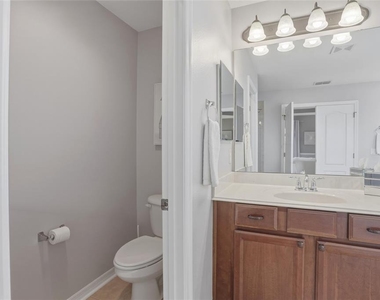
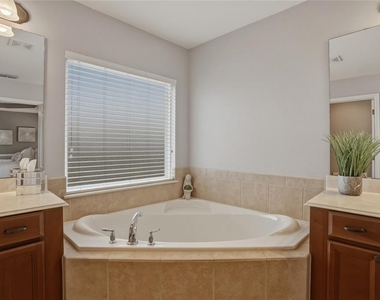
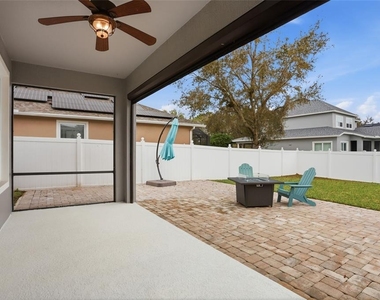
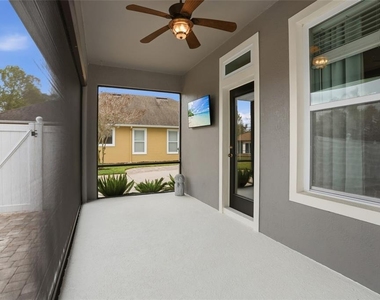
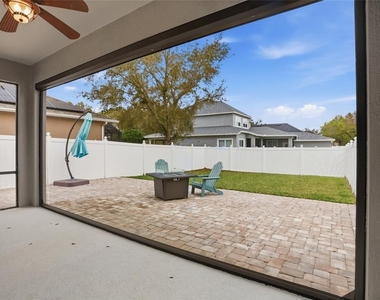
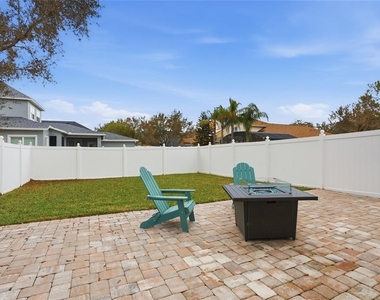
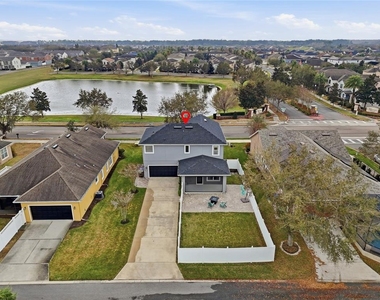
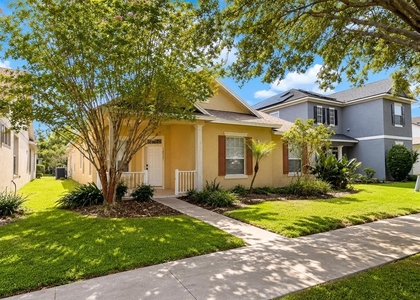
Welcome to one of the best opportunities in Windermere's highly sought-after Lakes of Windermere community! This beautifully maintained 4-bedroom, 2.5-bath home offers the perfect combination of comfort, convenience, and the Florida lifestyle buyers are searching for. Step inside to discover a thoughtfully designed floor plan featuring spacious living areas, abundant natural light, and stylish updates throughout. The well-appointed kitchen opens seamlessly to the main living spaces, creating an ideal setting for everyday living and entertaining. Upstairs, the generous primary suite provides a private retreat, while three additional bedrooms provide flexibility for family, guests, a home office, or fitness space. Outside, enjoy your own private backyard oasis with plenty of room to relax, dine, and enjoy Florida's year-round sunshine. Whether you're hosting friends, grilling on the patio, or simply unwinding after a long day, this outdoor space is designed for making memories. Located in the heart of Windermere, residents of Lakes of Windermere enjoy resort-style amenities including a community pool, playgrounds, parks, walking trails, sports courts, and scenic green spaces. Just minutes from Disney, Horizon West, Winter Garden Village, Hamlin Town Center, top-rated schools, championship golf, dining, shopping, and major highways, this location offers unmatched convenience while maintaining the charm and character that make Windermere one of Central Florida's most desirable places to live. Whether you're searching for a primary residence, relocating to Central Florida, or looking to enjoy the highly coveted Windermere lifestyle, this move-in-ready home delivers exceptional value in an unbeatable location. Schedule your private showing today and discover why so many buyers are choosing to call Windermere home. *** A/C and Water Heater replaced in 2024. Roof replaced in 2025. Exterior of home repainted in 2022 *** Lawn Maintenance included
AMENITIES
Attached Garage
Private Outdoor Space
Dishwasher
Parking Space
Home Office
Virtual Tour
Video/3D Tour
ADDITIONAL INFORMATION
Interior
Bathroom Information
Half Bathrooms: 1
Full Bathrooms: 2
Interior Information
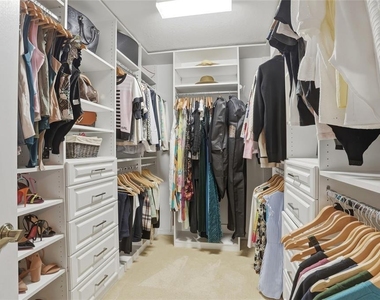
Interior Features: Ceiling Fan(s), Open Floorplan, Walk-In Closet(s), Kitchen/Family Room Combo, Living Room/Dining Room Combo, PrimaryBedroom Upstairs
The manager has not yet mailed us a photo copy of his or her government identification and proof or property ownership.
▼
Manager has not logged in recently
▼
Manager does not yet have user reviews
RENTHOP DESCRIPTION
The apartment is a unit offered at a monthly price of $3,100. The person posting the listing did not specify that any pets were allowed. It may be the case that pets are ok and the manager simply has not yet filled out all the details. The kitchen conveniently includes a dishwasher.
We have 47 photos of this particular unit, building, and surrounding areas.
Last Updated: 2 hours ago
Data Source: Stellar MLS
MLS# O6438156
List Agent Name: Omar Andreasen
List Office Name: SERHANT
IDX information is provided exclusively for personal, non-commercial use, and may not be used for any purpose other than to identify prospective properties consumers may be interested in purchasing. Information is deemed reliable but not guaranteed. The listing broker’s offer of compensation is made only to participants of the MLS where the listing is filed.
Courtesy of RH Advisors, Inc. and RHP Realty NJ, Inc.
By selecting Check Availability, you agree that RentHop and real estate professionals may call or text you about your inquiry. Message/data rates may apply. Terms & Privacy. California Privacy Notice
We found some very similar listings nearby
Select those you'd like to message
Your messages have been sent!
Check Availability
By selecting Check Availability, you agree that RentHop and real estate professionals may call or text you about your inquiry. Message/data rates may apply. Terms & Privacy. California Privacy Notice



































 Your Privacy Choices