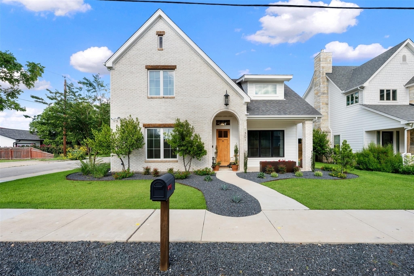
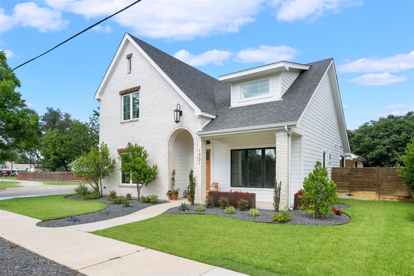
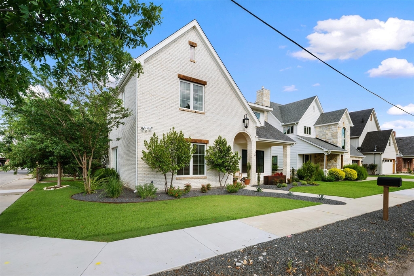
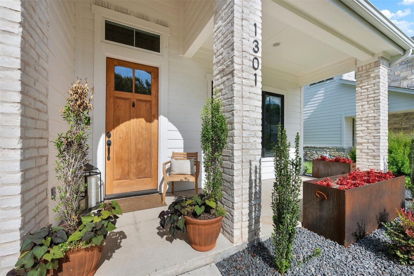
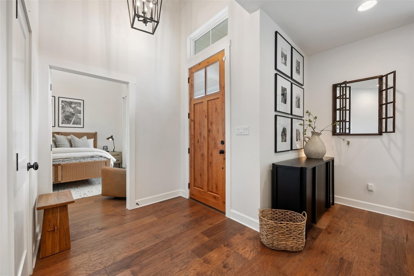
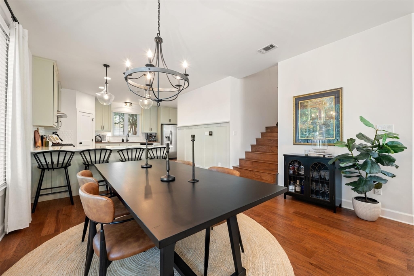
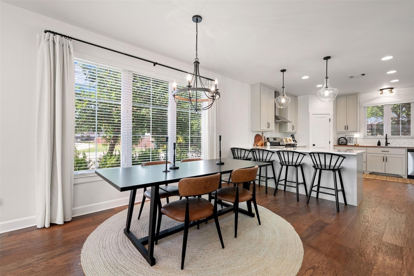
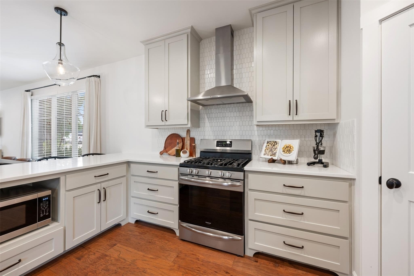
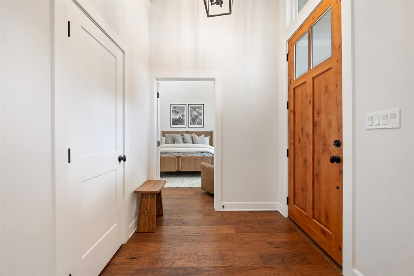
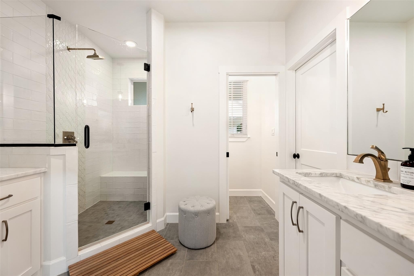
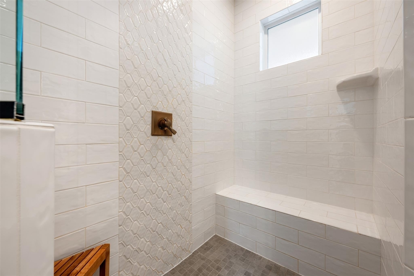
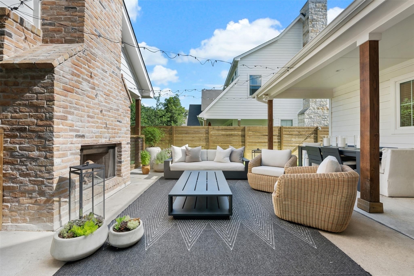
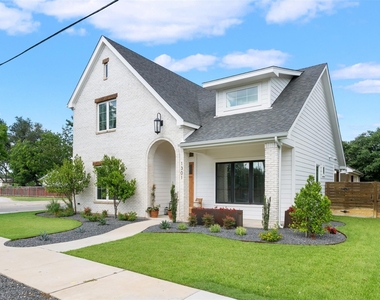
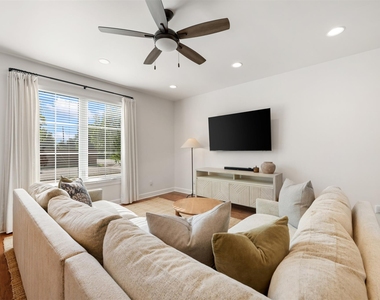
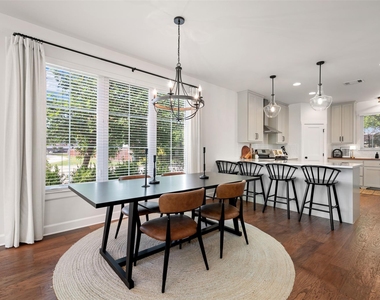
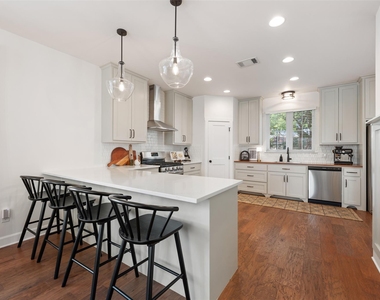
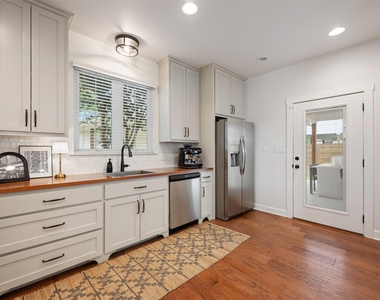
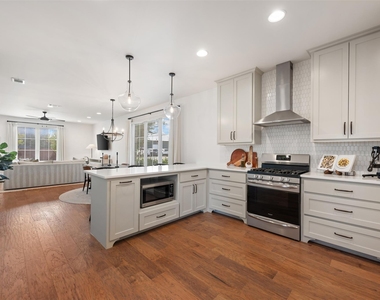
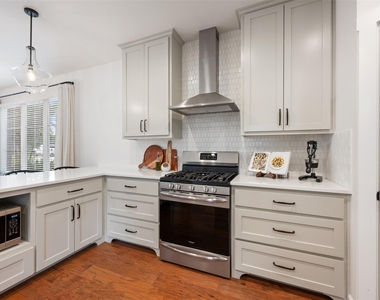
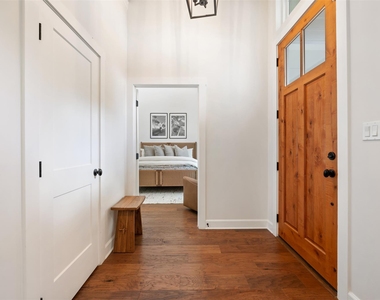
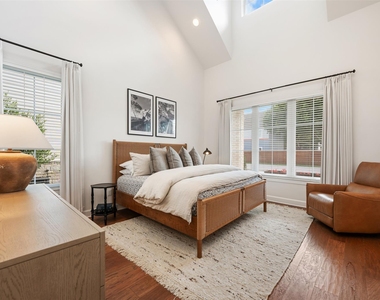
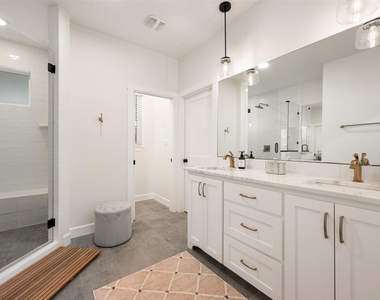
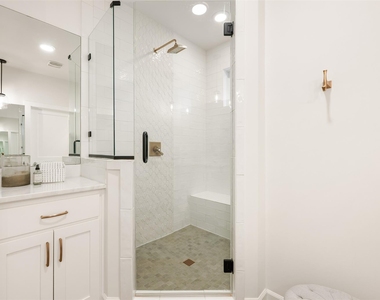
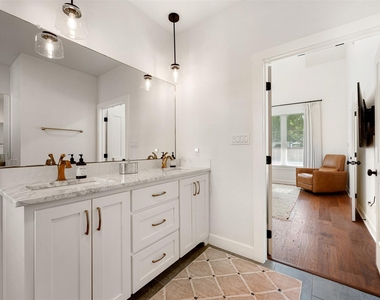
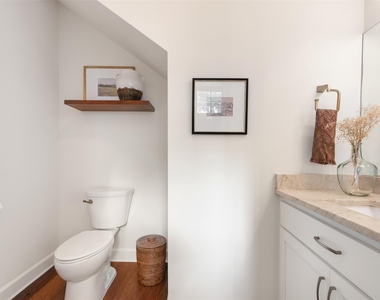
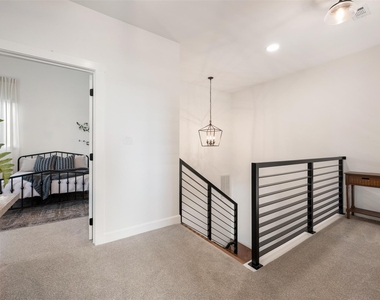
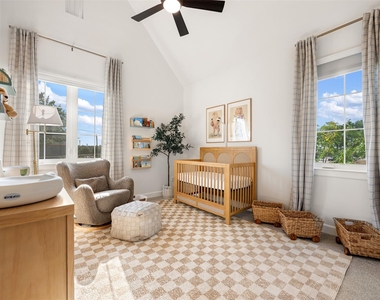
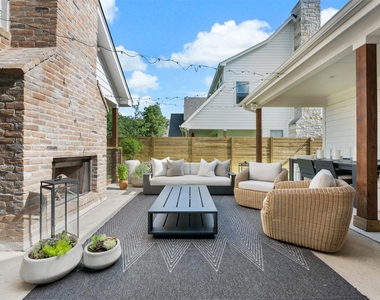
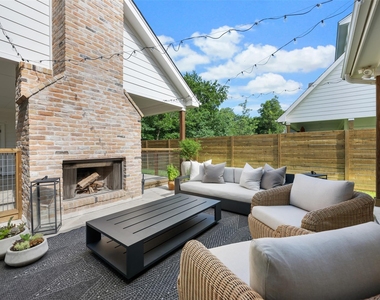
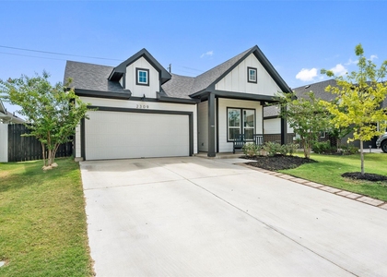
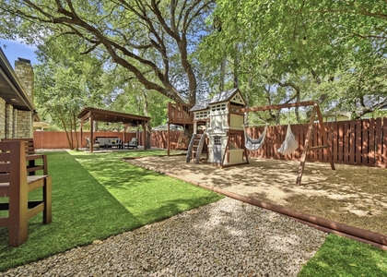
Welcome home to this stunning custom-built white brick beauty in the heart of Georgetown! Perfectly situated on a corner lot, this one-of-a-kind home offers the ideal blend of charm, modern luxury, and convenience. Built in 2019 and thoughtfully designed with custom touches throughout, you'll love being within walking distance of the Georgetown Square, the San Gabriel River, local restaurants, and entertainment. From the inviting covered front porch to the expansive backyard retreat, every detail of this home has been crafted for comfortable living and effortless entertaining. Inside, soaring ceilings, rich wood flooring, abundant natural light, and an open-concept layout create a warm and welcoming atmosphere. The grand kitchen is a true showstopper, featuring quartz and wood countertops, stainless steel appliances, a gas range, a walk-in pantry, generous cabinetry, and a custom board-and-batten accent wall that adds character and style. The spacious primary suite is conveniently located on the main floor and offers a relaxing escape with high ceilings, a spa-inspired bathroom featuring a large walk-in shower, dual vanities, and two custom walk-in closets with built-ins. Upstairs, you'll find generously sized secondary bedrooms with walk-in closets and built-in storage, along with a full bath. Step outside and discover an entertainer's dream backyard complete with a covered patio, an expansive outdoor living space, and a beautiful brick fireplace perfect for gathering with family and friends year-round. Additional features include a side-entry carport with storage room and attic access, a landscaped yard with sprinkler system, gutters, custom fencing lined with jasmine, a charming brick pathway, tankless water heater, water softener, recessed lighting, ceiling fans, and blinds throughout. Homes like this rarely come along-offering custom craftsmanship, an unbeatable location, and move-in-ready convenience all in one exceptional package. Schedule your showing today!
AMENITIES
Carport
Fireplace
Storage Facility
Private Outdoor Space
Dishwasher
Parking Space
ADDITIONAL INFORMATION
Interior
Bathroom Information
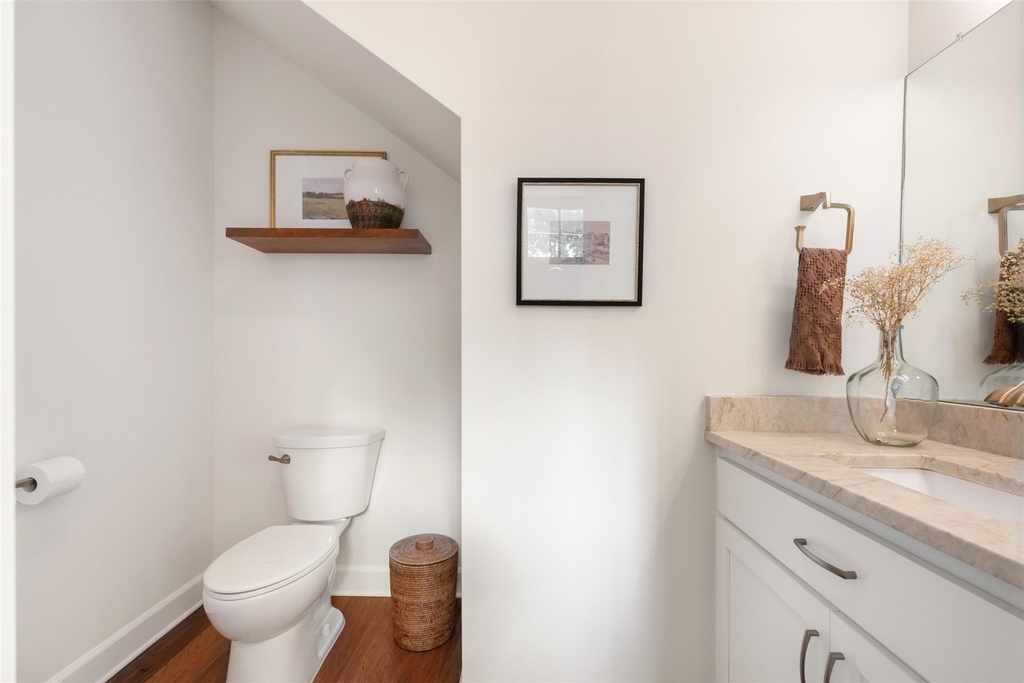
Half Bathrooms: 1
Full Bathrooms: 2
Interior Information
Interior Features: Breakfast Bar, Built-in Features, Ceiling Fan(s), Stone Counters, Crown Molding, Double Vanity, High Speed Internet, Open Floorplan, Pantry, Recessed Lighting, Smart Thermostat, Storage, Walk-In Closet(s), Ceiling-High, Quartz Counters, Interior Steps, Primary Bedroom on Main, Two Primary Closets
Appliances: Dishwasher, Disposal, Gas Cooktop, Microwave, Free-Standing Gas Oven, Plumbed For Ice Maker, Self Cleaning Oven, Stainless Steel Appliance(s), Tankless Water Heater, Water Softener, Water Softener Owned
Construction Materials: HardiPlank Type, Masonry – Partial
Patio and Porch Features: Covered, Front Porch, Patio, Rear Porch
Pool Information
Pool Features: None
Lot Information
Lot Features: Back Yard, Corner Lot, Landscaped, Level, Near Public Transit, Sprinklers In Rear, Sprinklers In Front, Wooded, Sprinkler - Automatic, Trees-Small (Under 20 Ft)
Lot Size Area: 6751.8
Lot Size Units: Square Feet
Lot Size Acres: 0.155
Square Footage: 6,752
Land Information
Water Source: Public
Utilities
Utilities Information
Cooling Type: Ceiling Fan(s), Central Air, Exhaust Fan
The manager has not yet mailed us a photo copy of his or her government identification and proof or property ownership.
▼
Manager has not logged in recently
▼
Manager does not yet have user reviews
RENTHOP DESCRIPTION
The apartment is a unit offered at a monthly price of $2,700. The person posting the listing did not specify that any pets were allowed. It may be the case that pets are ok and the manager simply has not yet filled out all the details. The kitchen conveniently includes a dishwasher.
We have 40 photos of this particular unit, building, and surrounding areas.
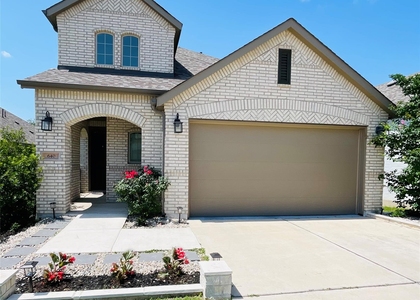
We found some very similar listings nearby
Select those you'd like to message
Your messages have been sent!
Check Availability
By selecting Check Availability, you agree that RentHop and real estate professionals may call or text you about your inquiry. Message/data rates may apply. Terms & Privacy. California Privacy Notice




































 Your Privacy Choices
