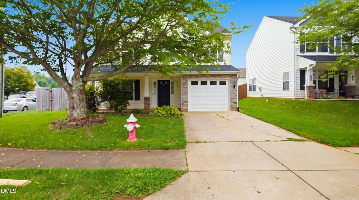
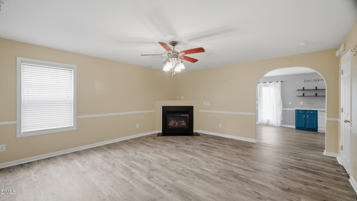
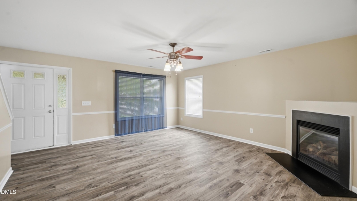
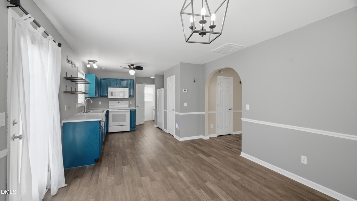
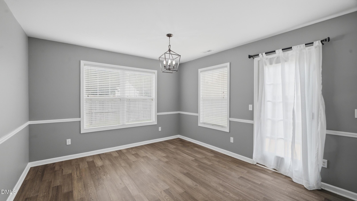
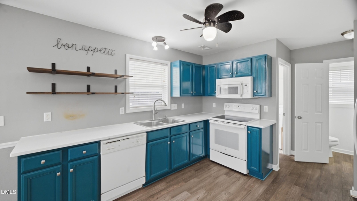
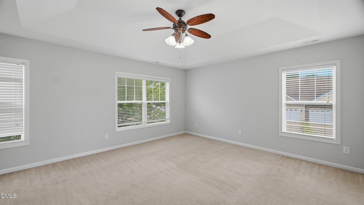
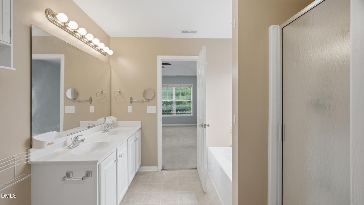
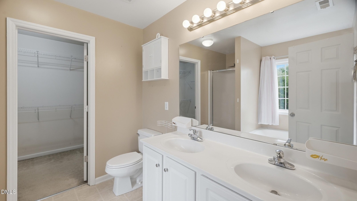
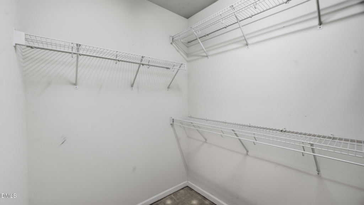
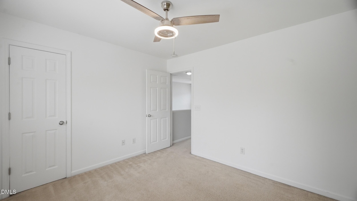
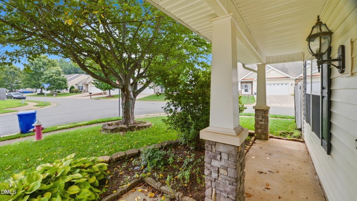
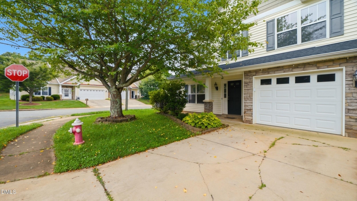
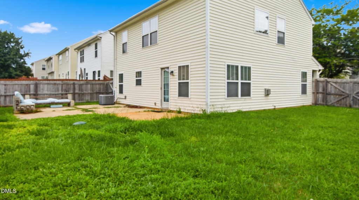
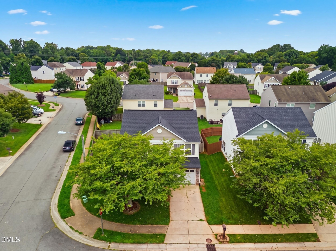
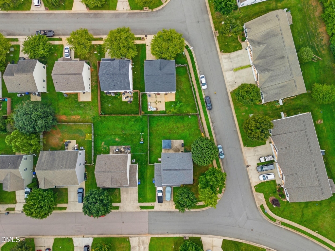
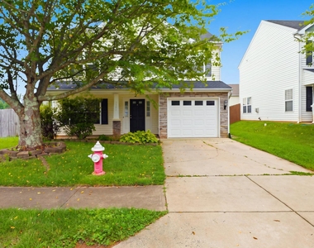
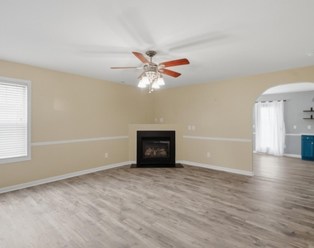
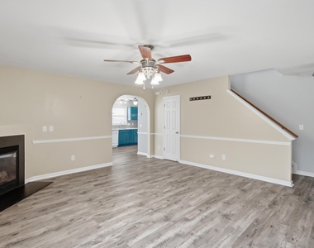
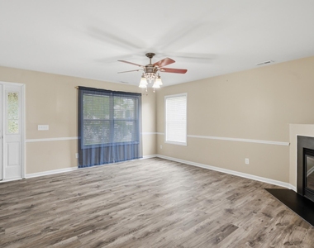
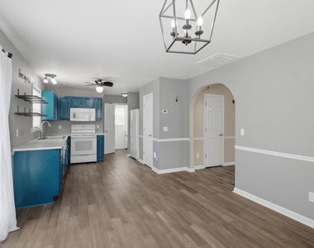
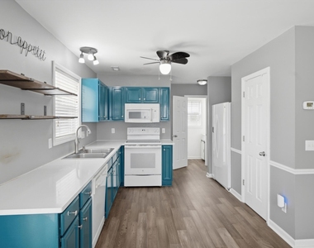
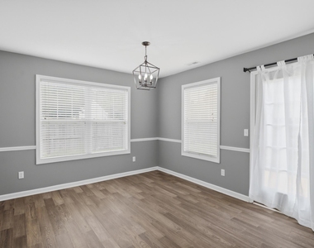
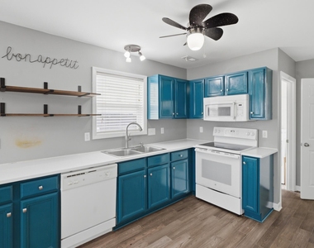
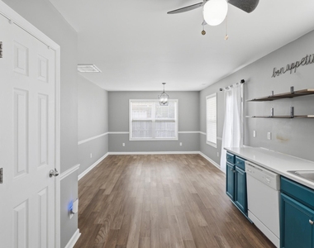
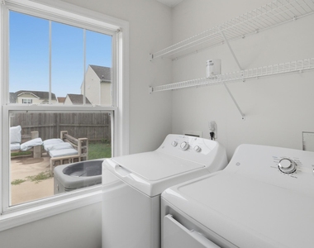
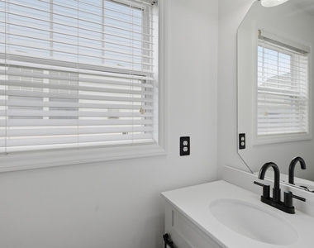
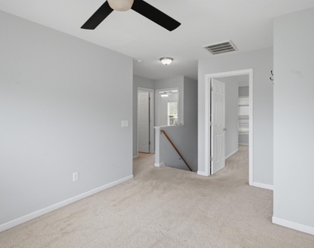
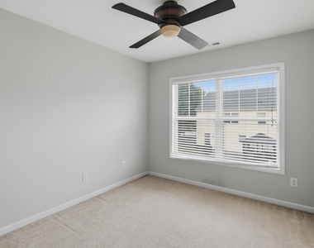
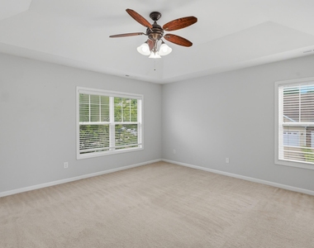
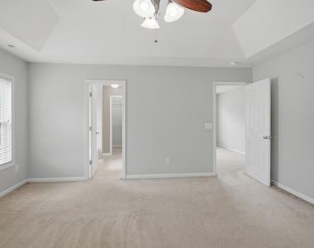
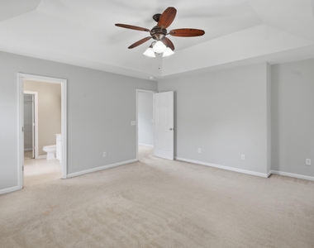
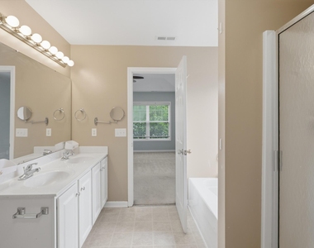
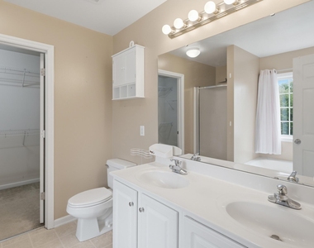
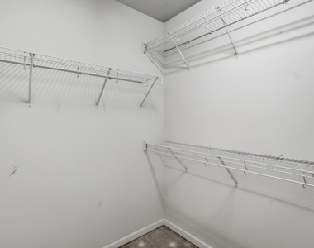
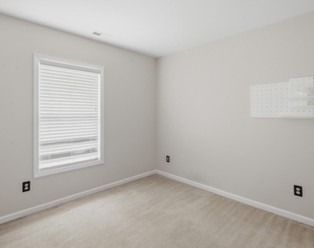
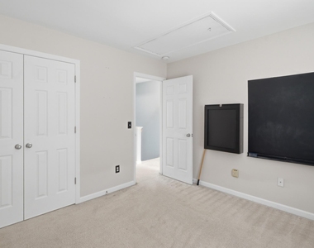
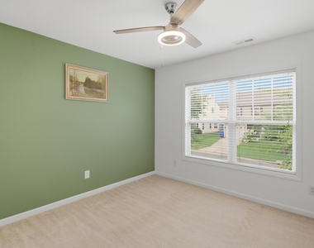
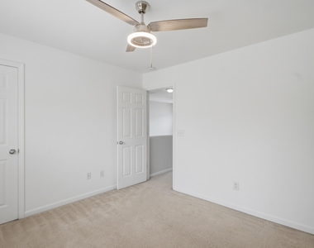
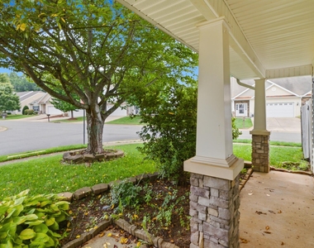
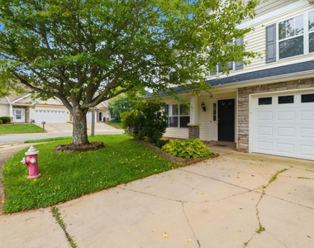
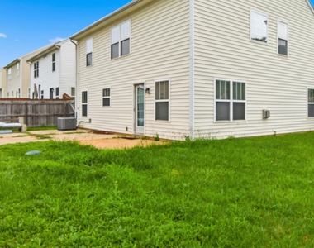
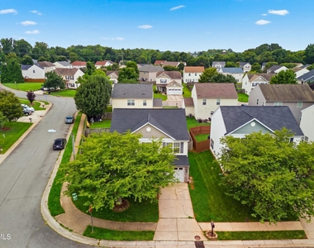
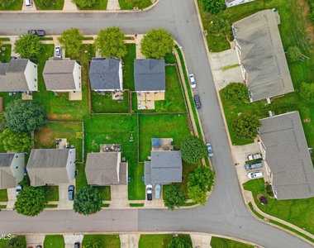
Fantastic two-story home on a beautifully maintained corner lot in the desirable Villages at Copperstone community! Step inside to find brand-new Luxury Vinyl Plank flooring on the stairs and living areas, offering a modern, clean, and carpet-free feel. The open layout features a bright living room, a modern kitchen with stainless steel appliances, a pantry, an eat-in dining area, and a convenient half bath for guests. Enjoy total peace of mind with major recent upgrades, including a brand-new HVAC system (2021), a newer roof (2022), and updated water heater (2023). For your utmost convenience, the refrigerator, washer, and dryer are all included! Upstairs features a cozy loft which is perfect for a home office or media room, along with a spacious primary suite boasting tray ceilings, a large walk-in closet, and a private en-suite bath. You will also find two additional bedrooms and another full bathroom on this second level. Outside, enjoy a fenced-in yard and an oversized patio ideal for relaxing or outdoor gatherings. As a corner lot, the property offers ample street and off-street parking. Unbeatable location just minutes from I-40/I-85 (Exit 152), near Love's Travel Stop, the upcoming Buc-ee's development, and the future Target shopping center putting premier dining, shopping, and easy commuting right at your fingertips. Monthly Rent: $1,880. Security Deposit: $1,880. Lease Term: 12-Month minimum (shorter lease terms available upon request). Appliances Included: Refrigerator, Washer, Dryer. Tenant Responsibilities: Utilities, Lawn Care, and Renter's Insurance. Pets considered on a case-by-case basis (Max 2 pets; $300 non-refundable pet fee per pet applies; NO monthly pet rent). Strictly NO SMOKING inside the premises. Contact us today to schedule your showing. The application fee $50 is non-refundable and paid directly by the applicant via RentSpree.
AMENITIES
Attached Garage
Fireplace
Private Outdoor Space
Dishwasher
Parking Space
Home Office
ADDITIONAL INFORMATION
Interior
Bathroom Information
Half Bathrooms: 1
Full Bathrooms: 2
Interior Information
Interior Features: Ceiling Fan(s), Chandelier
Appliances: Built-In Electric Oven, Dishwasher, Dryer, Microwave, Range, Refrigerator
The manager has not yet mailed us a photo copy of his or her government identification and proof or property ownership.
▼
Manager has not logged in recently
▼
Manager does not yet have user reviews
RENTHOP DESCRIPTION
The apartment is a unit offered at a monthly price of $1,880. The person posting the listing did not specify that any pets were allowed. It may be the case that pets are ok and the manager simply has not yet filled out all the details. The kitchen conveniently includes a dishwasher.
We have 30 photos of this particular unit, building, and surrounding areas.
We found some very similar listings nearby
Select those you'd like to message
Your messages have been sent!
Check Availability
By selecting Check Availability, you agree that RentHop and real estate professionals may call or text you about your inquiry. Message/data rates may apply. Terms & Privacy. California Privacy Notice
















 Your Privacy Choices
