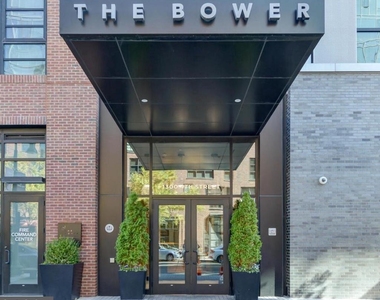
LUXURY 1-BEDROOM, 1-BATH CONDO AT THE BOWER | NAVY YARD
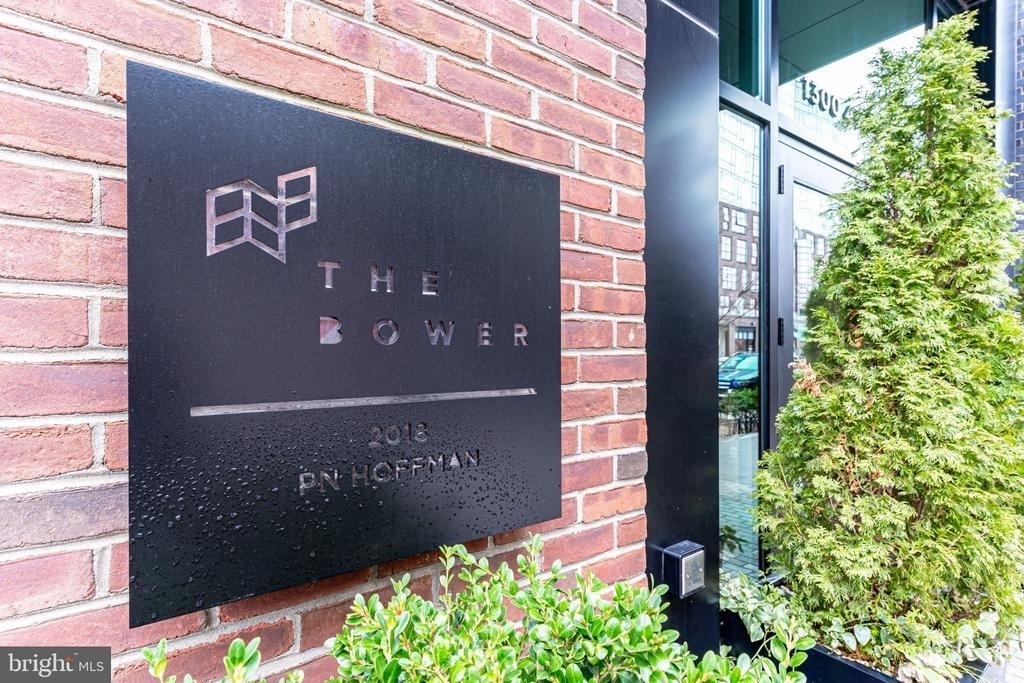
Experience modern city living in this beautifully appointed one-bedroom, one-bath condominium at The Bower in Washington, DC's vibrant Navy Yard neighborhood.
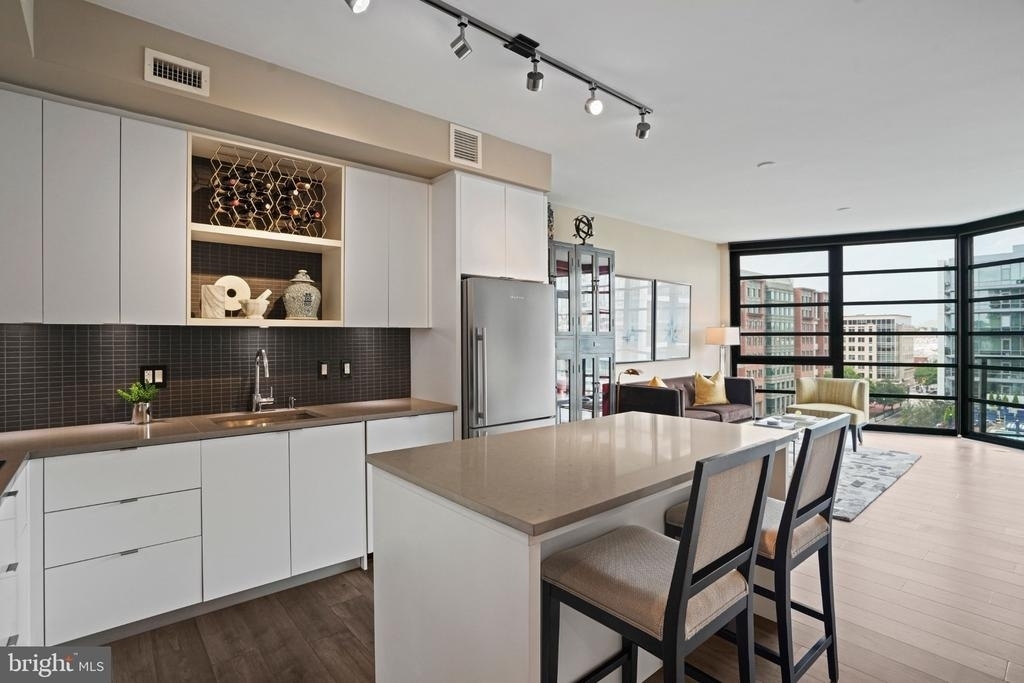
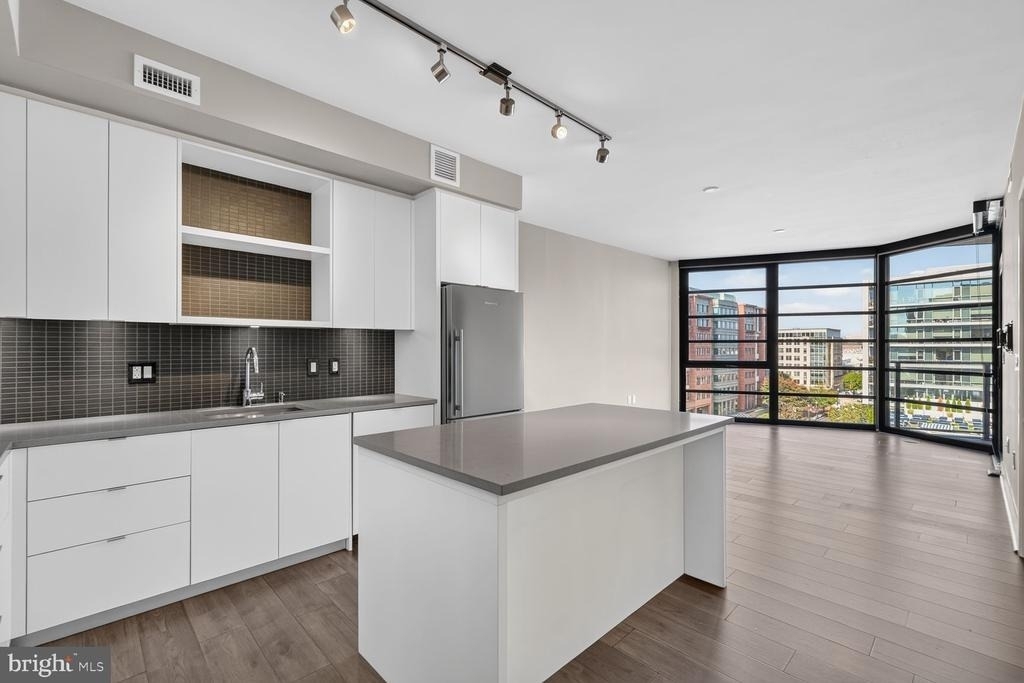
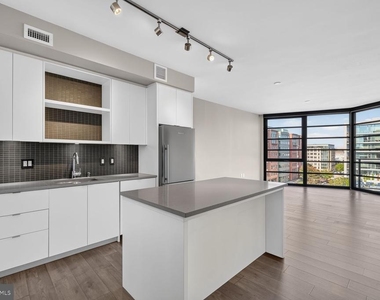
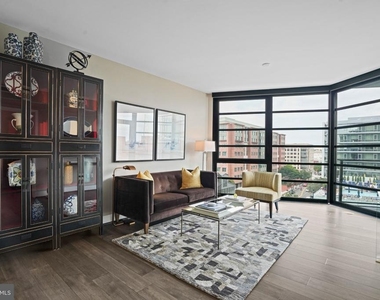
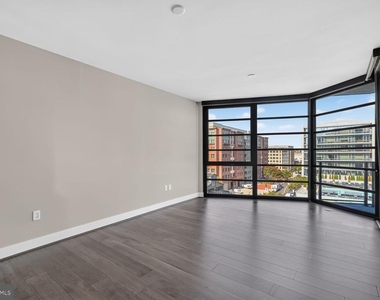
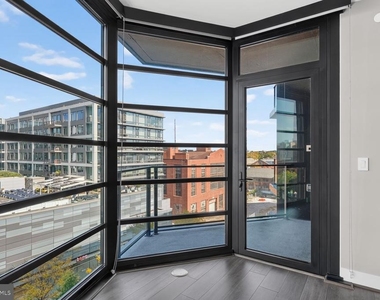
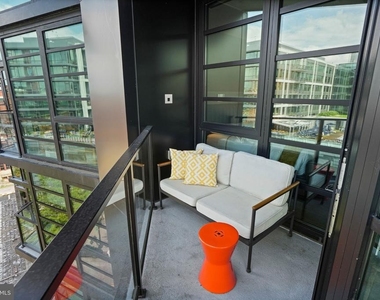
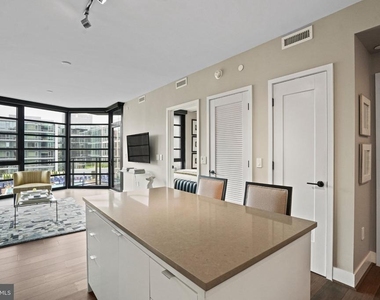
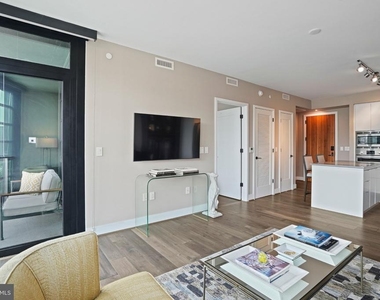
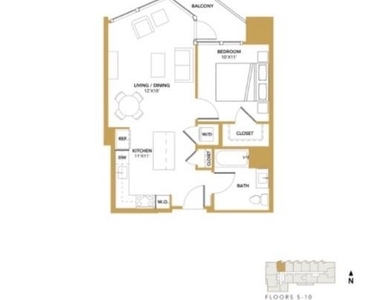
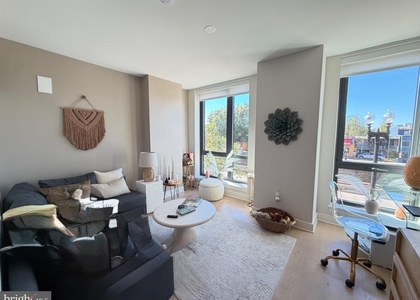
With approximately 660 square feet of interior living space and a private balcony, this residence features floor-to-ceiling windows, abundant natural light, wide-plank engineered hardwood flooring throughout, and an impressive collection of custom upgrades.
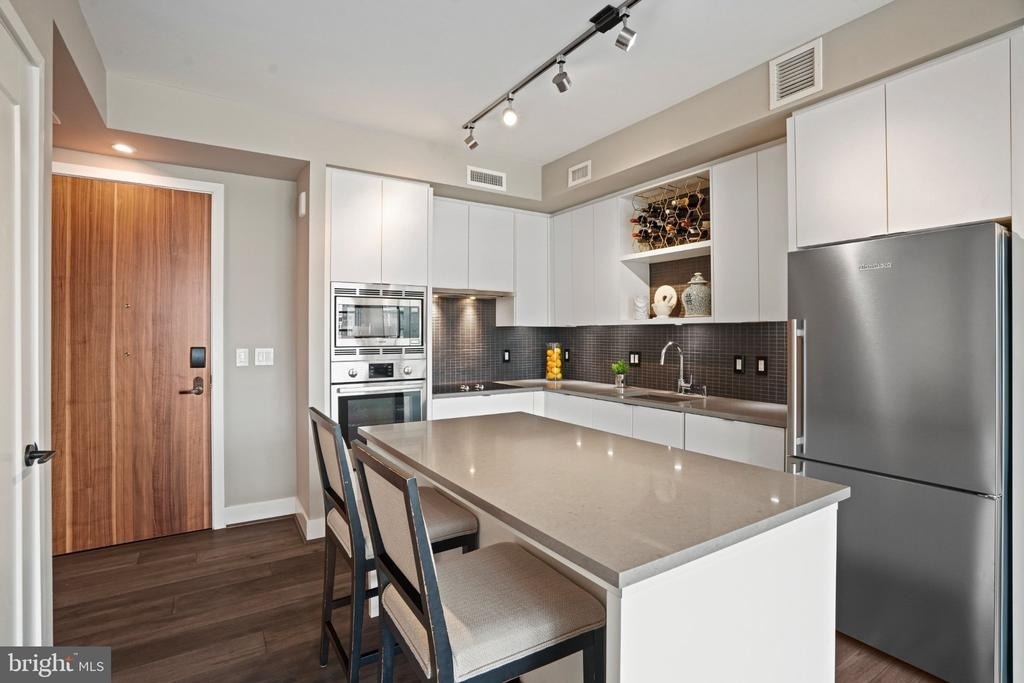
GOURMET KITCHEN
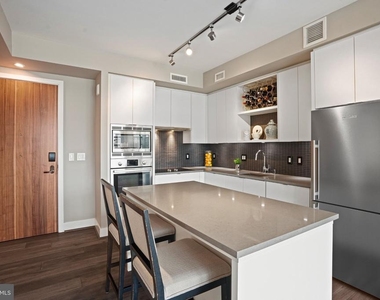
The contemporary kitchen features custom Italian L'Arte della Cucina cabinetry, a Blomberg stainless-steel refrigerator, and Bosch appliances, including a cooktop, wall oven, microwave, and dishwasher. Grohe fixtures and a built-in countertop soap dispenser complete the space.
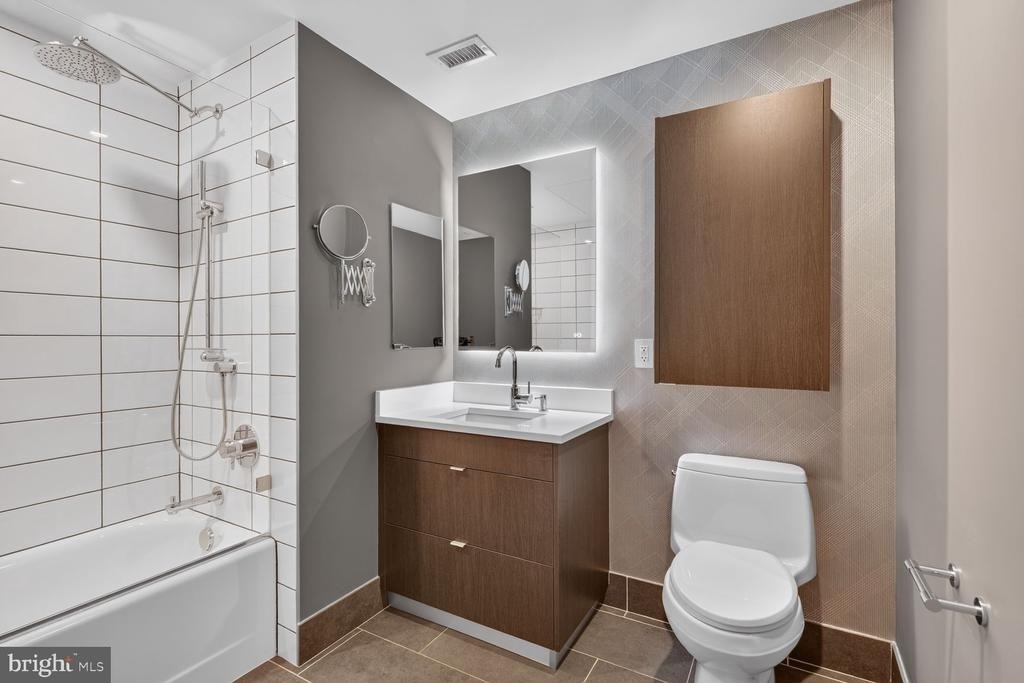
SPA-INSPIRED BATHROOM
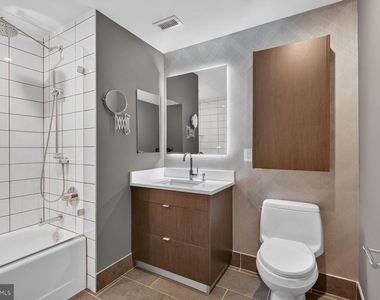
The beautifully upgraded bathroom features a full-size bathtub with a white rectangular subway tile surround, a rainfall showerhead with a separate handheld wand, Grohe fixtures, and a sleek European-style frameless glass shower panel.
A backlit vanity mirror with a built-in defogger and dimmable lighting adds a modern touch. To the left of the vanity, a recessed mirrored medicine cabinet provides additional storage and opens to offer multiple viewing angles for hairstyling and grooming. A custom-built cabinet above the toilet, designed to match the vanity cabinetry, provides even more storage. A decorative wallpaper accent wall completes the space.
BEDROOM & WALK-IN CLOSET
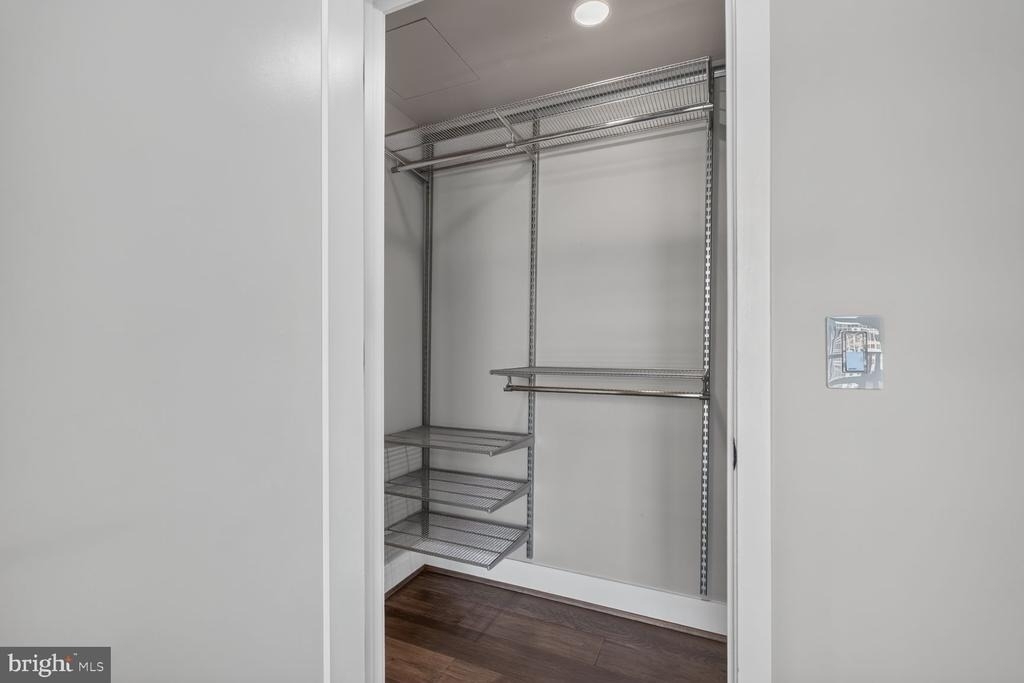
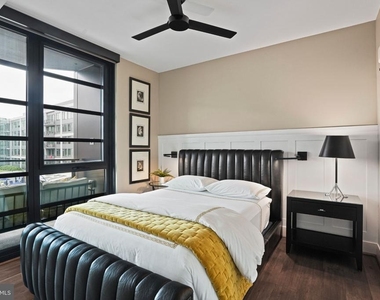
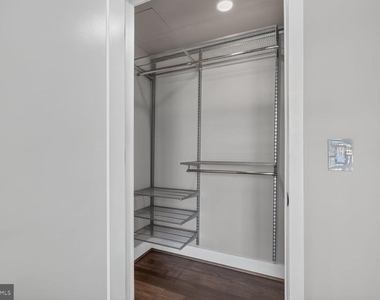
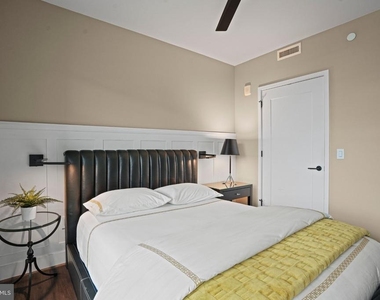
The bedroom features a custom beadboard accent wall with integrated wall-mounted reading lights, a contemporary matte-black ceiling fan, and wiring for a wall-mounted flat-screen television. The adjoining walk-in closet includes a custom Elfa organization system.
ADDITIONAL RESIDENCE FEATURES
- Dimmable lighting throughout
- Mecho Systems window treatments, including Chelsea blackout shades in the bedroom and Soho Collection 3% shades in the living area
- Articulating, swivel wall-mounted TV bracket in the living room
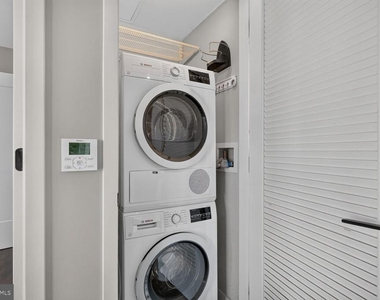
- Bosch in-unit washer and dryer
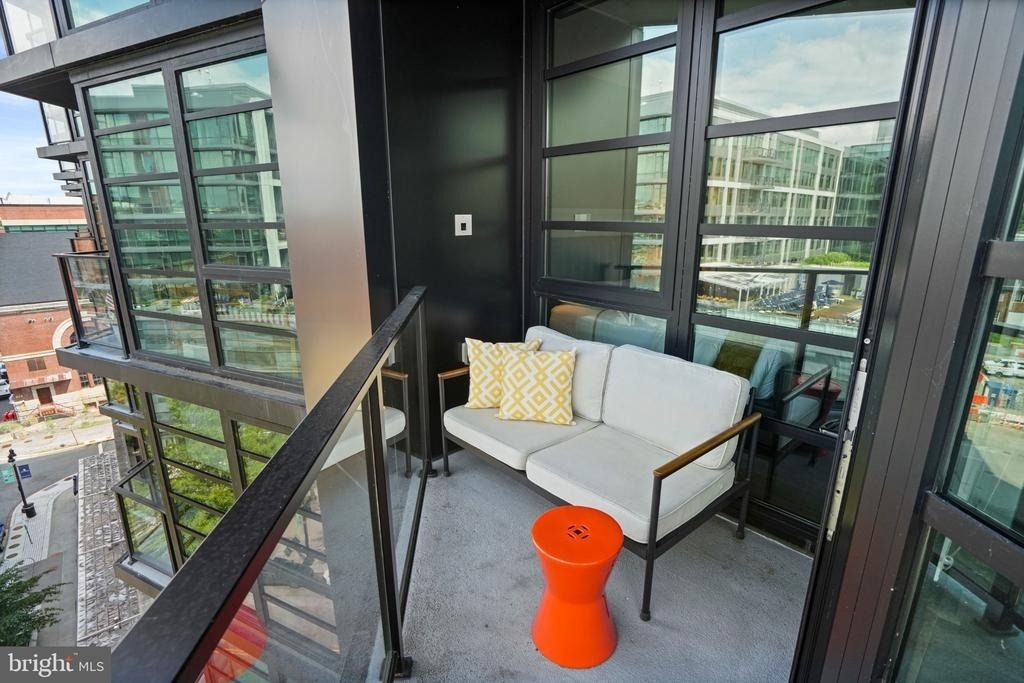
- Private balcony
- Engineered hardwood flooring throughout, including the bedroom and walk-in closet - no carpeting
THE BOWER - BUILDING AMENITIES
Residents enjoy exceptional amenities designed for comfort, convenience, and entertaining:
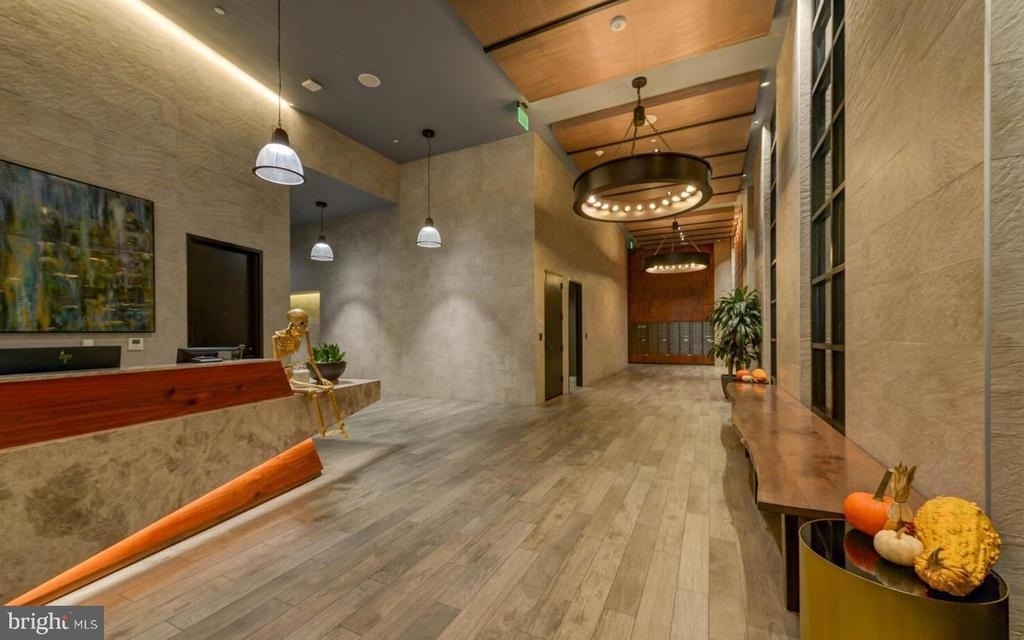
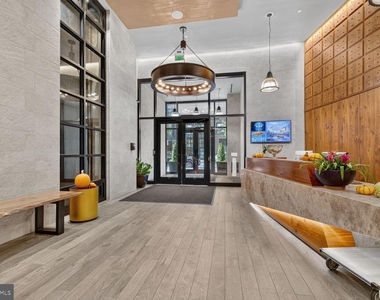
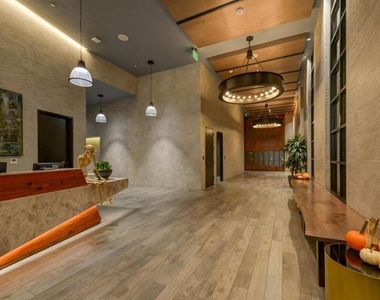
- 24-hour concierge and front desk
- Rooftop resident lounge with fireplace and flat-screen TV
- Resident entertainment and event space
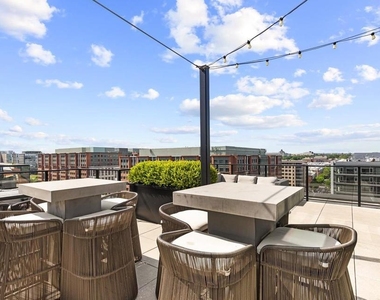
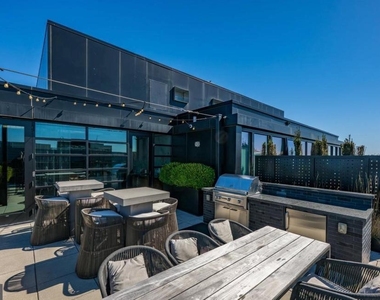
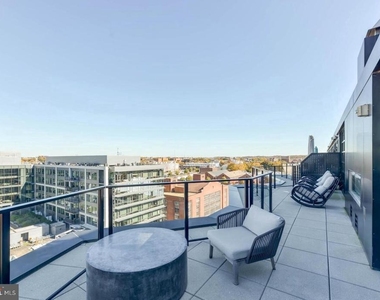
- Rooftop terrace with outdoor seating and dining areas
- Rooftop grilling area
- Fitness center
- Controlled-access building
- Two passenger elevators
- Secured garage parking available separately
PRIME NAVY YARD LOCATION
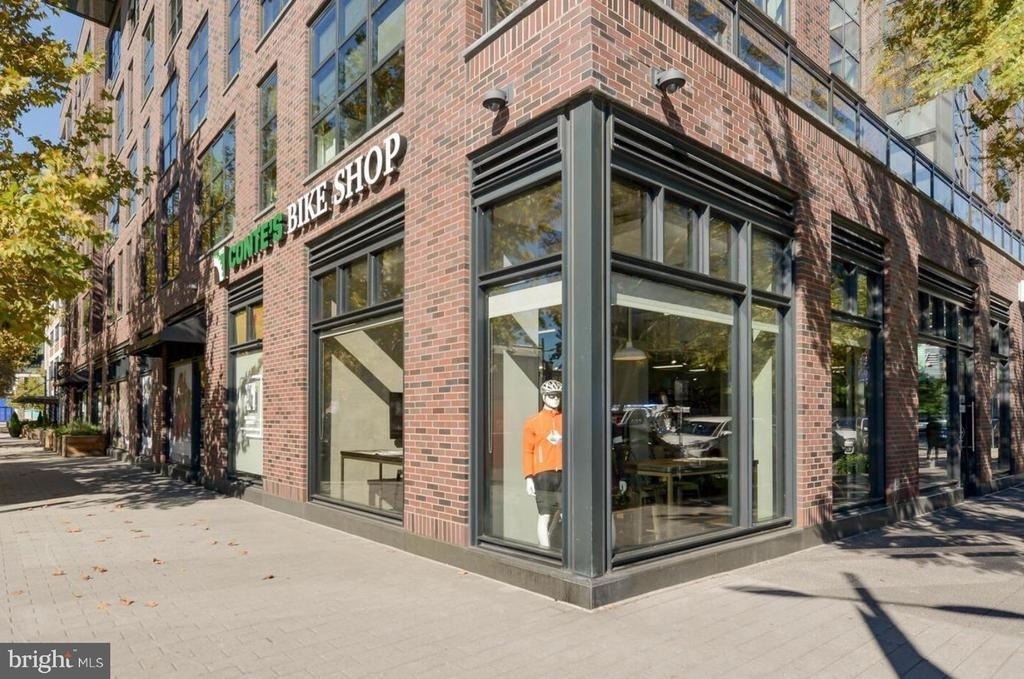
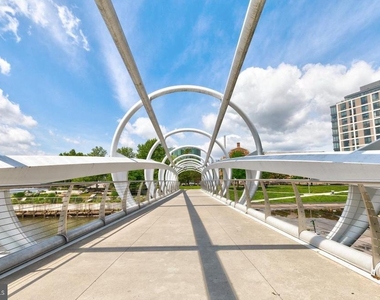
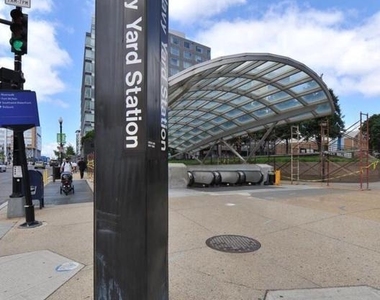
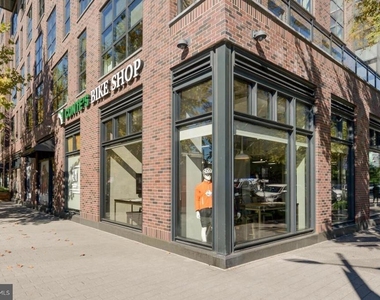
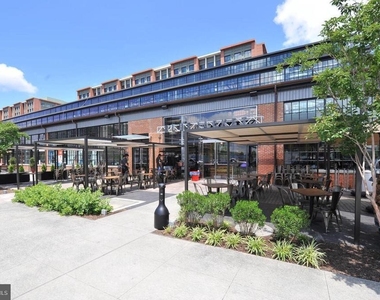
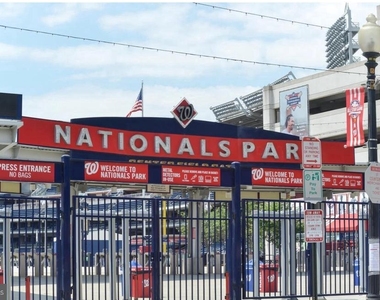
The Bower is conveniently located near the Navy Yard–Ballpark Metro station on the Green Line, with easy access to neighborhood restaurants, shopping, grocery stores, waterfront attractions, and entertainment.
RENTAL TERMS & BUILDING FEES
Monthly Rent: $2,700.
Lease Term: Minimum 12 months.
Garage Parking: One secured garage parking space is available separately for an additional $300 per month.
Utilities: Water is included in the rent. Tenants are responsible for electricity through Pepco and any optional cable or internet services. The residence is all-electric, with no gas utility bill.
Building Move-In/Move-Out Fees: The condominium association charges a total of $600, consisting of a $300 move-in fee and a $300 move-out fee. Both fees are collected upfront at the beginning of the lease. No additional building move-out fee is due at the end of the tenancy.
A LOCAL, RESPONSIVE LANDLORD
Enjoy the added peace of mind of renting from a local, accessible landlord who takes pride in the property and is committed to prompt communication and timely attention to maintenance needs.
Contact us today to schedule your private tour of Unit 705 at The Bower.
The manager has not yet mailed us a photo copy of his or her government identification and proof or property ownership.
▼
Manager has not logged in recently
▼
Manager does not yet have user reviews
RENTHOP DESCRIPTION
The apartment is a unit offered at a monthly price of $2,700. The person posting the listing did not specify that any pets were allowed. It may be the case that pets are ok and the manager simply has not yet filled out all the details. The kitchen conveniently includes a dishwasher.
We have 53 photos of this particular unit, building, and surrounding areas.
Last Updated: 14 hours ago
Data Source: Bright MLS
MLS# DCDC2291278
List Agent Name: David Michael Shott
List Office Name: Keller Williams Capital Properties
IDX information is provided exclusively for personal, non-commercial use, and may not be used for any purpose other than to identify prospective properties consumers may be interested in purchasing. Information is deemed reliable but not guaranteed. The listing broker’s offer of compensation is made only to participants of the MLS where the listing is filed.
Courtesy of RH Advisors, Inc. and RHP Realty NJ, Inc.
By selecting Check Availability, you agree that RentHop and real estate professionals may call or text you about your inquiry. Message/data rates may apply. Terms & Privacy. California Privacy Notice
We found some very similar listings nearby
Select those you'd like to message
Your messages have been sent!
Check Availability
By selecting Check Availability, you agree that RentHop and real estate professionals may call or text you about your inquiry. Message/data rates may apply. Terms & Privacy. California Privacy Notice











































 Your Privacy Choices
