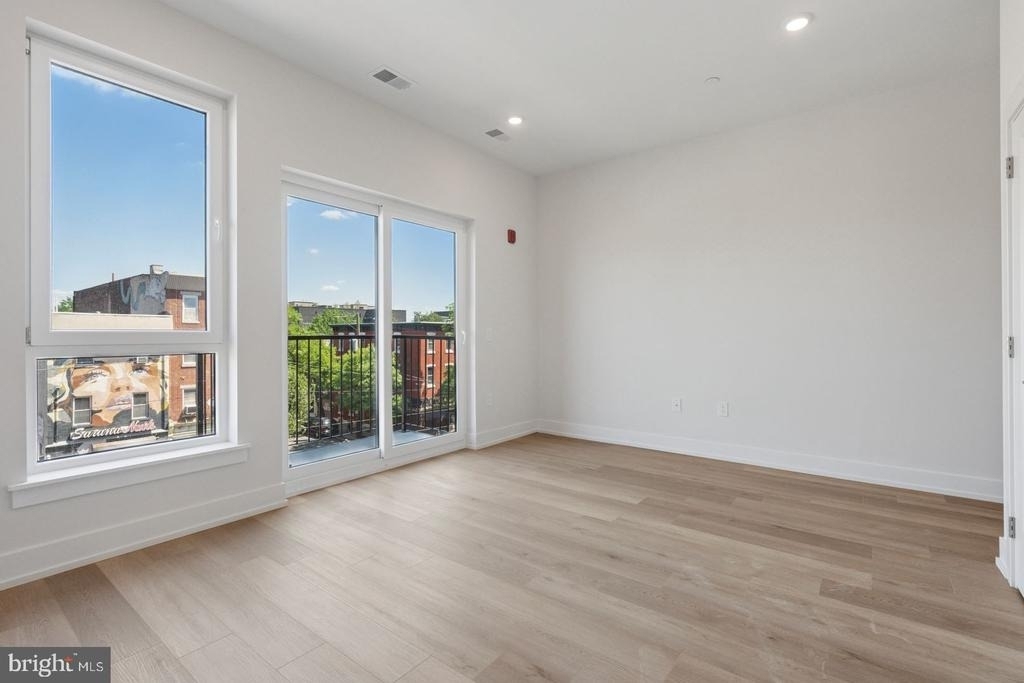
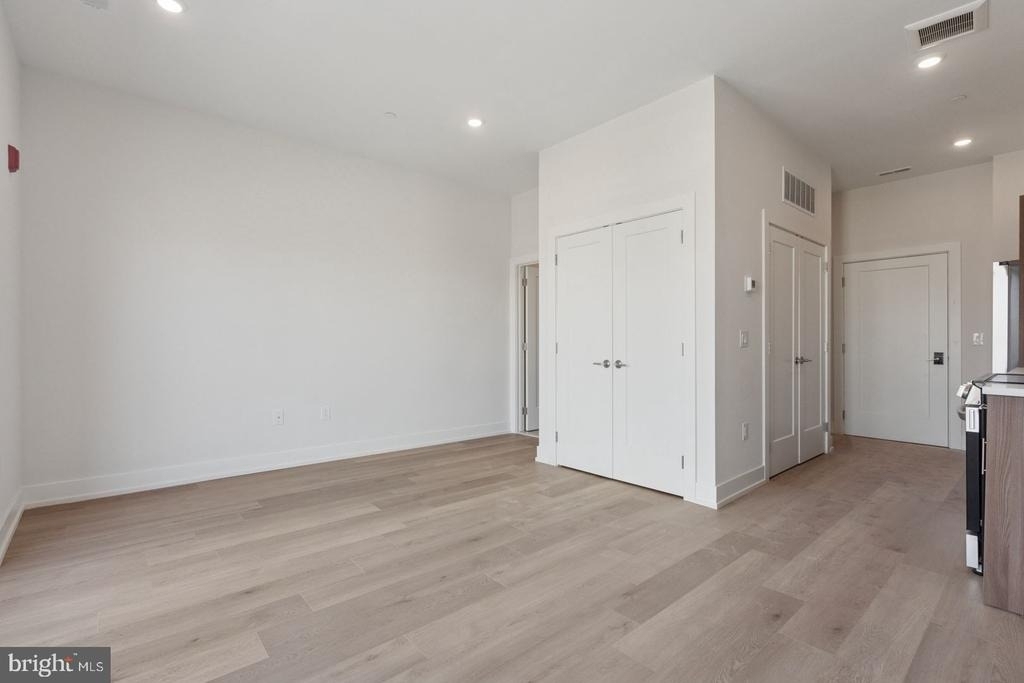
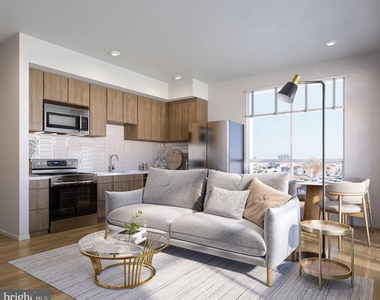
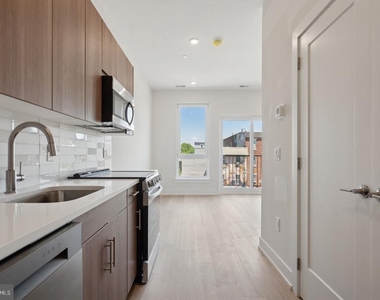
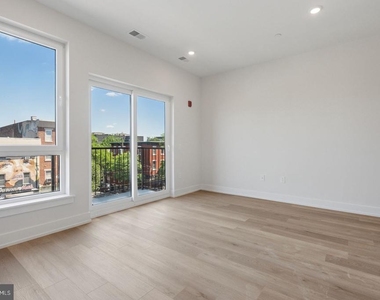
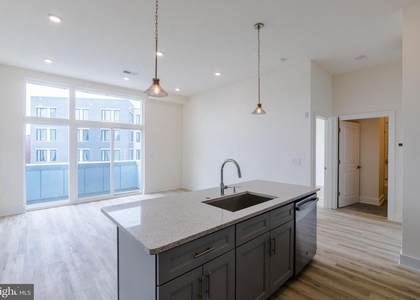
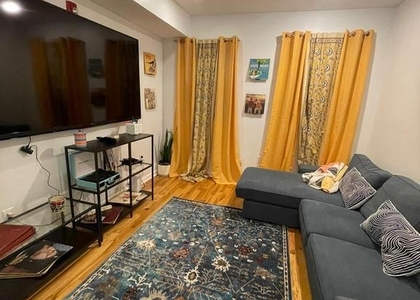
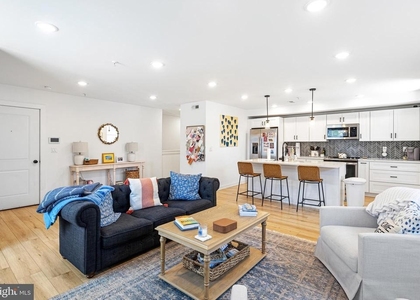
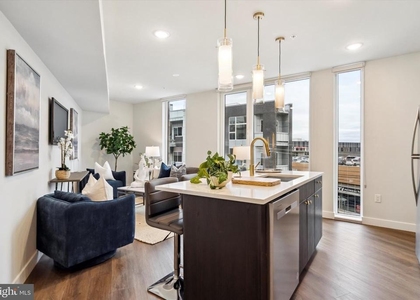
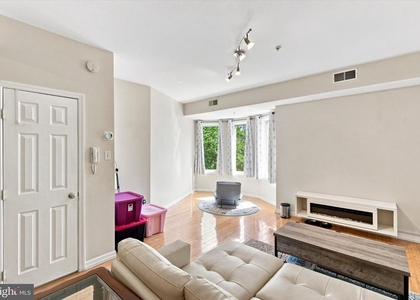
Hardwood floors and oversized windows set this two-bedroom, two-bath residence apart from the moment you cross the threshold - natural light moves across the open floor plan throughout the day, shifting from the kitchen in the morning to the living area by afternoon, giving the space a warmth that photographs rarely capture but residents feel immediately. At 938 square feet, the layout breathes without wasting a single corner, and the open kitchen sits at the center of it all, positioned so that whoever is cooking remains part of the conversation rather than tucked away behind a wall.
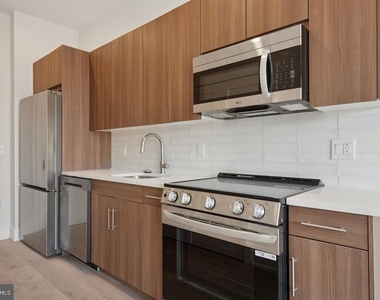
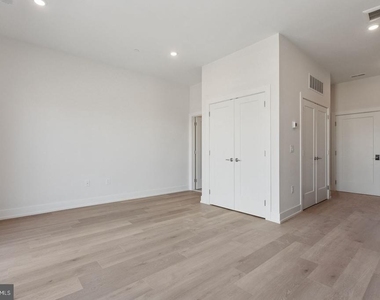
That kitchen earns its place in the daily routine. Upgraded countertops provide generous workspace whether you are prepping a weeknight dinner or setting out a weekend spread, and the stainless steel appliances - refrigerator, stove, self-cleaning oven, built-in microwave, range hood, and dishwasher - give you a professional-feeling lineup without the professional-kitchen compromise of sacrificing comfort. The disposal makes cleanup effortless, and the overall flow encourages the kind of casual, unhurried cooking that turns a meal into an evening. Both bedrooms offer walk-in closets that actually earn the description, with enough room to organize a wardrobe without the usual negotiation of space. Window treatments are already in place, so settling in is a matter of unpacking rather than a trip to the hardware store.
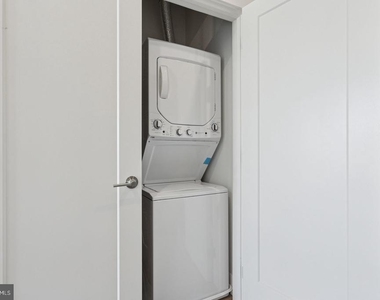
One of the quieter luxuries of this particular unit is the in-unit washer and dryer. Laundry happens on your schedule - Sunday morning, Tuesday evening, whenever it fits - and it happens without a trip down a hallway or a wait for an open machine. It is the kind of convenience that sounds minor until you have lived without it, and then it becomes one of those things you simply refuse to give up. The entry-level bedroom configuration adds another layer of flexibility, whether you are thinking of a home office, a guest room, or simply appreciate having bedroom options that do not require climbing stairs within the unit itself.
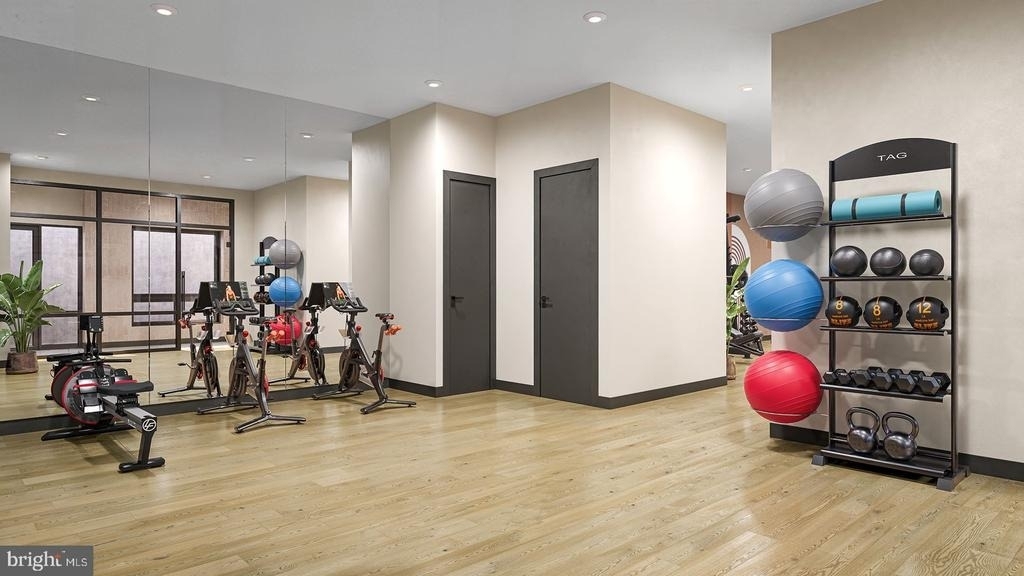
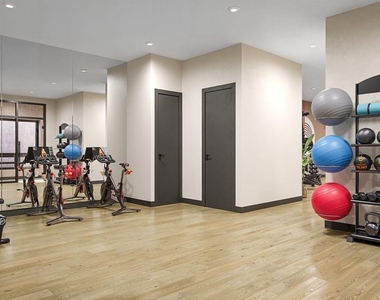
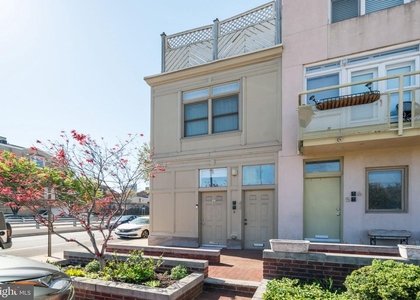
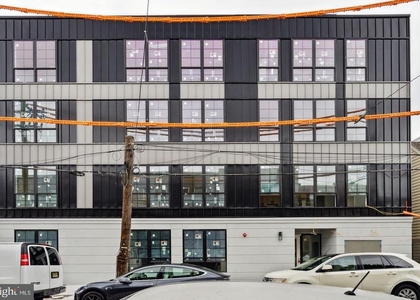
The Archer, completed in 2026, brings the amenities you would expect from a building designed for how people actually live today. A fitness center means the commute to a workout is measured in elevator rides rather than city blocks. The elevator itself ensures that groceries, furniture, and everything else arrive at the fifth floor without incident. Garage parking is available for those who keep a car in the city, removing one of the more persistent stressors of urban life. Cats and dogs are welcome here, subject to size, weight, and breed guidelines and a required deposit, so the building feels genuinely pet-friendly rather than technically-pet-friendly in the fine print only.
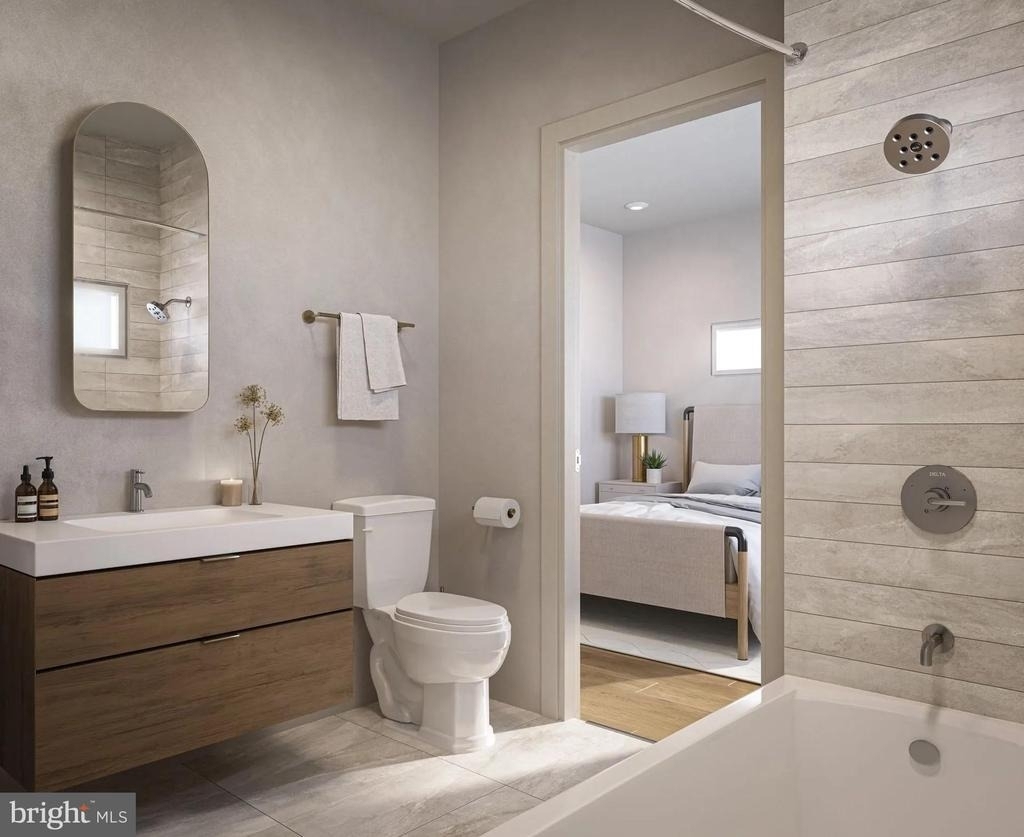
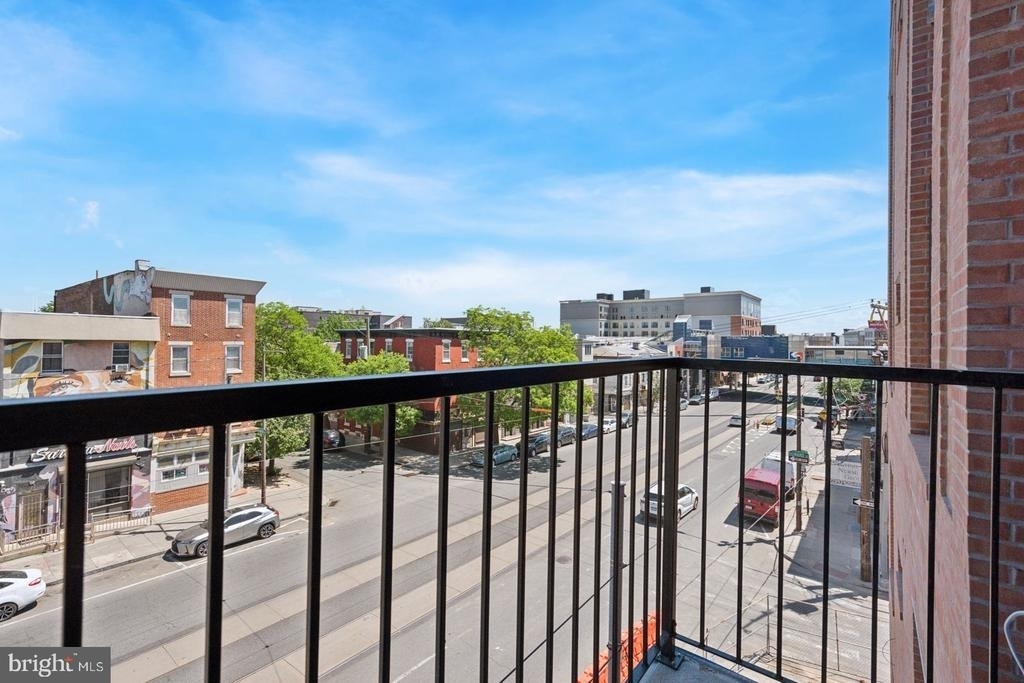
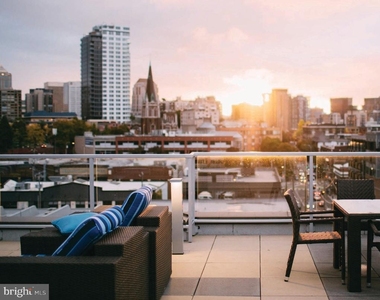
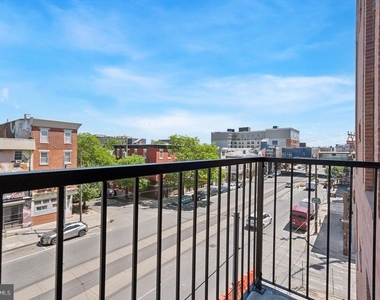
Step outside and Philadelphia unfolds around you. The blocks surrounding this address reward the pedestrian - coffee shops, neighborhood restaurants, and the kind of local spots that have been there long enough to have regulars and new enough to still feel like a discovery exist in equal measure nearby. Errands, dining, and the small rituals of city life are all within comfortable walking distance, which means the car stays parked more often than not. And when the city calls beyond the neighborhood - a meeting downtown, a show, a dinner reservation across town - transit connections put Center City well within reach, making the broader Philadelphia grid as accessible as the corner cafe. Pricing and availability subject to change on a daily basis. Photos are of model units. Parking may be available subject to availability and may be an additional fee.
The median is solely based on the area and the number of bedrooms.
Listing-specific characteristics such as the number of bathrooms and the amenities will also impact the price.
LISTING QUALITY
▲
Listing location is an exact address
▲
Features and amenities are properly noted
▲
RentHop has data for this building
▲
Manager has many listings with high listing quality!
▼
The manager has not yet mailed us a photo copy of his or her government identification and proof or property ownership.
▼
Manager has not logged in recently
▼
Manager does not yet have user reviews
RENTHOP DESCRIPTION
The apartment is a unit offered at a monthly price of $2,400. The person posting the listing did not specify that any pets were allowed. It may be the case that pets are ok and the manager simply has not yet filled out all the details. The kitchen conveniently includes a dishwasher.
We have 23 photos of this particular unit, building, and surrounding areas.
Last Updated: 24 hours ago
Data Source: Bright MLS
MLS# PAPH2659814
List Agent Name: Gaurav Gambhir
List Office Name: KW Empower
IDX information is provided exclusively for personal, non-commercial use, and may not be used for any purpose other than to identify prospective properties consumers may be interested in purchasing. Information is deemed reliable but not guaranteed. The listing broker’s offer of compensation is made only to participants of the MLS where the listing is filed.
Courtesy of RH Advisors, Inc. and RHP Realty NJ, Inc.
By selecting Check Availability, you agree that RentHop and real estate professionals may call or text you about your inquiry. Message/data rates may apply. Terms & Privacy. California Privacy Notice
We found some very similar listings nearby
Select those you'd like to message
Your messages have been sent!
Check Availability
By selecting Check Availability, you agree that RentHop and real estate professionals may call or text you about your inquiry. Message/data rates may apply. Terms & Privacy. California Privacy Notice



























 Your Privacy Choices
