130 Sundown Avenue

Kyle-Buda, 78610
$1,850
LEASED / EXPIRED
Posted 12 weeks ago, Immediate Move-In
bedrooms
3 Bed
bathrooms
2 Bath
square feet
1,488 Sqft
Listing by Rafael Ortega
Save Listing

SIMILAR NEARBY LISTINGS
153 Samuel Dr, Apt B
Kyle-Buda
78610
$1,650
By Michelle Poremski, 8 hours ago
bedrooms
3 Bed
|
bathrooms
2 Bath
|
square feet
1,250 Sqft
209 Noddy Rd
Kyle-Buda
78610
$2,000
By Srinivasa Kunche, 7 hours ago
bedrooms
3 Bed
|
bathrooms
2 Bath
|
square feet
1,400 Sqft
1148 Shadow Creek Blvd
Kyle-Buda
78610
$1,700
By Eric Pesek, 10 hours ago
bedrooms
3 Bed
|
bathrooms
2 Bath
|
square feet
1,197 Sqft
2428 Green Meadows Ln
Kyle-Buda
78610
$1,750
By Megan Bernstein, 3 hours ago
bedrooms
3 Bed
|
bathrooms
2 Bath
|
square feet
1,506 Sqft
$1,900
By Courtney Lester, 15 hours ago
bedrooms
3 Bed
|
bathrooms
2 Bath
|
square feet
1,700 Sqft
298 Jack Rabbit Ln
Kyle-Buda
78610
$1,650
By Maya Balalian, 12 hours ago
bedrooms
3 Bed
|
bathrooms
1 Bath
|
square feet
1,059 Sqft
124 Jasper Trl
Kyle-Buda
78610
$1,850
By Jasmine Cormier, 7 hours ago
bedrooms
3 Bed
|
bathrooms
2 Bath
|
square feet
1,746 Sqft
111 Sandstone Trl
Kyle-Buda
78610
$1,995
By Richard Caprioli, 5 hours ago
bedrooms
3 Bed
|
bathrooms
2 Bath
|
square feet
1,497 Sqft

DESCRIPTION
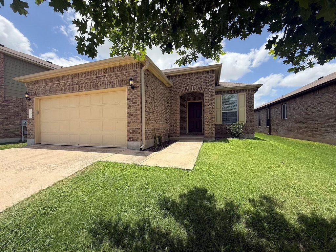
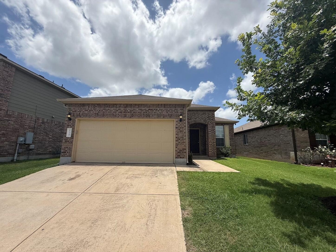
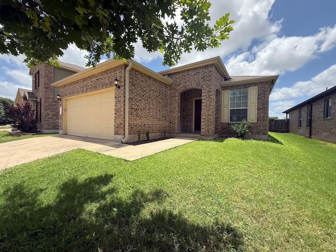
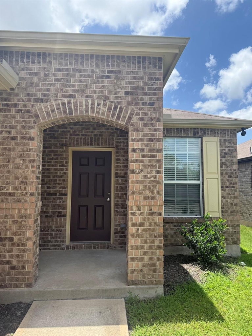
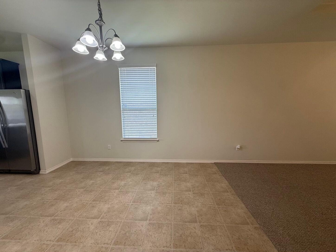
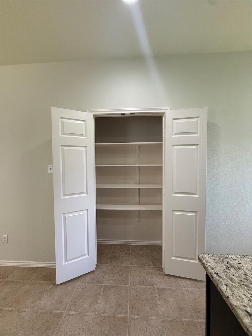
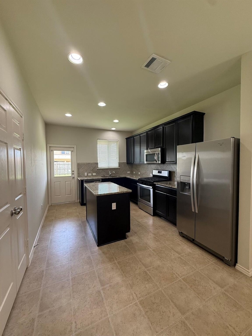
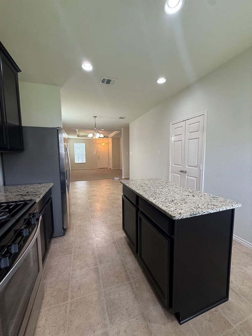
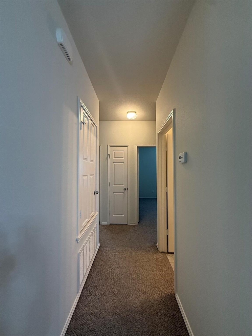
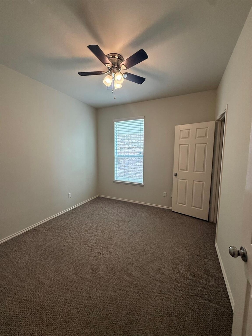
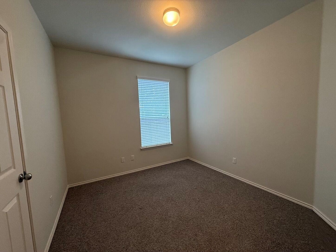
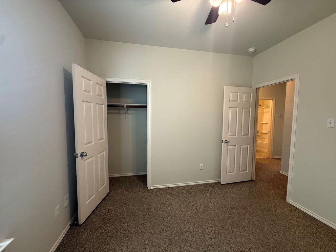
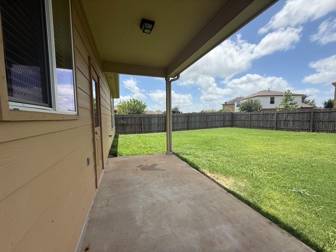
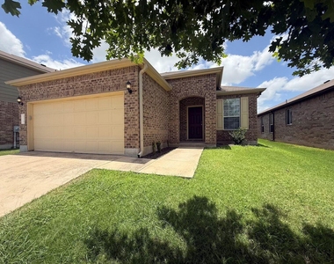
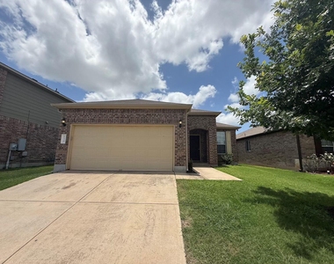
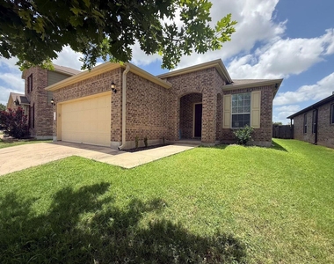
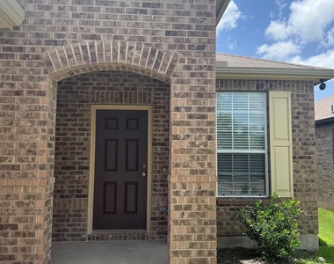
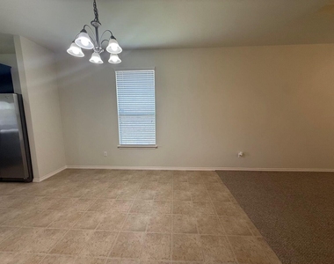
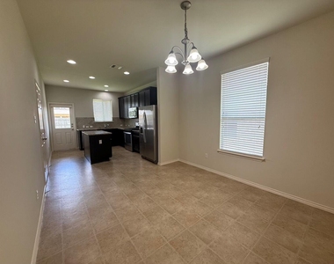
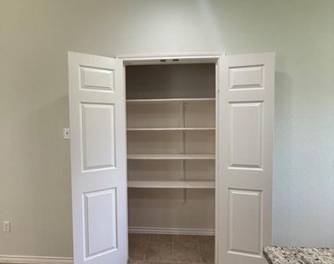
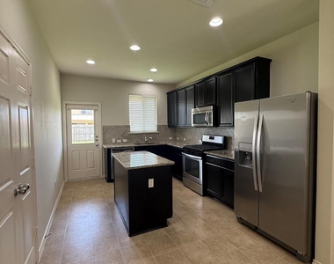
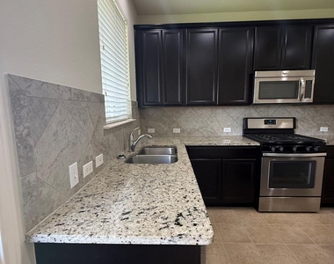
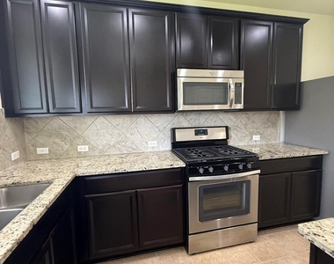
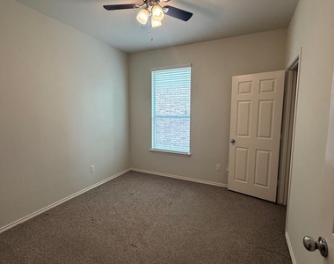
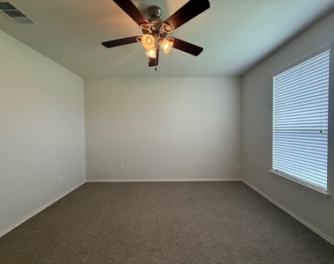
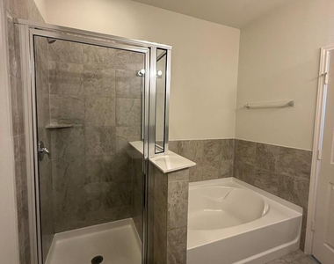
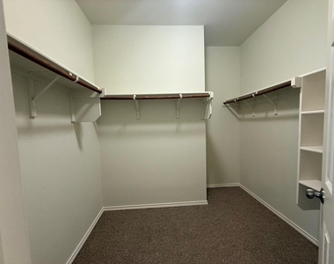
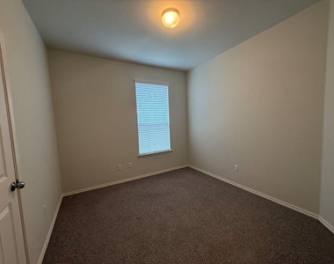
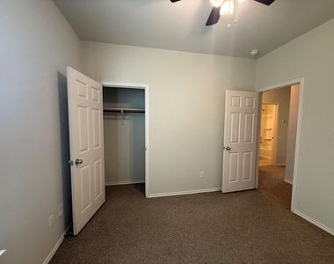
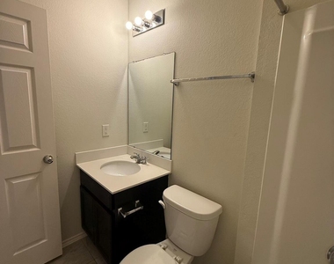
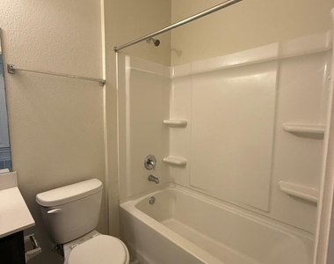
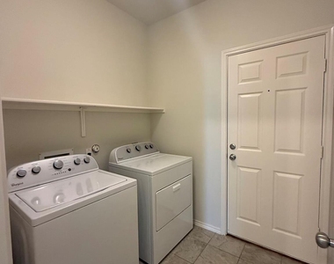
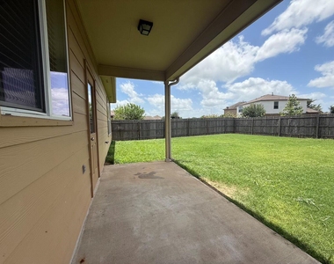
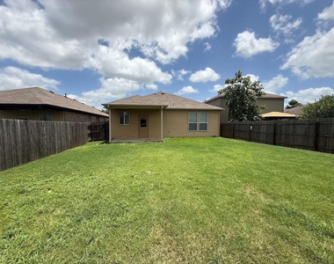
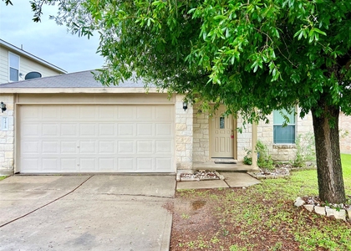
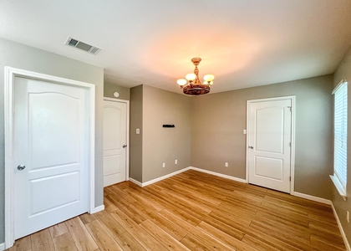
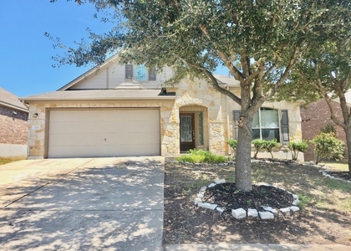
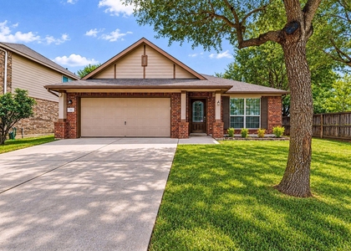
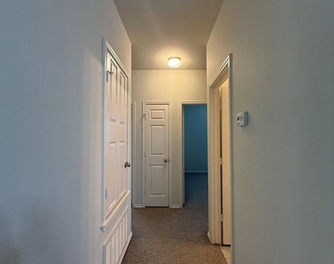
Move-in Ready One Story Single Family house with 3 bedrooms and 2 full bathrooms, freshly professionally painted, new carpet, and new appliances. Enjoy the easy accessibility to this house and enjoy the open floor plan consist of an entertaining living room with tray ceilings and high ceilings, dining, and a kitchen area with natural light. Master bedroom with ensuite bathroom and a walk-in closet, 2 secondary bedrooms with ceiling fans, a laundry room with a washer and dryer, and equipped with a water softener.
AMENITIES
Private Outdoor Space
Dishwasher
Parking Space

ADDITIONAL INFORMATION
Interior

    Bathroom Information

  • Full Bathrooms: 2

    Interior Information

  • Interior Features: Walk-In Closet(s), Ceiling-High, No Interior Steps, Primary Bedroom on Main
  • Appliances: Dishwasher, Disposal, Exhaust Fan, Gas Range, Microwave, Refrigerator, Stainless Steel Appliance(s), Water Heater
  • Flooring Type: Carpet, Tile

    Fireplace Information

  • Fireplace Features: None
Exterior

    Property Information

  • Square Footage: 1,488
  • Square Footage Source: $0
  • Security Features: Smoke Detector(s)
  • Year Built: 2016
  • Waterfront Features: None

    Building Information

  • Levels: One
  • Construction Materials: Brick Veneer, HardiPlank Type, Masonry – Partial
  • Patio and Porch Features: Covered, Patio

    Pool Information

  • Pool Features: None

    Lot Information

  • Lot Features: Back Yard, Public Maintained Road, Trees-Small (Under 20 Ft)
  • Lot Size Area: 5749.92
  • Lot Size Units: Square Feet
  • Lot Size Acres: 0.132
  • Square Footage: 5,750

    Land Information

  • Water Source: MUD
Utilities

    Utilities Information

  • Cooling Type: Central Air
  • Heating Type: Central
  • Sewer : MUD
Parking

    Parking Information

  • Has Garage
  • Parking Features: Attached
  • Garage Spaces: 2
Location

    HOA Information

  • HOA/Condo/Coop Amenities: Trail(s)
Financial

    Tax Information

  • Tax Map Number: 104

MAP


78610

LISTING QUALITY
▲ Listing location is an exact address
▲ Features and amenities are properly noted
▲ RentHop has data for this building
▼ The manager has not yet mailed us a photo copy of his or her government identification and proof or property ownership.
▼ Manager has not logged in recently
▼ Manager does not yet have user reviews

RENTHOP DESCRIPTION
The apartment is a unit offered at a monthly price of $1,850. The person posting the listing did not specify that any pets were allowed. It may be the case that pets are ok and the manager simply has not yet filled out all the details. The kitchen conveniently includes a dishwasher.

We have 26 photos of this particular unit, building, and surrounding areas.
See available units at 130 Sundown Avenue.

Does something look off?

Courtesy of RH Advisors, Inc. and RHP Realty NJ, Inc.