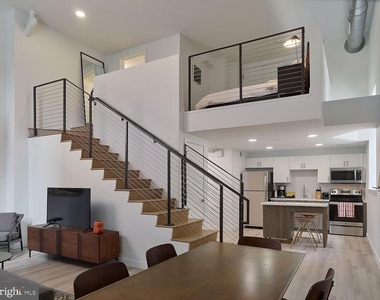
Welcome to your new studio sanctuary at The Witherspoon, where historic Philadelphia charm meets modern convenience in the heart of Center City. This thoughtfully designed 537 square foot home offers an open floor plan that maximizes every inch, creating a bright and airy living space that feels both intimate and expansive.
Your morning routine begins in the beautifully appointed kitchen, where upgraded countertops provide the perfect surface for preparing your coffee and breakfast. The full suite of stainless steel appliances, including a refrigerator with ice maker, self-cleaning oven, dishwasher, and disposal, makes cooking a pleasure rather than a chore. The range hood efficiently whisks away cooking aromas while the microwave handles quick meals between your busy schedule. Every cabinet and drawer has been designed with modern living in mind, offering ample storage for your culinary essentials.
The open layout seamlessly flows from kitchen to living area, creating natural gathering spaces for entertaining friends or enjoying quiet evenings at home. Your walk-in closet provides generous storage for your wardrobe, while the in-unit washer and dryer eliminate trips to the laundromat, giving you more time to explore everything the neighborhood has to offer.
Step outside and discover the vibrant dining and shopping scene that makes this location so special. The walkable streetscape offers an eclectic mix of cozy cafes, innovative eateries, and unique shops that blend Philadelphia's historic character with contemporary flair. Whether you're grabbing morning coffee from a local roaster or exploring the diverse restaurant scene, you'll find yourself immersed in an authentic urban neighborhood where old meets new.
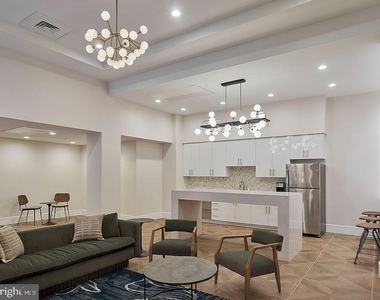
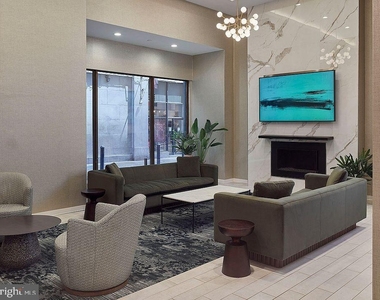
Back home at The Witherspoon, the amenities enhance your daily routine in countless ways. Start your morning with a workout in the fitness center, then head up to the roof deck to enjoy your coffee with stunning city views. The elevator provides easy access to all floors, while the secure building entrance gives you peace of mind. When you need to focus, the quiet meeting room offers a professional space away from home, and the game room provides entertainment options for socializing with neighbors.
The building's thoughtful amenities extend to your furry family members as well, with a dedicated dog park where your pets can play and socialize. Parking is accessible with on-street options, making it easy to come and go as your schedule demands. The clubhouse serves as a natural gathering space for building events and casual socializing with your neighbors.
Your evenings here unfold with the city's energy just outside your door, yet you retreat to a peaceful sanctuary where every detail has been considered for modern living. The security features provide confidence while the elevator ensures convenience, and the roof deck becomes your private escape above the bustling streets below. This is urban living refined, where the rhythm of Center City becomes the soundtrack to your daily life, and every amenity works together to create a home that supports the way you want to live. Pricing and availability subject to change on a daily basis. Photos are of model units. Parking may be available subject to availability and may be an additional fee.
HOA/Condo/Coop Amenities: Dog Park, Elevator(s), Fitness Center, Game Room, Concierge, Meeting Room, Party Room, Security, Other, Clubhouse, Spa/Hot Tub, Storage, Common Grounds, Community Center, Recreational Center
Manager has many listings with high listing quality!
▼
The manager has not yet mailed us a photo copy of his or her government identification and proof or property ownership.
▼
Manager has not logged in recently
▼
Manager does not yet have user reviews
RENTHOP DESCRIPTION
The apartment is a unit offered at a monthly price of $2,014. The person posting the listing did not specify that any pets were allowed. It may be the case that pets are ok and the manager simply has not yet filled out all the details. The kitchen conveniently includes a dishwasher.
We have 7 photos of this particular unit, building, and surrounding areas.
We found some very similar listings nearby
Select those you'd like to message
Your messages have been sent!
Check Availability
By selecting Check Availability, you agree that RentHop and real estate professionals may call or text you about your inquiry. Message/data rates may apply. Terms & Privacy. California Privacy Notice








 Your Privacy Choices