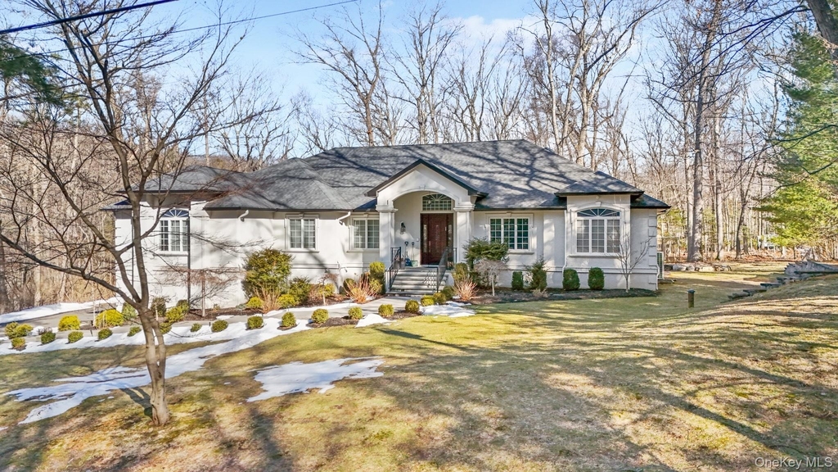
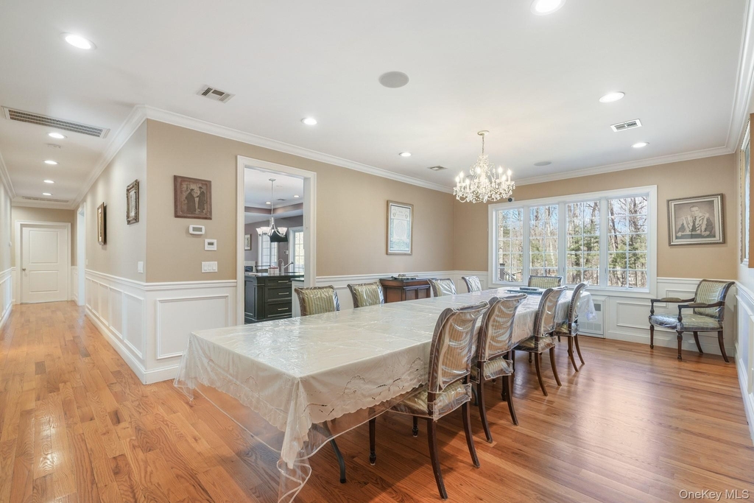
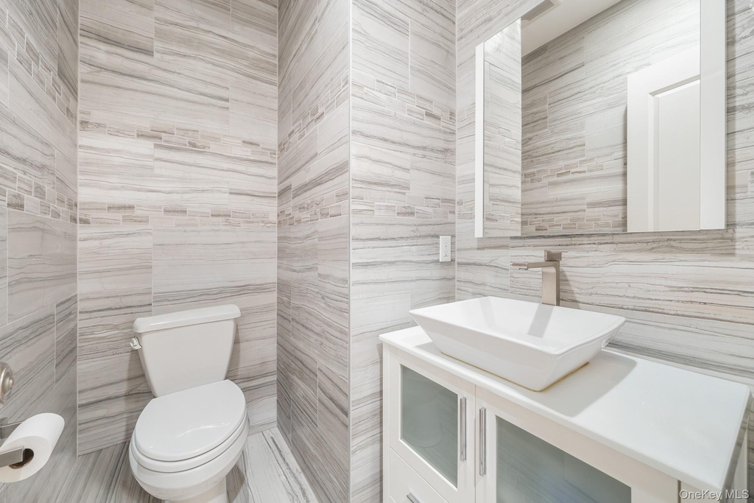
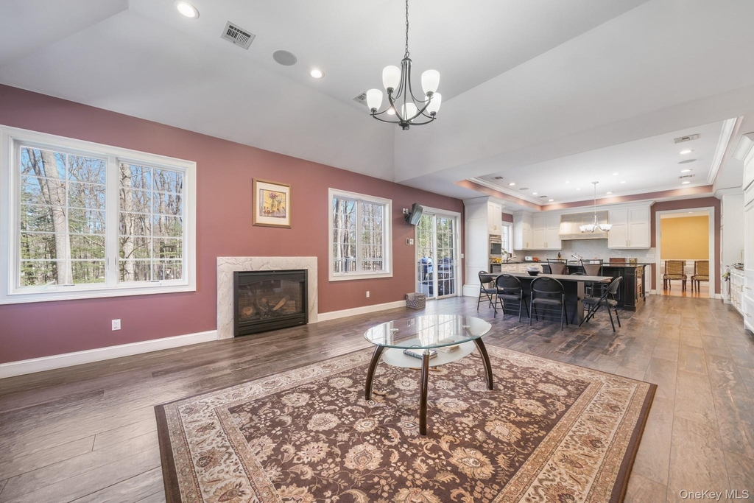
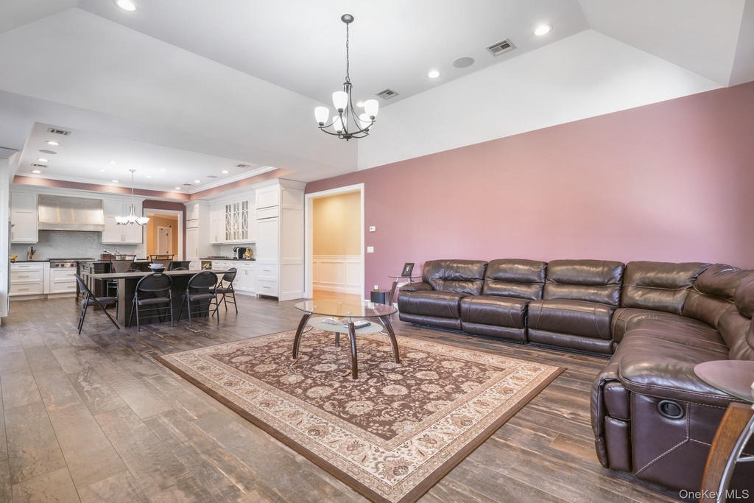
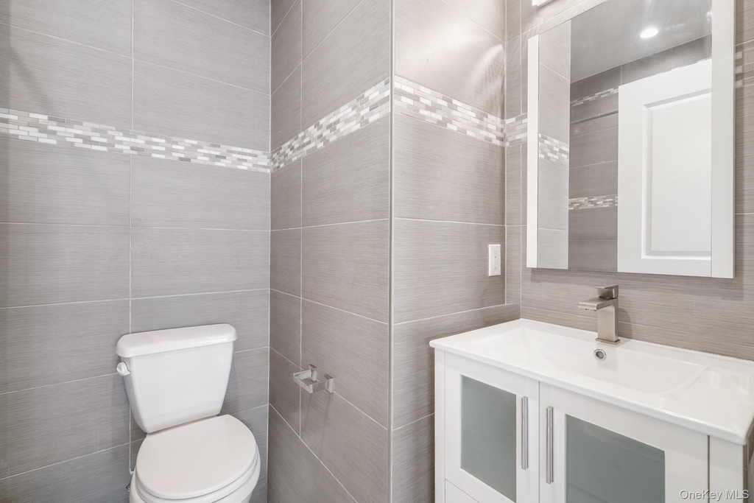
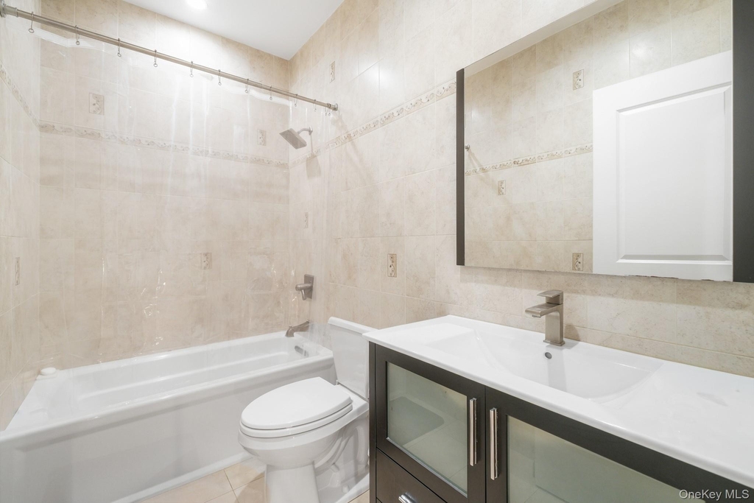
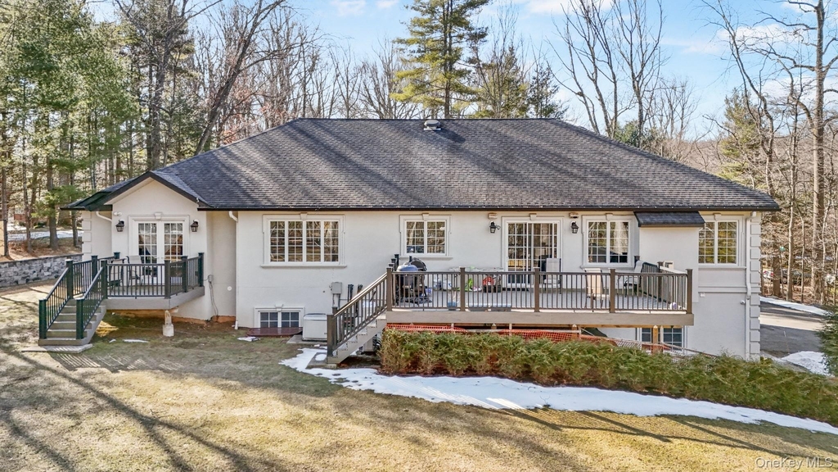
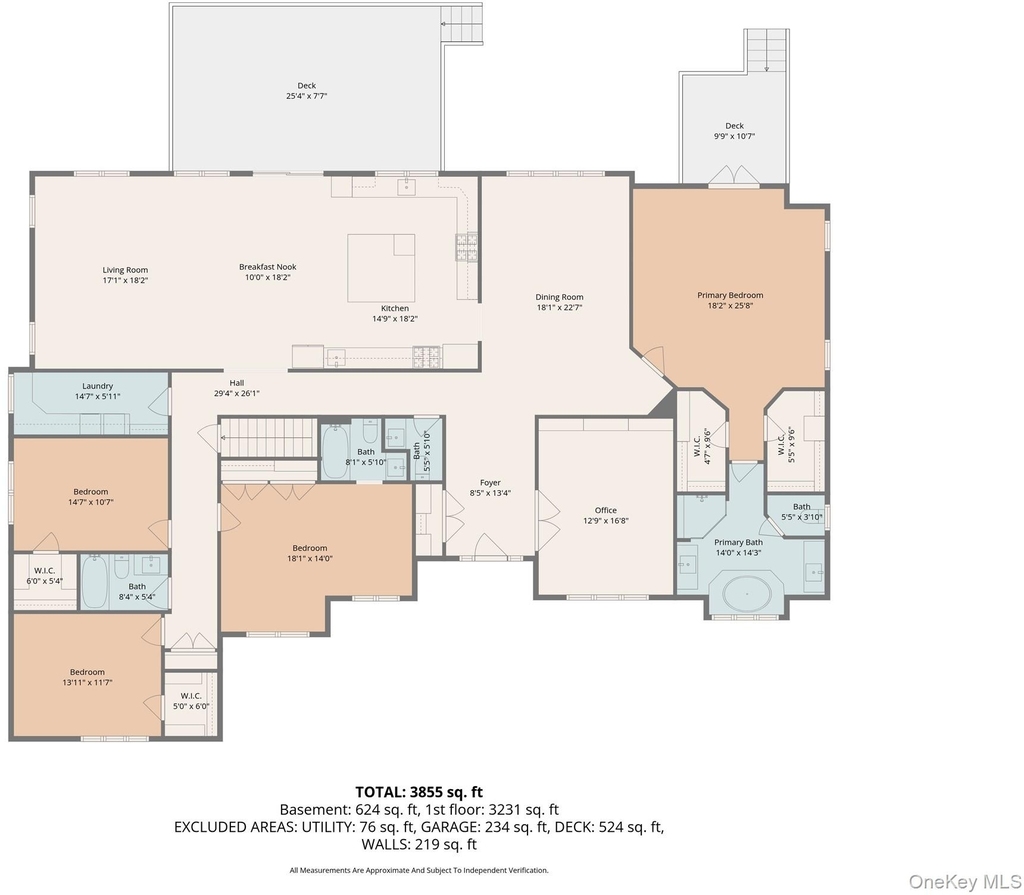
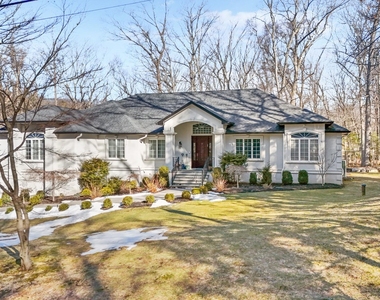
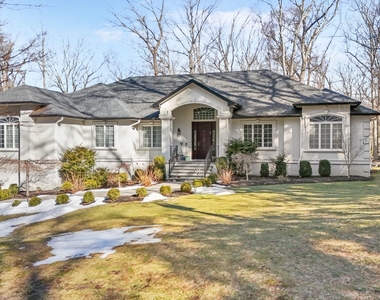
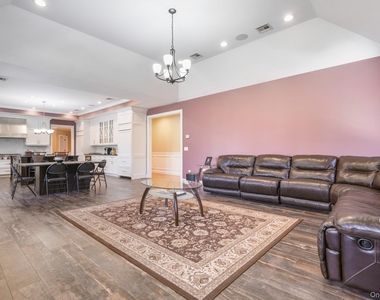
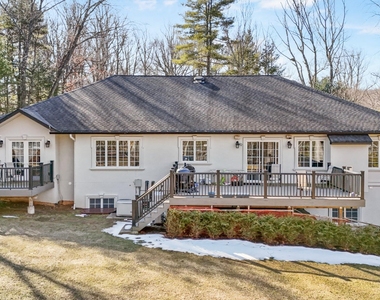
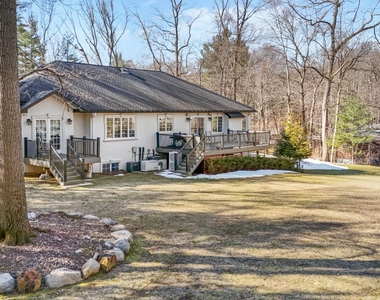
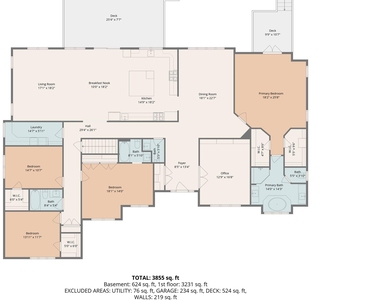
Welcome to 13 White Birch Drive, a beautifully rebuilt and meticulously designed home set on nearly one acre in the highly desirable Pomona community. This exceptional residence offers 5 bedrooms and 4.5 bathrooms, with a thoughtfully planned open layout that balances everyday living with entertaining, making it perfect for gatherings.
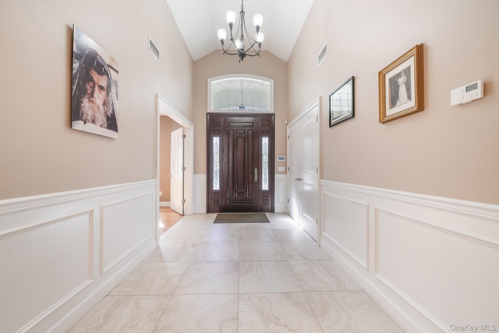
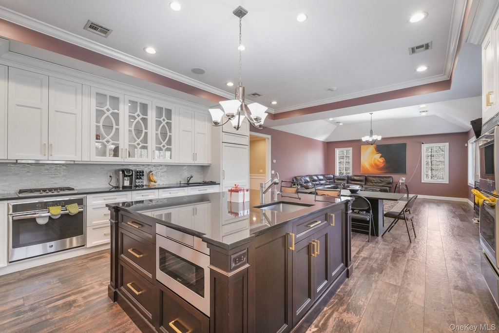
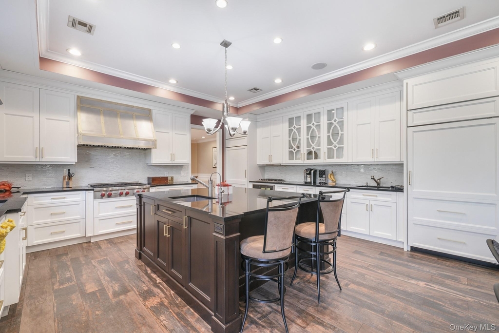
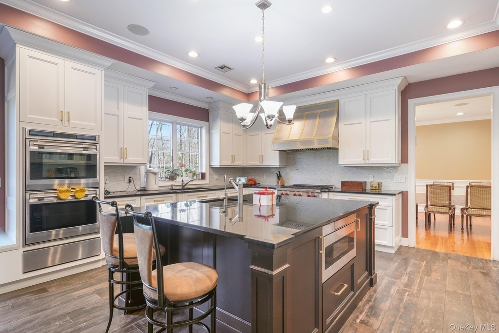
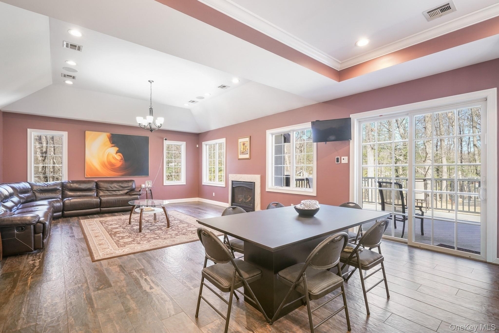
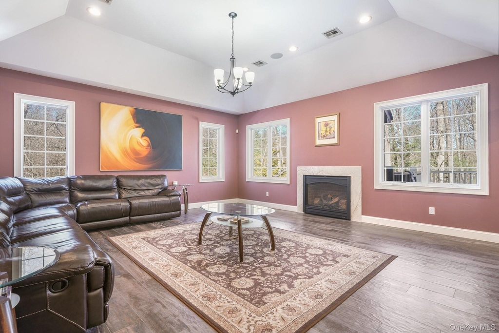
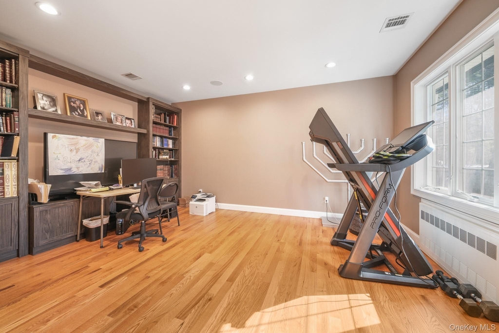
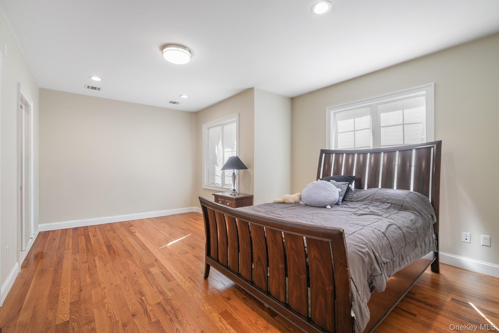
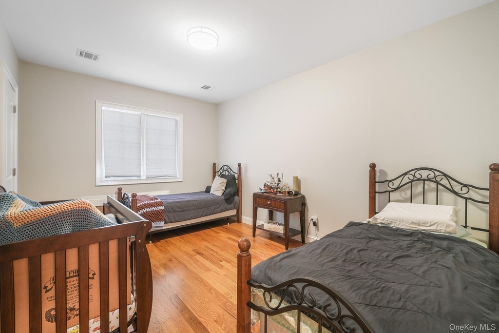
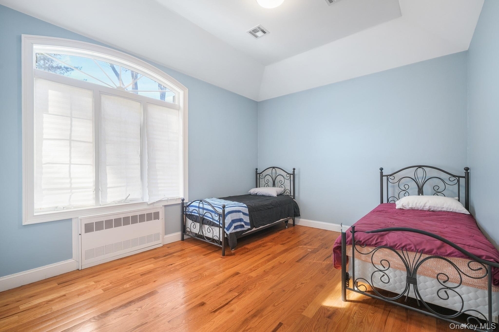
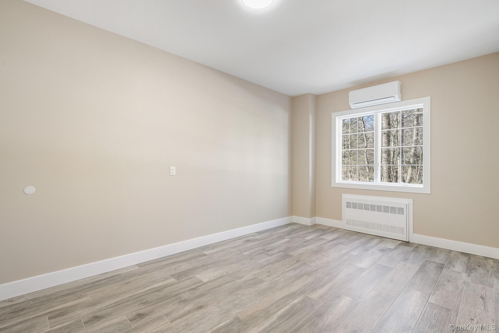
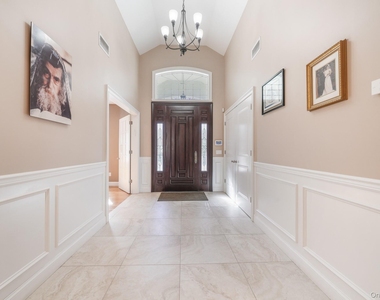
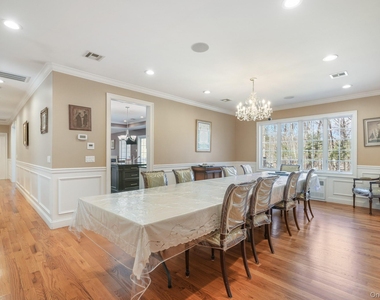
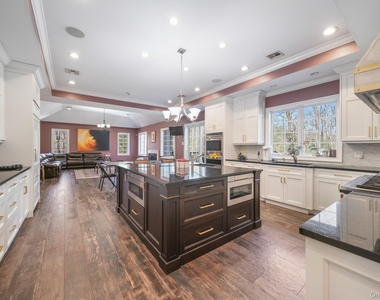
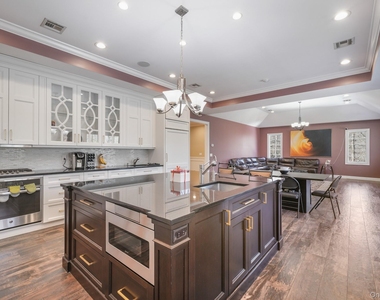
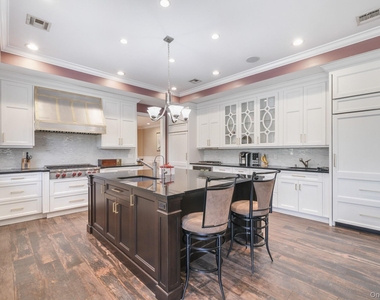
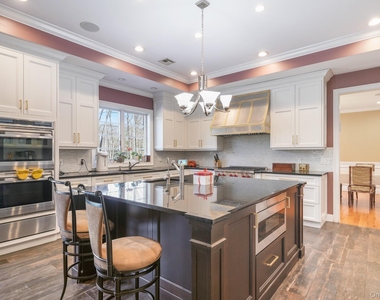
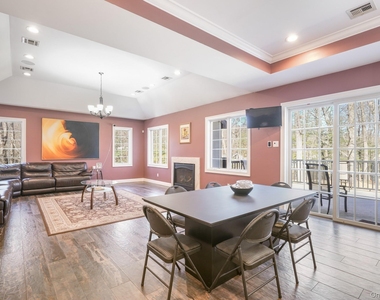
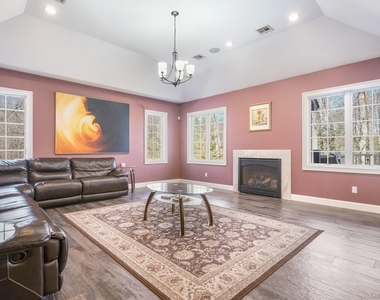
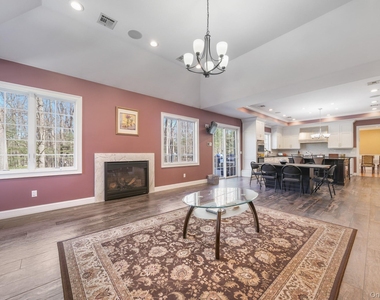
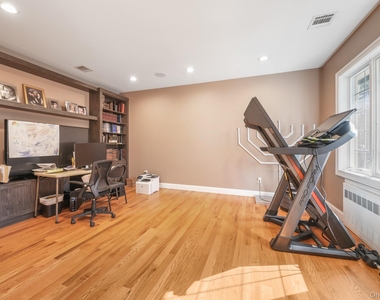
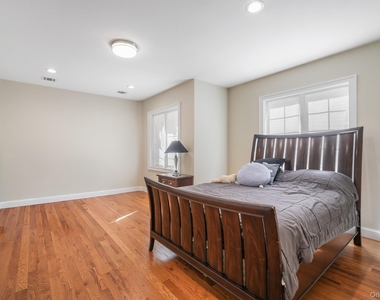
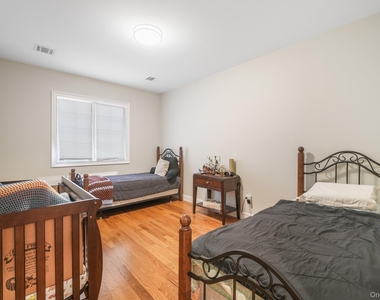
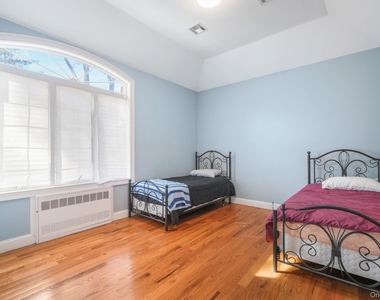
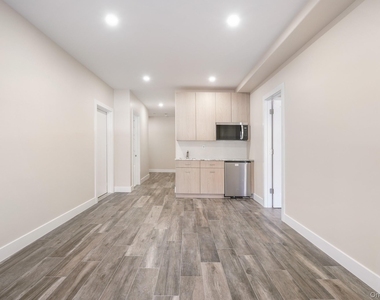
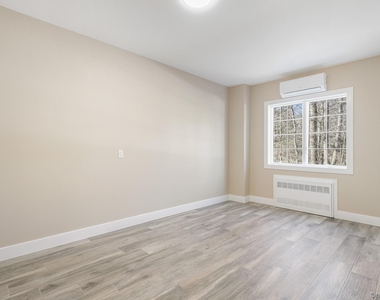
From the moment you enter, you'll notice the attention to detail in every space. The custom kitchen features high-end appliances, ample cabinetry, sleek countertops, and a center island, making it both functional and stylish. Radiant heated floors in select areas provide warmth and comfort during the colder months, while a bright family room with vaulted ceilings creates an airy, inviting space for relaxation. The living room is enhanced by custom-built-ins that combine elegance and practicality, creating a cozy area for guests. Each bedroom is thoughtfully designed and comes with individual climate control, ensuring comfort for everyone in the home.
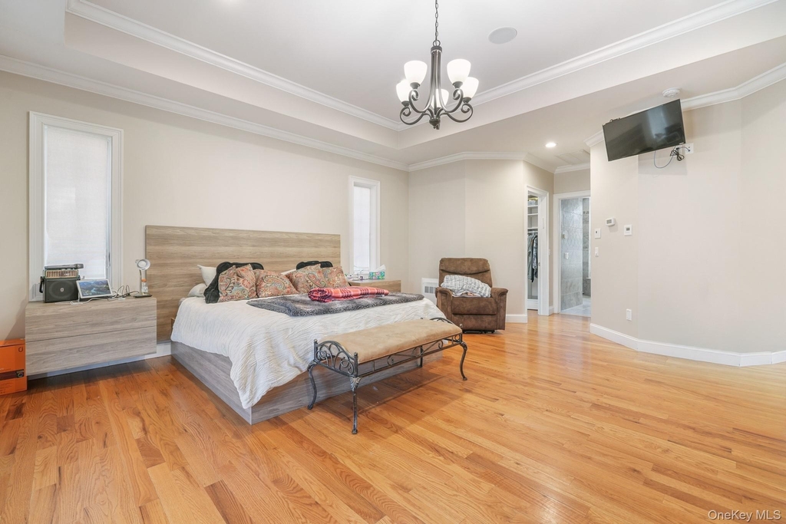
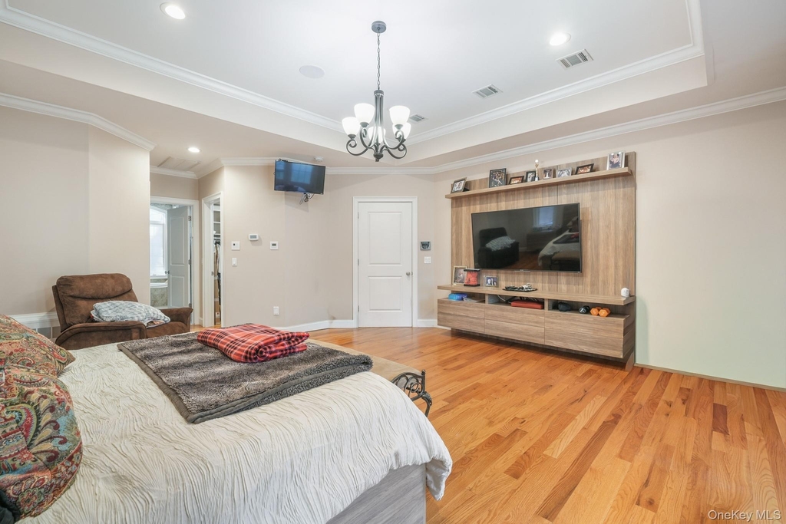
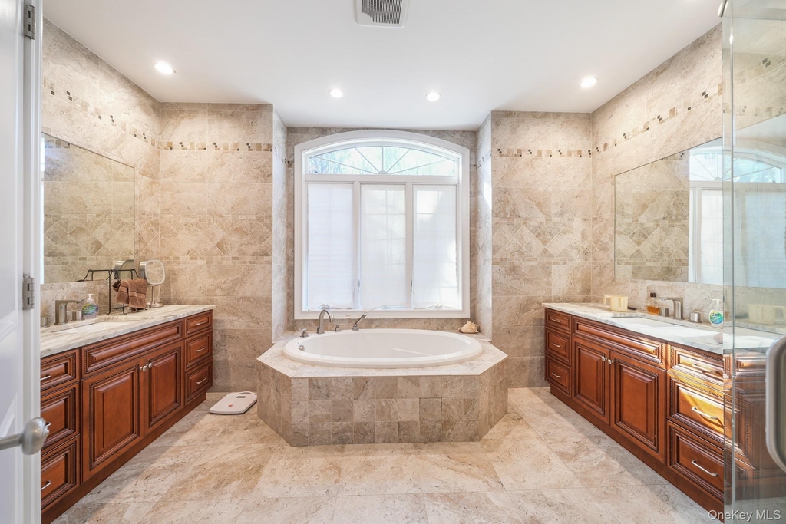
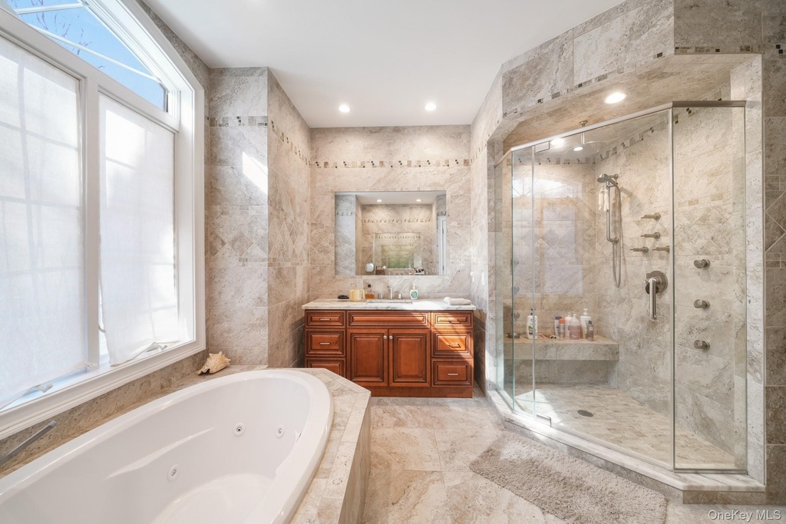
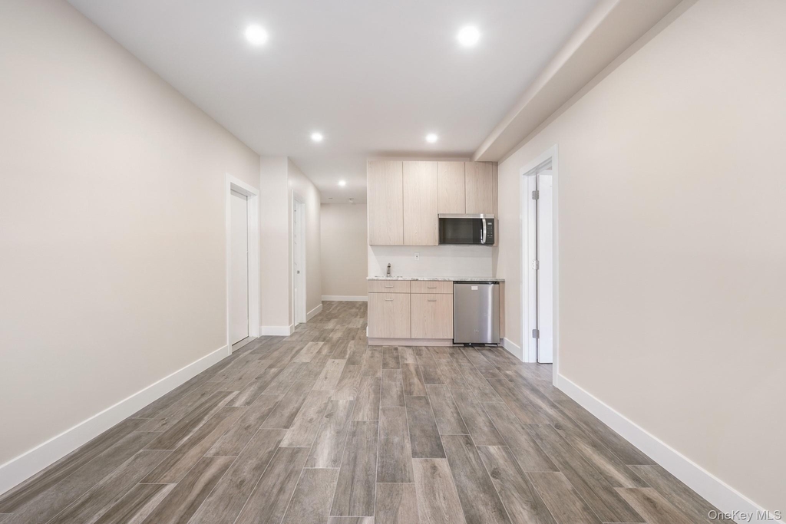
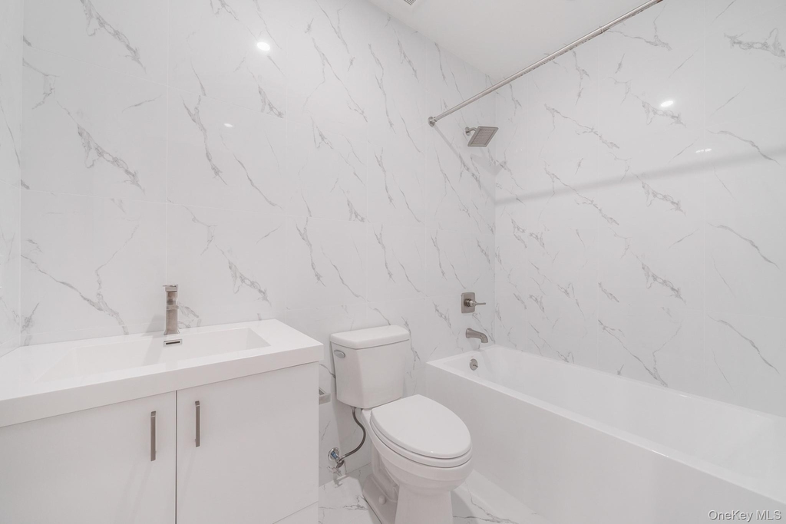
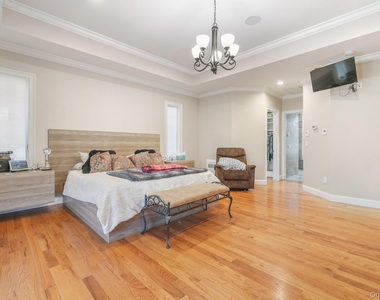
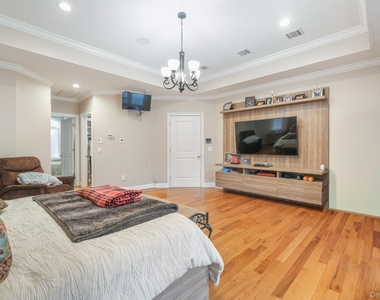
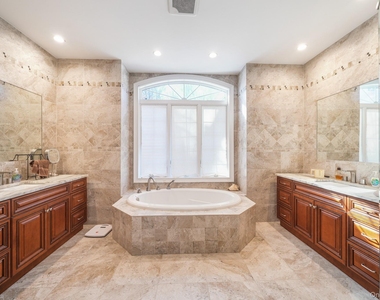
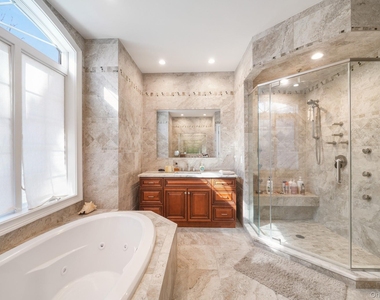
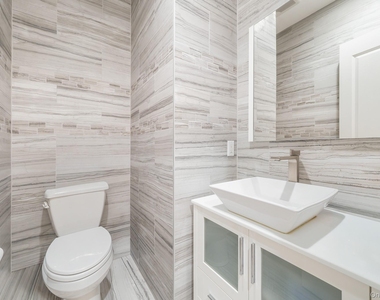
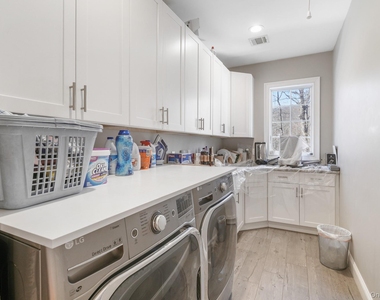
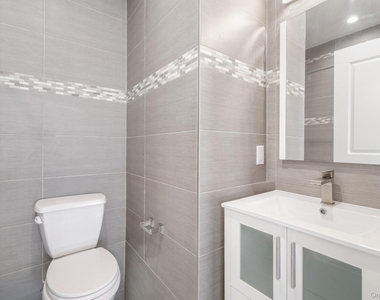
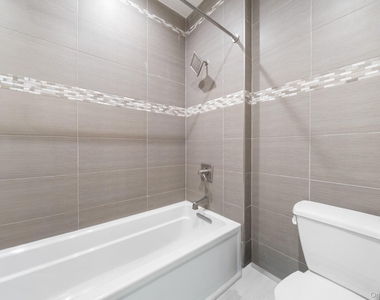
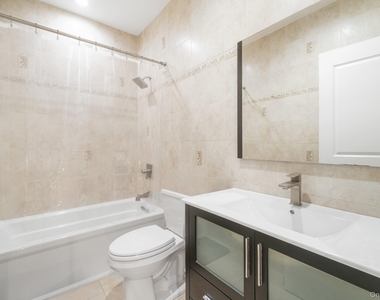
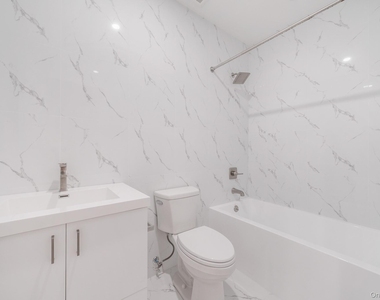
The primary suite is a true retreat, complete with a spa-like bathroom featuring a jacuzzi tub, large shower, dual vanities, and direct access to a private Trex deck, offering a serene outdoor space for morning coffee or evening relaxation. Additional highlights of this home include a whole-house generator, security system with cameras, built-in intercom and sound system, and a secondary kitchen area near the laundry for added convenience and functionality.
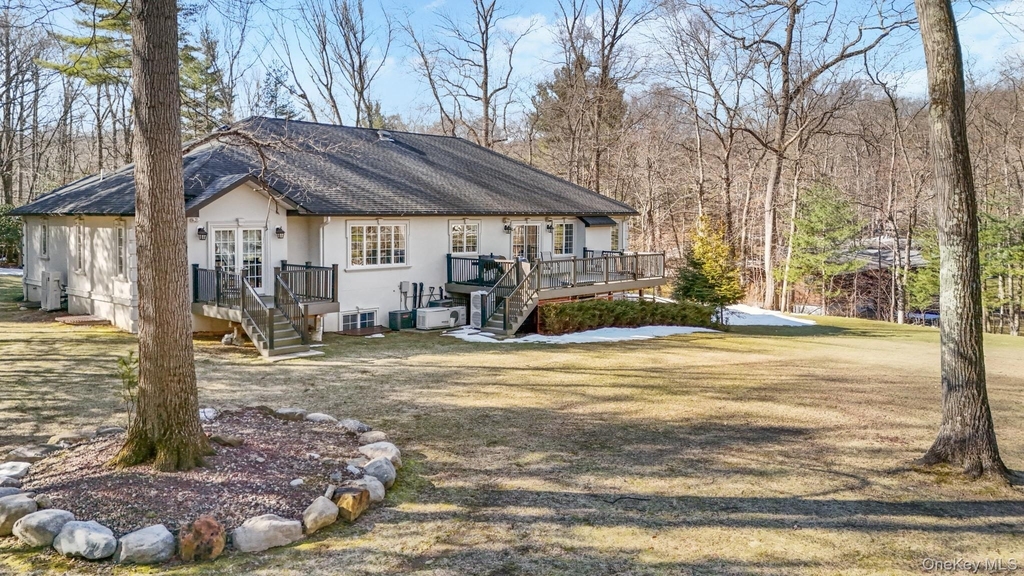
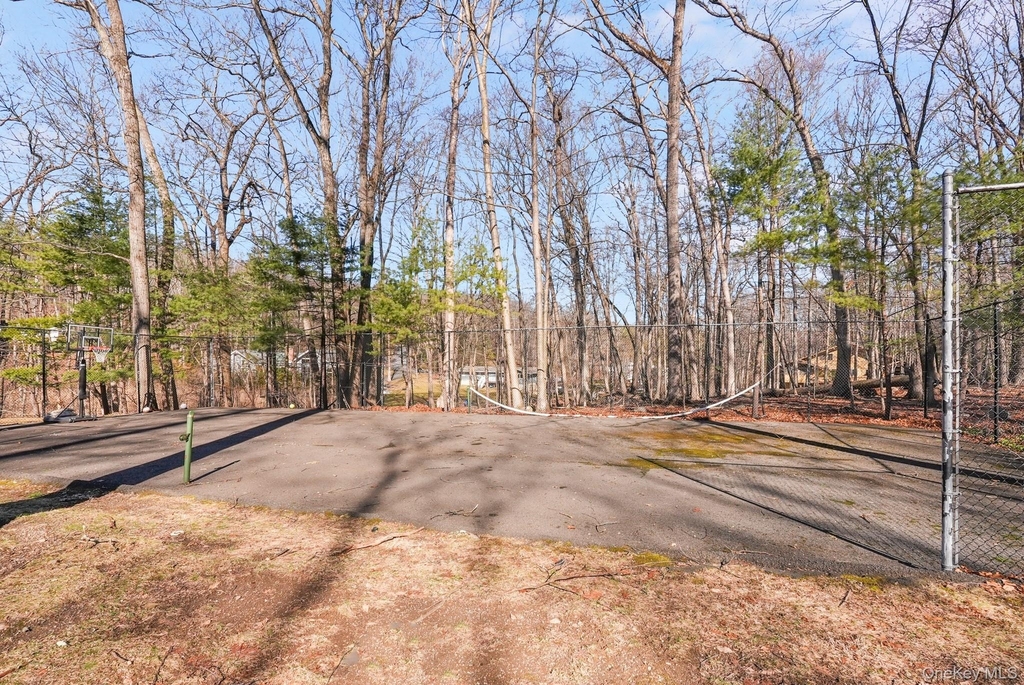
The home's design seamlessly integrates indoor and outdoor living. Expansive decks and the nearly one-acre lot provide ample room for outdoor entertaining, dining, and recreational activities. The property is also beautifully landscaped, offering privacy while maintaining a sense of openness and serenity.
AMENITIES
Fireplace
Storage Facility
Dishwasher
Parking Space
Virtual Tour
Video/3D Tour
ADDITIONAL INFORMATION
Interior
Bathroom Information
Half Bathrooms: 1
Full Bathrooms: 4
Interior Information
Interior Features: Breakfast Bar, Cathedral Ceiling(s), Central Vacuum, Crown Molding, Double Vanity, Eat-in Kitchen, Entrance Foyer, Granite Counters, High Ceilings, High Speed Internet, His and Hers Closets, In-Law Floorplan, Kitchen Island, Open Floorplan, Pantry, Smart Thermostat, Sound System, Storage, Walk-In Closet(s), First Floor Bedroom, First Floor Full Bath, Chefs Kitchen, Formal Dining, Open Kitchen, Primary Bathroom, Speakers, Washer/Dryer Hookup
Appliances: Dishwasher, Dryer, Electric Range, Gas Range
Manager has many listings with high listing quality!
RENTHOP DESCRIPTION
The apartment is a unit offered at a monthly price of $6,500. The person posting the listing did not specify that any pets were allowed. It may be the case that pets are ok and the manager simply has not yet filled out all the details. The kitchen conveniently includes a dishwasher.
We have 32 photos of this particular unit, building, and surrounding areas.
We found some very similar listings nearby
Select those you'd like to message
Your messages have been sent!
Check Availability
By selecting Check Availability, you agree that RentHop and real estate professionals may call or text you about your inquiry. Message/data rates may apply. Terms & Privacy. California Privacy Notice










 Your Privacy Choices
