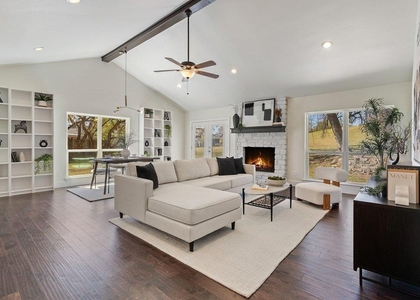
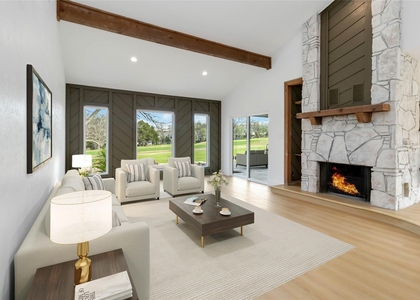
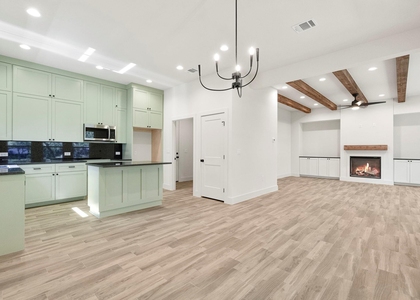
Welcome home to this exquisite new construction nestled in the serene Woodcreek community of Wimberley, where modern comfort meets tranquil living in a truly sought-after setting. Set on a private cul-de-sac lot, this residence welcomes you with an open, light-filled floor plan anchored by a formal dining area and a graceful flow from the gourmet kitchen into the inviting fireside living space. The chef's kitchen is a showpiece in its own right, featuring Carrara white quartz countertops, stainless steel appliances, and a built-in oven/microwave combo. Luxury vinyl plank flooring extends throughout the main level, which also offers a dedicated office at the front of the home. Step outside to the covered back patio, an idyllic spot to unwind while taking in the expansive yard. Upstairs, three generously proportioned bedrooms are joined by a spacious flex room, perfectly suited for a game room or entertainment space. The primary suite is a private retreat unto itself, boasting a walk-in shower, separate garden tub, dual vanities, and an expansive walk-in closet - with mornings made all the more special by a private ensuite balcony overlooking the backyard. A three-car garage, including one tandem space, provides generous storage and parking and comes pre-wired for an EV charger. Beyond the home itself, residents enjoy the quiet privacy and scenic charm that define Woodcreek's close-knit community. Additional refinements include soaring high ceilings, Pella Dual Low-E SunDefense windows, and premium Sherwin-Williams paint throughout.
AMENITIES
Fireplace
New Construction
Dishwasher
Parking Space
ADDITIONAL INFORMATION
Interior
Bathroom Information
Half Bathrooms: 1
Full Bathrooms: 2
Interior Information
Interior Features: Ceiling Fan(s), Double Vanity, Entrance Foyer, High Speed Internet, Kitchen Island, Open Floorplan, Pantry, Recessed Lighting, Smart Thermostat, Walk-In Closet(s), Ceiling-Vaulted, Quartz Counters, Interior Steps, Multiple Dining Areas, Multiple Living Areas, Study/Home Office
Appliances: Built-In Electric Oven, Cooktop, Dishwasher, Disposal, Electric Cooktop, Exhaust Fan, Microwave, Electric Oven, Plumbed For Ice Maker, Stainless Steel Appliance(s), Vented Exhaust Fan, Electric Water Heater, RNGHD
Flooring Type: Carpet, Laminate
Fireplace Information
Has Fireplace
Fireplace Features: Electric, Insert, Living Room
Fireplaces: 1
Exterior
Property Information
Square Footage: 2,299
Square Footage Source: $0
Green Sustainability
Security Features: Smoke Detector(s)
Property Condition: New Construction
Year Built: 2026
Waterfront Features: None
Building Information
Builder Name: Parkhurst Homes LLC
Levels: Two
Other Structures: None
Window Features: Double Pane Windows, Low-Emissivity Windows, Vinyl Windows
Construction Materials: HardiPlank Type
Patio and Porch Features: Covered, Front Porch, Rear Porch
Pool Information
Pool Features: None
Lot Information
Lot Features: Back Yard, Cul-De-Sac, Front Yard, Interior Lot, Level
The manager has not yet mailed us a photo copy of his or her government identification and proof or property ownership.
▼
Manager has not logged in recently
▼
Manager does not yet have user reviews
RENTHOP DESCRIPTION
The apartment is a unit offered at a monthly price of $3,000. Everything is still in great condition as the building only recently completed construction. The person posting the listing did not specify that any pets were allowed. It may be the case that pets are ok and the manager simply has not yet filled out all the details. The kitchen conveniently includes a dishwasher.
We have 25 photos of this particular unit, building, and surrounding areas.
Last Updated: 11 hours ago
Data Source: Unlock MLS
MLS# ACT9197331
List Agent Name: Seth Thompson
List Office Name: Kuper Sotheby's Int'l Realty
IDX information is provided exclusively for personal, non-commercial use, and may not be used for any purpose other than to identify prospective properties consumers may be interested in purchasing. Information is deemed reliable but not guaranteed. The listing broker’s offer of compensation is made only to participants of the MLS where the listing is filed.
Courtesy of RH Advisors, Inc. and RHP Realty NJ, Inc.
By selecting Check Availability, you agree that RentHop and real estate professionals may call or text you about your inquiry. Message/data rates may apply. Terms & Privacy. California Privacy Notice
We found some very similar listings nearby
Select those you'd like to message
Your messages have been sent!
Check Availability
By selecting Check Availability, you agree that RentHop and real estate professionals may call or text you about your inquiry. Message/data rates may apply. Terms & Privacy. California Privacy Notice








 Your Privacy Choices
