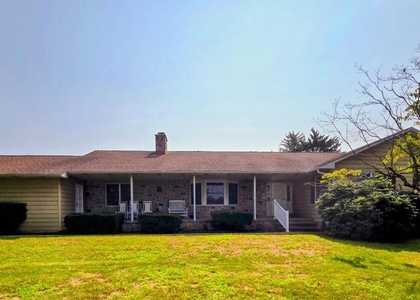
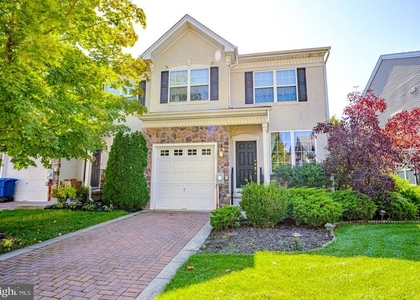
13 Foundry Street

Burlington, 08060
$3,400
LEASED / EXPIRED
Posted 9 weeks ago, Immediate Move-In
bedrooms
3 Bed
bathrooms
2 Bath
bathrooms
1 Half Bath
Listing by Kameesha T Saunders
Save Listing

SIMILAR NEARBY LISTINGS
33 Wallace Street
Burlington
08060
$3,300
By Deedra A Richardson, 20 hours ago
bedrooms
3 Bed
|
bathrooms
2 Bath
|
square feet
2,100 Sqft
27 Foxwood Dr
Burlington
08036
$3,650
By Ashley Graber, 19 hours ago
bedrooms
3 Bed
|
bathrooms
2 Bath
|
square feet
2,300 Sqft
22 Winchester Court
Burlington
08036
$3,000
By Joan C George, 18 hours ago
bedrooms
3 Bed
|
bathrooms
2 Bath
|
square feet
1,776 Sqft
39 Sassafras Drive
Burlington
08048
$2,950
By Yocasta I Garcia, 19 hours ago
bedrooms
3 Bed
|
bathrooms
2 Bath
|
square feet
1,540 Sqft
135 Hancock Lane
Burlington
08060
$3,400
By Robin Lynn Chao, 22 hours ago
bedrooms
3 Bed
|
bathrooms
2 Bath
|
square feet
2,211 Sqft
13 Kingswood Court
Burlington
08060
$3,200
By Vanessa M Johnson, 13 hours ago
bedrooms
3 Bed
|
bathrooms
2 Bath
|
square feet
2,034 Sqft
443 High Street
Burlington
08060
$3,475
By Kerri Nicole Lopez, 20 hours ago
bedrooms
3 Bed
|
bathrooms
2 Bath
|
square feet
1,985 Sqft

DESCRIPTION
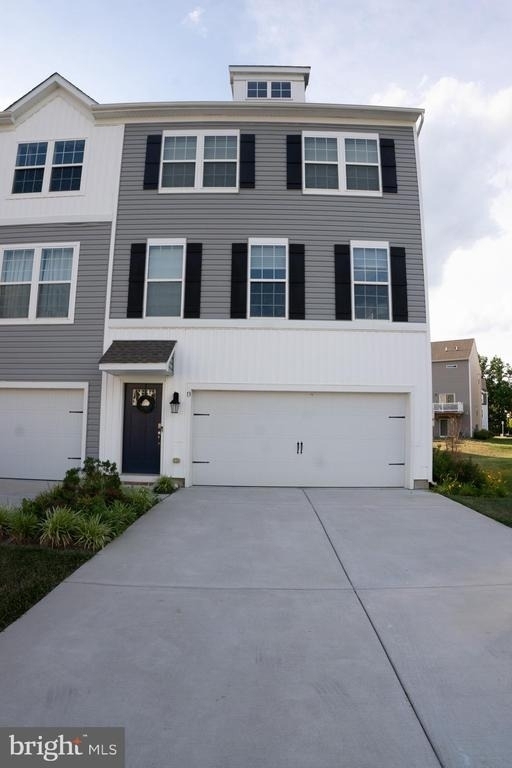
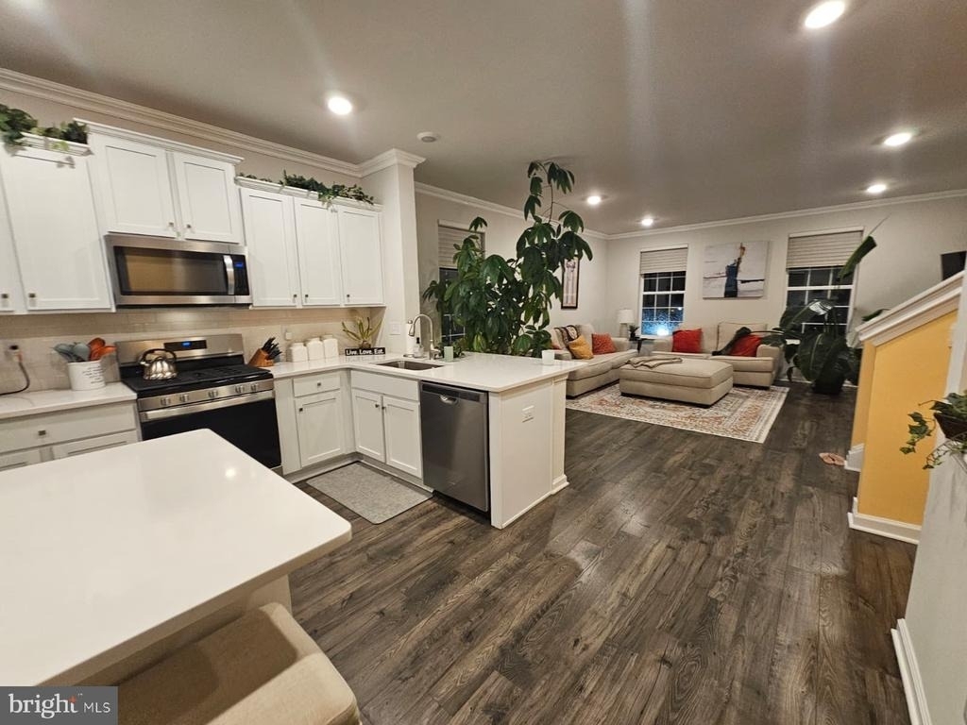
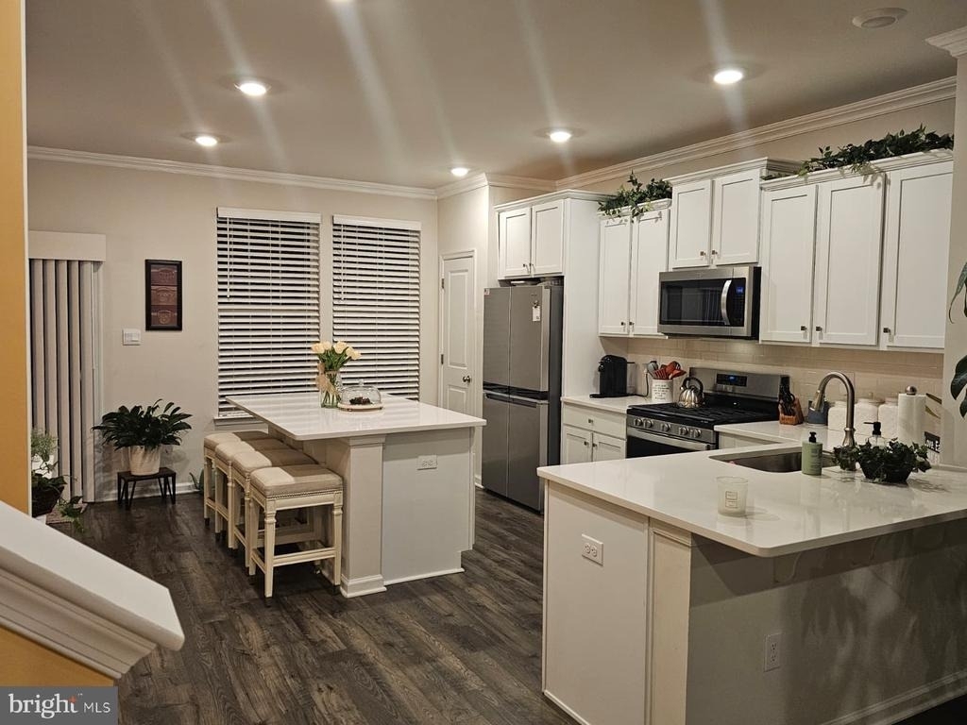
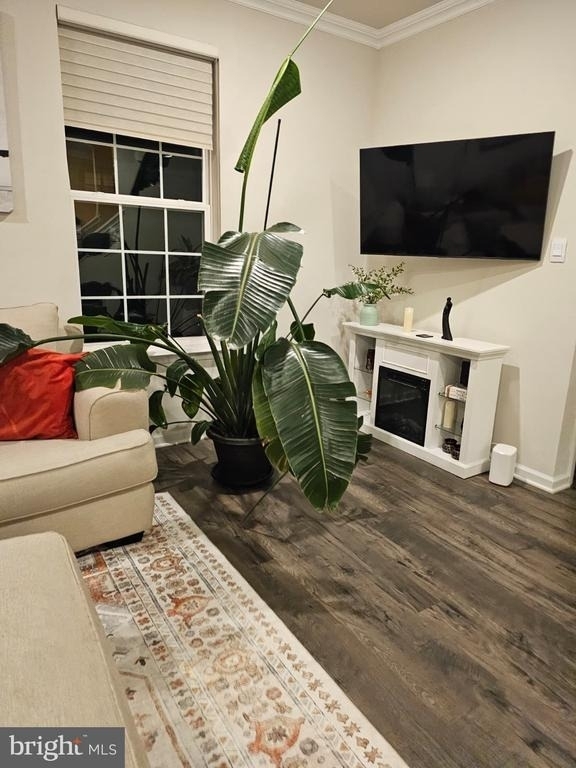
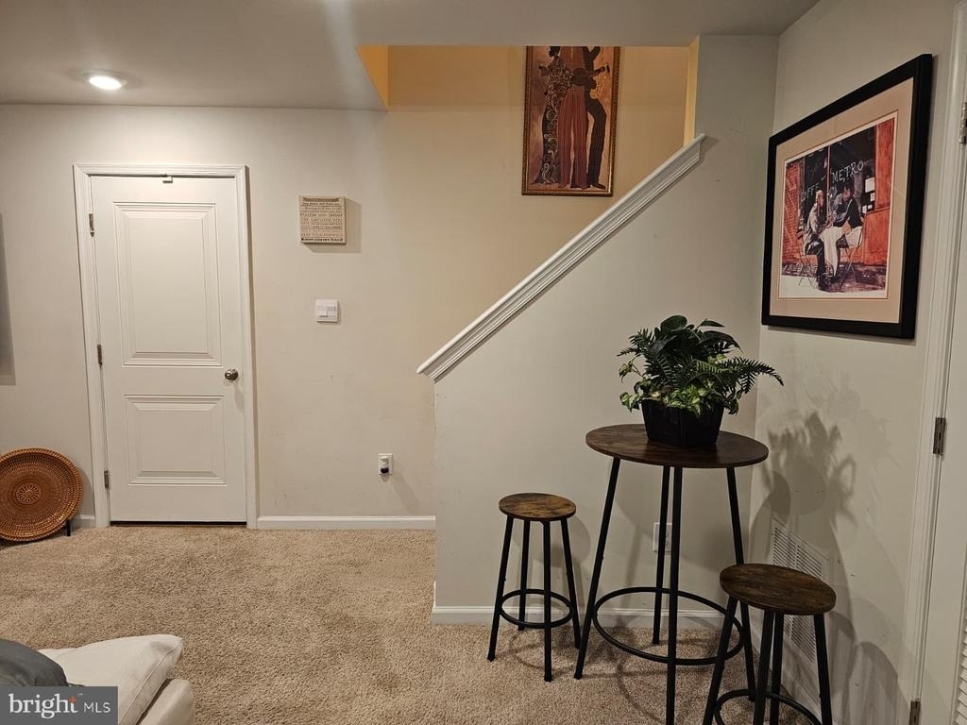
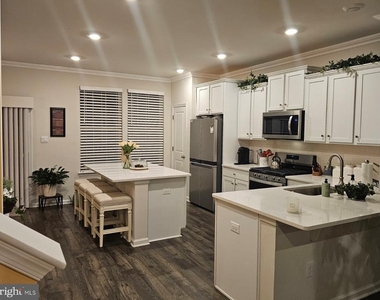
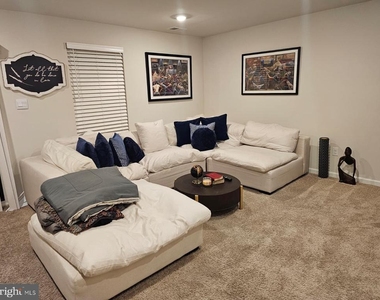
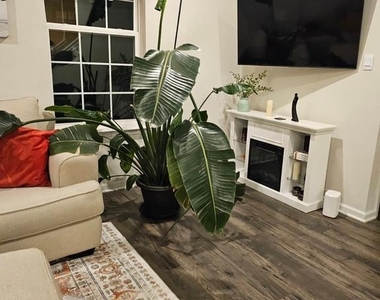
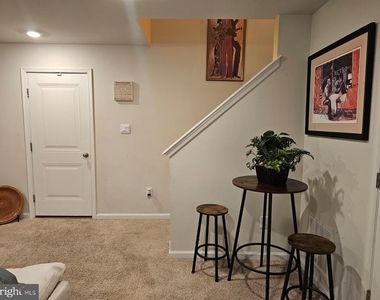
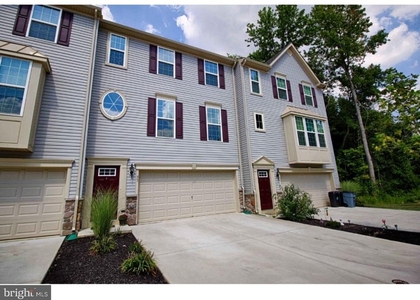
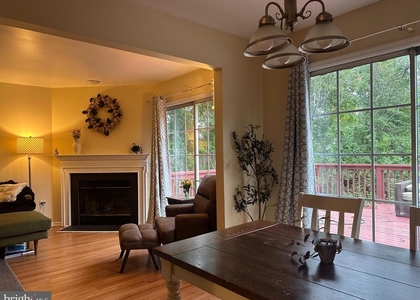
Spacious 3-bedroom, 2.5 bath townhome in a desirable Mount Holly community. This modern, well-maintained home offers an open-concept layout with a bright living and dining area, an updated kitchen with ample cabinet space, and a convenient main-level flow with a half bath ideal for everyday living and entertaining. The upper level features three generously sized bedrooms and 2 full baths for comfort and convenience. Additional highlights includes an attached garage, and ample storage throughout. Located close to major highways, shopping, dining, and commuter routes.

AMENITIES
Fireplace
Waterfront
Parking Space

ADDITIONAL INFORMATION
Interior

    Bathroom Information

  • Half Bathrooms: 1
  • Full Bathrooms: 2

    Interior Information

  • Interior Features: Ceiling Fan(s), Eat-in Kitchen, Pantry, Dining Area, Attic, Primary Bath(s)
  • Appliances: Microwave, Stove
  • Flooring Type: Vinyl, Luxury Vinyl Plank

    Fireplace Information

  • Has Fireplace
Exterior

    Property Information

  • Has Property Attached
  • Square Footage Source: $0
  • Security Features: Carbon Monoxide Detector(s), Smoke Detector(s), Main Entrance Lock
  • Architectural Style: Craftsman
  • Year Built Source: Assessor
  • Year Built: 2022

    Building Information

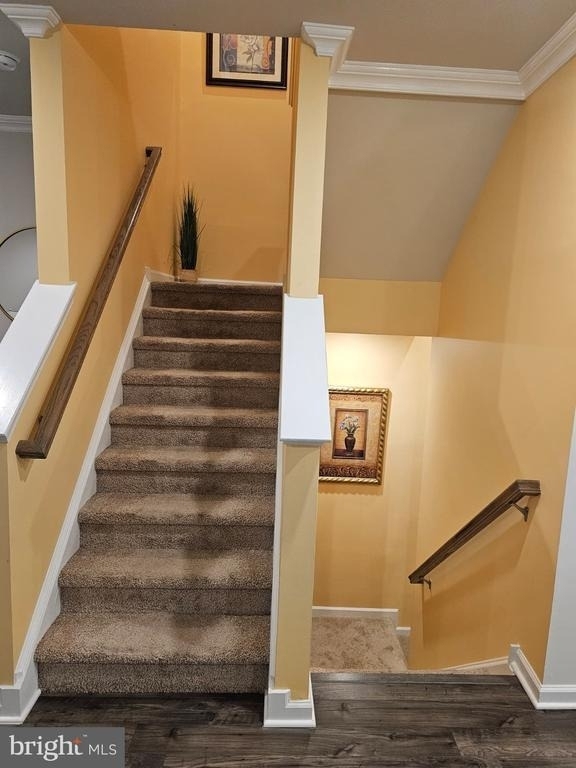
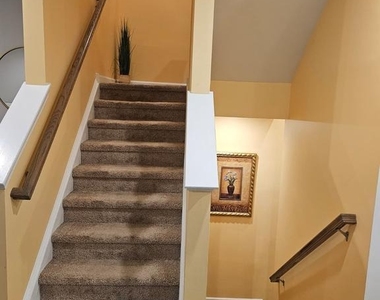
  • Levels: 3
  • Other Structures: Above Grade, Below Grade
  • Construction Materials: Vinyl Siding, Concrete

    Lot Information

  • Lot Size Area: 1921
  • Lot Size Units: Square Feet
  • Lot Size Acres: 0.04
  • Square Footage: 1,921
  • Lot Size Dimensions: 24.00 x 80.00

    Land Information

  • Water Source: Public
Utilities

    Utilities Information

  • Cooling Type: Central Air
  • Heating Type: Central, Forced Air
  • Sewer : Other, Public Sewer, Public Septic
Parking

    Parking Information

  • Has Garage
  • Garage Spaces: 2
Location

    HOA Information

  • HOA Fee: $93
  • HOA Fee Frequency: Monthly

MAP


08518

LISTING QUALITY
▲ Listing location is an exact address
▲ Features and amenities are properly noted
▲ RentHop has data for this building
▼ The manager has not yet mailed us a photo copy of his or her government identification and proof or property ownership.
▼ Manager has not logged in recently
▼ Manager does not yet have user reviews

RENTHOP DESCRIPTION
The apartment is a unit offered at a monthly price of $3,400. The person posting the listing did not specify that any pets were allowed. It may be the case that pets are ok and the manager simply has not yet filled out all the details.

We have 13 photos of this particular unit, building, and surrounding areas.
See available units at 13 Foundry Street.

Does something look off?

Courtesy of RH Advisors, Inc. and RHP Realty NJ, Inc.