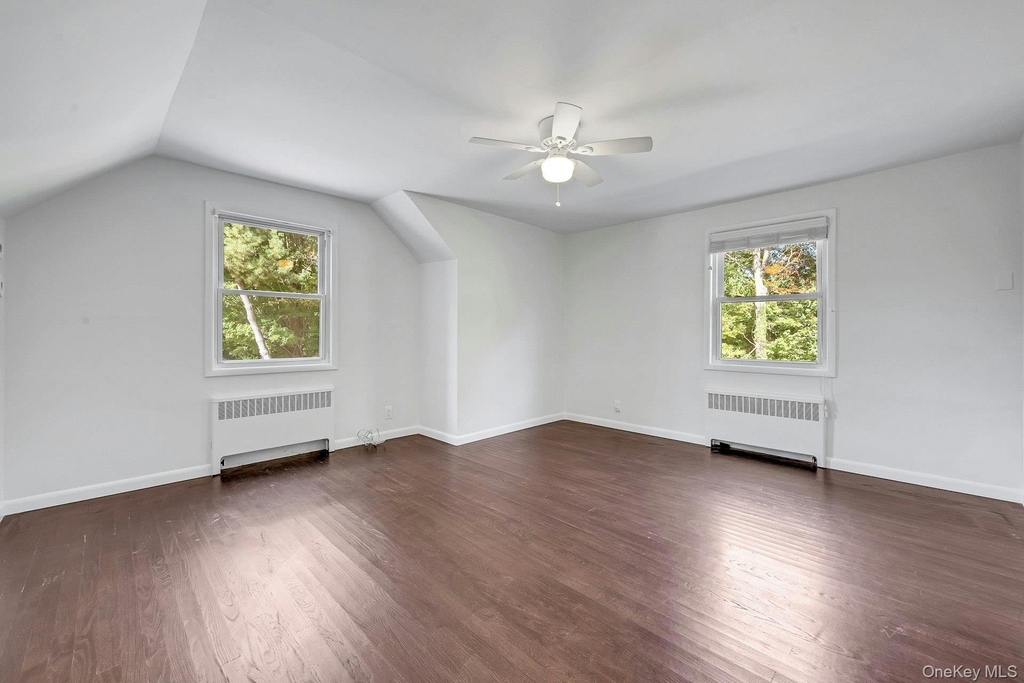
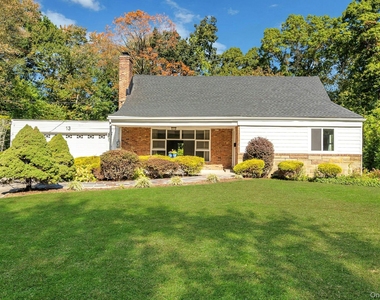
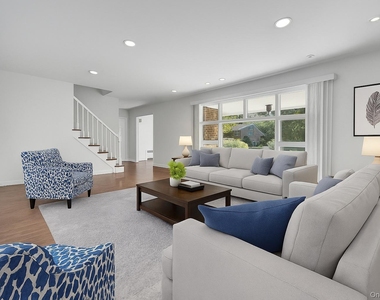
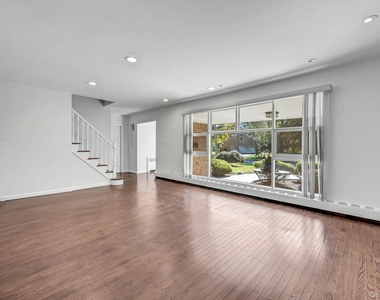
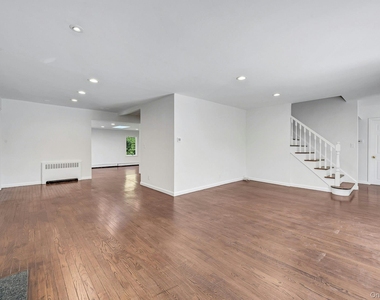
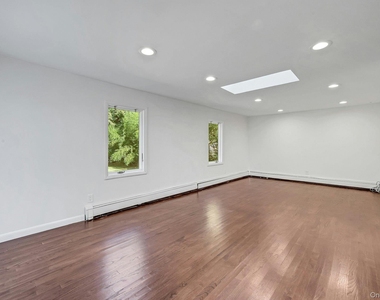
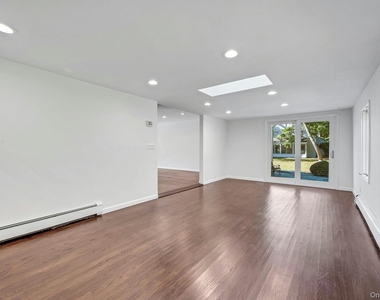
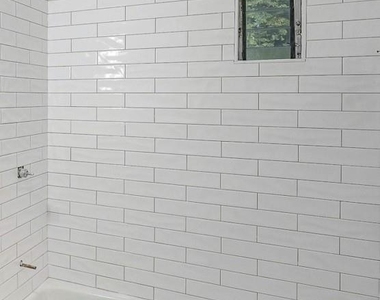
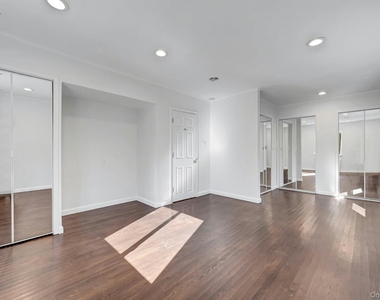
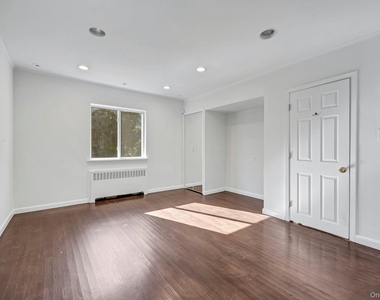
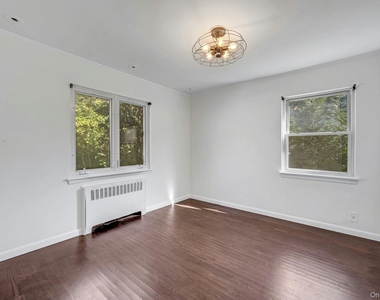
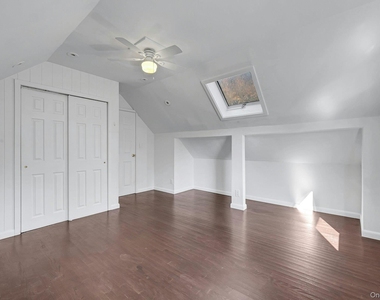
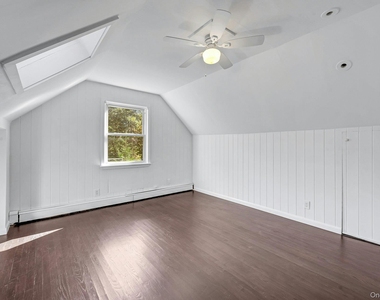
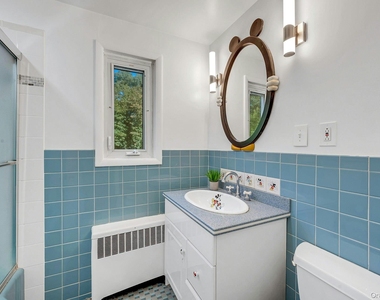
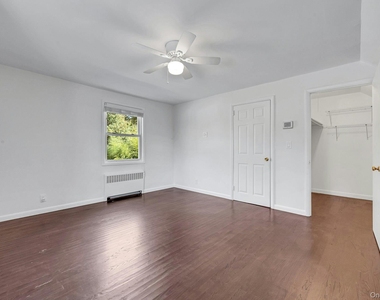
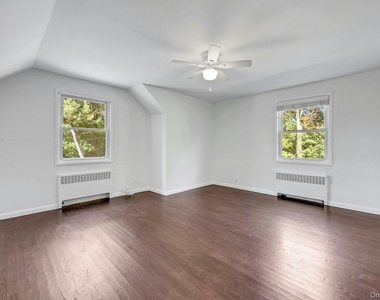
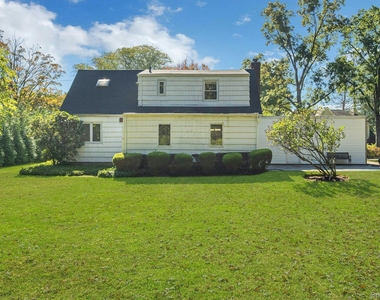
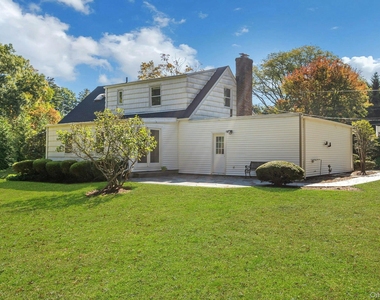
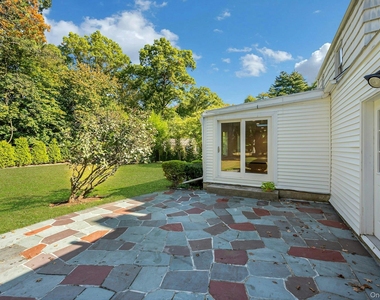
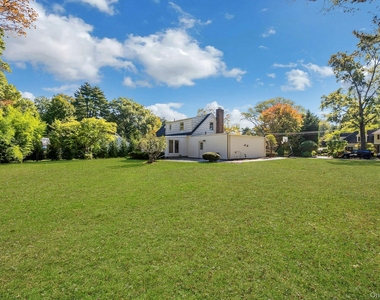
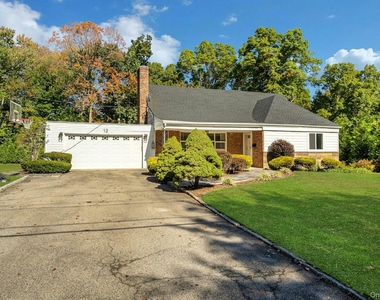
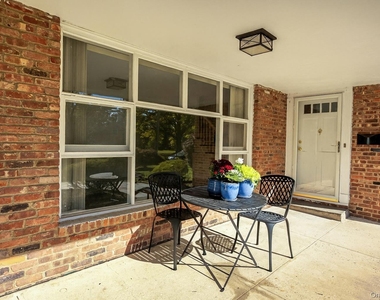
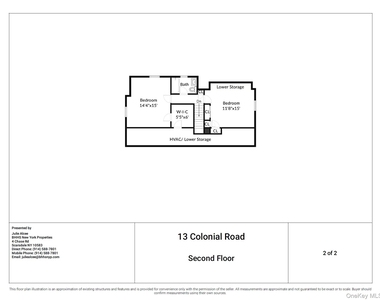
Nestled in the sought-after Quaker Ridge section of Scarsdale, this beautifully maintained 4-bedroom, 2-bath home blends comfort, convenience, and style. The freshly painted interior offers a bright, clean feel, while the tastefully renovated first-floor bathroom brings a spa-like touch. The open floor plan and abundance of natural light create a seamless flow throughout. The living room features a cozy fireplace, and the spacious family room is perfect for relaxing, hosting movie nights, or enjoying game day. The first-floor primary bedroom is light-filled with four closets offering generous storage, plus there is an additional bedroom and full bath on the same level for added convenience. and two more bedrooms on the second floor. Additional highlights include hardwood floors throughout, recessed lighting, and first-floor laundry. Set on a parklike property with a level yard of almost half an acre, this home offers ample space for outdoor enjoyment, and recreation. Enjoy plenty of driveway parking and a two-car garage. Other recent updates include: new roof, upgraded electrical system and new central air conditioning system. A quick walk to the Scarsdale Pool, local parks and playgrounds, and one of Scarsdale's many golf courses. With easy access to the Hutchinson River Parkway or a quick 30-minute express train to Manhattan, this home is truly worth a visit! Option to rent furnished.
AMENITIES
Fireplace
Dishwasher
Parking Space
ADDITIONAL INFORMATION
Interior
Bathroom Information
Full Bathrooms: 2
Interior Information
Interior Features: Ceiling Fan(s), Entrance Foyer, His and Hers Closets, Open Floorplan, Pantry, Master Downstairs, Recessed Lighting, Walk-In Closet(s), First Floor Bedroom, Quartz/Quartzite Counters
Appliances: Dishwasher, Dryer, Electric Oven, Electric Range, Microwave, Refrigerator, Washer
Flooring Type: Hardwood
Laundry Features: Laundry Room
Room Information
Rooms: 8
Fireplace Information
Has Fireplace
Fireplace Features: Living Room, Wood Burning
Fireplaces: 1
Basement Information
Basement: Crawl Space
Exterior
Property Information
Square Footage: 2,504
Square Footage Source: $0
Security Features: Smoke Detector(s)
Architectural Style: Cape Cod
Year Built: 1950
Building Information
Building Area Total: 2504
Levels: Two
Other Structures: Shed(s)
Building Area Units: Square Feet
Window Features: Skylight(s), Oversized Windows
Construction Materials: Brick, Frame, Vinyl Siding
Manager has many listings with high listing quality!
RENTHOP DESCRIPTION
The apartment is a unit offered at a monthly price of $7,500. The person posting the listing did not specify that any pets were allowed. It may be the case that pets are ok and the manager simply has not yet filled out all the details. The kitchen conveniently includes a dishwasher.
We have 33 photos of this particular unit, building, and surrounding areas.
MLS# KEY1049455
List Agent Name: Mindy Gerstein
List Office Name: Berkshire Hathaway HS NY Prop
IDX information is provided exclusively for personal, non-commercial use, and may not be used for any purpose other than to identify prospective properties consumers may be interested in purchasing. Information is deemed reliable but not guaranteed. The listing broker’s offer of compensation is made only to participants of the MLS where the listing is filed.
Courtesy of RH Advisors, Inc. and RHP Realty NJ, Inc.
By selecting Check Availability, you agree that RentHop and real estate professionals may call or text you about your inquiry. Message/data rates may apply. Terms & Privacy. California Privacy Notice
We found some very similar listings nearby
Select those you'd like to message
Your messages have been sent!
Check Availability
By selecting Check Availability, you agree that RentHop and real estate professionals may call or text you about your inquiry. Message/data rates may apply. Terms & Privacy. California Privacy Notice



















 Your Privacy Choices
