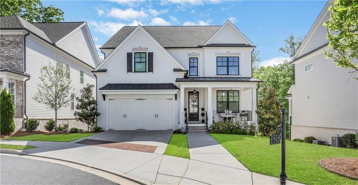
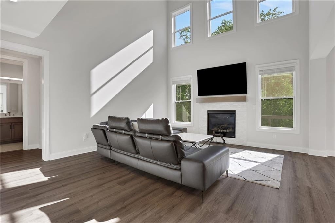
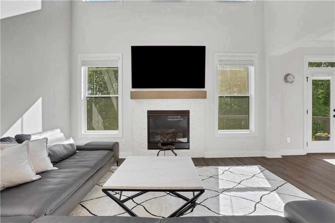
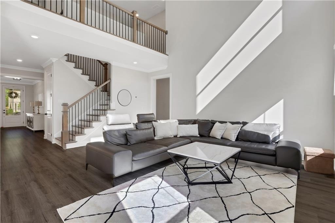
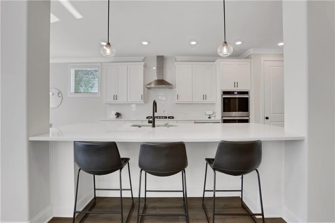
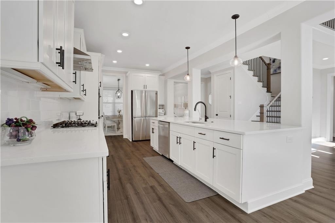
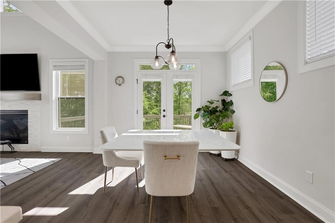
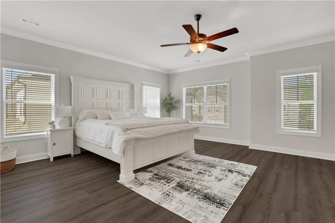
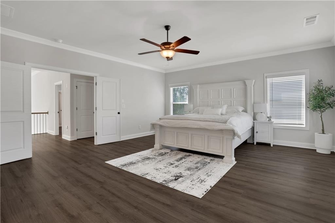
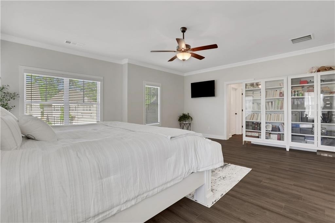
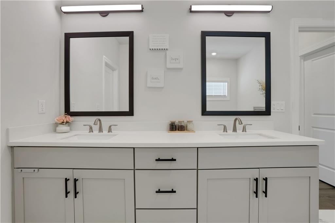
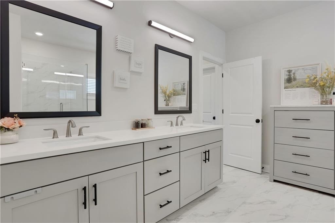
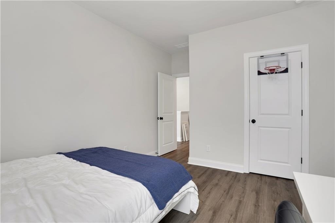
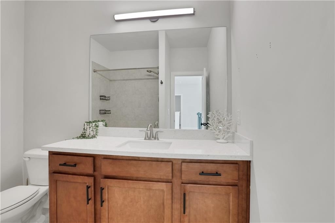
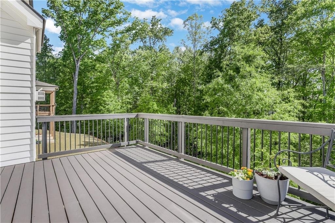
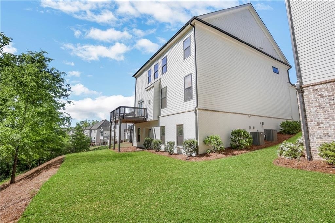
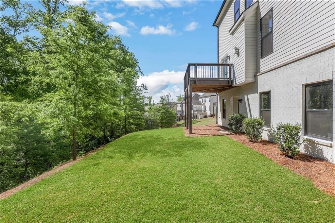
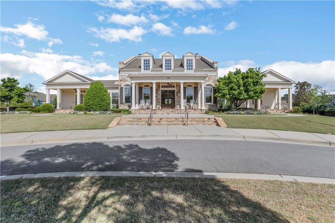
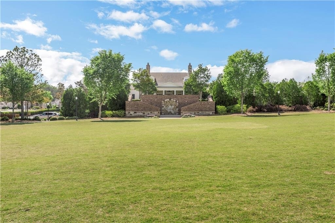
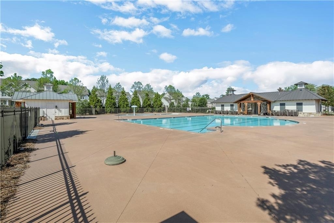
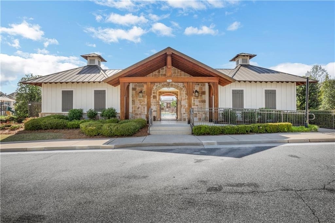
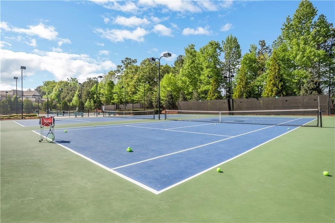
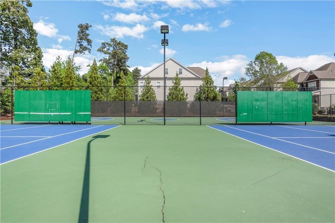
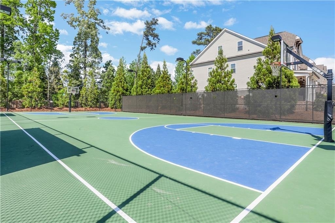
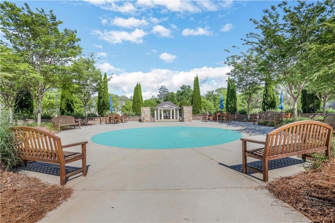
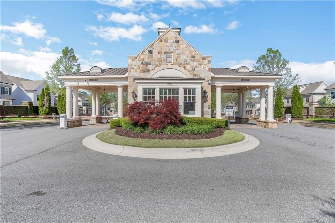
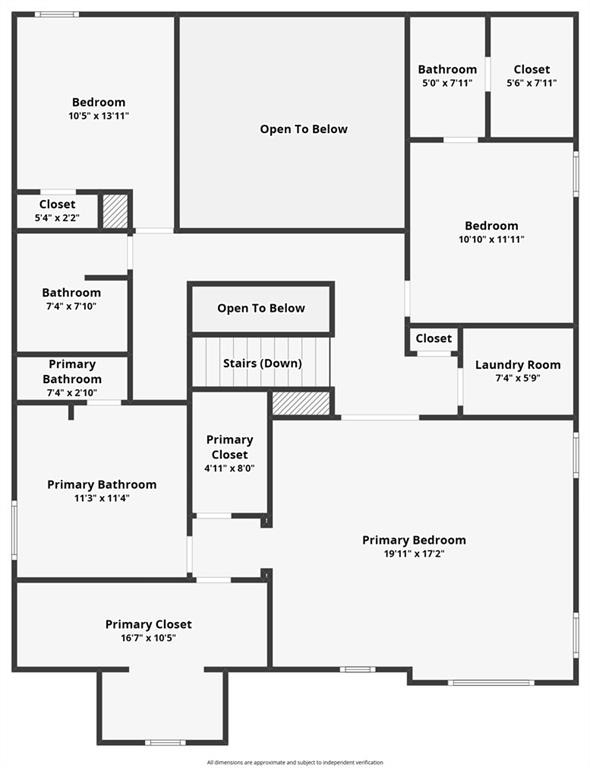
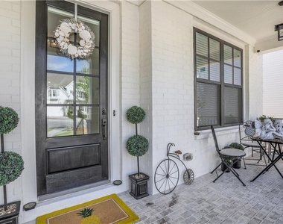
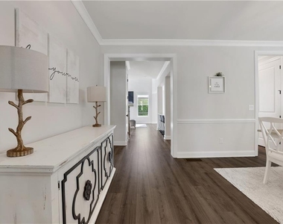
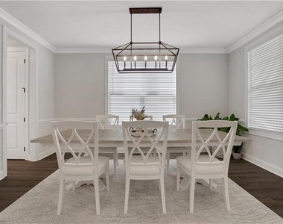
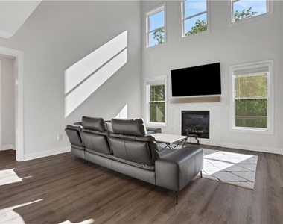
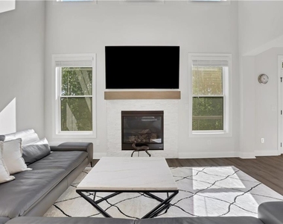
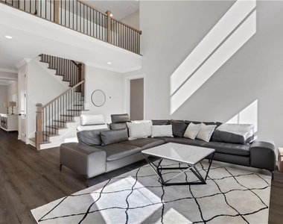
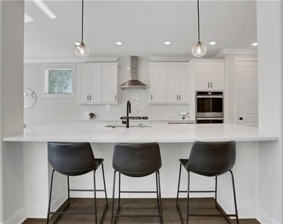
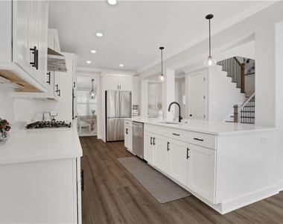
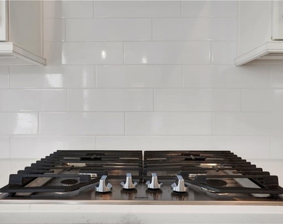
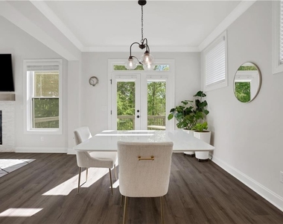
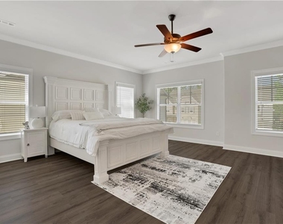
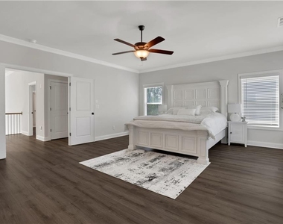
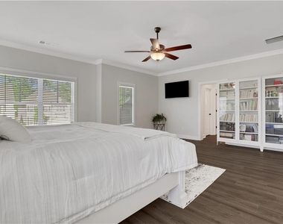
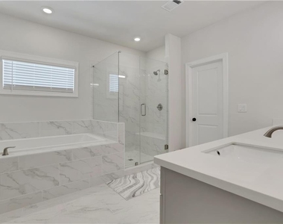
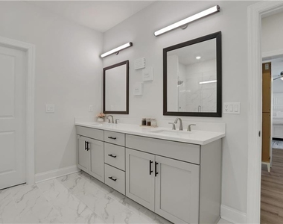
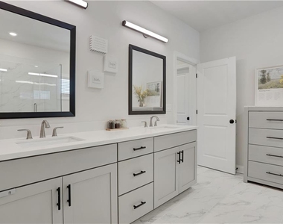
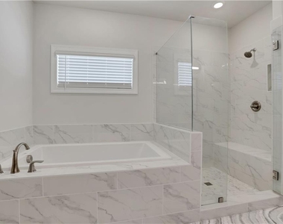
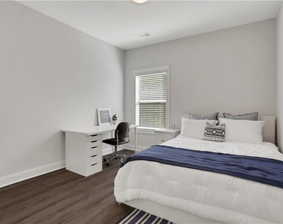
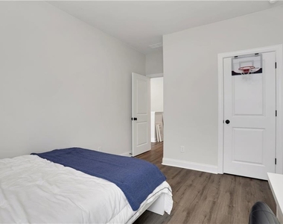
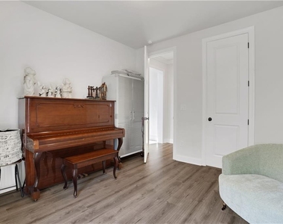
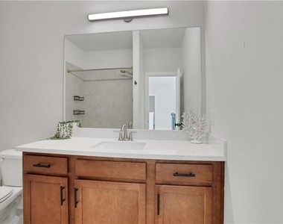
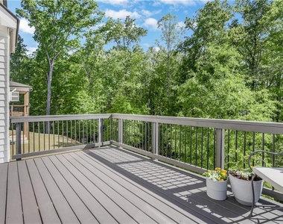
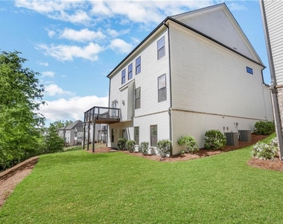
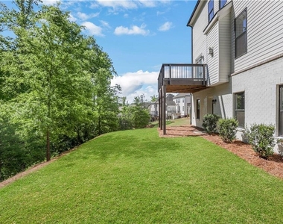
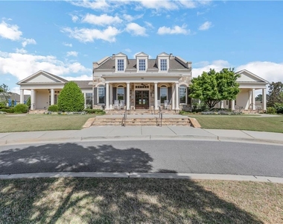
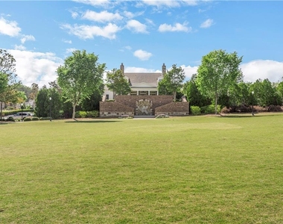
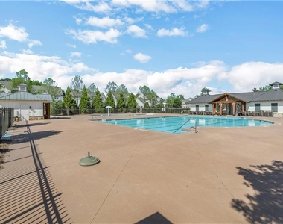
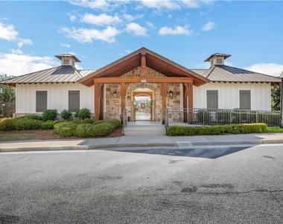
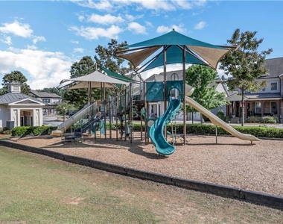
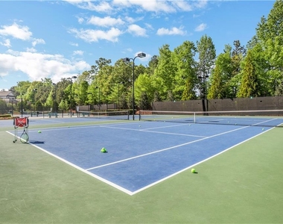
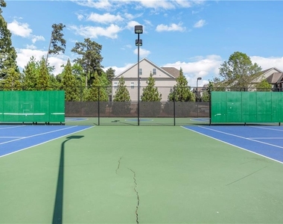
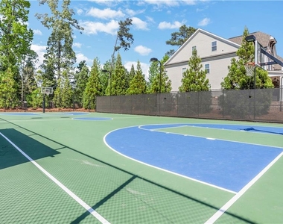
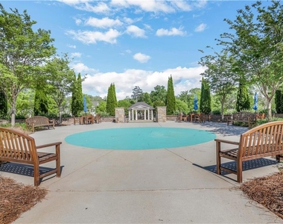
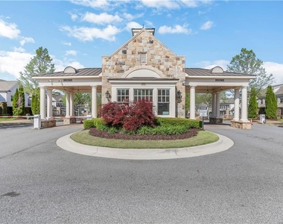
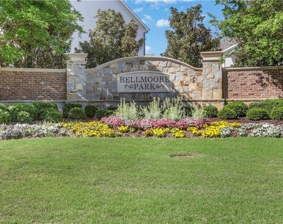
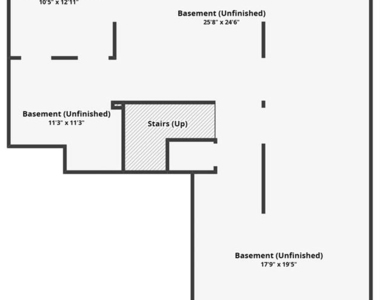
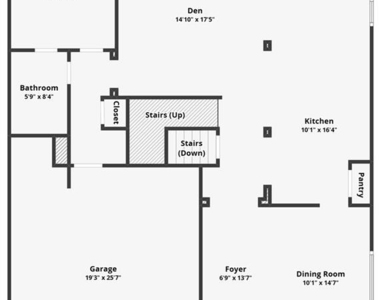
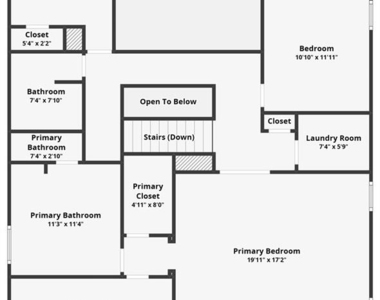
Located in the gated Bellmoore community of Johns Creek, this beautifully upgraded home offers a rare combination of modern design, natural light, and private wooded views. The main level is anchored by a stunning, oversized quartz island kitchen featuring double ovens, gas cooktop, stainless steel vent hood, and tall cabinetry, opening seamlessly to a spacious dining area and a dramatic two-story living room filled with natural light. No carpet throughout the home; all hardwood flooring throughout the entire home level adds warmth and continuity, creating an ideal setting for both everyday living and entertaining. A main-level guest bedroom and full bath provide flexibility for visitors, a home office, or multi-generational living. Upstairs, the oversized primary suite offers a peaceful retreat with a spa-inspired bath, dual vanities, and a generous walk-in closet. Secondary bedrooms are well-proportioned with access to full baths and a functional layout designed for comfort and privacy. Step outside to enjoy one of the home's most valuable features; the private, wooded backyard, offering a rare sense of seclusion within the community. Whether relaxing on the deck or entertaining guests, this setting elevates everyday living. The unfinished basement presents a blank canvas with endless potential-ready to be transformed into additional living space, a media room, gym, or guest suite tailored to your needs. Residents enjoy resort-style amenities including a clubhouse, pool, tennis courts, and maintained green spaces-all just minutes from top-rated schools, shopping, dining, and major highways. HOA-maintained landscaping included in your HOA costs!
AMENITIES
Fireplace
Laundry In Unit
Dishwasher
Parking Space
Home Office
ADDITIONAL INFORMATION
Interior
Bathroom Information
Full Bathrooms: 4
Interior Information
Interior Features: Entrance Foyer, High Speed Internet, His and Hers Closets, Vaulted Ceiling(s), High Ceilings 10 ft Main, High Ceilings 10 ft Upper
Appliances: Dishwasher, Disposal, Electric Oven, ENERGY STAR Qualified Appliances, Gas Cooktop, Microwave
Flooring Type: Hardwood
Laundry Features: Electric Dryer Hookup, In Hall, Laundry Room, Upper Level
The manager has not yet mailed us a photo copy of his or her government identification and proof or property ownership.
▼
Manager has not logged in recently
▼
Manager does not yet have user reviews
RENTHOP DESCRIPTION
The apartment is a unit offered at a monthly price of $4,500. The person posting the listing did not specify that any pets were allowed. It may be the case that pets are ok and the manager simply has not yet filled out all the details. The kitchen conveniently includes a dishwasher.
We have 49 photos of this particular unit, building, and surrounding areas.
MLS# 7797440
List Agent Name: Tim Hur
List Office Name: Point Honors and Associates, Realtors
IDX information is provided exclusively for personal, non-commercial use, and may not be used for any purpose other than to identify prospective properties consumers may be interested in purchasing. Information is deemed reliable but not guaranteed. The listing broker’s offer of compensation is made only to participants of the MLS where the listing is filed.
Courtesy of RH Advisors, Inc. and RHP Realty NJ, Inc.
Enter the 6-digit code sent to or download the
RentHop mobile app to continue.
By selecting Check Availability, you agree that RentHop and real estate professionals may call or text you about your inquiry. Message/data rates may apply. Terms & Privacy.
We found some very similar listings nearby
Select those you'd like to message
Your messages have been sent!
Check Availability
By selecting Check Availability, you agree that RentHop and real estate professionals may call or text you about your inquiry. Message/data rates may apply. Terms & Privacy.