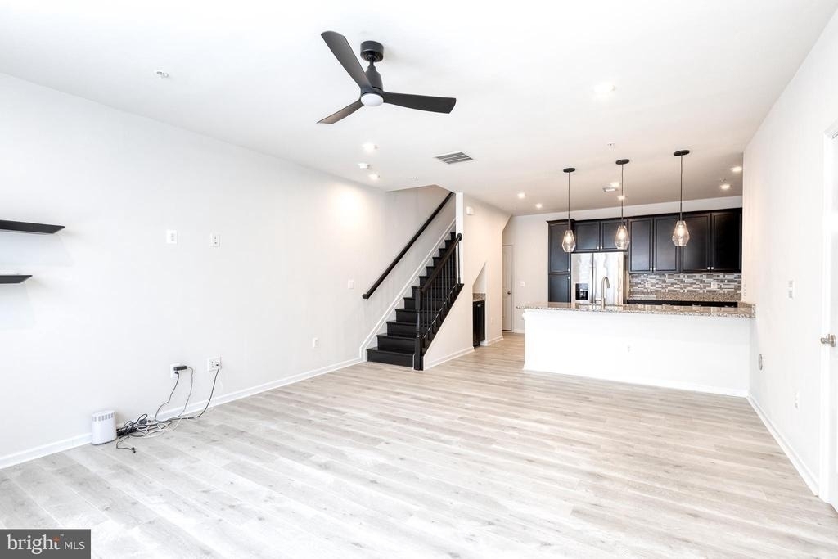
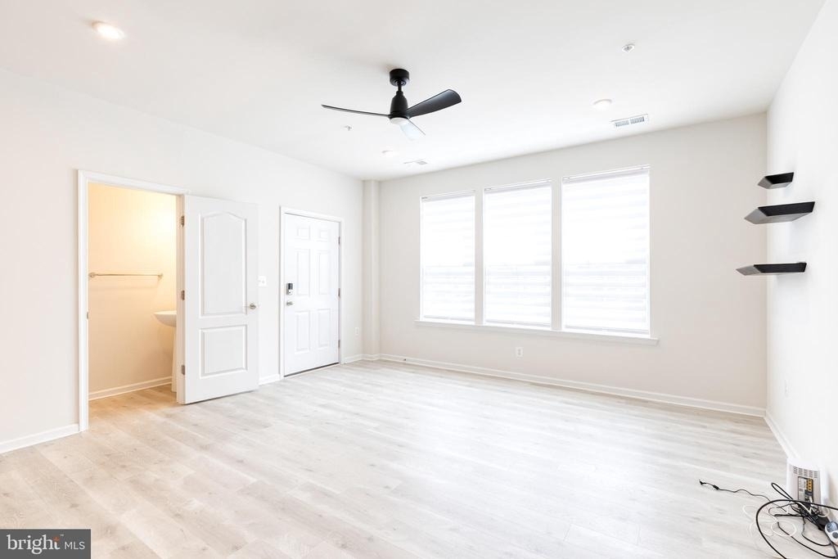
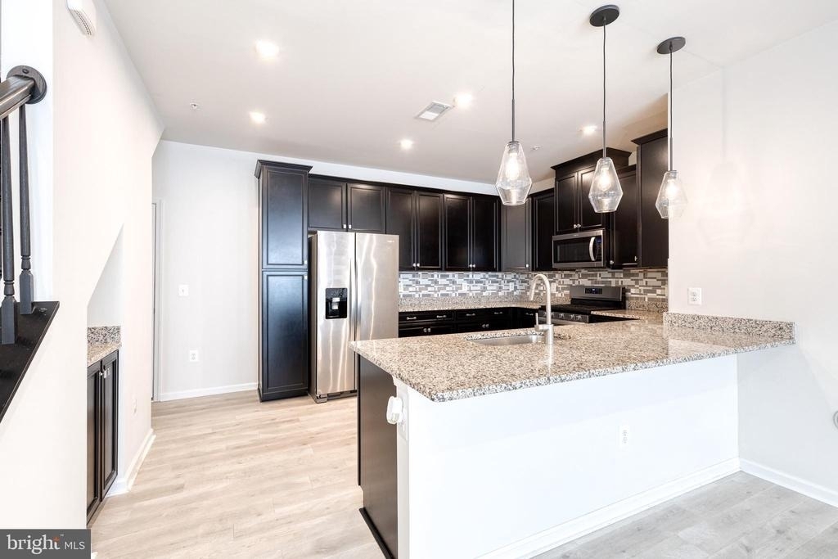
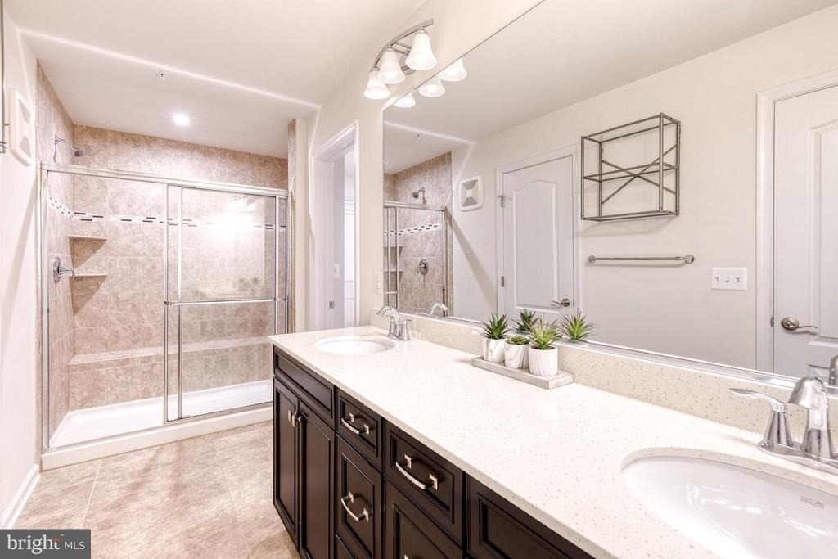
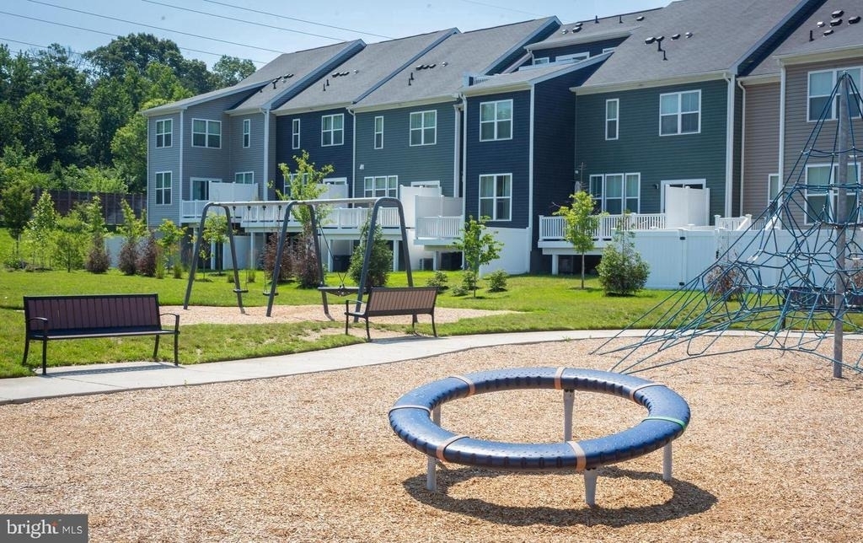
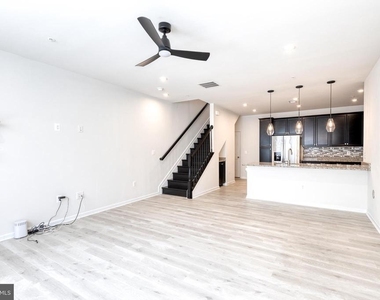
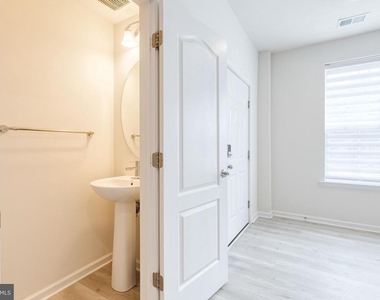
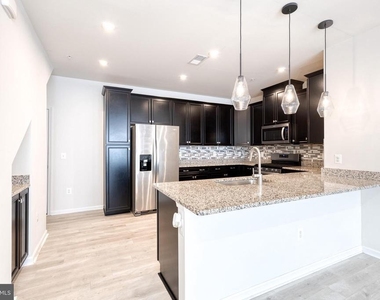
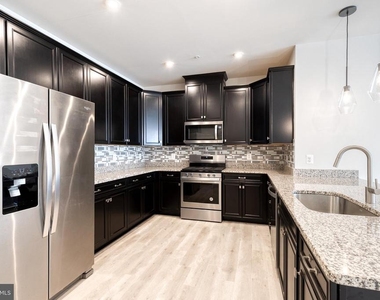
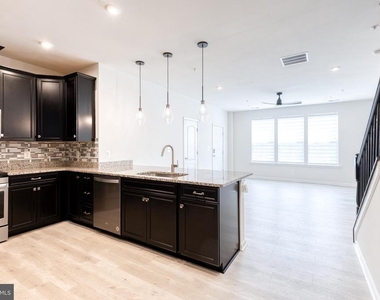
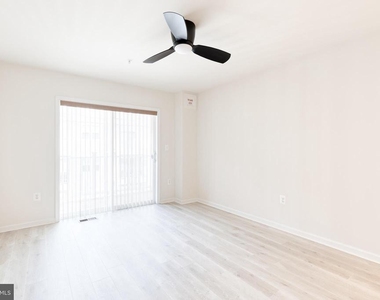
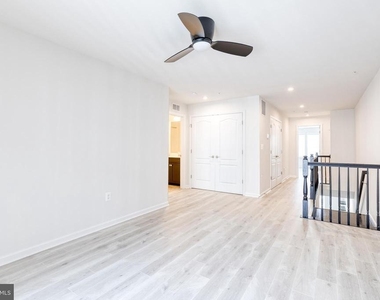
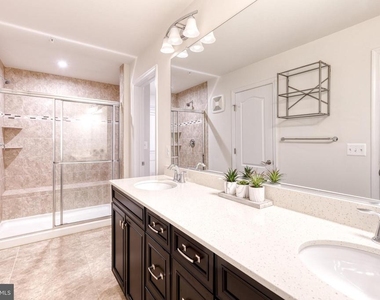
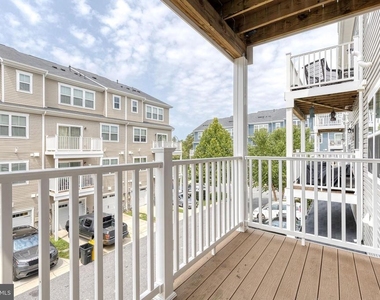
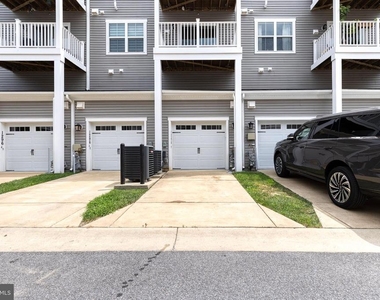
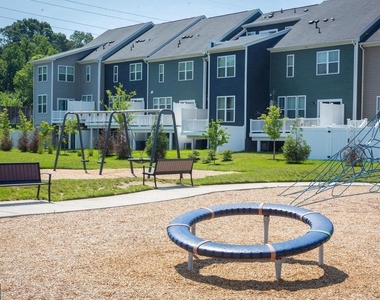
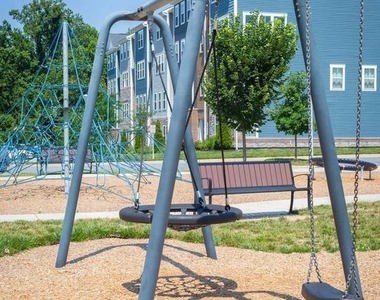
Gorgeous Garage Townhome in Crofton's Riverwalk with high-end upgrades throughout! The open-concept main level features a spacious, sunlit living room with light/natural colored hardwood floors and a gourmet eat-in kitchen-complete with sleek espresso finished cabinets, granite countertops, a large island with seating, stainless steel appliances, gas stove, under-mount sink, tile backsplash, pantry, pendant lighting, and built-in coffee bar. Also on this level: powder room, coat closet, recessed lighting, and entry from the attached garage. Upstairs boasts an open loft (perfect for office or second living area), two large bedrooms and bedroom-level laundry closet. The primary suite is spacious and the ensuite bath features a double vanity, oversized shower with shower seating, upgraded tile throughout and large walk-in closet. The 2nd bedroom is spacious and has access to hallway bathroom. Enjoy your morning coffee or evening wine on the private balcony off upper level family room/office. Community playground and ample guest parking. Prime location near Waugh Chapel shopping, dining, and entertainment. Close to schools and parks. Easy commute to Fort Meade, Annapolis, Arundel Mills, DC, and Baltimore.
AMENITIES
Private Outdoor Space
Dishwasher
Parking Space
ADDITIONAL INFORMATION
Interior
Bathroom Information
Half Bathrooms: 1
Full Bathrooms: 2
Interior Information
Interior Features: Kitchen Island, Recessed Lighting, Walk-In Closet(s), Carpet, Combination Kitchen/Living, Family Room Off Kitchen, Floor Plan - Open, Primary Bath(s), Sprinkler System, Upgraded Countertops
Appliances: Dishwasher, Disposal, Microwave, Gas Oven, Refrigerator, Stainless Steel Appliance(s), Water Heater, Dryer, Washer, Energy Efficient Appliances
Manager has many listings with high listing quality!
▼
The manager has not yet mailed us a photo copy of his or her government identification and proof or property ownership.
▼
Manager has not logged in recently
▼
Manager does not yet have user reviews
RENTHOP DESCRIPTION
The apartment is a unit offered at a monthly price of $2,750. The person posting the listing did not specify that any pets were allowed. It may be the case that pets are ok and the manager simply has not yet filled out all the details. The kitchen conveniently includes a dishwasher.
We have 22 photos of this particular unit, building, and surrounding areas.
We found some very similar listings nearby
Select those you'd like to message
Your messages have been sent!
Check Availability
By selecting Check Availability, you agree that RentHop and real estate professionals may call or text you about your inquiry. Message/data rates may apply. Terms & Privacy. California Privacy Notice

























 Your Privacy Choices
