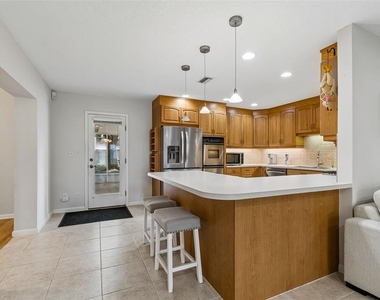
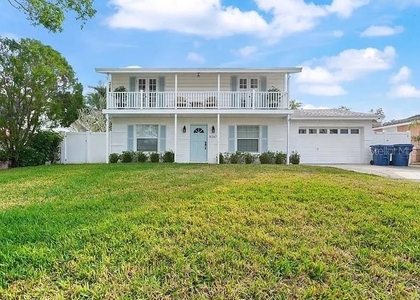
Welcome to this stunning Seminole Home, which has been meticulously customized and offers the Top Rated Elementary, Middle, and High School in the County. Step inside and be greeted by the beautifully tiled formal entryway, setting the tone for the attention to detail found throughout. The office, strategically situated off the front entryway, provides the perfect space for remote workers, allowing for productivity while enjoying your home. The heart of this home is the custom-designed kitchen, a true chef's delight with double ovens, gas stove and plenty of counter space. The walk-in pantry is perfectly sized for all your cooking essentials, while the extra storage closet in the family room offers ample space for your hobbies and games. Indulge in relaxation in the remodeled master bath, featuring a walk-in shower and a separate bathtub. Extra Large Bedrooms that have brand new ceramic tile flooring. Tons of closets for storage and recessed lighting. The gas fireplace adds warmth and charm to the family room, creating an inviting ambiance for gatherings and cozy evenings at home. Enjoy outdoor grilling and entertainment with the addition of the exterior screened sunroom. The backyard is pet friendly, it is spacious and has a newer fence. Lot size is 75 X 136 deep. The convenient circular drive provides ample parking for extra cars. Fabulous location offering a beach lover's paradise. With beach access to Redington Shores just a short distance of less than 3 miles away. For your everyday shopping, the Seminole City Center, located only 2.4 miles away, provides multiple restaurants, Studio Movie Grill, grocery store, banks and more. Aldi's Supermarket is one mile away. Is furnished and can be unfurnished. It can also be purchased now or thru a lease option or lease purchase. Lease can be short term or long term.
AMENITIES
Attached Garage
Fireplace
Dishwasher
Furnished
Parking Space
ADDITIONAL INFORMATION
Interior
Bathroom Information
Full Bathrooms: 3
Interior Information
Interior Features: Ceiling Fan(s), Open Floorplan, Walk-In Closet(s), Eating Space In Kitchen, Primary Bedroom Main Floor, Solid Wood Cabinets, Split Bedroom, Thermostat, Window Treatments
The manager has not yet mailed us a photo copy of his or her government identification and proof or property ownership.
▼
Manager has not logged in recently
▼
Manager does not yet have user reviews
RENTHOP DESCRIPTION
The apartment is a unit offered at a monthly price of $3,950. The person posting the listing did not specify that any pets were allowed. It may be the case that pets are ok and the manager simply has not yet filled out all the details. The kitchen conveniently includes a dishwasher.
We have 31 photos of this particular unit, building, and surrounding areas.
Last Updated: 19 hours ago
Data Source: Stellar MLS
MLS# TB8541051
List Agent Name: Denise Baschuk
List Office Name: WALKER AND ASSOCIATES REALTY
IDX information is provided exclusively for personal, non-commercial use, and may not be used for any purpose other than to identify prospective properties consumers may be interested in purchasing. Information is deemed reliable but not guaranteed. The listing broker’s offer of compensation is made only to participants of the MLS where the listing is filed.
Courtesy of RH Advisors, Inc. and RHP Realty NJ, Inc.
By selecting Check Availability, you agree that RentHop and real estate professionals may call or text you about your inquiry. Message/data rates may apply. Terms & Privacy. California Privacy Notice
We found some very similar listings nearby
Select those you'd like to message
Your messages have been sent!
Check Availability
By selecting Check Availability, you agree that RentHop and real estate professionals may call or text you about your inquiry. Message/data rates may apply. Terms & Privacy. California Privacy Notice










 Your Privacy Choices