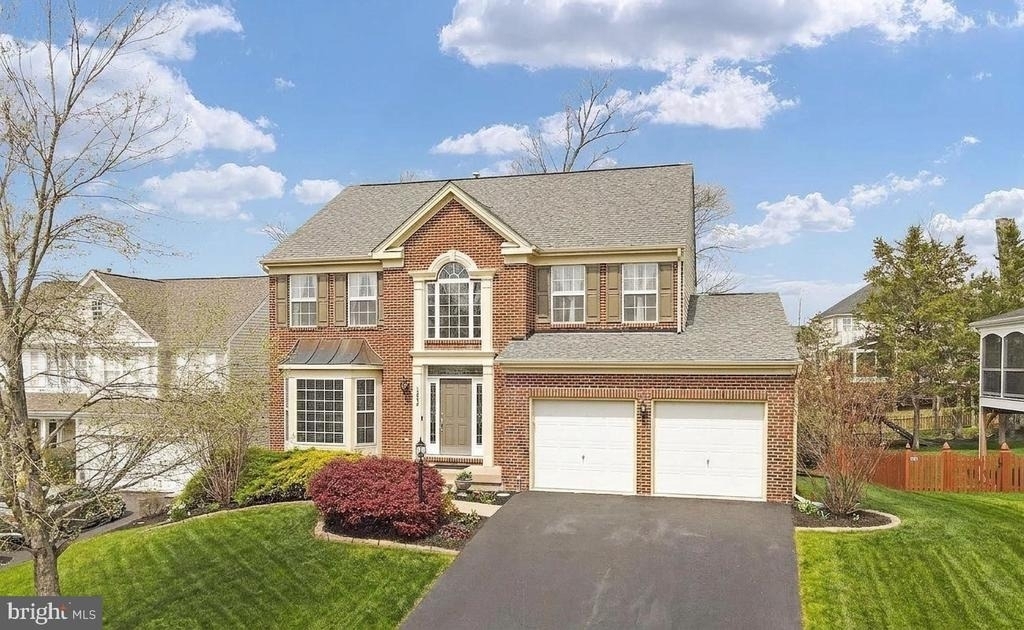
Immaculate brick-front colonial with 3,300 sq ft across three finished levels in Bristow's sought-
after Braemar community - including a rare fully daylight, walkout lower level that lives like a
private suite: a true 5th bedroom with closet and window, a full bathroom, a wet-bar area with sink
and refrigerator, a built-in desk nook, and a bright arched media/rec room - all with large
windows, natural light, tile floors, and direct access to the fenced backyard. Ideal for multi-
generational living, an au pair, long-term guests, or a serious work-from-home setup.
The main level offers a dramatic two-story foyer, gleaming hardwood floors, a formal living room
with bay window, a dining room with crown molding and chair rail, and an open family room with
gas fireplace flowing into a granite kitchen with crisp white cabinetry, center island, and brand-new
stainless appliances (under 6 months old).
Upstairs, the spacious primary suite features a dual-sink granite vanity, soaking tub, and separate
glass shower, joined by three additional carpeted bedrooms.
Outdoor living shines with a multi-level deck, built-in fire pit, fully fenced yard, and mature shade
trees.
Commuters: minutes to Broad Run VRE station with direct trains toward Crystal City, L'Enfant
Plaza, and Union Station; quick access to I-66 express lanes; 20 miles (30 min) to Dulles; 27 miles
(42 min) drive to Quantico; 35 miles (42 min) drive to Pentagon. Minutes to Bristow Center and
Virginia Gateway shopping and dining. Highly rated Prince William County schools, including
Bristow Run Elementary.
Brand-new washer and dryer, dishwasher, stove and fridge (all less than a year old) fresh paint
throughout, meticulously maintained, and available partially furnished or unfurnished. Move-in
ready - schedule your tour today.
AMENITIES
Fireplace
Private Outdoor Space
Dishwasher
Parking Space
ADDITIONAL INFORMATION
Interior
Bathroom Information
Half Bathrooms: 1
Full Bathrooms: 3
Interior Information
Interior Features: Breakfast Bar, Ceiling Fan(s), Crown Molding, Kitchen Island, Pantry, Walk-In Closet(s), Attic, Carpet, Chair Railings, Dining Area, Family Room Off Kitchen, Floor Plan - Open, Formal/Separate Dining Room, Kitchen - Gourmet, Kitchenette, Upgraded Countertops, Window Treatments, Wood Floors
Manager has many listings with high listing quality!
▼
The manager has not yet mailed us a photo copy of his or her government identification and proof or property ownership.
▼
Manager has not logged in recently
▼
Manager does not yet have user reviews
RENTHOP DESCRIPTION
The apartment is a unit offered at a monthly price of $4,200. The person posting the listing did not specify that any pets were allowed. It may be the case that pets are ok and the manager simply has not yet filled out all the details. The kitchen conveniently includes a dishwasher.
We have 43 photos of this particular unit, building, and surrounding areas.
We found some very similar listings nearby
Select those you'd like to message
Your messages have been sent!
Check Availability
By selecting Check Availability, you agree that RentHop and real estate professionals may call or text you about your inquiry. Message/data rates may apply. Terms & Privacy. California Privacy Notice







 Your Privacy Choices
