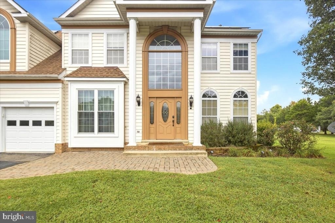
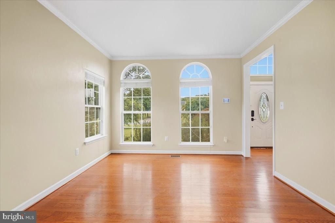
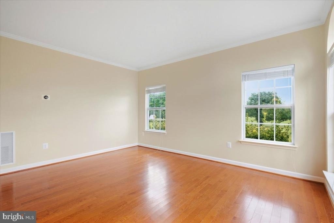
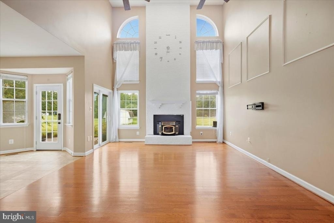
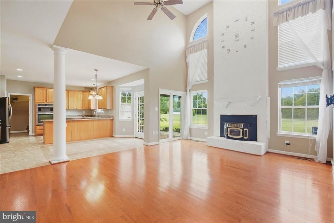
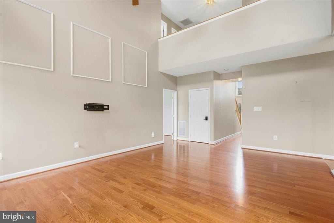
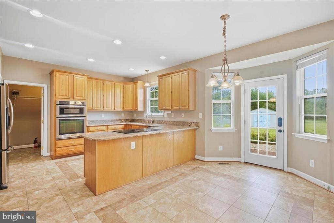
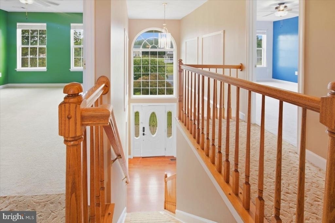
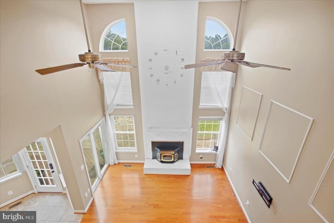
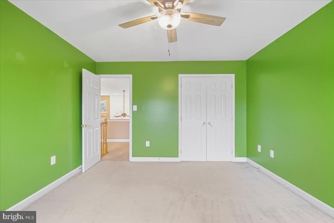
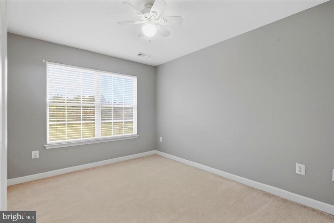
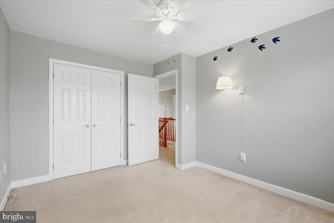
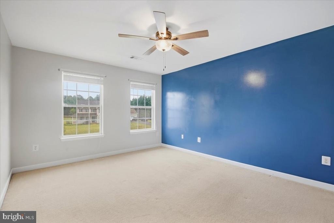
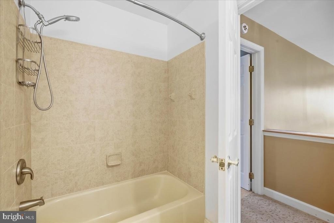
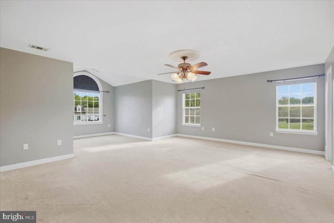
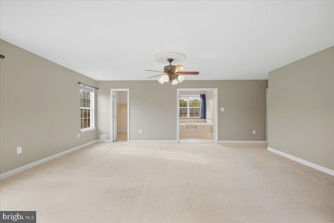
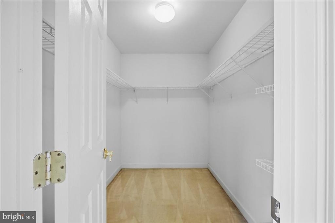
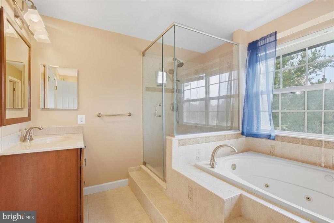
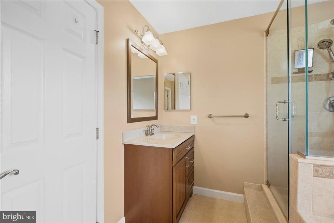
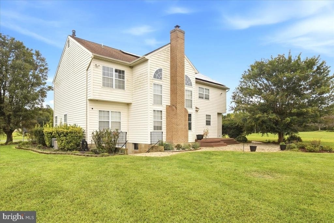
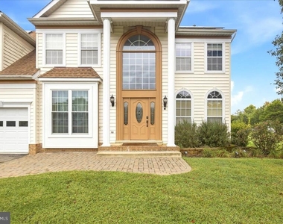
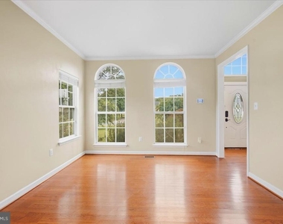
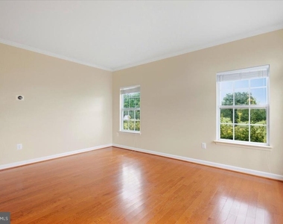
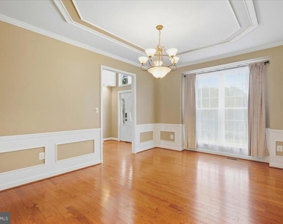
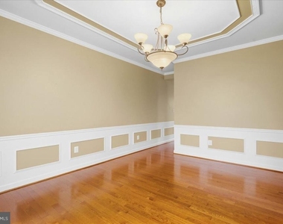
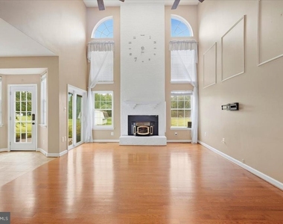
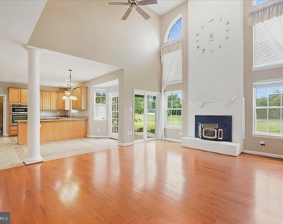
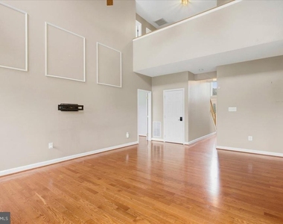
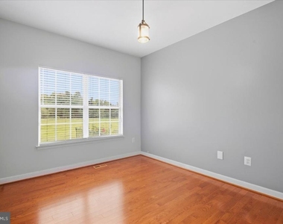
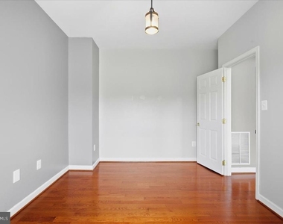
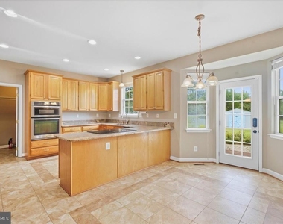
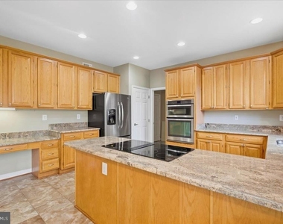
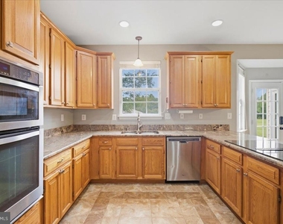
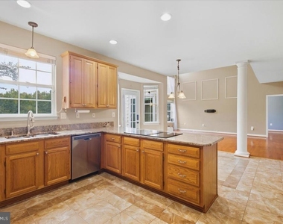
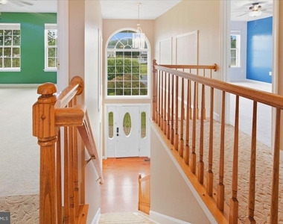
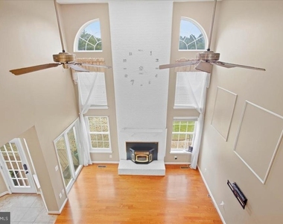
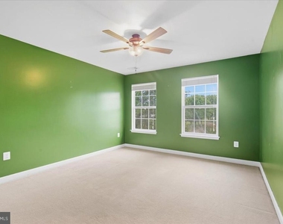
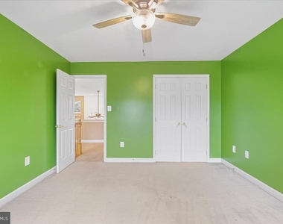
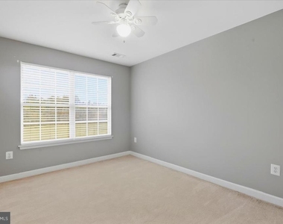
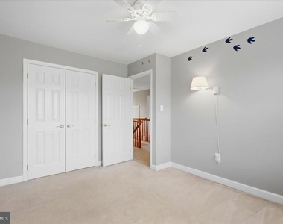
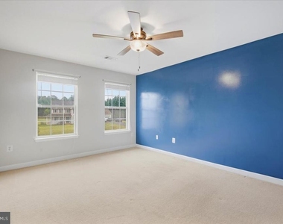
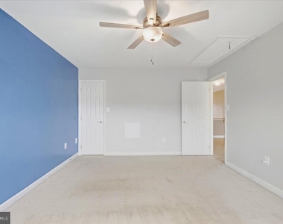
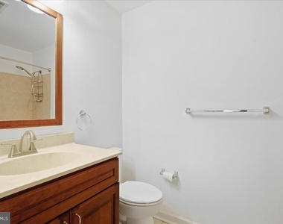
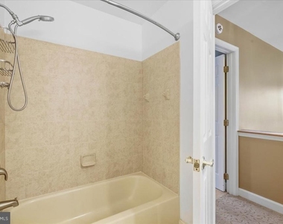
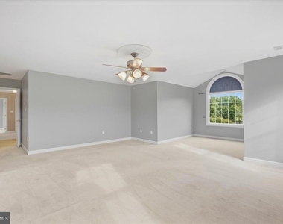
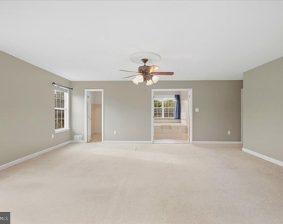
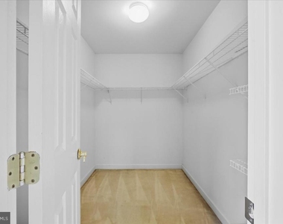
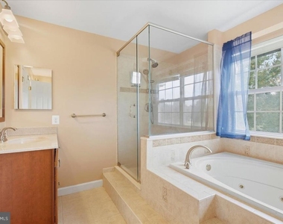
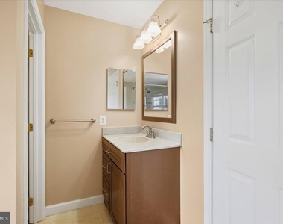
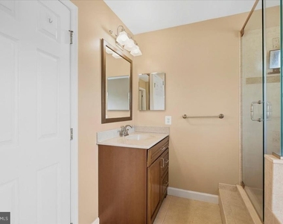
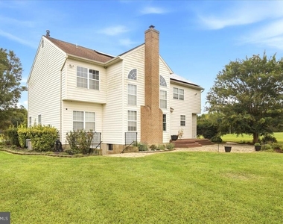
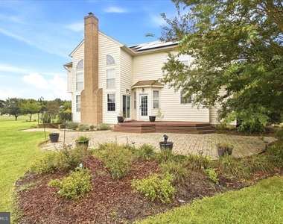
Welcome to this impressive 4-bedroom, 3.5-bathroom Colonial offering over 4,000 square feet of living space on a manicured 1.25-acre lot in Waldorf. The main level features a grand two-story foyer, formal dining room, sitting room, private home office, and a sunlit kitchen with granite countertops that opens directly into a dramatic two-story great room with a fireplace. Upstairs, the primary suite boasts a sitting area, jetted soaking tub, and walk-in closets, alongside three additional generously sized bedrooms and a full hall bath.
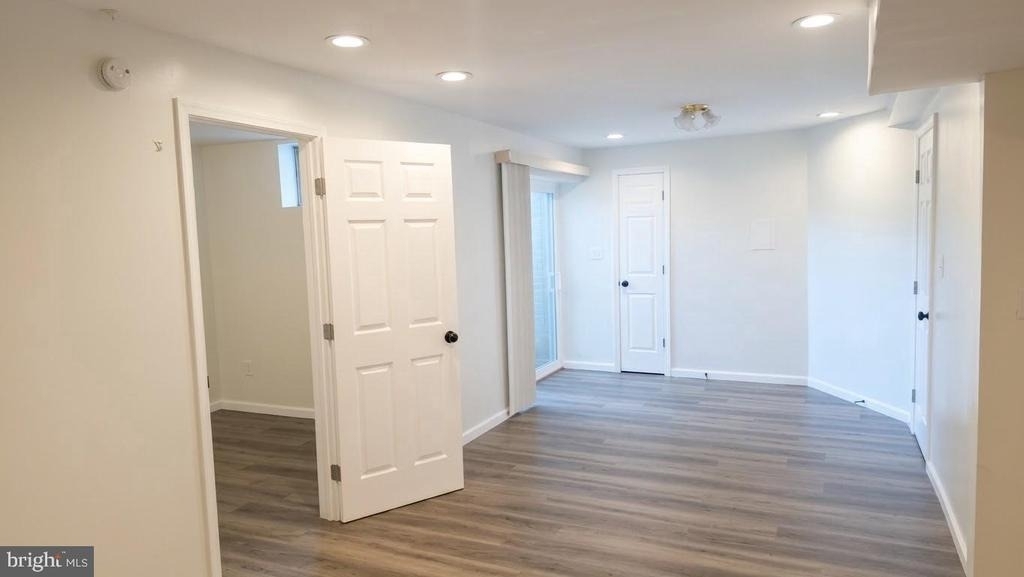
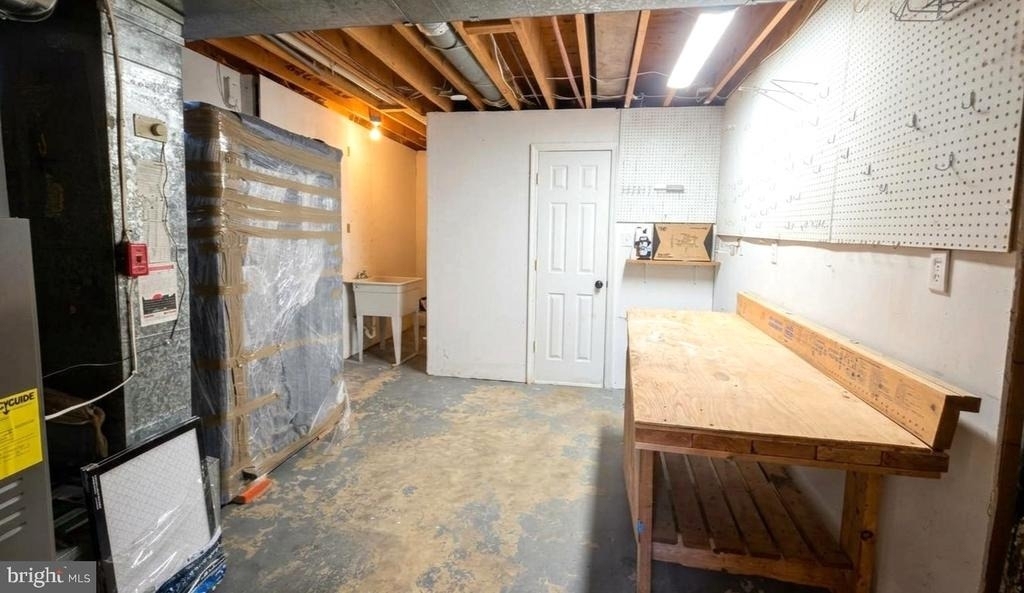
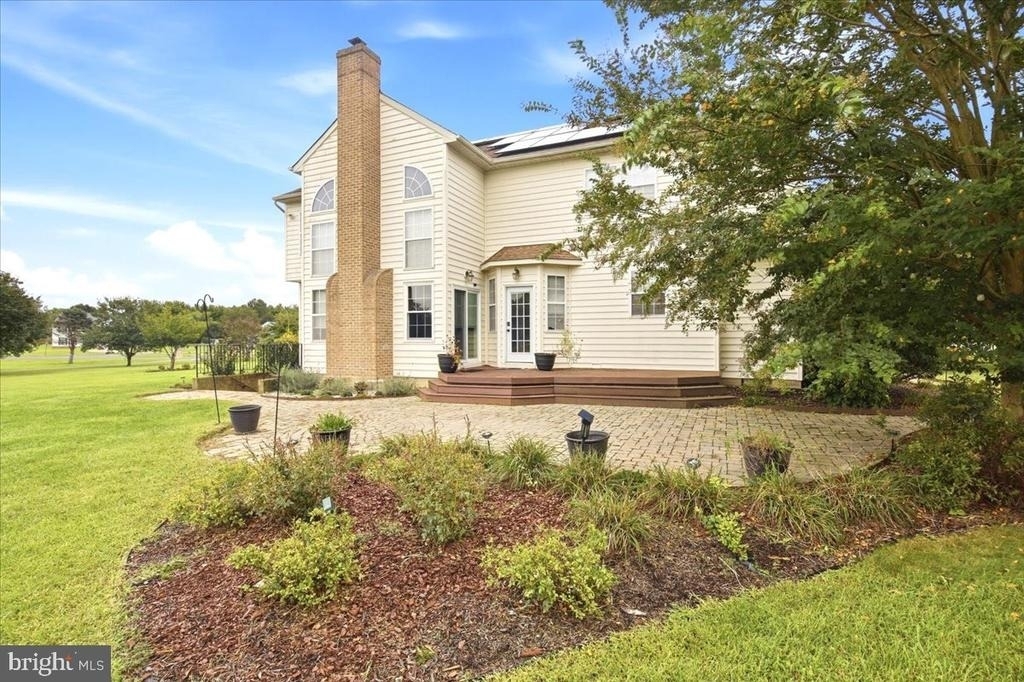
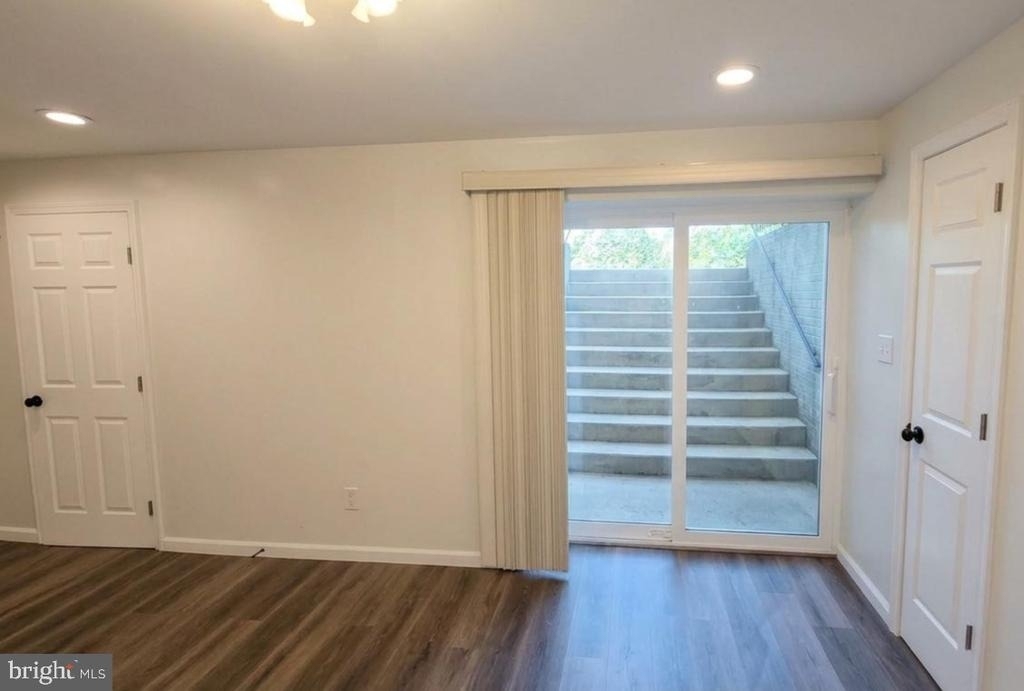
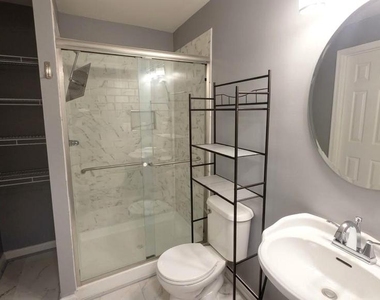
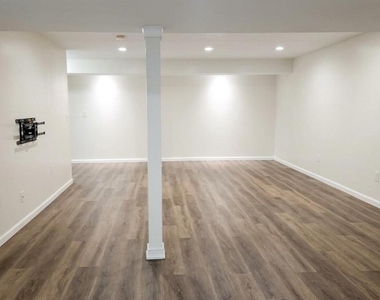
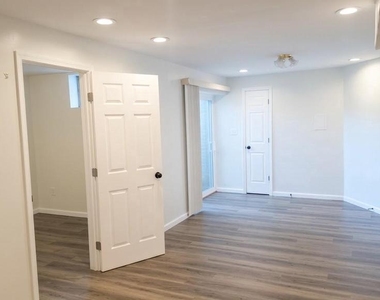
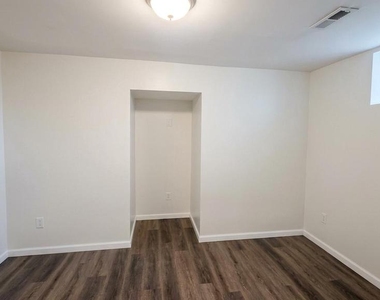
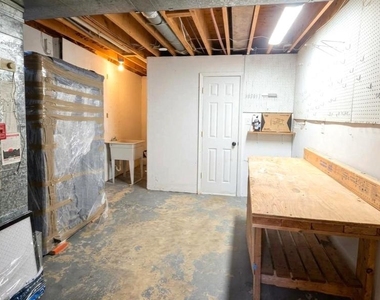
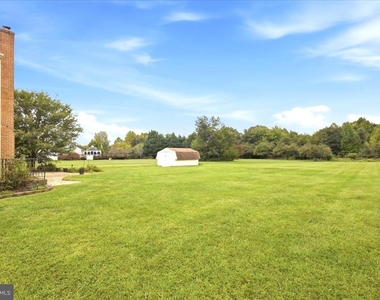
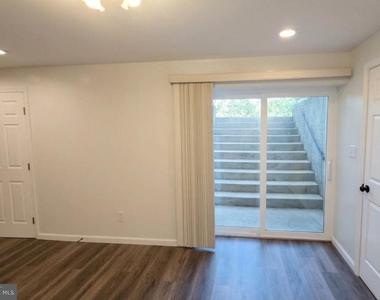
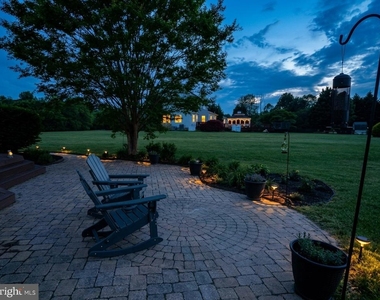
The fully finished basement extends your living options with a spacious recreation area, a full bathroom, and a flexible bonus room perfect for a home gym, media room, or secondary workspace. Outdoors, custom stone pavers lead to a rear deck and brick patio overlooking the expansive backyard.
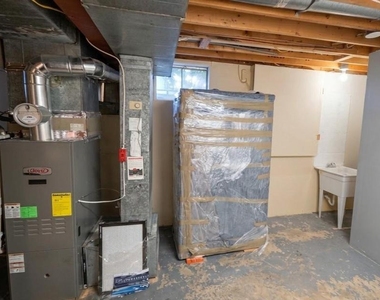
Roof-mounted solar panels deliver notable energy savings (historically over $1,200/year), while routine lawn mowing and trash service are included in the monthly rent. Perfectly located for an easy commute to D.C., Northern Virginia, Joint Base Andrews, NSF Indian Head, NAS Patuxent River, and National Harbor. Applicants require a minimum 680 credit score and gross monthly income of 2.5x rent ($10,375/mo). Pets considered case-by-case with a $500 deposit. Tenants cover electric, oil, and gutter cleaning. The backyard shed and basement safe remain reserved for owner storage.
The manager has not yet mailed us a photo copy of his or her government identification and proof or property ownership.
▼
Manager has not logged in recently
▼
Manager does not yet have user reviews
RENTHOP DESCRIPTION
The apartment is a unit offered at a monthly price of $4,150. The person posting the listing did not specify that any pets were allowed. It may be the case that pets are ok and the manager simply has not yet filled out all the details. The kitchen conveniently includes a dishwasher.
We have 54 photos of this particular unit, building, and surrounding areas.
Last Updated: 23 hours ago
Data Source: Bright MLS
MLS# MDCH2059740
List Agent Name: Martha Griggs
List Office Name: Keller Williams Preferred Properties
IDX information is provided exclusively for personal, non-commercial use, and may not be used for any purpose other than to identify prospective properties consumers may be interested in purchasing. Information is deemed reliable but not guaranteed. The listing broker’s offer of compensation is made only to participants of the MLS where the listing is filed.
Courtesy of RH Advisors, Inc. and RHP Realty NJ, Inc.
By selecting Check Availability, you agree that RentHop and real estate professionals may call or text you about your inquiry. Message/data rates may apply. Terms & Privacy. California Privacy Notice
We found some very similar listings nearby
Select those you'd like to message
Your messages have been sent!
Check Availability
By selecting Check Availability, you agree that RentHop and real estate professionals may call or text you about your inquiry. Message/data rates may apply. Terms & Privacy. California Privacy Notice










































 Your Privacy Choices
