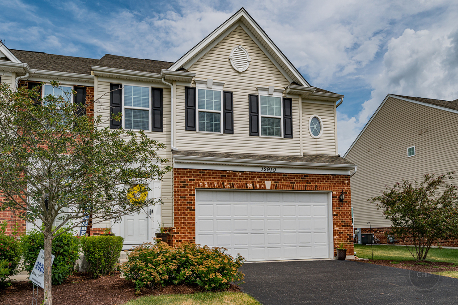
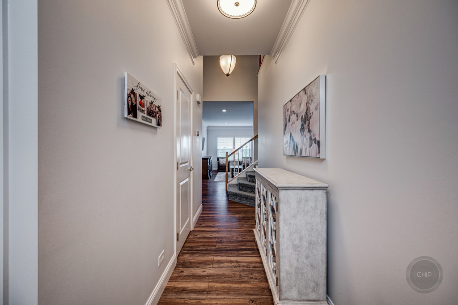
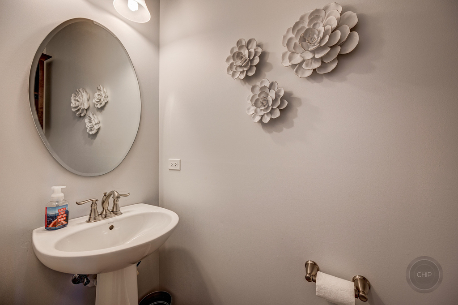
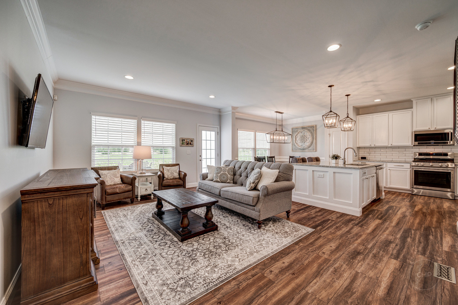
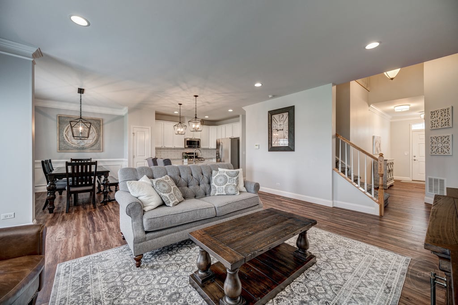
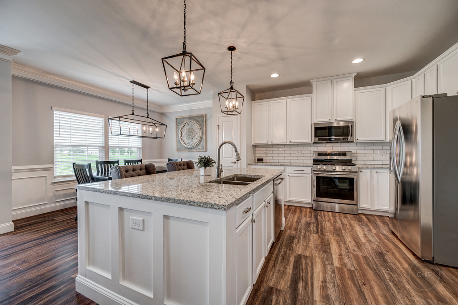
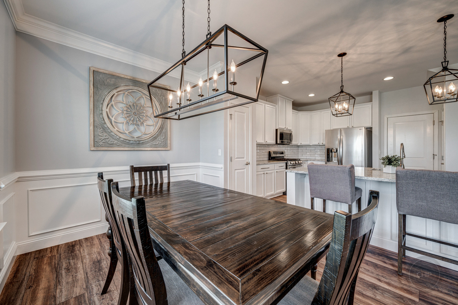
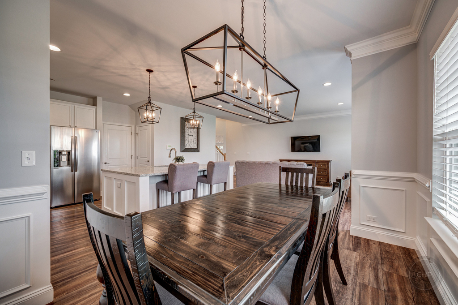
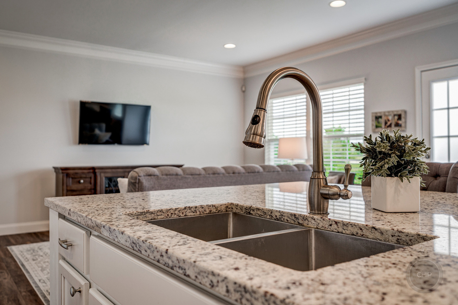
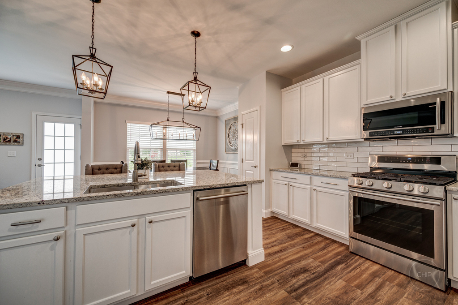
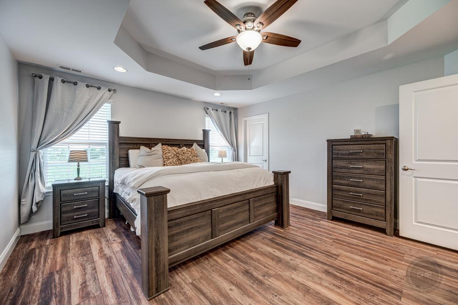
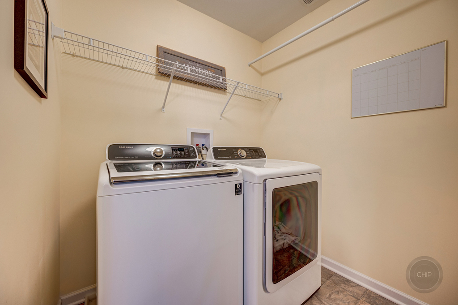
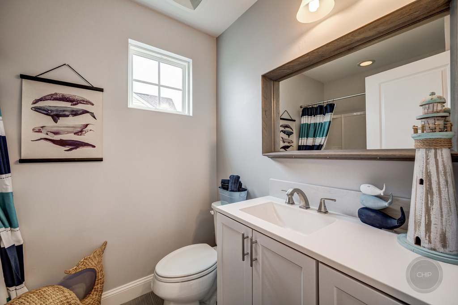
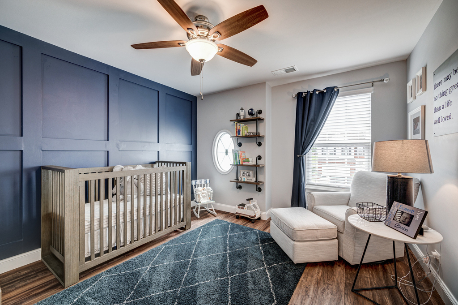
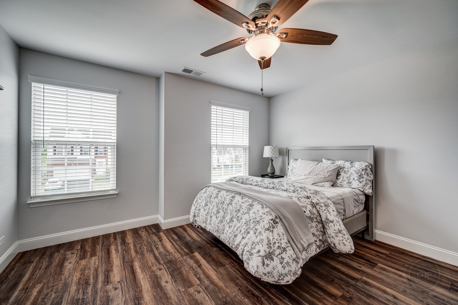
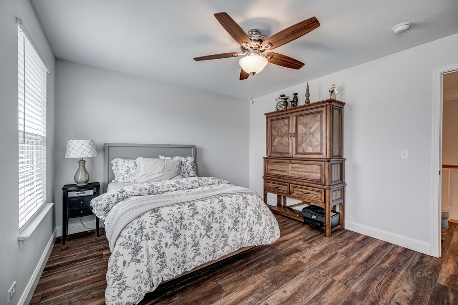
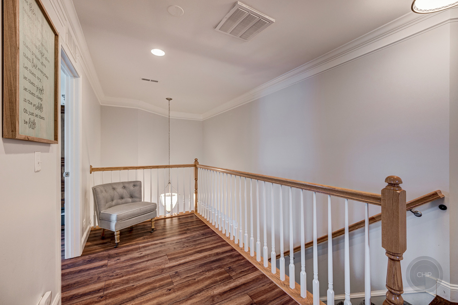
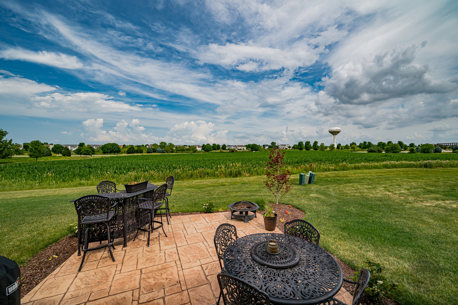
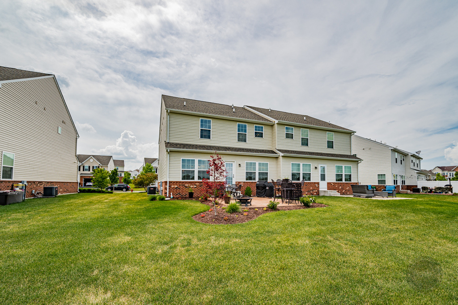
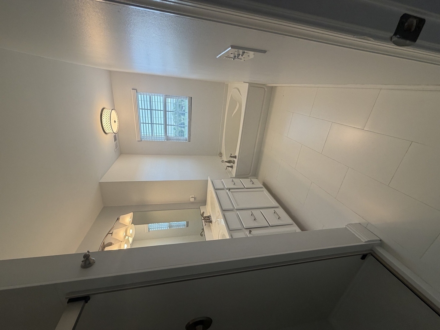
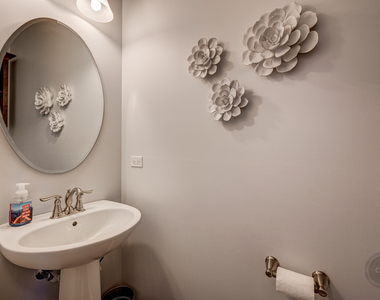
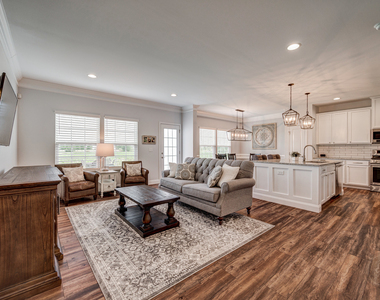
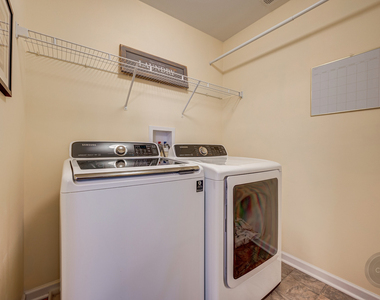
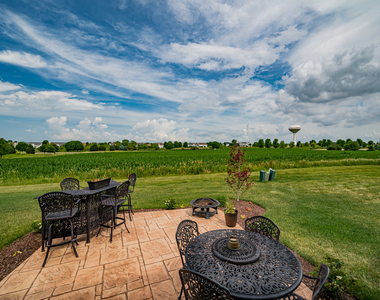
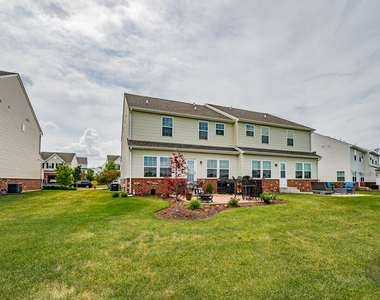
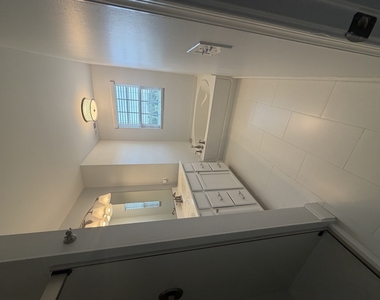
Better than new, this luxury 3-bedroom, 2.1-bath townhome rental truly has it all. Designed with an open-concept floor plan, this home seamlessly blends functionality, modern style, and everyday comfort. At the heart of the home is an expansive custom island-perfect for entertaining, casual dining, or extra prep space while cooking. The beautifully appointed kitchen also features stainless steel appliances, granite countertops, an abundance of white cabinetry, and a pantry for additional storage. Just off the kitchen is a sun-filled formal dining area accented with upgraded wainscoting. Adjacent to the kitchen, the spacious living room offers a bright yet cozy atmosphere, with TV wall brackets included for added convenience. A stylish powder room completes the main level. Upstairs, the spacious primary suite features a tray ceiling, oversized walk-in closet, and TV wall brackets. The luxurious en-suite bath includes a double vanity, large shower, and soaking tub. Bedrooms two and three are generously sized and filled with natural light. The updated hall bath serves the secondary bedrooms, and all bedrooms include ceiling fans for enhanced comfort. The second floor also offers a convenient laundry room with high-end washer and dryer included, along with a linen closet for additional storage. This maintenance-free rental includes lawn care and snow removal. Additional highlights include laminate wood flooring throughout (with tile in the full baths), a smart thermostat, energy-efficient LED lighting, a private patio with ample space for outdoor furniture and grilling, a full unfinished basement ideal for storage, and an attached 2-car garage. Residents will also enjoy access to all the exceptional amenities of Grande Park, "Where Life Is Grande," including a clubhouse, swimming pools, tennis courts, playgrounds, walking trails, a sledding hill, and on-site elementary and middle schools.
The manager has not yet mailed us a photo copy of his or her government identification and proof or property ownership.
▼
Manager has not logged in recently
▼
Manager does not yet have user reviews
RENTHOP DESCRIPTION
The apartment is a unit offered at a monthly price of $3,100. The person posting the listing did not specify that any pets were allowed. It may be the case that pets are ok and the manager simply has not yet filled out all the details. The kitchen conveniently includes a dishwasher.
We have 22 photos of this particular unit, building, and surrounding areas.
We found some very similar listings nearby
Select those you'd like to message
Your messages have been sent!
Check Availability
By selecting Check Availability, you agree that RentHop and real estate professionals may call or text you about your inquiry. Message/data rates may apply. Terms & Privacy. California Privacy Notice











 Your Privacy Choices
