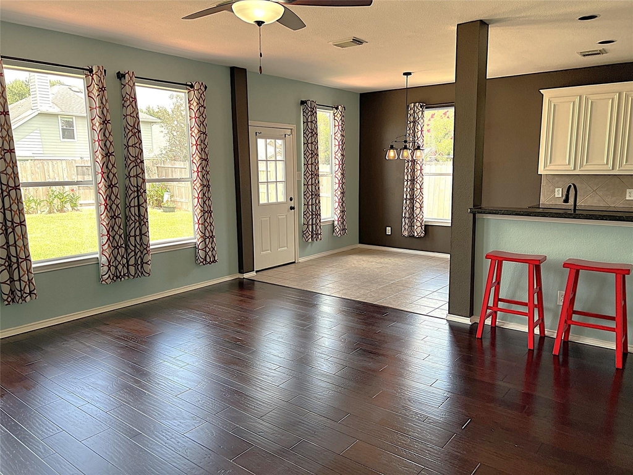
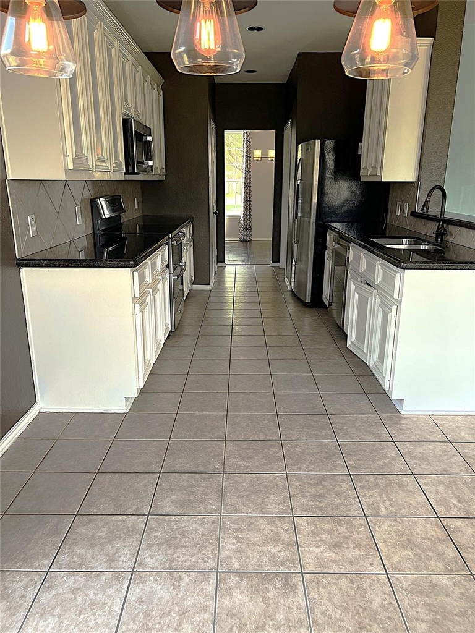
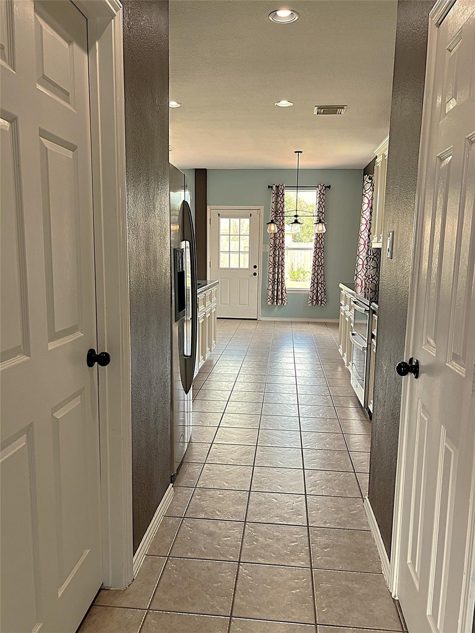
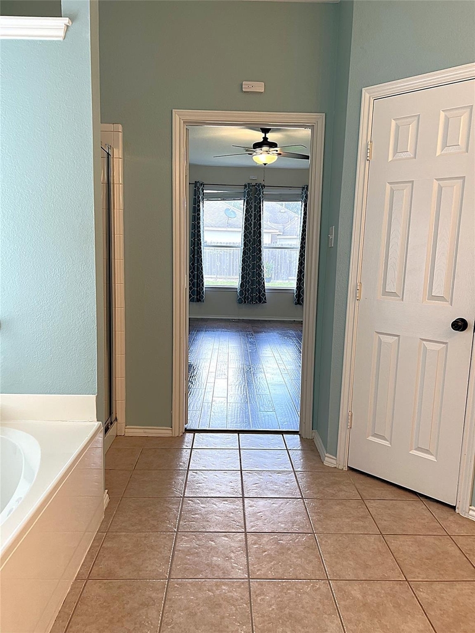
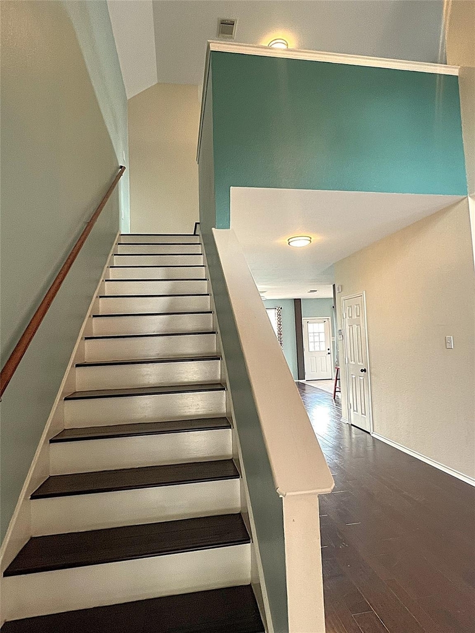
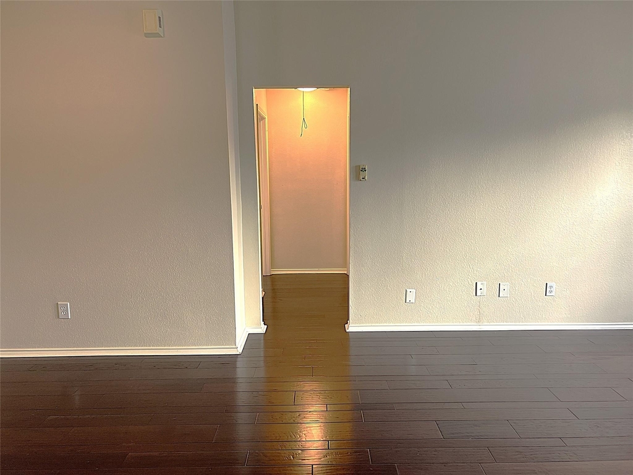
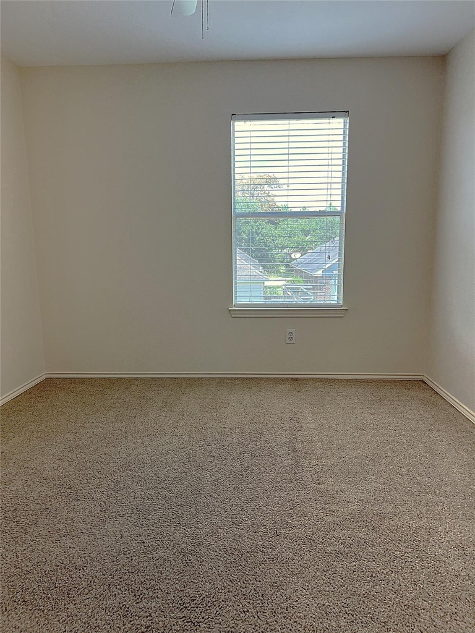
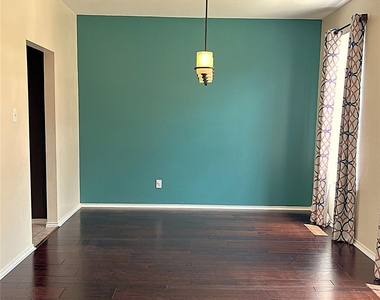
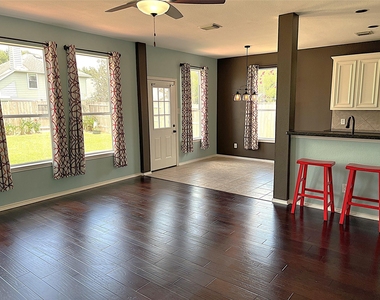
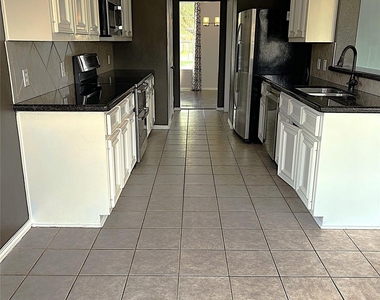
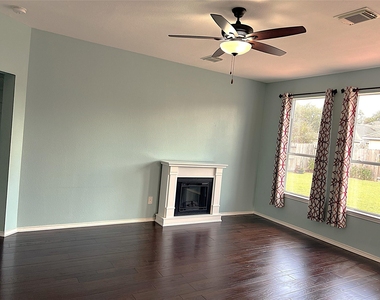
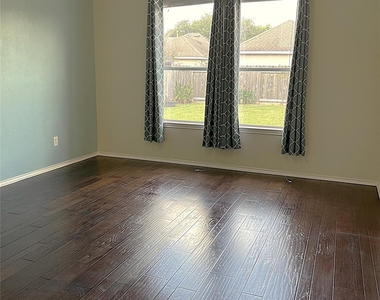
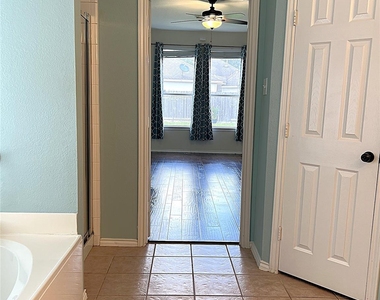
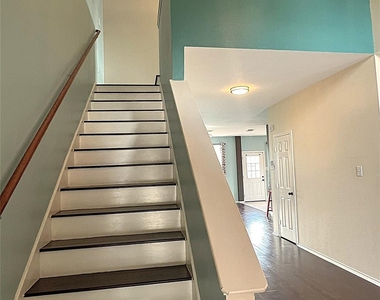
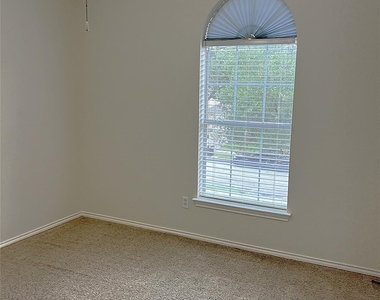
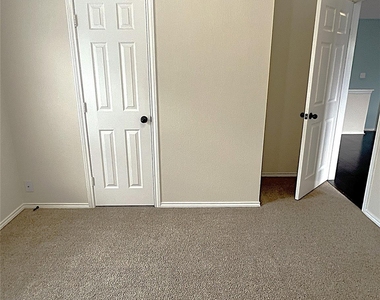
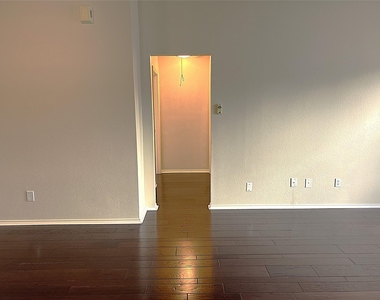
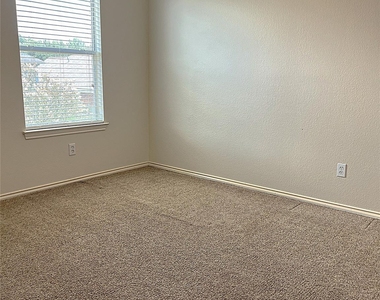
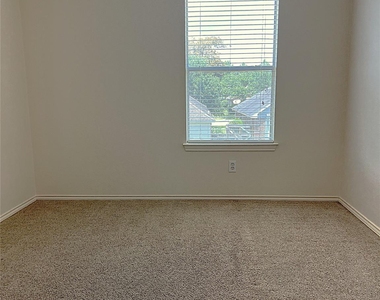
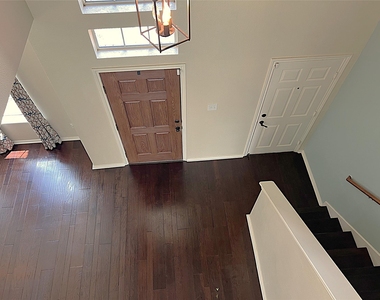
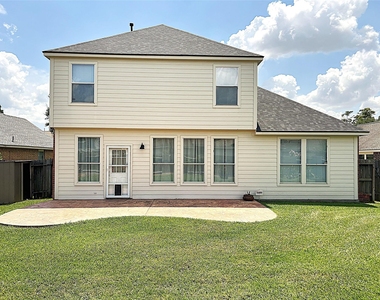
Move right into this modern, nicely renovated Eagle Springs home designed for active living. Enjoy an expansive, sunlit layout featuring dual living spaces-perfect for a home office, game room, or formal den. Refrigerator included, the downstairs features sleek, low-maintenance, wood flooring with plush carpet featured in the secondary bedrooms upstairs. Step outside to a spacious, fully fenced backyard boasting a spacious patio ready for weekend BBQs and outdoor relaxation. Nestled in Atascocita's premier master-planned community, you are minutes
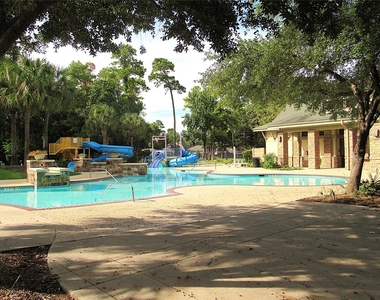
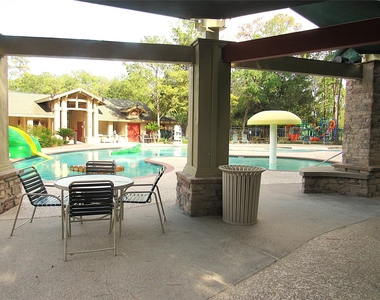
away from top-rated Humble ISD schools, shopping, and resort-style neighborhood pools. Primed and ready for immediate move-in. Stop scrolling and schedule your tour today!
AMENITIES
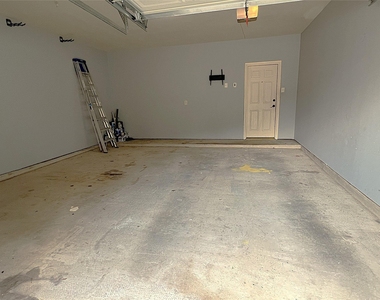
Attached Garage
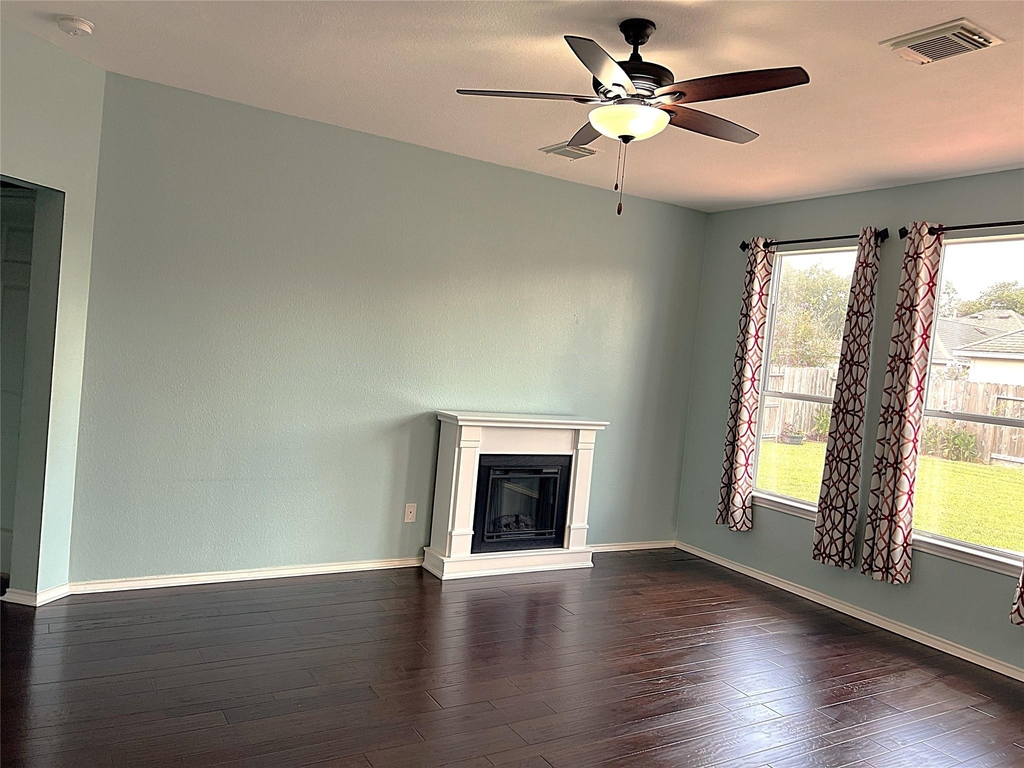
Fireplace
Dishwasher
Parking Space
Home Office
ADDITIONAL INFORMATION
Interior
Bathroom Information
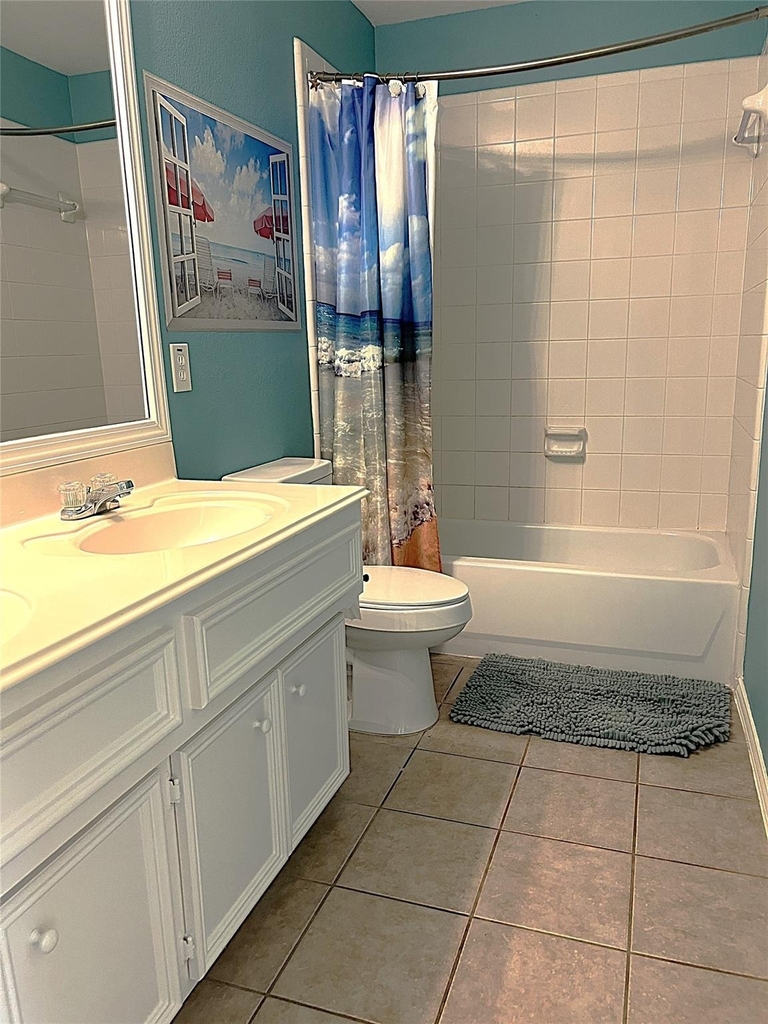
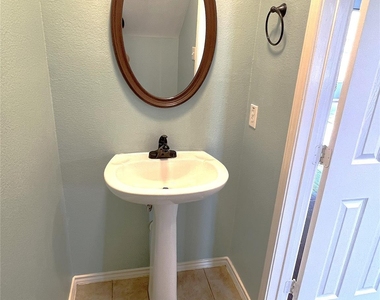
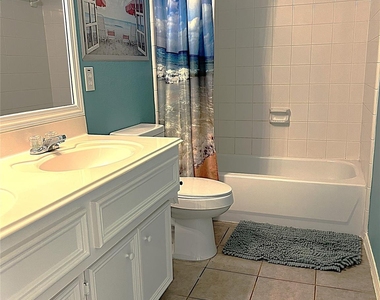
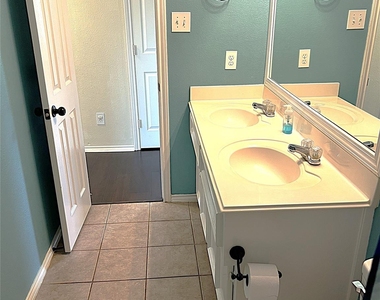
Half Bathrooms: 1
Full Bathrooms: 2
Interior Information
Interior Features: 3 Bedrooms Up, Primary Bed - 1st Floor
Appliances: Disposal, Refrigerator, Electric Oven, Microwave, Electric Range, Refrigerator, Dishwasher
Flooring Type: Carpet, Tile, Vinyl Plank
Laundry Features: Electric Dryer Hookup, Washer Hookup
Fireplace Information
Has Fireplace
Fireplace Features: Electric
Fireplaces: 1
Exterior
Property Information
Square Footage: 2,484
Year Built: 2003
Building Information
Building Area Total: 2484
Window Features: Insulated/Low-E windows
Lot Information
Lot Features: Back Yard, Subdivided
Lot Size Area: 0.1734
Lot Size Units: Acres
Lot Size Acres: 0.1734
Square Footage: 7,553
Land Information
Water Source: Public
Utilities
Utilities Information
Cooling Type: Ceiling Fan(s), Electric
Heating Type: Natural Gas
Sewer : Public Sewer
Parking
Parking Information
Has Garage
Attached Garage
Parking Features: Attached
Garage Spaces: 2
Location
HOA Information
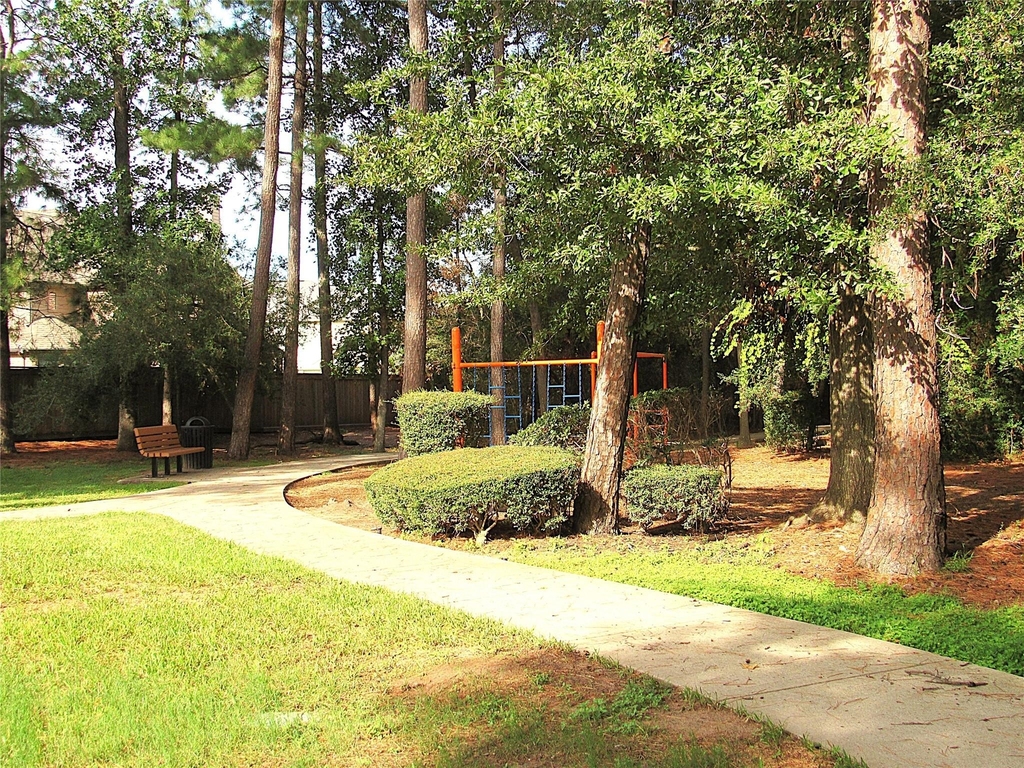
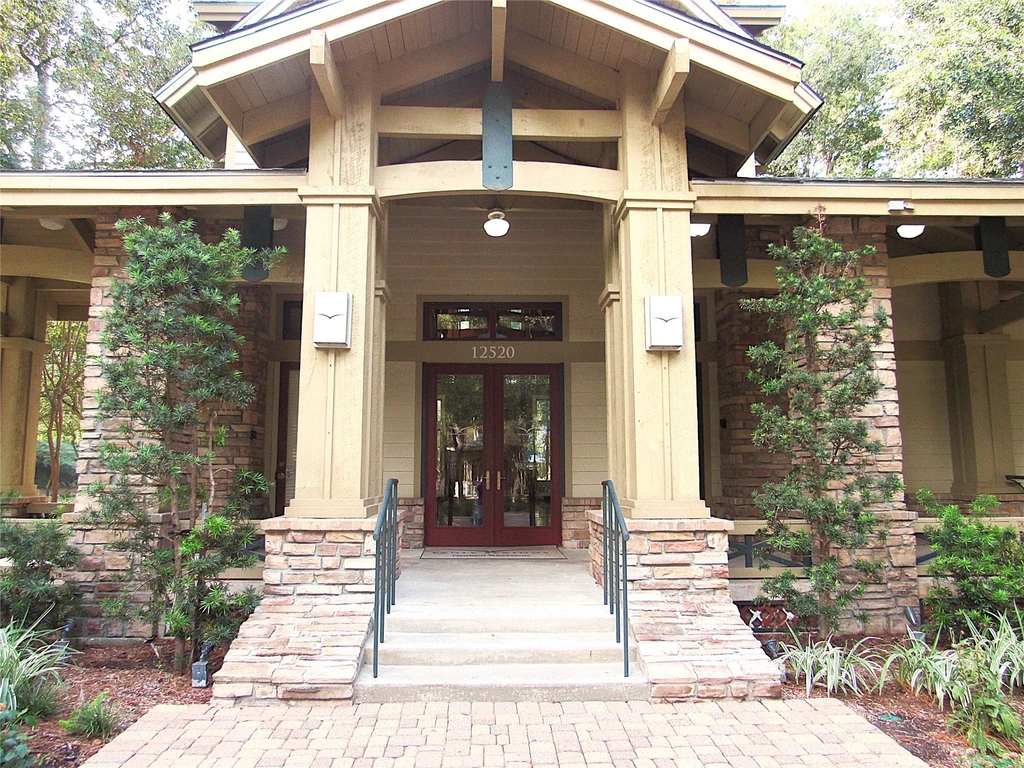
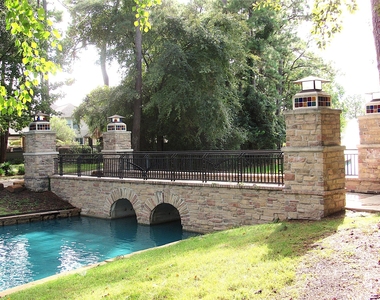
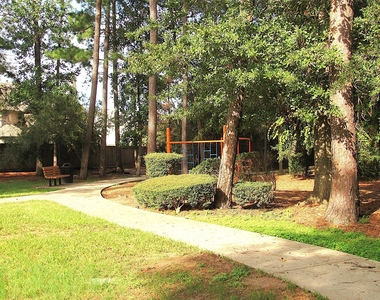
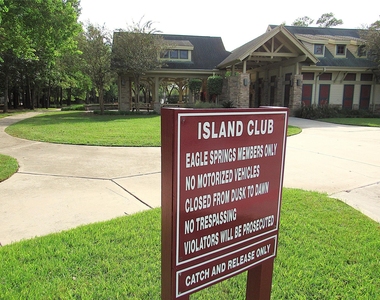
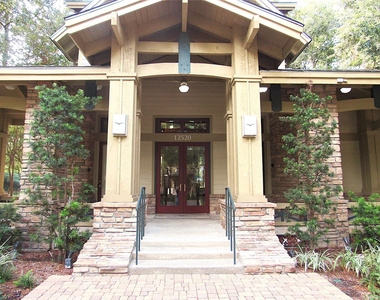
HOA/Condo/Coop Amenities: Clubhouse, Jogging Path, Park, Picnic Area, Playground, Pool, Tennis Court(s), Trail(s), Pond, Splash Pad
The median is solely based on the area and the number of bedrooms.
Listing-specific characteristics such as the number of bathrooms and the amenities will also impact the price.
LISTING QUALITY
▲
Features and amenities are properly noted
▲
RentHop has data for this building
▼
The manager has not yet mailed us a photo copy of his or her government identification and proof or property ownership.
▼
Manager has not logged in recently
▼
Manager does not yet have user reviews
RENTHOP DESCRIPTION
The apartment is a unit offered at a monthly price of $2,395. The person posting the listing did not specify that any pets were allowed. It may be the case that pets are ok and the manager simply has not yet filled out all the details. The kitchen conveniently includes a dishwasher.
We have 46 photos of this particular unit, building, and surrounding areas.
MLS# 97975556
List Agent Name: Troy Espenlaub
List Office Name: Real Property Management
IDX information is provided exclusively for personal, non-commercial use, and may not be used for any purpose other than to identify prospective properties consumers may be interested in purchasing. Information is deemed reliable but not guaranteed. The listing broker’s offer of compensation is made only to participants of the MLS where the listing is filed.
Firm Name: Lee Chuan Lin, Phone number: 425-283-2930, Firm address: 335 Madison Avenue, New York, NY 10017
Courtesy of RH Advisors, Inc. and RHP Realty NJ, Inc.
By selecting Check Availability, you agree that RentHop and real estate professionals may call or text you about your inquiry. Message/data rates may apply. Terms & Privacy. California Privacy Notice
We found some very similar listings nearby
Select those you'd like to message
Your messages have been sent!
Check Availability
By selecting Check Availability, you agree that RentHop and real estate professionals may call or text you about your inquiry. Message/data rates may apply. Terms & Privacy. California Privacy Notice












































 Your Privacy Choices
