Check Availability

12909 State Rte 50 #12909B

Chantilly, Fairfax, 22033
$2,350
Posted 1 day ago, Immediate Move-In
bedrooms
2 Bed
bathrooms
2 Bath
square feet
1,044 Sqft
Listing by Debra K Hagan, Long & Foster Real Estate
Save Listing

DESCRIPTION
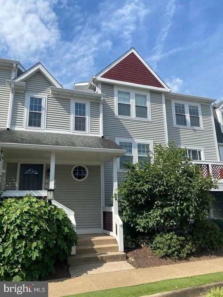
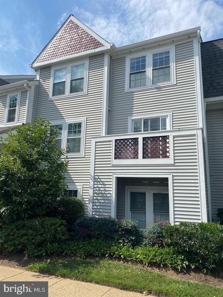
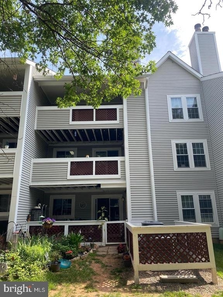
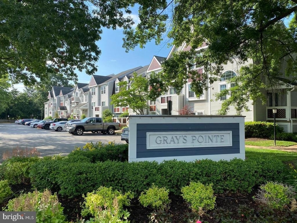
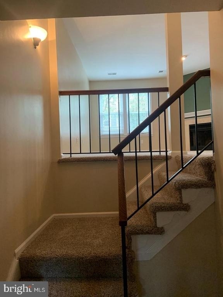
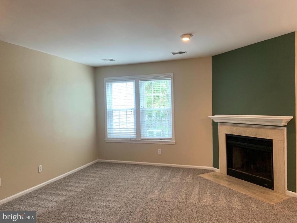
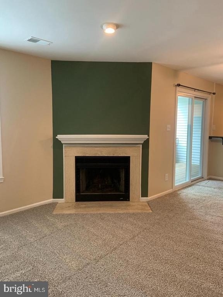
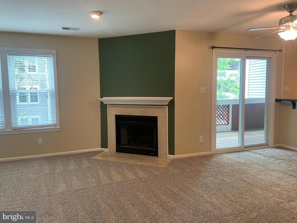
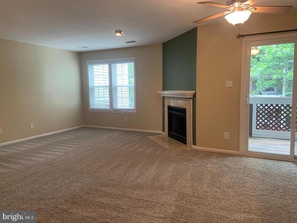
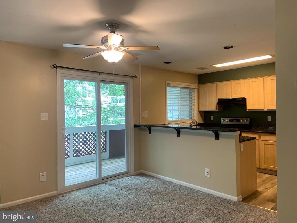
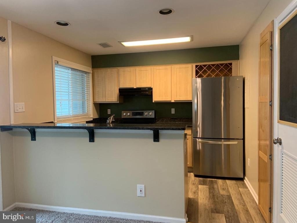
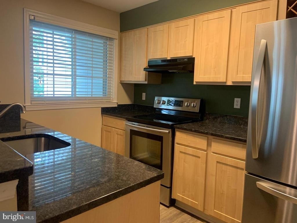
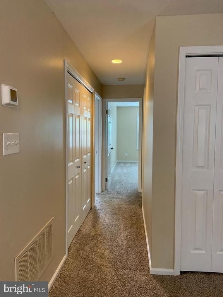
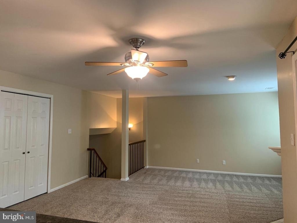
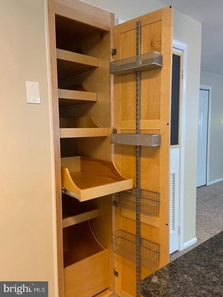
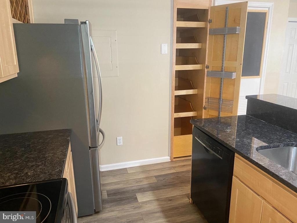
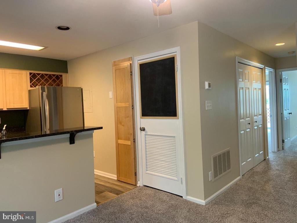
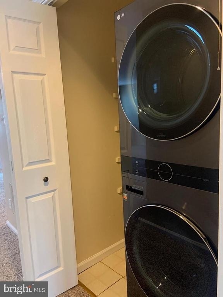
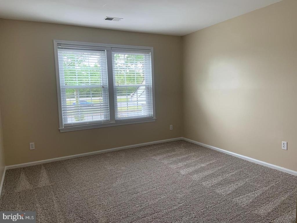
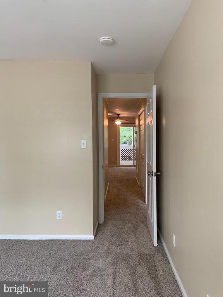
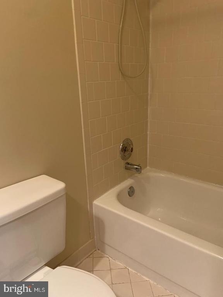
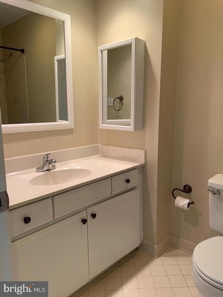
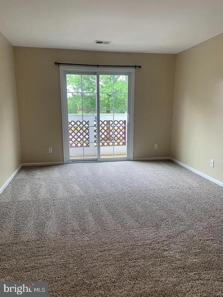
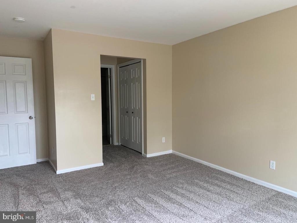
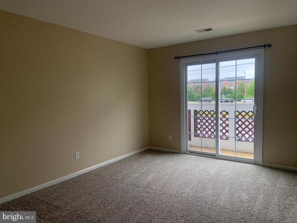
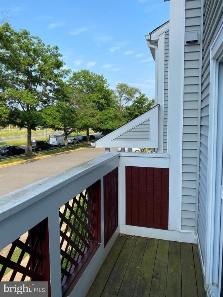
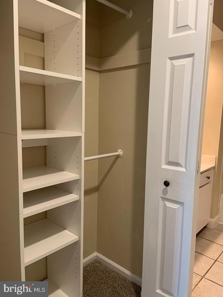
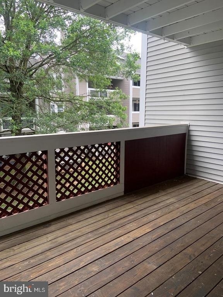
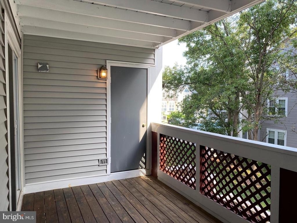
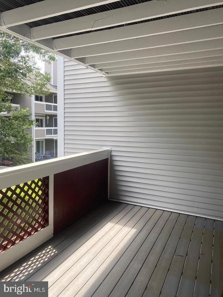
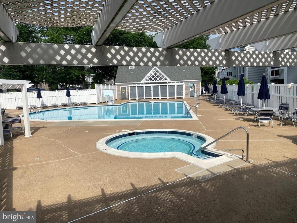
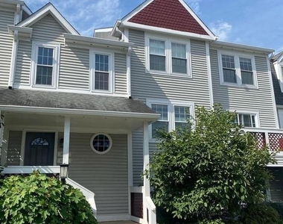
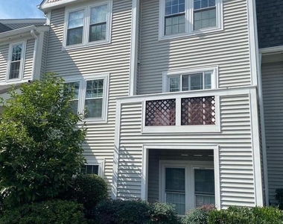
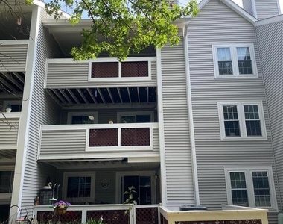
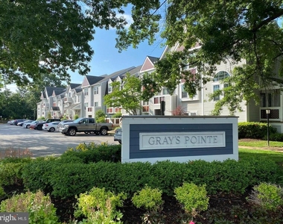
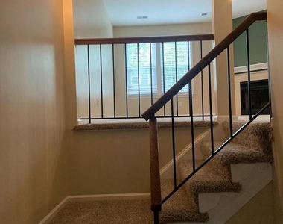
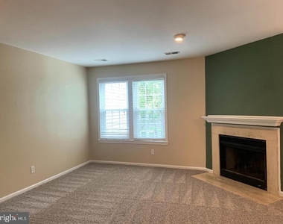
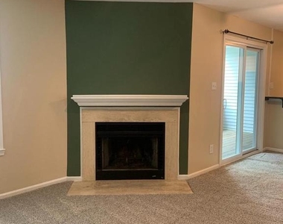
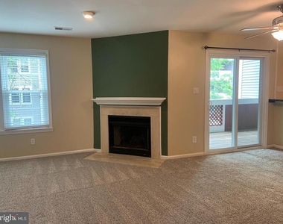
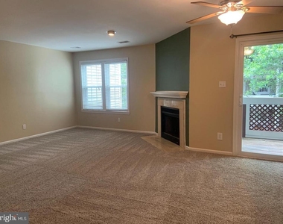
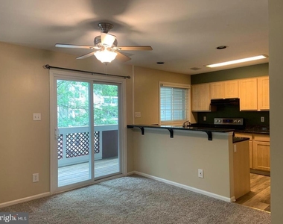
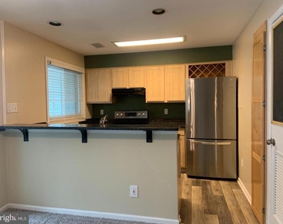
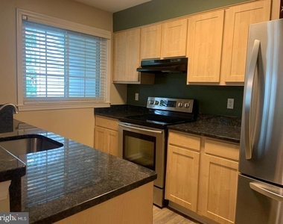
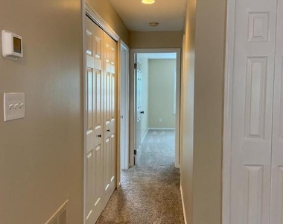
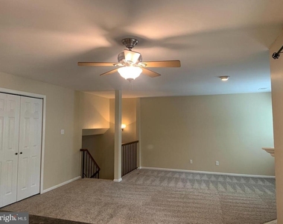
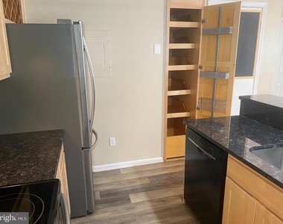
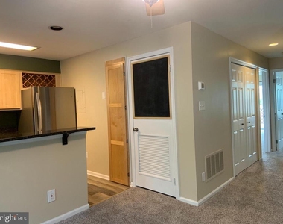
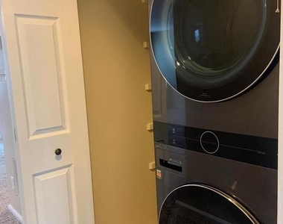
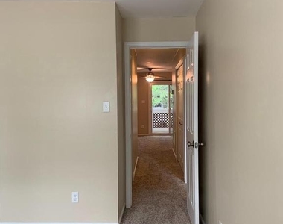
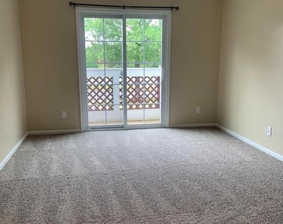
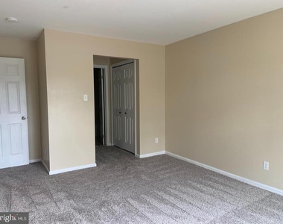
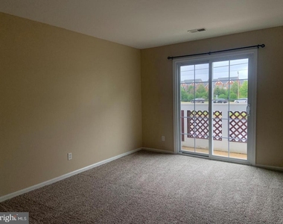
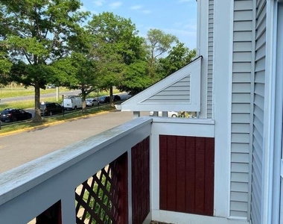
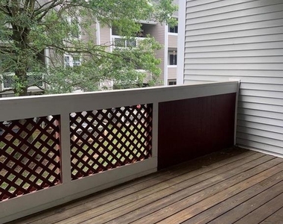
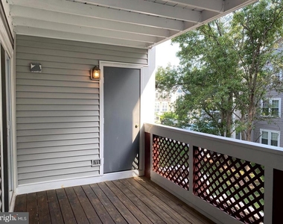
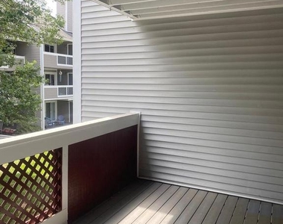
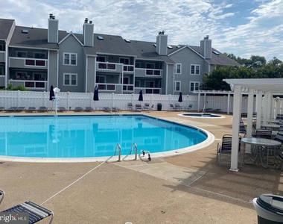
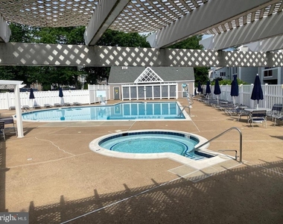
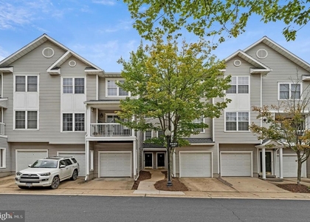
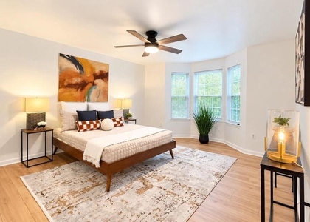
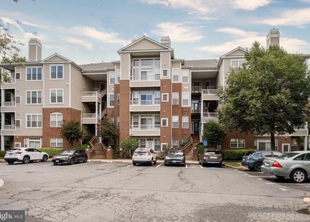
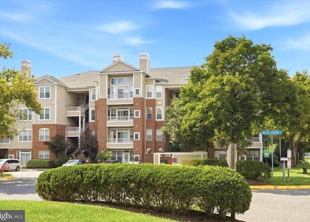
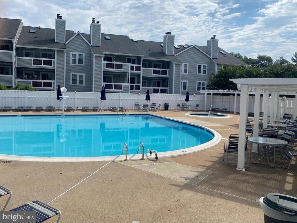
Conveniently located in the Grays Pointe Community off Route 50 near the major arteries of Rt. 66, and Fairfax County Parkway, this two bedroom, two bath condo is  ready for new occupancy * * * Living room wood burning fireplace * * * Ceiling fans * * * Brand new HVAC system installed in the last year * * * Updated kitchen granite countertop, and flooring * * * Newer kitchen appliances, and private stackable washer and dryer * * * Fresh air balcony space off main living, and primary living space * * * One reserved parking space 12 * * * Condo fee handled by the landlord includes the monthly water & sewer as well as the community pool * * * Be sure to put this rental option on your viewing list to preview and rent!!

AMENITIES
Fireplace
Dishwasher

ADDITIONAL INFORMATION
Interior

    Bathroom Information

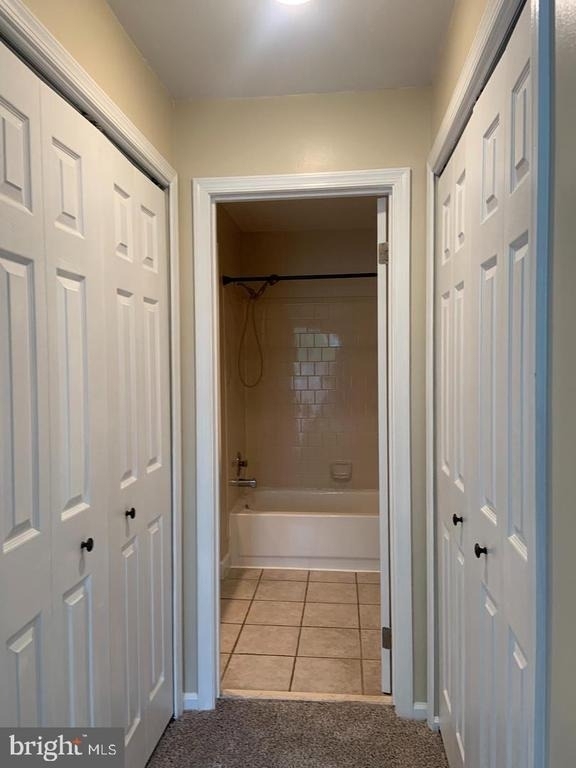
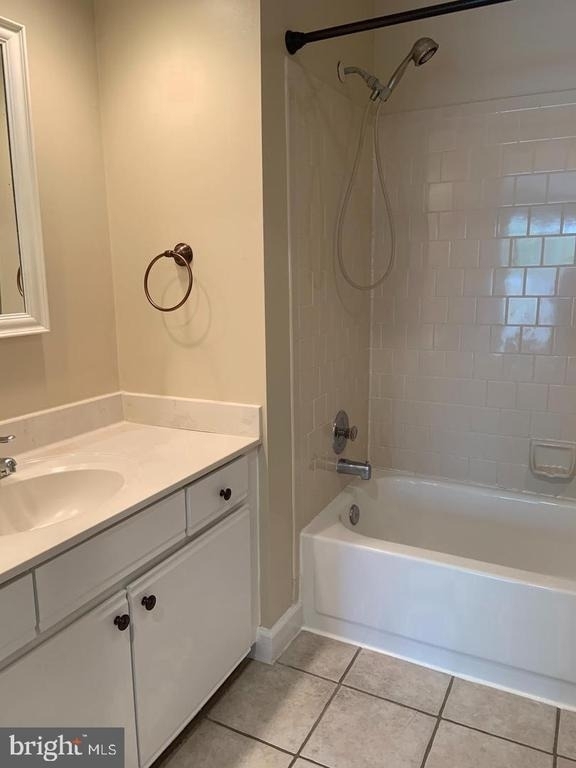
  • Full Bathrooms: 2

    Interior Information

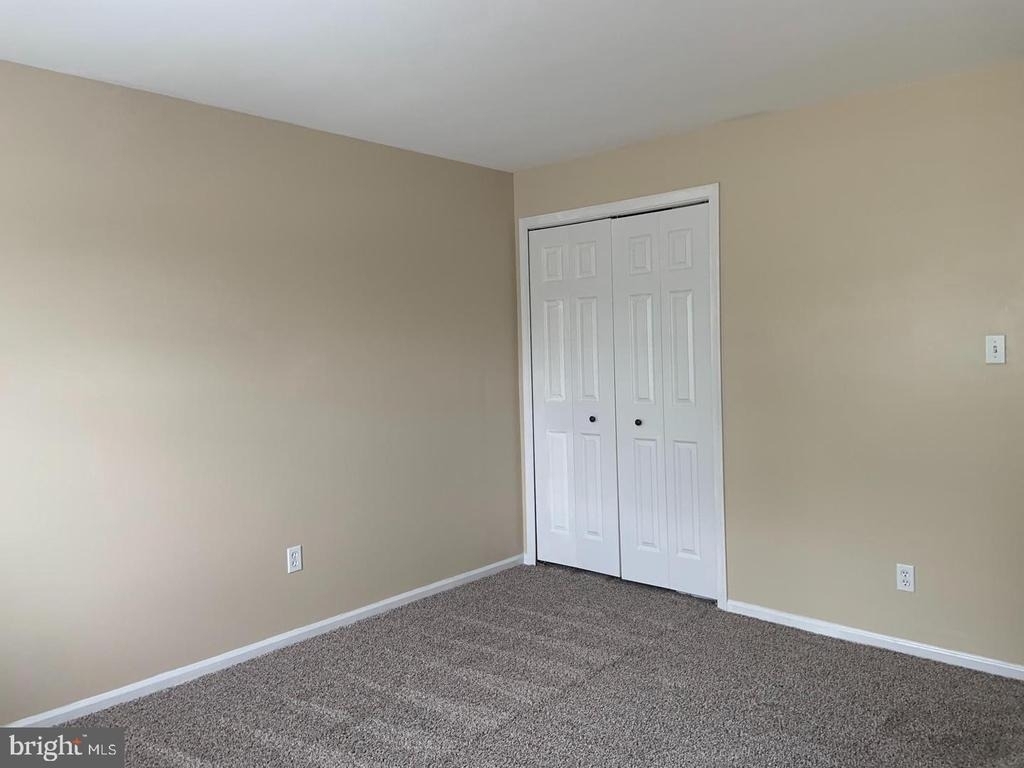
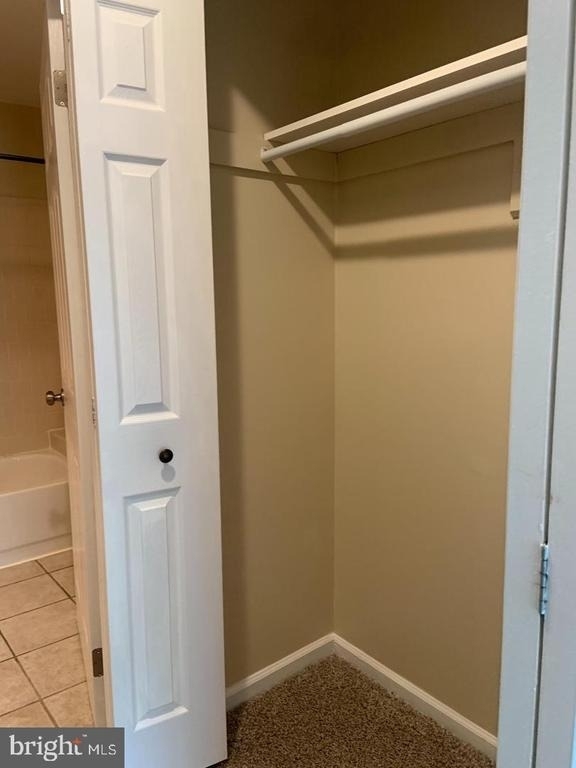
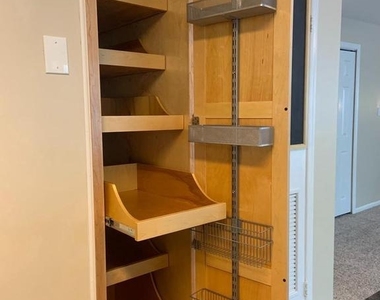
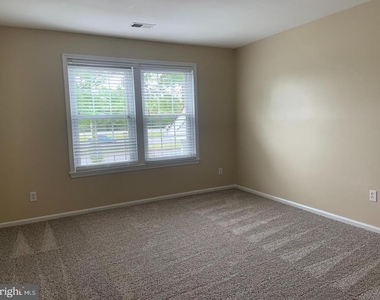
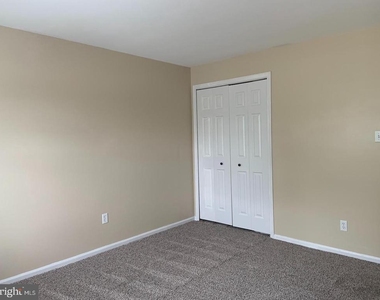
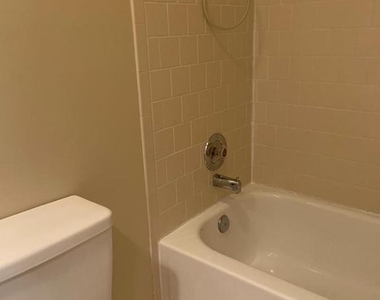
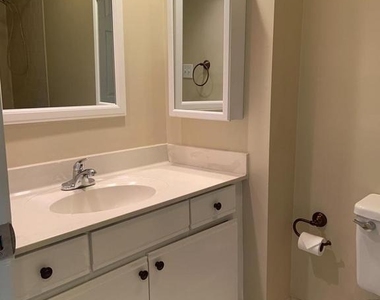
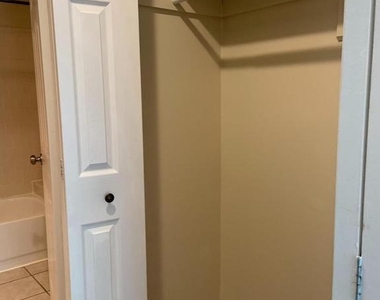
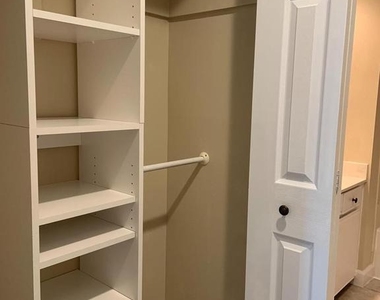
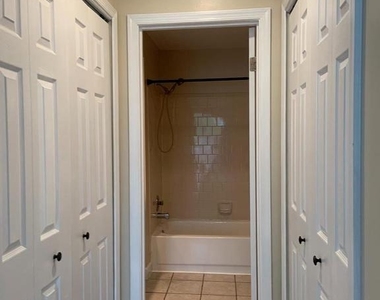
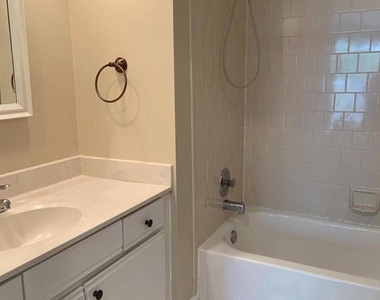
  • Interior Features: Ceiling Fan(s), Pantry, Recessed Lighting, Walk-In Closet(s), Carpet, Combination Dining/Living, Floor Plan - Open, Primary Bath(s), Bathroom - Tub Shower, Upgraded Countertops, Window Treatments, Combination Kitchen/Dining, Dining Area, Kitchen - Galley
  • Appliances: Dishwasher, Disposal, Dryer, Dryer, Exhaust Fan, Self Cleaning Oven, Electric Oven, Refrigerator, Washer, Washer/Dryer Stacked, Dryer, Water Heater, Oven, Range Hood, Washer
  • Flooring Type: Carpet, Laminate
  • Door Features: Sliding Glass, Six Panel

    Room Information

  • Rooms: 5

    Fireplace Information

  • Has Fireplace
  • Fireplace Features: Insert, Stone, Screen, Mantel(s)
  • Fireplaces: 1
Exterior

    Property Information

  • Has Property Attached
  • Square Footage: 1,044
  • Square Footage Source: $0
  • Security Features: Smoke Detector(s)
  • Property Condition: Very Good
  • Architectural Style: Traditional, Unit/Flat
  • Year Built Source: Assessor
  • Year Built: 1986

    Building Information

  • Builder Name: The Milton Company
  • Levels: 1
  • Other Structures: Above Grade, Below Grade
  • Window Features: Screens, Double Hung
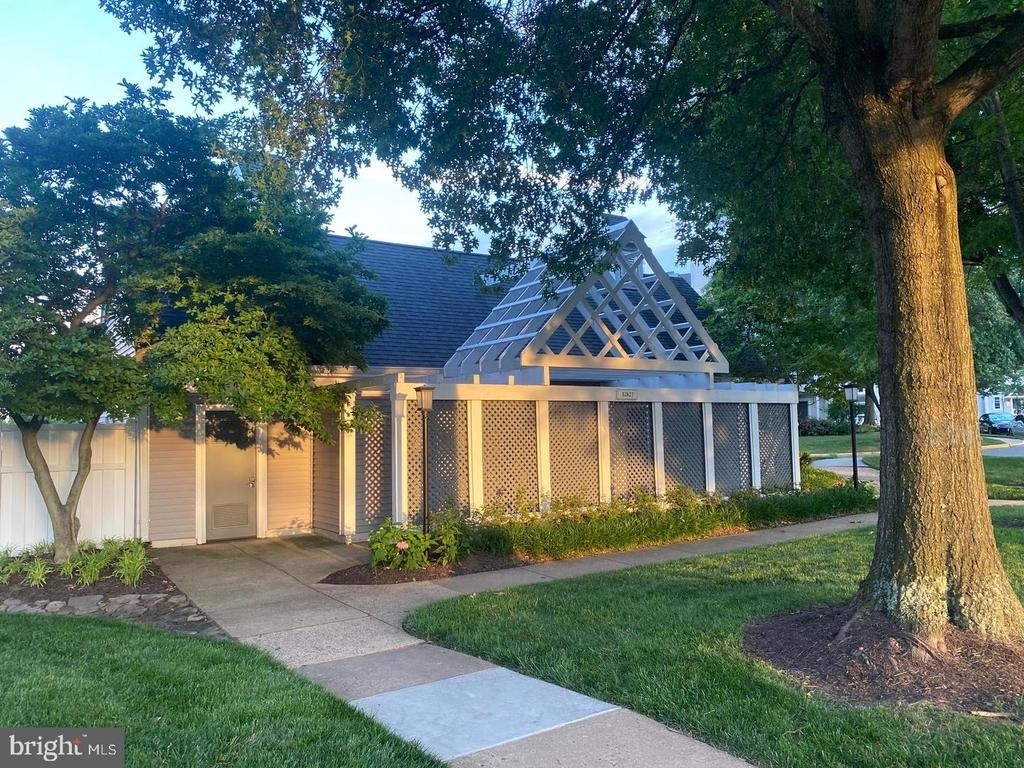
  • Construction Materials: Vinyl Siding
  • Patio and Porch Features: Balconies- Multiple

    Lot Information

  • Lot Features: Backs - Open Common Area, Year Round Access
  • Lot Size Units: Square Feet

    Land Information

  • Water Source: Public
Utilities

    Utilities Information

  • Cooling Type: Ceiling Fan(s), Central Air
  • Heating Type: Central, Heat Pump(s)
  • Sewer : Public Sewer
Parking

    Parking Information

  • Parking Features: Assigned, Shared Driveway, Lighted, Private, On Street, Off Street, Parking Lot, Asphalt Driveway, General Common Elements, Paved Parking, Surface
Location

    HOA Information

  • HOA/Condo/Coop Fee Includes: Trash, Sewer, Water, Snow Removal, Maintenance Grounds, Ext Bldg Maint, Management, Parking Fee, Pool(s), Reserve Funds, Road Maintenance, Lawn Care Front, Lawn Care Rear, Lawn Maintenance
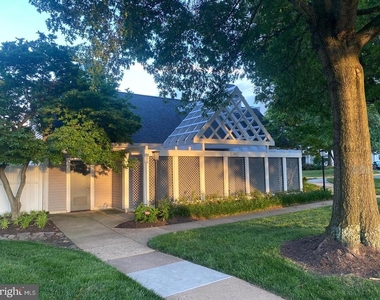
  • HOA/Condo/Coop Amenities: Maintenance Grounds, Pool - Outdoor, Swimming Pool, Jog/Walk Path, Reserved/Assigned Parking

MAP


CHANTILLY

PRICE COMPARISON
This apartment's rent is 4.08% cheaper than the median rent of $2,450 for a 2-bedroom apartment in Chantilly, Greenbriar, VA.
The median is solely based on the area and the number of bedrooms. Listing-specific characteristics such as the number of bathrooms and the amenities will also impact the price.

LISTING QUALITY
▲ Features and amenities are properly noted
▲ RentHop has data for this building
▼ Listing agent has an unconfirmed email address
▼ The manager has not yet mailed us a photo copy of his or her government identification and proof or property ownership.
▼ Manager has not logged in recently
▼ Manager does not yet have user reviews

RENTHOP DESCRIPTION
The apartment is a unit offered at a monthly price of $2,350. The person posting the listing did not specify that any pets were allowed. It may be the case that pets are ok and the manager simply has not yet filled out all the details. The kitchen conveniently includes a dishwasher.

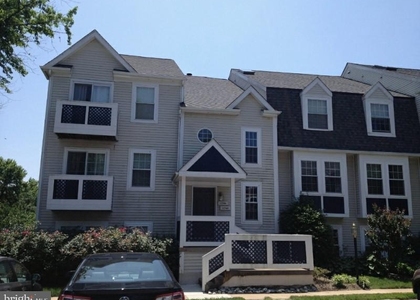
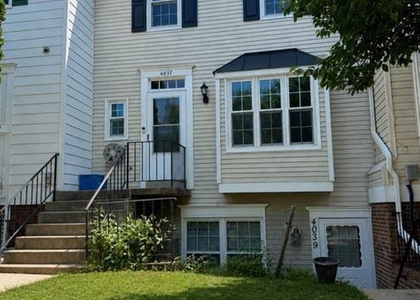
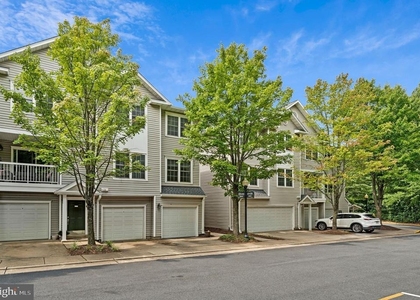
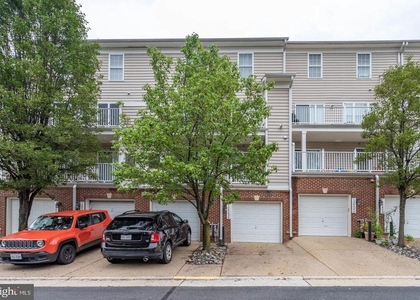
We have 38 photos of this particular unit, building, and surrounding areas.
See available units at 12909 State Rte 50.

SIMILAR NEARBY LISTINGS
4529 Superior Square
Chantilly, Fairfax
22033
$2,300
By Lilian Jorgenson, 20 hours ago
bedrooms
2 Bed
|
bathrooms
1 Bath
|
square feet
1,242 Sqft
4104 Monument Court, Apt 202
Chantilly, Fairfax
22033
$2,500
By Christopher Craddock, 17 hours ago
bedrooms
2 Bed
|
bathrooms
2 Bath
|
square feet
1,130 Sqft
4200 Mozart Brigade Lane, Apt ...
Chantilly, Fairfax
22030
$2,300
By ISAAC JANG, 23 hours ago
bedrooms
2 Bed
|
bathrooms
2 Bath
|
square feet
980 Sqft
12948 Grays Pointe Road, Apt 1...
Chantilly, Fairfax
22033
$2,200
By Wentong Chen, 23 hours ago
bedrooms
2 Bed
|
bathrooms
2 Bath
|
square feet
1,039 Sqft
4200 Mozart Brigade Lane, Apt ...
Chantilly, Fairfax
22033
$2,450
By Badar U Zaman, 22 hours ago
bedrooms
2 Bed
|
bathrooms
2 Bath
|
square feet
1,354 Sqft
4037 Summer Hollow Court, Apt ...
Chantilly, Fairfax
20151
$2,600
By Peter Samaan, 22 hours ago
bedrooms
2 Bed
|
bathrooms
2 Bath
|
square feet
1,294 Sqft
12747 Fair Briar Lane
Chantilly, Fairfax
22033
$2,600
By Lilian Jorgenson, 1 day ago
bedrooms
2 Bed
|
bathrooms
1 Bath
|
square feet
1,242 Sqft
12442 Liberty Bridge Road, Apt...
Chantilly, Fairfax
22033
$2,500
By MOHIUDDIN M KADER, 1 day ago
bedrooms
2 Bed
|
bathrooms
2 Bath
|
square feet
1,184 Sqft

Does something look off?

Bright MLS

Last Updated: 17 hours ago
Data Source: Bright MLS
MLS# VAFX2343278
List Agent Name: Debra K Hagan
List Office Name: Long & Foster Real Estate, Inc.
IDX information is provided exclusively for personal, non-commercial use, and may not be used for any purpose other than to identify prospective properties consumers may be interested in purchasing. Information is deemed reliable but not guaranteed. The listing broker’s offer of compensation is made only to participants of the MLS where the listing is filed.
Courtesy of RH Advisors, Inc. and RHP Realty NJ, Inc.