12901 Centre Park Circle #418

Fairfax, 20171
$1,925
LEASED / EXPIRED
Posted 9 weeks ago, Immediate Move-In
bedrooms
1 Bed
bathrooms
1 Bath
square feet
664 Sqft
Save Listing

SIMILAR NEARBY LISTINGS
2016 Colts Neck Road, Apt 91A
Reston, Fairfax
20191
$1,900
By Lauren B Hammond, 1 day ago
bedrooms
1 Bed
|
bathrooms
1 Bath
|
square feet
860 Sqft
$1,950
By Omar S Ibrahim, 1 day ago
bedrooms
1 Bed
|
bathrooms
1 Bath
|
square feet
664 Sqft
$1,775
By Courtney L. Parks, 1 day ago
bedrooms
1 Bed
|
bathrooms
1 Bath
|
square feet
556 Sqft
12024 Taliesin Place, Apt 24
Reston, Fairfax
20190
$2,100
By Musaab Aldakheel, 1 day ago
bedrooms
1 Bed
|
bathrooms
1 Bath
|
square feet
767 Sqft
$2,100
By Kristine Price, 1 day ago
bedrooms
1 Bed
|
bathrooms
1 Bath
|
square feet
813 Sqft
$1,950
By Tak Y Cheung, 1 day ago
bedrooms
1 Bed
|
bathrooms
1 Bath
|
square feet
664 Sqft

DESCRIPTION
Available for IMMEDIATE OCCUPANCY.

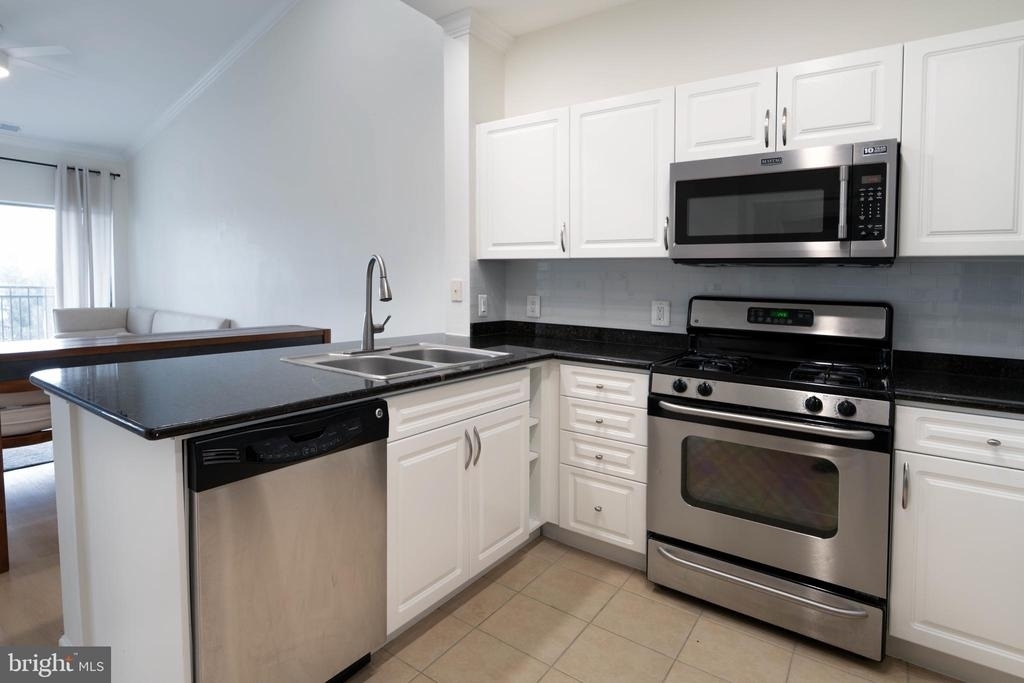
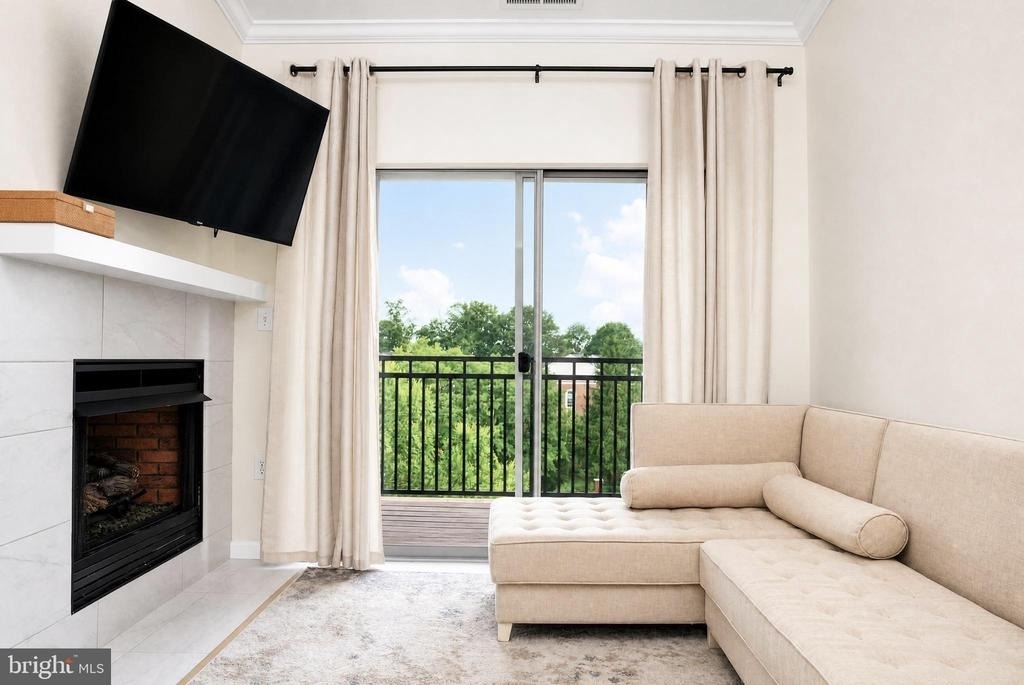
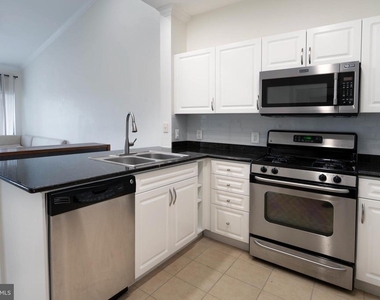
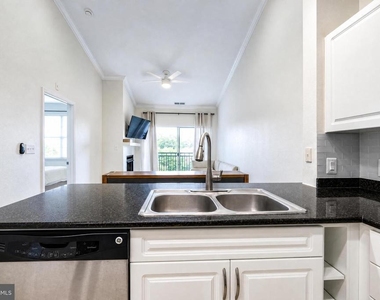
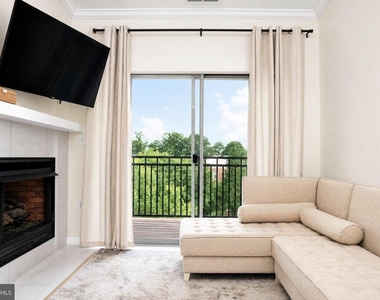
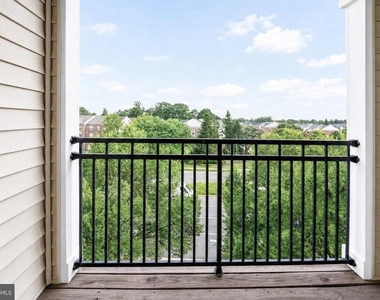
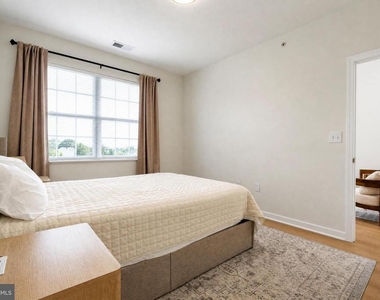
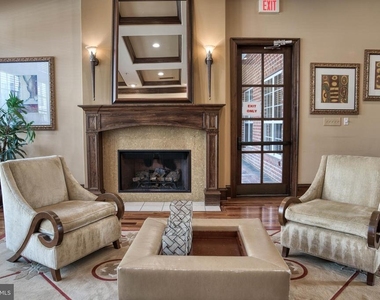
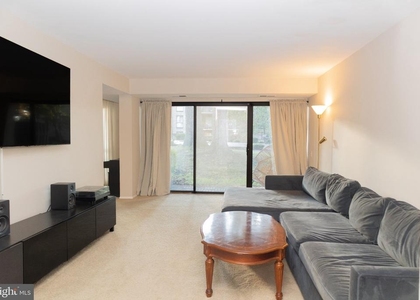
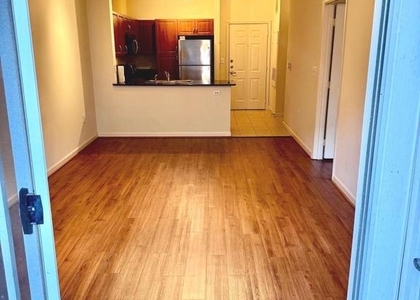
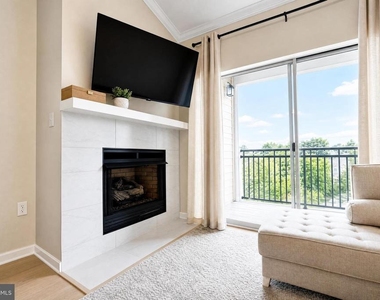
Beautifully updated top-floor (4th-floor) condo in a gated Herndon community offering vaulted ceilings, modern finishes, and exceptional convenience. Recent updates include new wood flooring (must be covered with carpet rugs), freshly painted white kitchen cabinets, a redesigned fireplace mantel, a new thermostat, new light fixtures, and a new TV mount. The open layout is complemented by an in-unit washer and dryer, covered, assigned parking, elevator access, a private balcony, and a daytime front-desk concierge.

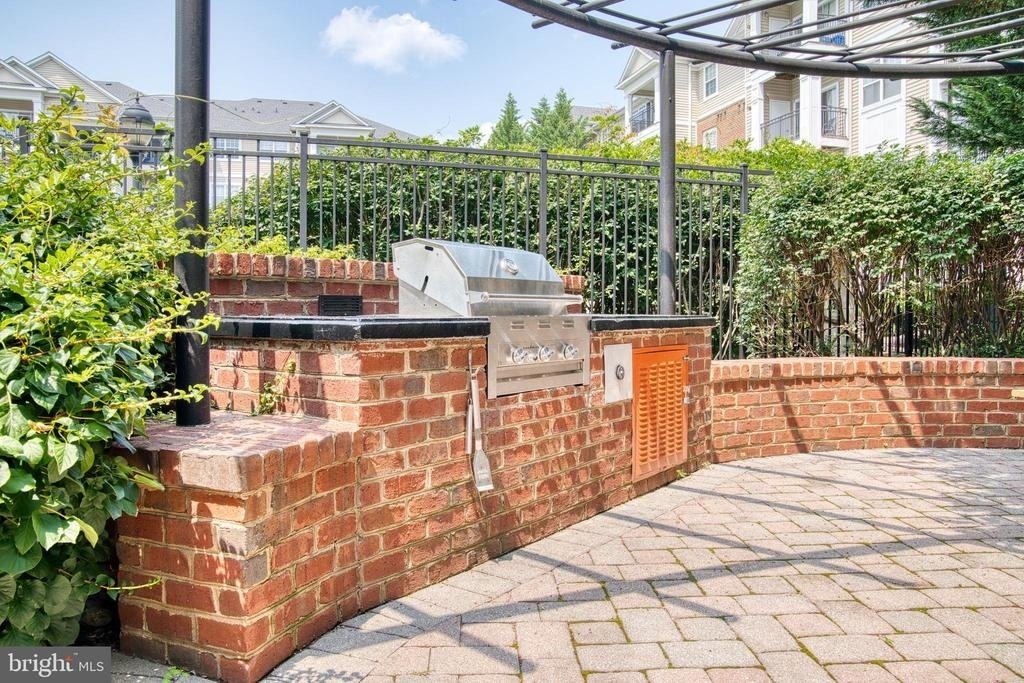
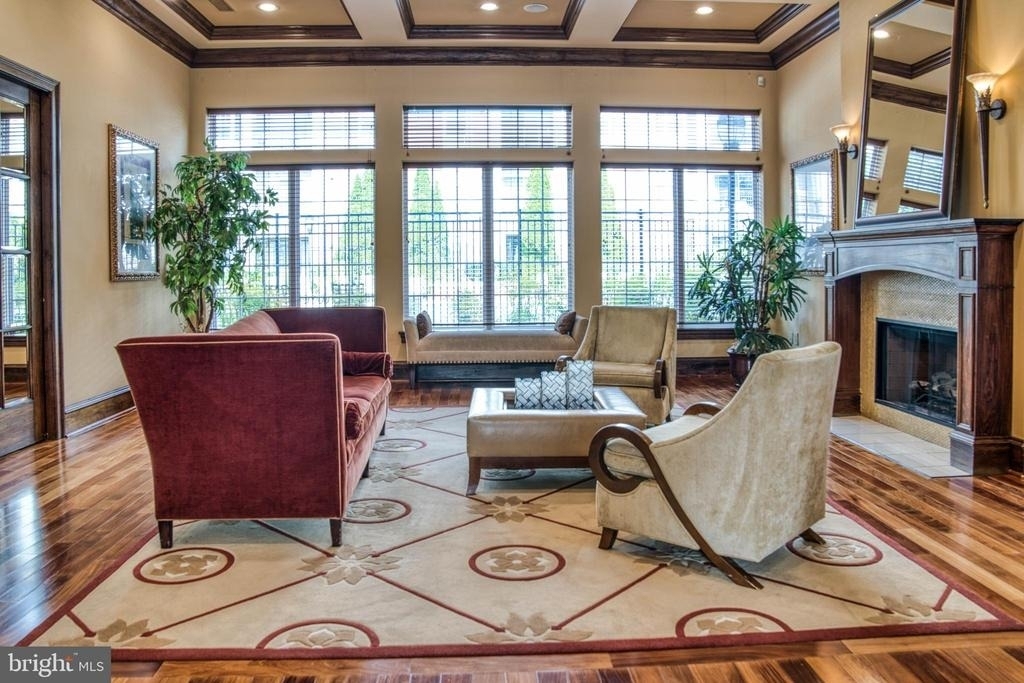
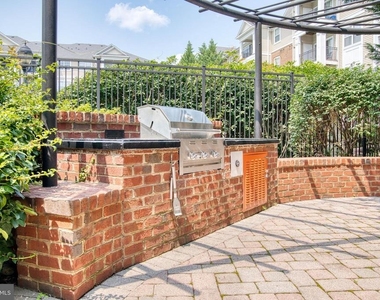
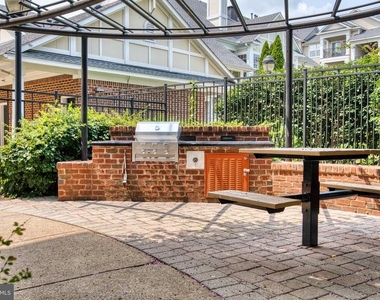
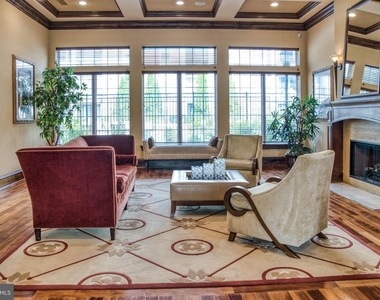
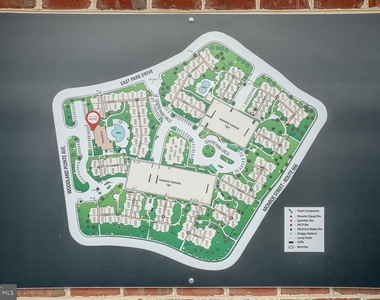
Residents enjoy community amenities, including two outdoor pools, a fitness center, a business center, a billiard/game room, a clubhouse, and common outdoor spaces. Located across the street from Harris Teeter, restaurants, coffee shops, and everyday conveniences. Commuters will appreciate the close proximity to the Herndon-Monroe Silver Line Metro Station, Dulles Toll Road, and Dulles International Airport.

Pets considered on a case-by-case basis. Tenant is responsible for utilities. A $300 move-in fee is payable to the management company.

AMENITIES
Fireplace
Private Outdoor Space
Dishwasher
Elevator
Parking Space

ADDITIONAL INFORMATION
Interior

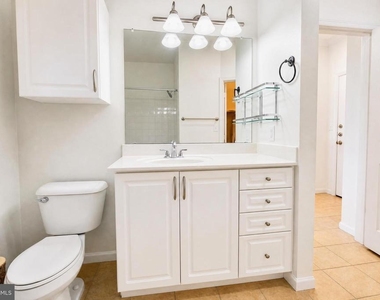
    Bathroom Information

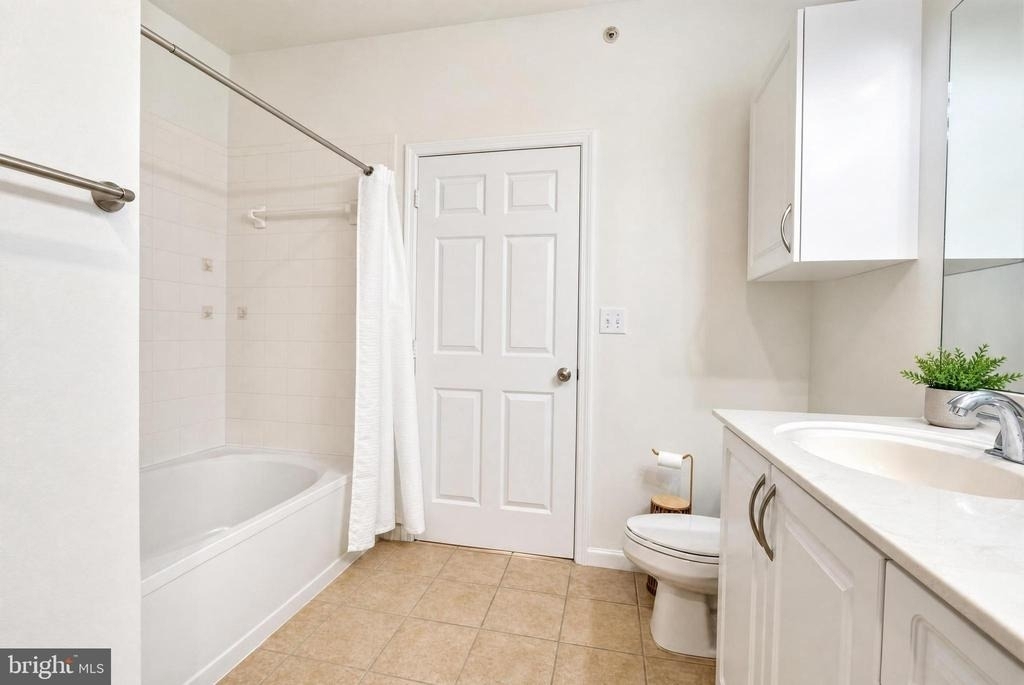
  • Full Bathrooms: 1

    Interior Information

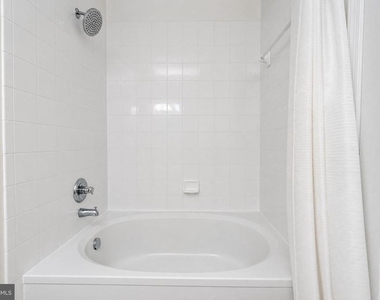
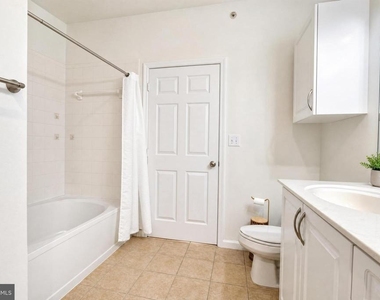
  • Interior Features: Ceiling Fan(s), Elevator, Walk-In Closet(s), Combination Dining/Living, Floor Plan - Traditional, Bathroom - Tub Shower, Upgraded Countertops, Window Treatments, Wood Floors
  • Appliances: Microwave, Dishwasher, Disposal, Dryer, Refrigerator, Washer, Washer/Dryer Stacked, Water Heater, Gas Oven
  • Flooring Type: Ceramic Tile, Hardwood
  • Door Features: Sliding Glass

    Fireplace Information

  • Has Fireplace
  • Fireplace Features: Propane
  • Fireplaces: 1
Exterior

    Property Information

  • Has Property Attached
  • Square Footage: 664
  • Square Footage Source: $0
  • Architectural Style: Colonial
  • Year Built Source: Assessor
  • Year Built: 2005

    Building Information

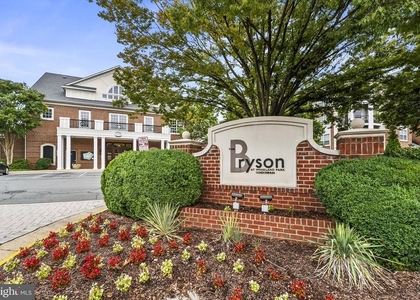
  • Building Name: BRYSON AT WOODLAND PARK
  • Levels: 1
  • Other Structures: Above Grade, Below Grade
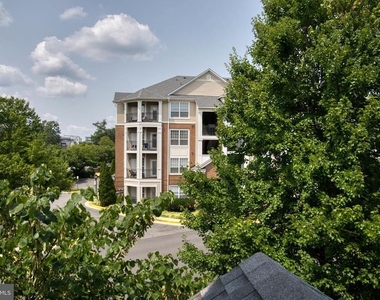
  • Construction Materials: Brick
  • Patio and Porch Features: Balcony

    Lot Information

  • Lot Size Units: Square Feet

    Land Information

  • Water Source: Public
Utilities

    Utilities Information

  • Cooling Type: Central Air
  • Heating Type: Central
  • Sewer : Public Sewer
Parking

    Parking Information

  • Has Garage
  • Garage Spaces: 1
Location

    HOA Information

  • HOA/Condo/Coop Fee Includes: Snow Removal, Trash, Ext Bldg Maint
  • HOA/Condo/Coop Amenities: Clubhouse, Elevator(s), Fitness Center, Party Room, Common Grounds, Pool - Outdoor
  • Condo/Coop Fee: $261
  • Condo/Coop Fee Frequency: Monthly

MAP


20171

LISTING QUALITY
▲ Listing location is an exact address
▲ Features and amenities are properly noted
▲ RentHop has data for this building
▼ The manager has not yet mailed us a photo copy of his or her government identification and proof or property ownership.
▼ Manager has not logged in recently
▼ Manager does not yet have user reviews

RENTHOP DESCRIPTION
The apartment is a unit offered at a monthly price of $1,925. The building allows easy access via an elevator. The person posting the listing did not specify that any pets were allowed. It may be the case that pets are ok and the manager simply has not yet filled out all the details. The kitchen conveniently includes a dishwasher.
We have 27 photos of this particular unit, building, and surrounding areas.
See available units at 12901 Centre Park Circle.

Does something look off?

Courtesy of RH Advisors, Inc. and RHP Realty NJ, Inc.