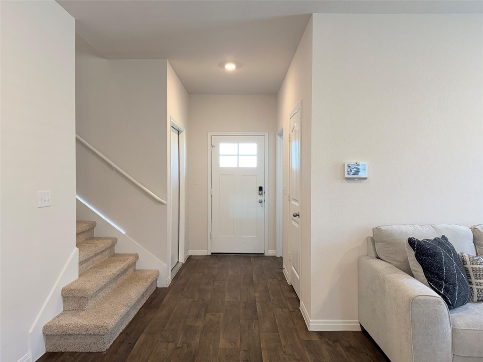
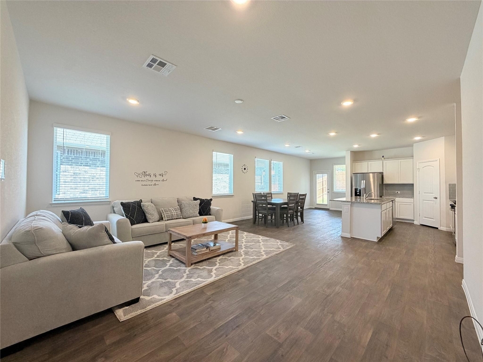
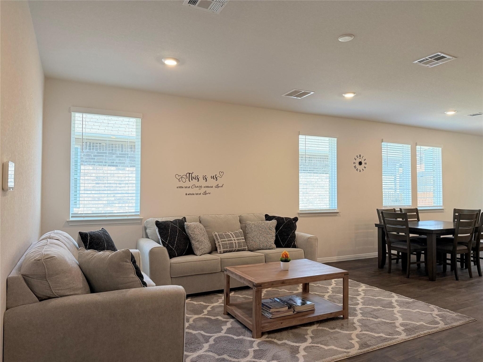
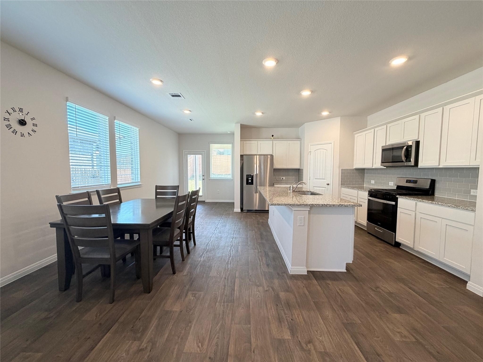
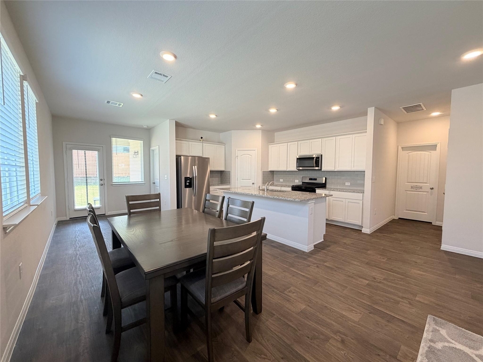
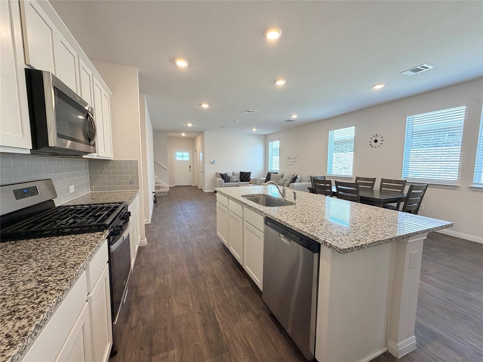
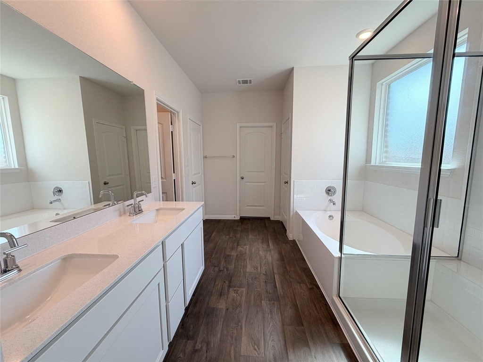
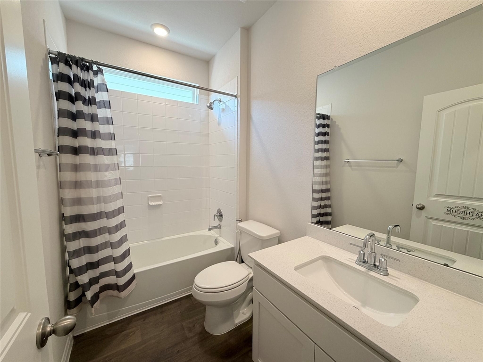
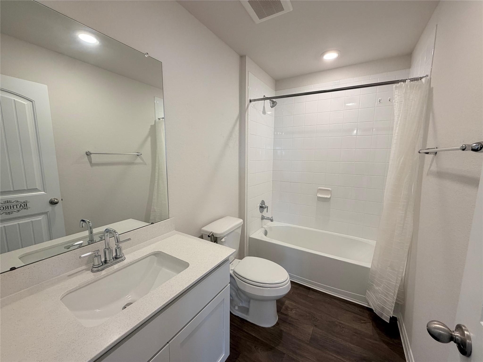
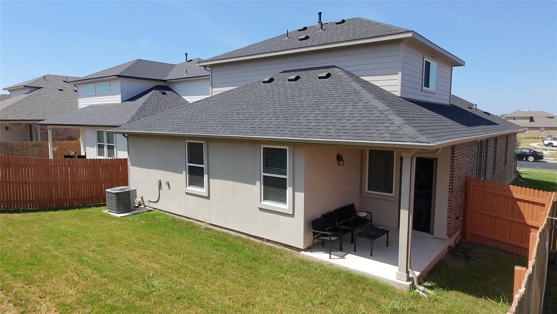
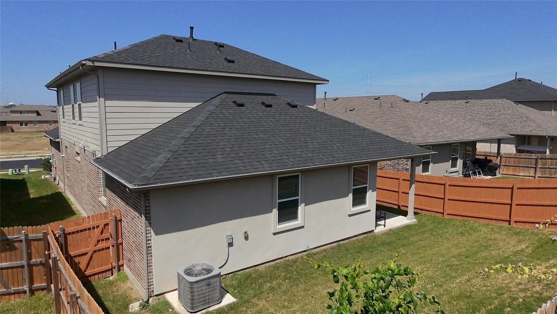
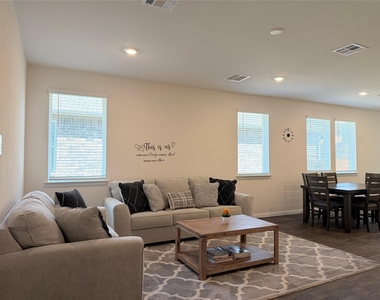
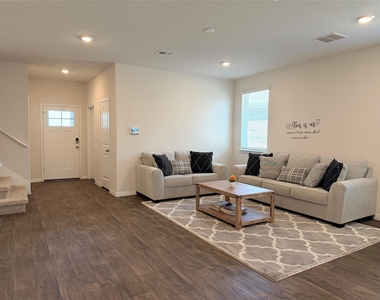
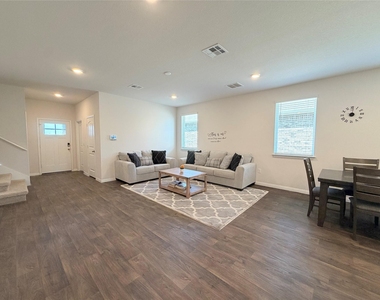
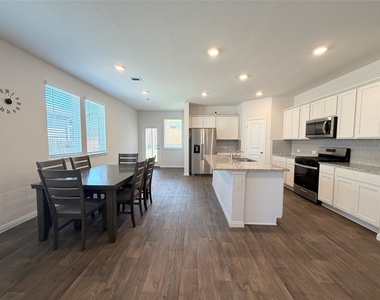
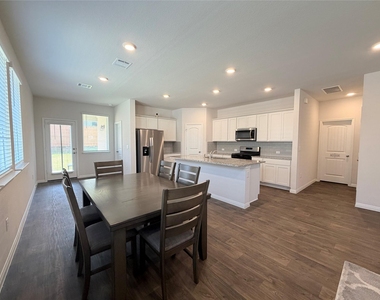
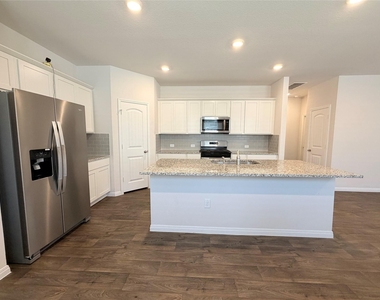
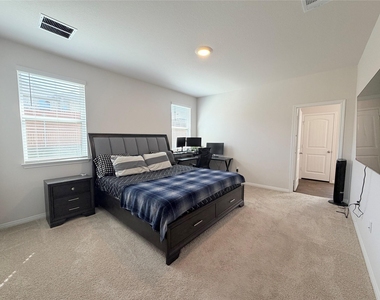
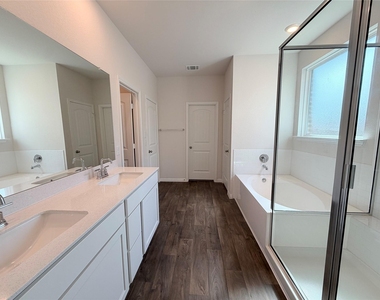
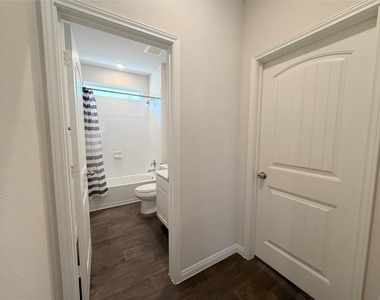
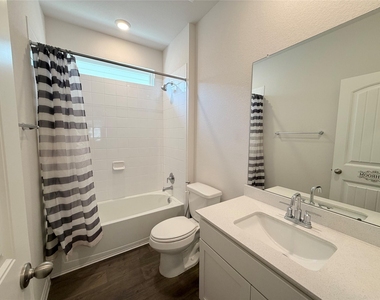
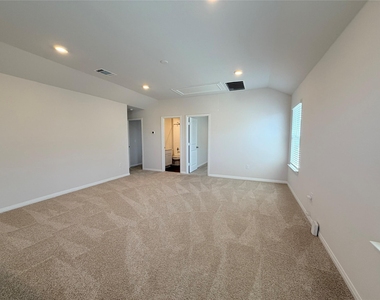
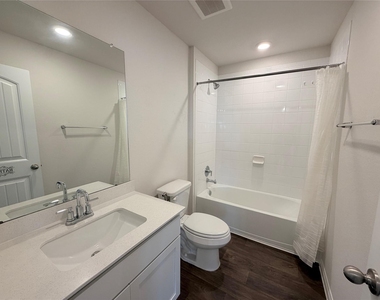
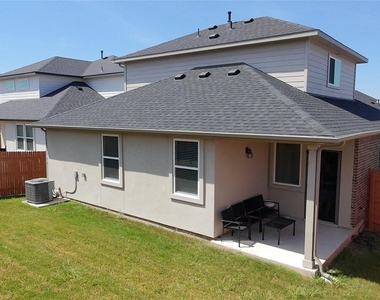
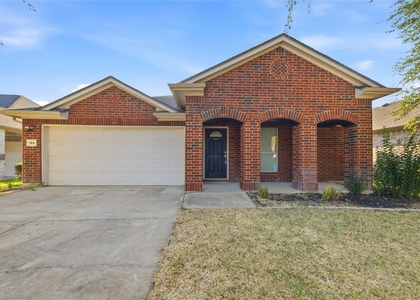
Looking for a rental home that checks every box? This stunning 4-bedroom, 3-bathroom home (2,565 sq. ft.) features D.R. Horton's popular McKinley floor plan-thoughtfully designed for modern, comfortable living. Smart Main-Floor Layout features two bedrooms on the ground level! The private primary suite sits tucked behind the main living space with double vanities, a separate soaking tub, a walk-in shower, and HIS and HERs expansive walk-in closets. A second downstairs bedroom and full bath offer the perfect setup for a dedicated home office, nursery, or host suite. Open-concept living centered around a chef-inspired kitchen featuring granite countertops, stainless steel appliances, a decorative tile backsplash, a walk-in pantry, and a central island overlooking the family room. Head upstairs to find a massive second-floor game room along with two additional oversized bedrooms (each with walk-in closets) and a third full bathroom-giving everyone their own space to relax. Step out to a covered patio and fully fenced privacy yard. The in-ground, automatic front and back sprinkler system keeps your lawn looking fresh with minimal effort.
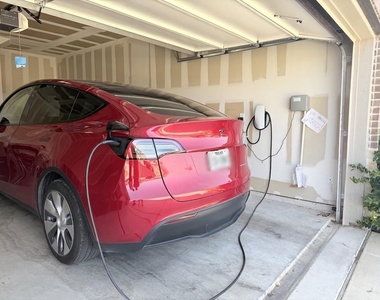
Includes Tesla charger, water softener, full smart home capabilities (smart thermostat, keyless deadbolt, and hub) plus energy-efficient dual-pane windows and radiant barrier roofing to help keep utility bills in check. Located in the desirable Parks at Westhaven community with access to a neighborhood pool, playground, park areas, and scenic walking/biking trails. Easy access to IH-35, local shopping, dining, and Georgetown ISD schools. Contact listing agent today to arrange a showing!
AMENITIES
Private Outdoor Space
Dishwasher
Parking Space
Home Office
ADDITIONAL INFORMATION
Interior
Bathroom Information
Full Bathrooms: 3
Interior Information
Interior Features: High Speed Internet, Open Floorplan, Pantry, Smart Home, Smart Thermostat, Walk-In Closet(s), Primary Bedroom on Main
Appliances: Dishwasher, Disposal, Gas Range, Microwave, Free-Standing Gas Oven, Plumbed For Ice Maker, Stainless Steel Appliance(s), Water Heater
Window Features: Double Pane Windows, ENERGY STAR Qualified Windows, Low-Emissivity Windows, Screens, Vinyl Windows
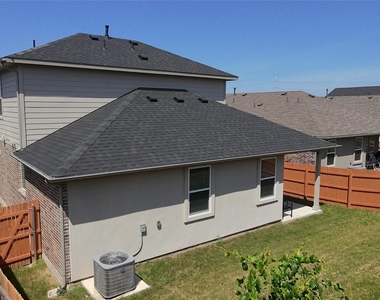
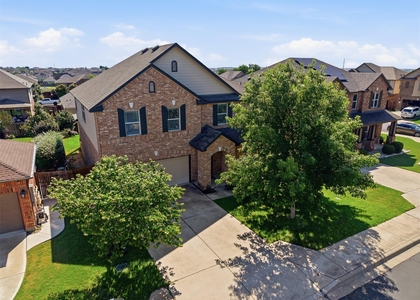
Construction Materials: Brick, Radiant Barrier, Stone, Stucco
Patio and Porch Features: Covered, Patio
Pool Information
Pool Features: None
Lot Information
Lot Features: Back Yard, Front Yard, Landscaped, Sprinklers In Rear, Sprinklers In Front, Sprinkler - Automatic, Sprinkler - Rain Sensor, Sprinklers On Side, Trees-Small (Under 20 Ft)
Lot Size Area: 5662.8
Lot Size Units: Square Feet
Lot Size Acres: 0.13
Square Footage: 5,663
Land Information
Water Source: Public
Utilities
Utilities Information
Cooling Type: Central Air, Exhaust Fan
Heating Type: Central, Hot Water, Natural Gas
Sewer : Public Sewer
Parking
Parking Information
Has Garage
Has Open Parking
Parking Features: Attached, Driveway, Garage Faces Front
The manager has not yet mailed us a photo copy of his or her government identification and proof or property ownership.
▼
Manager has not logged in recently
▼
Manager does not yet have user reviews
RENTHOP DESCRIPTION
The apartment is a unit offered at a monthly price of $2,450. The person posting the listing did not specify that any pets were allowed. It may be the case that pets are ok and the manager simply has not yet filled out all the details. The kitchen conveniently includes a dishwasher.
We have 36 photos of this particular unit, building, and surrounding areas.
Last Updated: 22 hours ago
Data Source: Unlock MLS
MLS# ACT9079568
List Agent Name: Jonathan Agrait
List Office Name: All City Real Estate Ltd. Co
IDX information is provided exclusively for personal, non-commercial use, and may not be used for any purpose other than to identify prospective properties consumers may be interested in purchasing. Information is deemed reliable but not guaranteed. The listing broker’s offer of compensation is made only to participants of the MLS where the listing is filed.
Courtesy of RH Advisors, Inc. and RHP Realty NJ, Inc.
By selecting Check Availability, you agree that RentHop and real estate professionals may call or text you about your inquiry. Message/data rates may apply. Terms & Privacy. California Privacy Notice
We found some very similar listings nearby
Select those you'd like to message
Your messages have been sent!
Check Availability
By selecting Check Availability, you agree that RentHop and real estate professionals may call or text you about your inquiry. Message/data rates may apply. Terms & Privacy. California Privacy Notice





































 Your Privacy Choices
