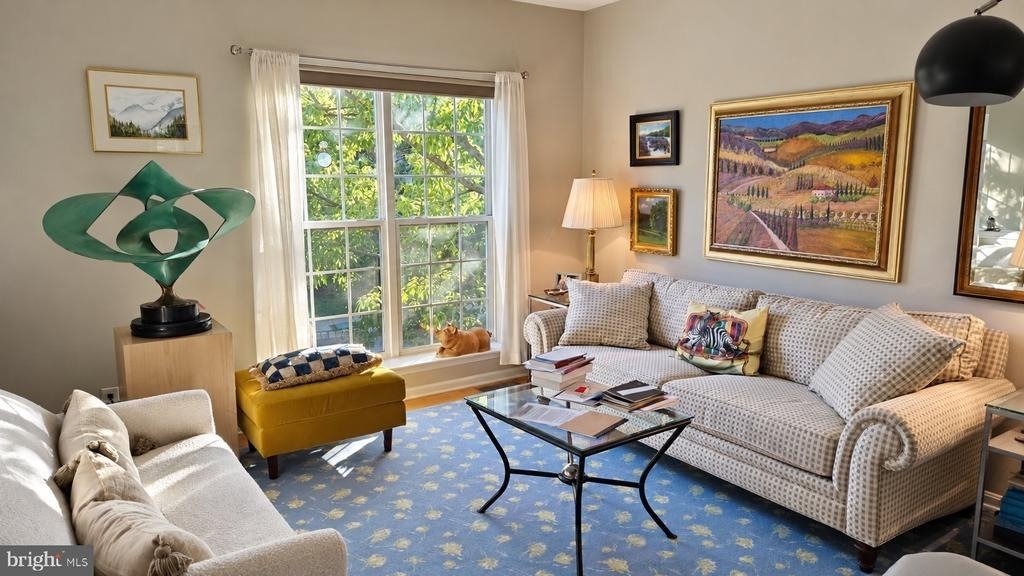
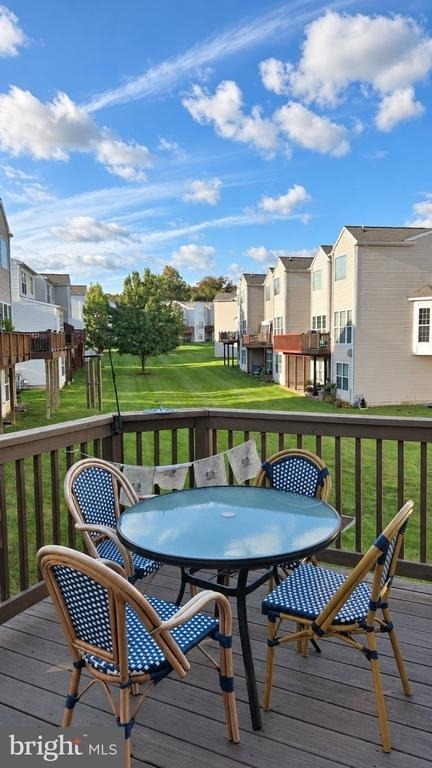
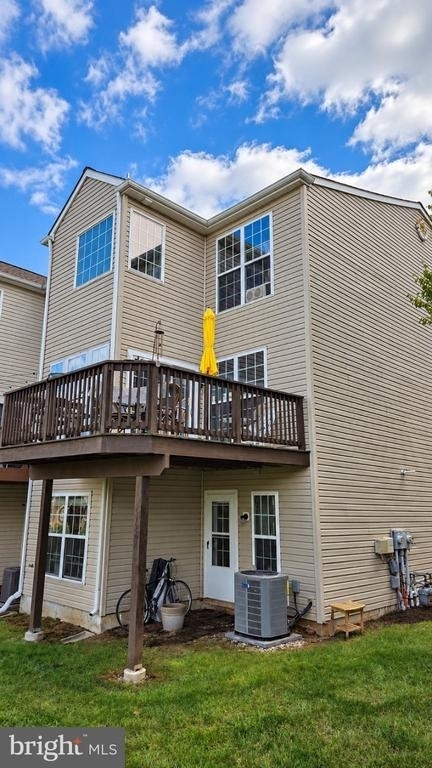
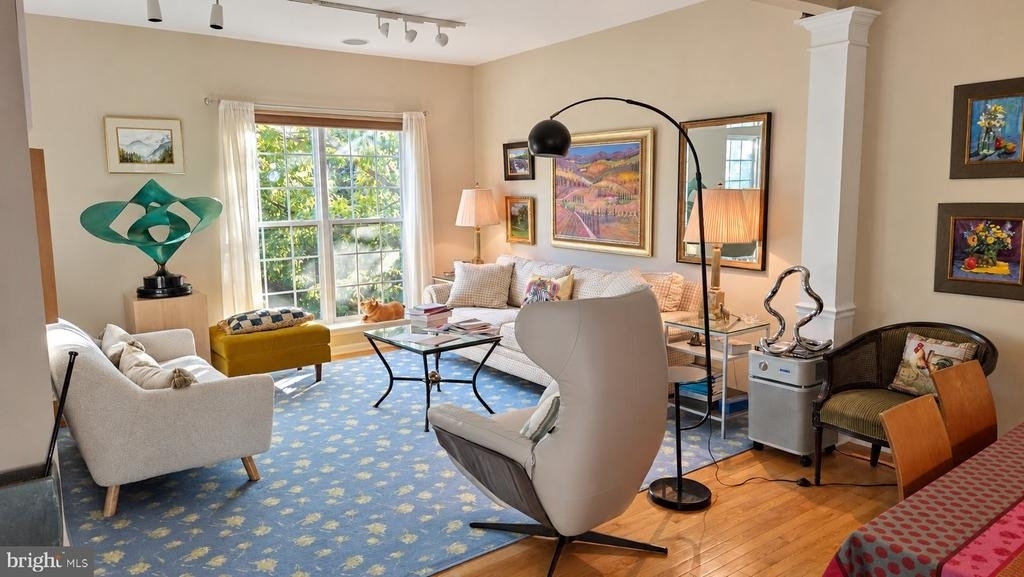
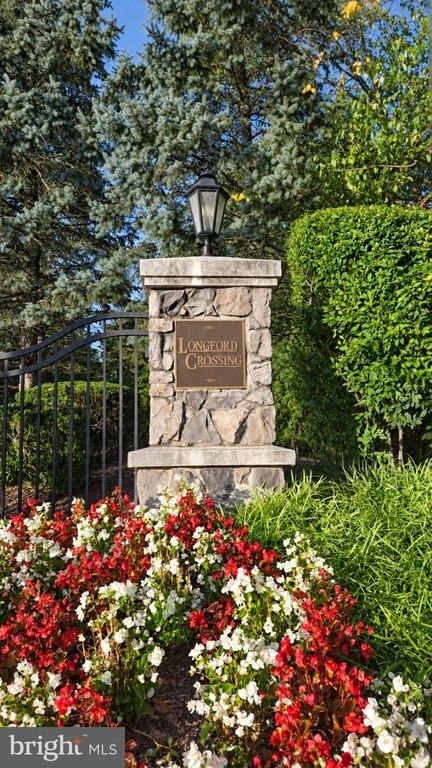
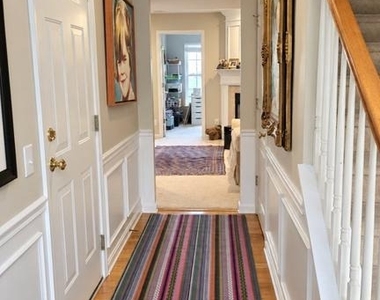
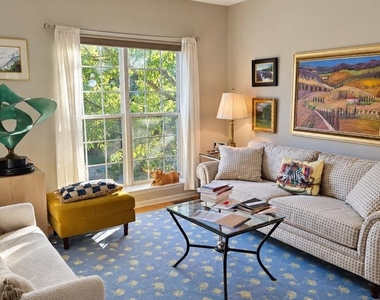
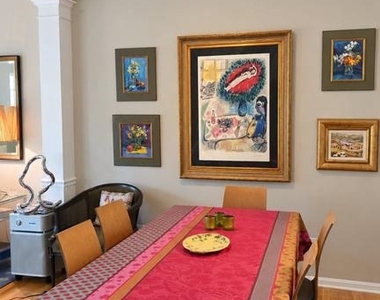
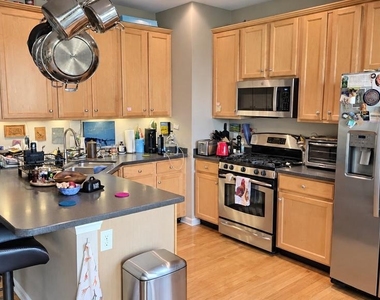
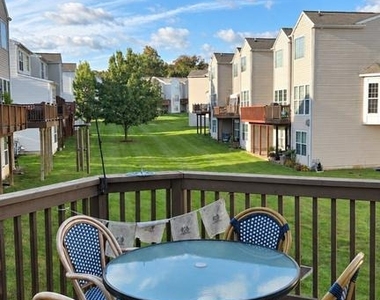
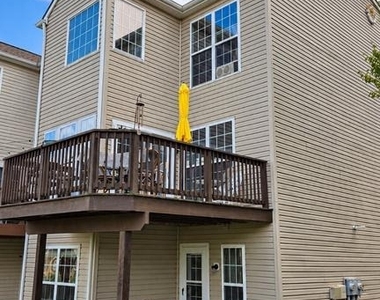
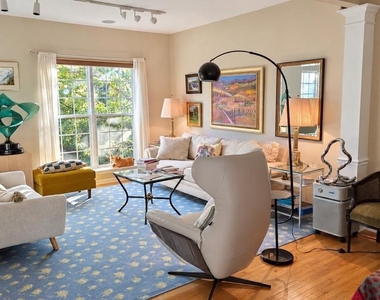
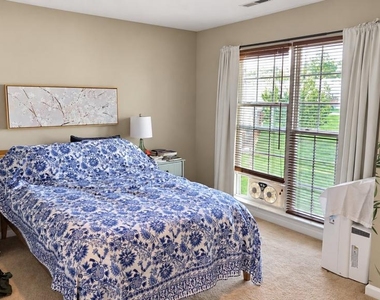
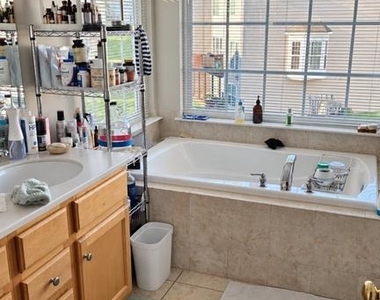
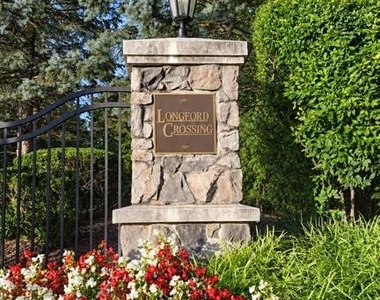
Enjoy bright, spacious living in this beautifully appointed end-unit townhome in Longford Crossing. This three-bedroom, 2.5-bath home features hardwood flooring throughout the main level, a gourmet eat-in kitchen with Corian countertops, upgraded cabinetry, stainless steel appliances, recessed lighting, and a new dishwasher and microwave. A formal dining area and sunroom with dramatic windows bring in plenty of natural light. Sliding glass doors open to a wraparound deck perfect for grilling, dining, and relaxing. Upstairs, the primary suite offers a tray ceiling, walk-in closets, and a private bath with tile flooring, a soaking tub, and dual sinks. Two additional bedrooms and a full hall bath complete the second floor.
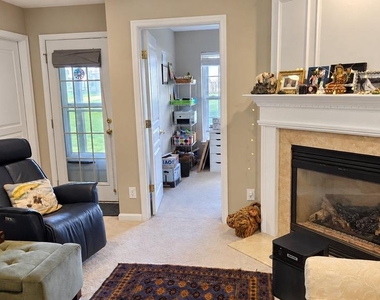
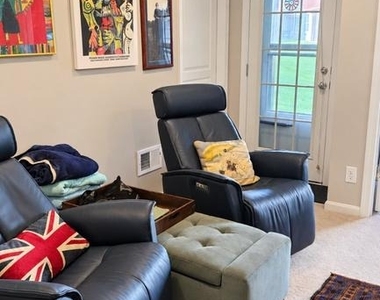
The finished, walkout daylight basement adds even more flexible living space, with nine-foot ceilings, a fireplace, a gathering room, and a bonus room well suited for a home office or guests. You'll also find access to a one-car garage, storage areas, and a laundry room with a new washer and dryer.
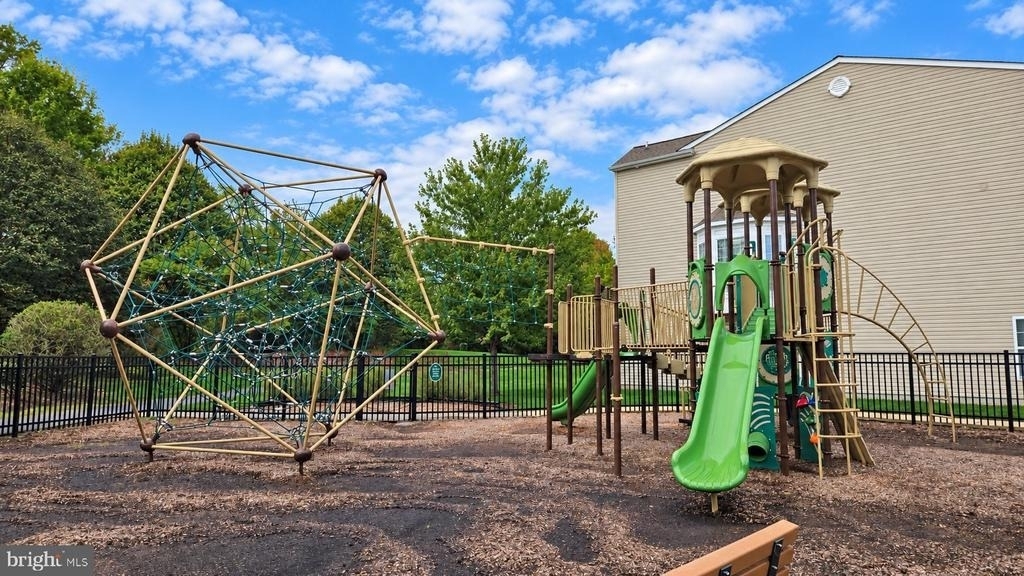
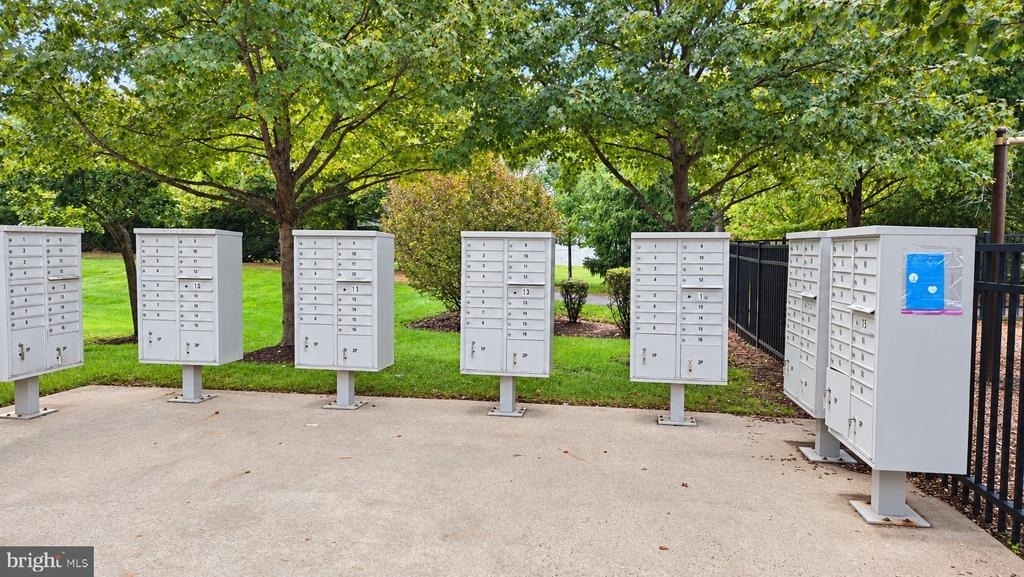
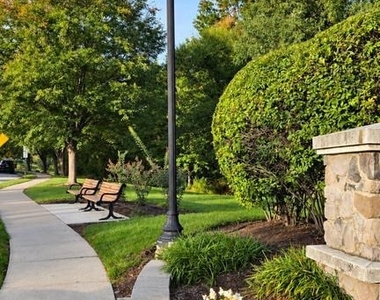
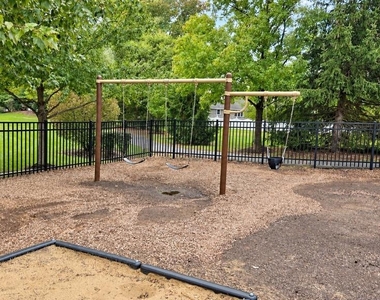
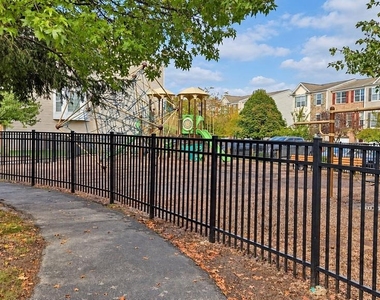
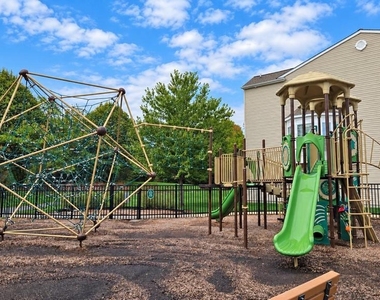
Professionally painted, with attractive trim and molding throughout, this home is just steps from the community playground, mailbox, and walking path. Additional nearby parking is available; the playground area closes at dusk. Convenient to Route 422, the Pennsylvania Turnpike, the Schuylkill Expressway, SEI, Collegeville-area employers, and dining and shopping in Collegeville, Phoenixville, and King of Prussia. Located in the Spring-Ford School District.
A small, well-trained pet is permitted. Tenant is responsible for utilities and must maintain renters insurance covering personal property and liability with landlord co-insured. Landlord pays the HOA fee and property taxes. This one is exactly what you have been waiting for so, IT'S TIME TO MAKE IT HAPPEN!
The manager has not yet mailed us a photo copy of his or her government identification and proof or property ownership.
▼
Manager has not logged in recently
▼
Manager does not yet have user reviews
RENTHOP DESCRIPTION
The apartment is a unit offered at a monthly price of $3,350. The person posting the listing did not specify that any pets were allowed. It may be the case that pets are ok and the manager simply has not yet filled out all the details. The kitchen conveniently includes a dishwasher.
We have 26 photos of this particular unit, building, and surrounding areas.
Last Updated: 18 minutes ago
Data Source: Bright MLS
MLS# PAMC2197668
List Agent Name: Michael S Choplin
List Office Name: RE/MAX Services
IDX information is provided exclusively for personal, non-commercial use, and may not be used for any purpose other than to identify prospective properties consumers may be interested in purchasing. Information is deemed reliable but not guaranteed. The listing broker’s offer of compensation is made only to participants of the MLS where the listing is filed.
Courtesy of RH Advisors, Inc. and RHP Realty NJ, Inc.
By selecting Check Availability, you agree that RentHop and real estate professionals may call or text you about your inquiry. Message/data rates may apply. Terms & Privacy. California Privacy Notice
We found some very similar listings nearby
Select those you'd like to message
Your messages have been sent!
Check Availability
By selecting Check Availability, you agree that RentHop and real estate professionals may call or text you about your inquiry. Message/data rates may apply. Terms & Privacy. California Privacy Notice





















 Your Privacy Choices
