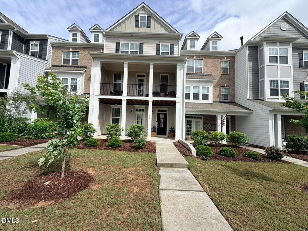
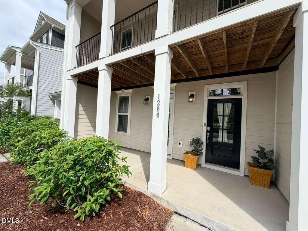
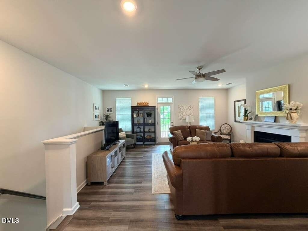
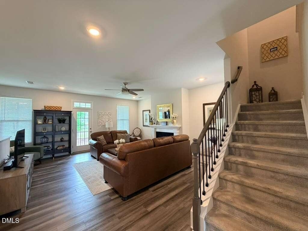
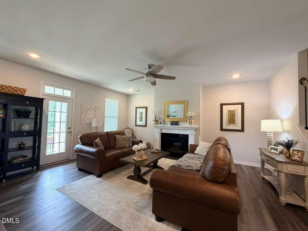
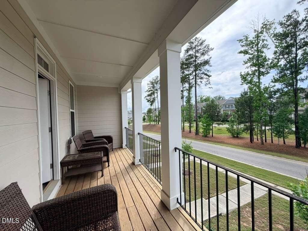
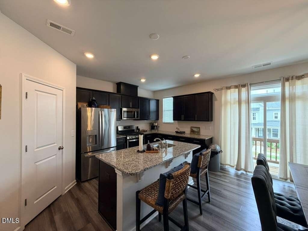
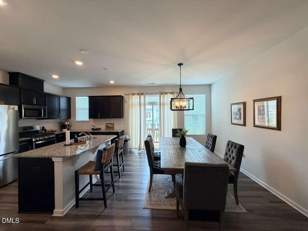
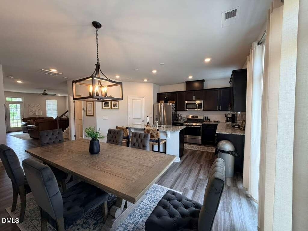
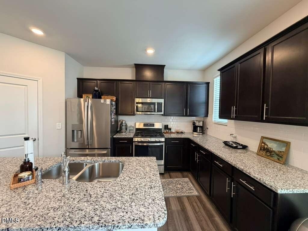
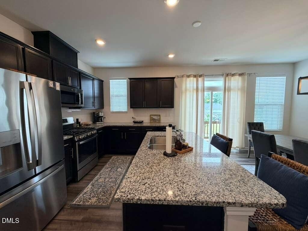
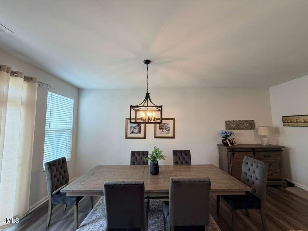
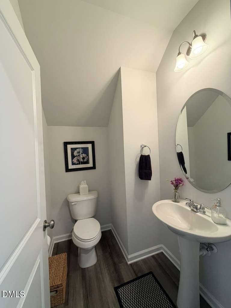
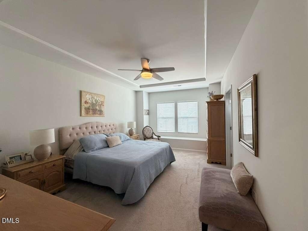
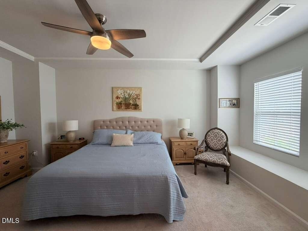
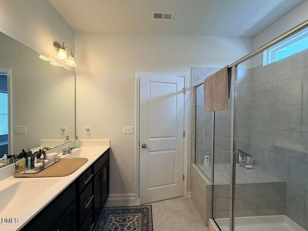
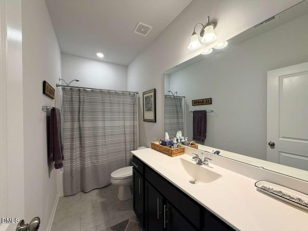
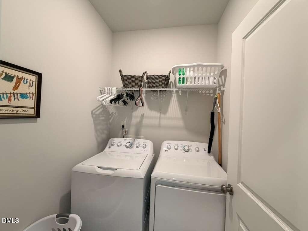
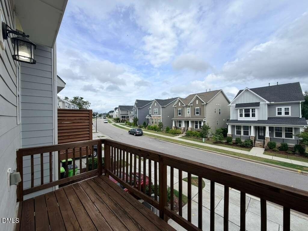
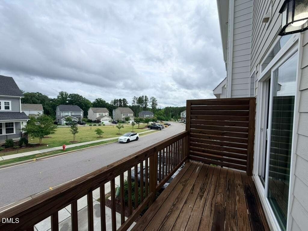
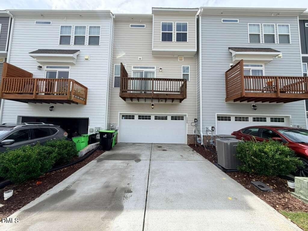
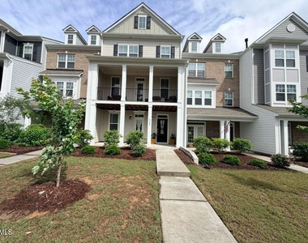
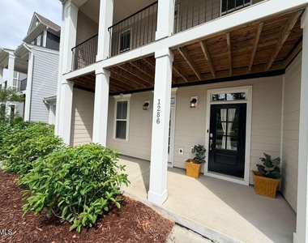
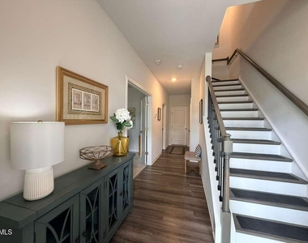
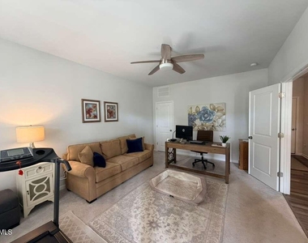
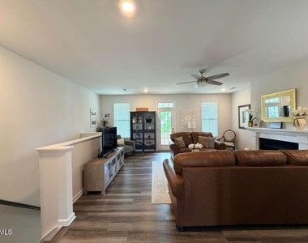
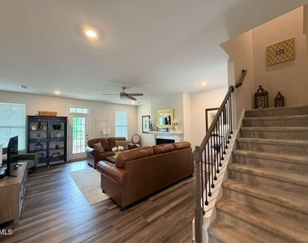
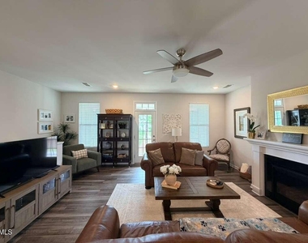
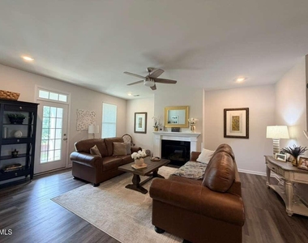
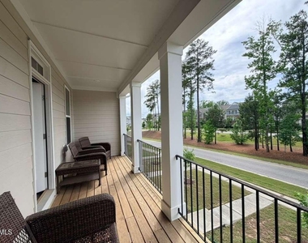
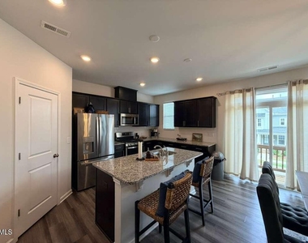
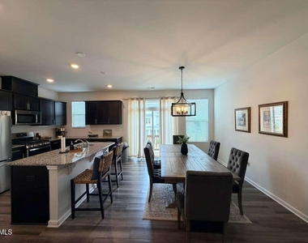
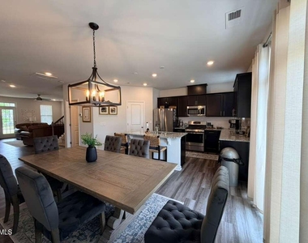
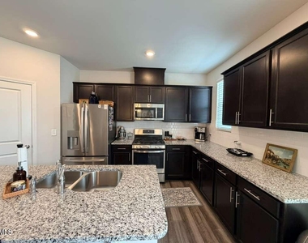
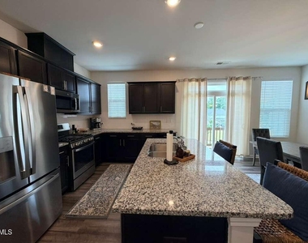
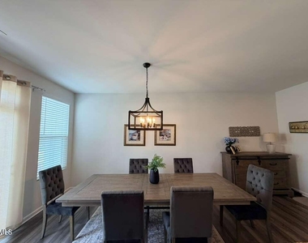
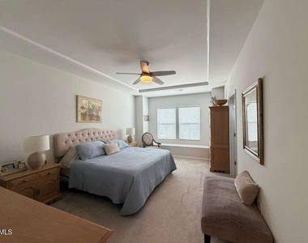
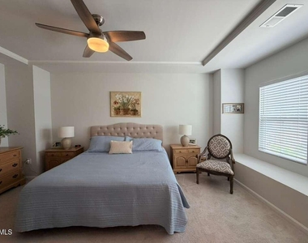
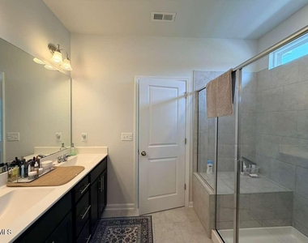
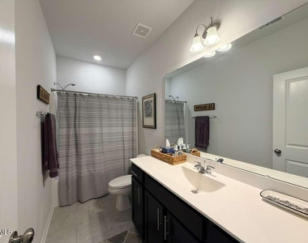
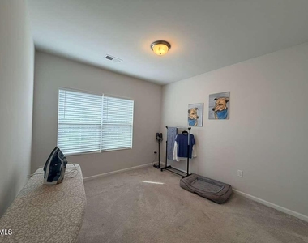
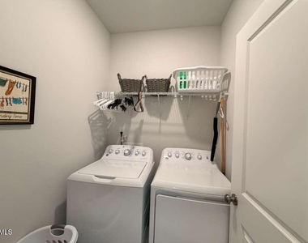
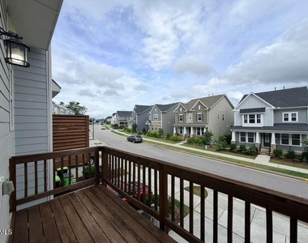
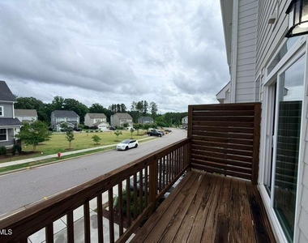
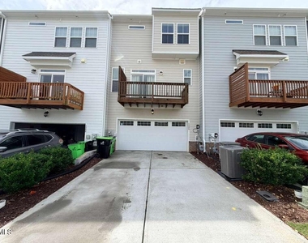
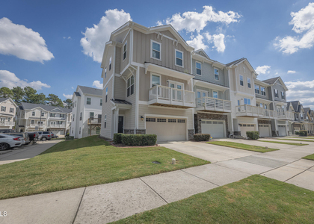
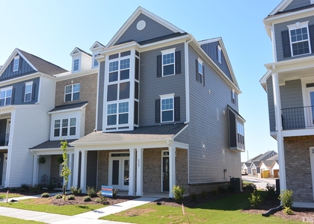
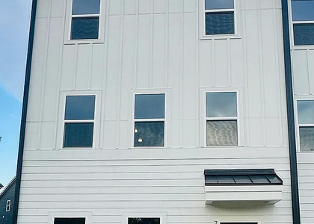
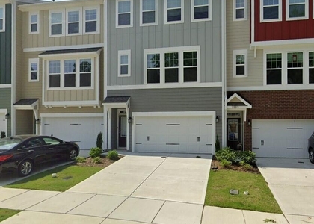
Must see this luxurious townhome in impeccable condition featuring both first- and second-floor covered porches in the popular Smith Farm neighborhood. The spacious first floor includes a versatile room with a full bath, perfect for a fourth bedroom, office, or gym. The second floor offers an open-concept layout with a large living room with gas fireplace, a well-appointed kitchen with granite countertops, stainless steel appliances, and a walk-in pantry overlooking the dining area, along with two covered decks ideal for relaxing or entertaining. Numerous upgrades include wood stairs, a tiled primary shower with bench, and more. The third floor features a generous primary suite, secondary bedrooms with a shared bath, and a conveniently located laundry room. Enjoy outstanding community amenities including a saltwater pool, clubhouse, dog park, playgrounds, and walking trails connecting to the American Tobacco Trail. Conveniently located minutes from Hwy 64, NC-540, Hwy 55, downtown Apex, shopping, dining, and recreation, with walkable access to Sweetwater shops, restaurants, and grocery.
AMENITIES
Attached Garage
Fireplace
Laundry In Unit
Common Outdoor Space
Private Outdoor Space
Dishwasher
Parking Space
ADDITIONAL INFORMATION
Interior
Bathroom Information
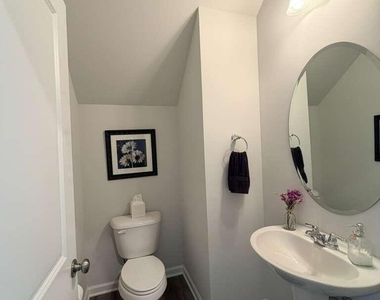
Half Bathrooms: 1
Full Bathrooms: 3
Interior Information
Interior Features: Entrance Foyer, Granite Counters, High Ceilings, Kitchen Island, Pantry, Recessed Lighting, Smart Home, Tray Ceiling(s), Walk-In Closet(s), Kitchen/Dining Room Combination, Smooth Ceilings, Walk-In Shower, Water Closet
Appliances: Dishwasher, Disposal, Dryer, Exhaust Fan, Gas Range, Microwave, Refrigerator, Stainless Steel Appliance(s), Washer, Water Heater
Flooring Type: Carpet, Vinyl, Tile
Laundry Features: In Unit, Laundry Room, Upper Level
Room Information
Rooms: 7
Fireplace Information
Has Fireplace
Fireplace Features: Living Room
Fireplaces: 1
Exterior
Property Information
Has Property Attached
Square Footage: 2,361
Year Built: 2020
Building Information
Building Area Total: 2361
Levels: Three Or More
Building Area Units: Square Feet
Patio and Porch Features: Covered, Deck, Porch
Pool Information
Pool Features: Community, Outdoor Pool, Salt Water
Lot Information
Lot Size Area: 1742.4
Lot Size Units: Square Feet
Lot Size Acres: 0.04
Square Footage: 1,742
Land Information
Water Source: Public
Utilities
Utilities Information
Cooling Type: Central Air
Heating Type: Natural Gas, Zoned
Sewer : Public Sewer
Parking
Parking Information
Has Garage
Attached Garage
Has Open Parking
Parking Features: Attached, Garage, Garage Door Opener, Garage Faces Rear
The manager has not yet mailed us a photo copy of his or her government identification and proof or property ownership.
▼
Manager has not logged in recently
▼
Manager does not yet have user reviews
RENTHOP DESCRIPTION
The apartment is a unit offered at a monthly price of $2,500. The person posting the listing did not specify that any pets were allowed. It may be the case that pets are ok and the manager simply has not yet filled out all the details. The kitchen conveniently includes a dishwasher.
We have 29 photos of this particular unit, building, and surrounding areas.
We found some very similar listings nearby
Select those you'd like to message
Your messages have been sent!
Check Availability
By selecting Check Availability, you agree that RentHop and real estate professionals may call or text you about your inquiry. Message/data rates may apply. Terms & Privacy. California Privacy Notice





















 Your Privacy Choices
