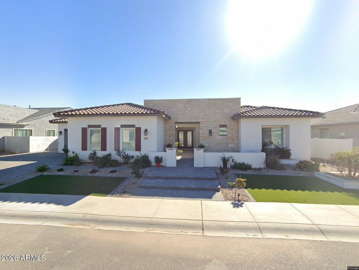
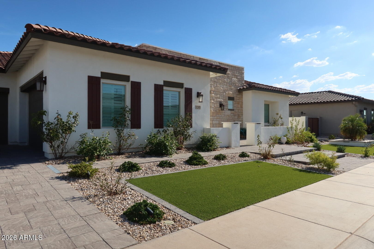
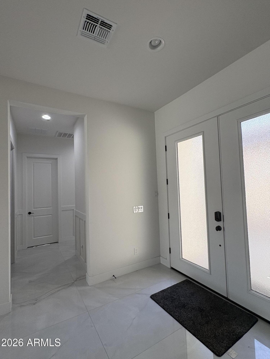
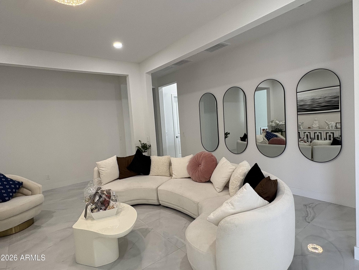
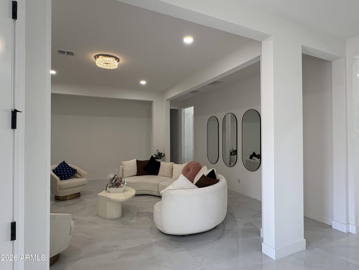
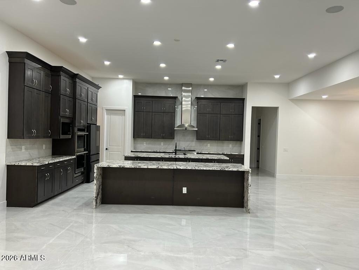
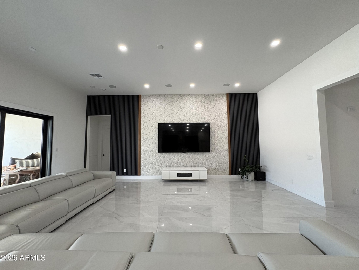
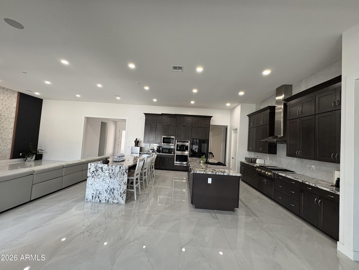
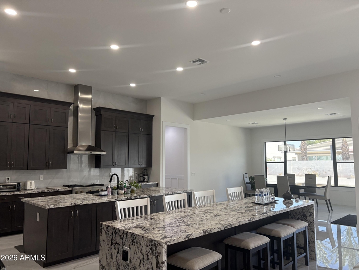
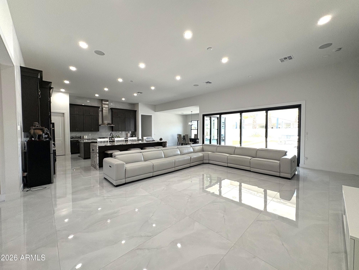
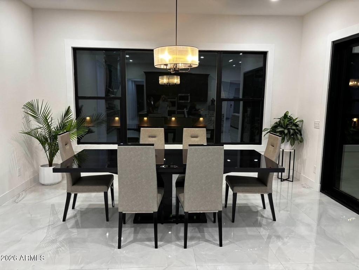
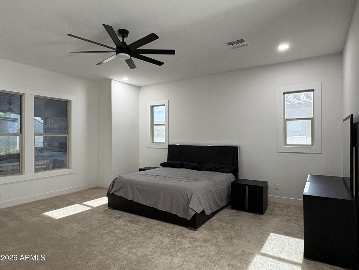
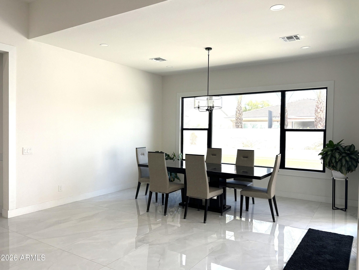
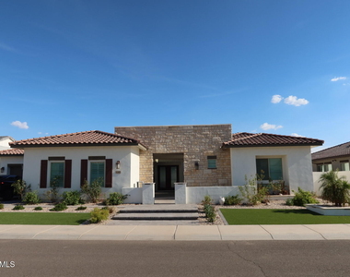
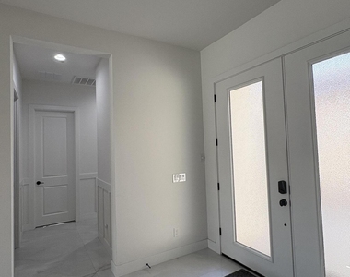
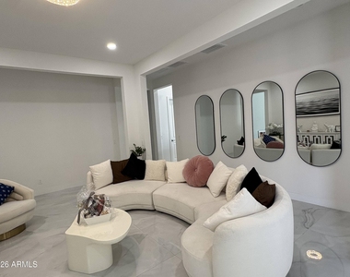
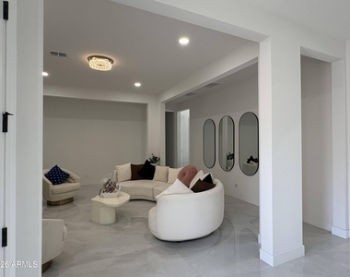
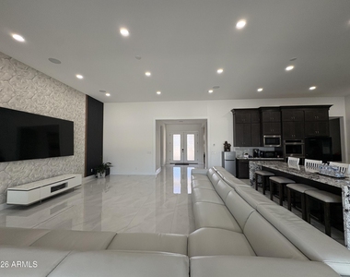
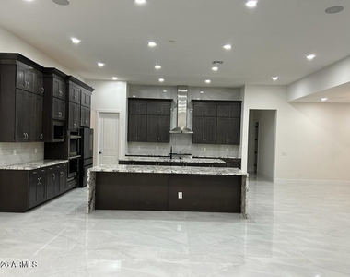
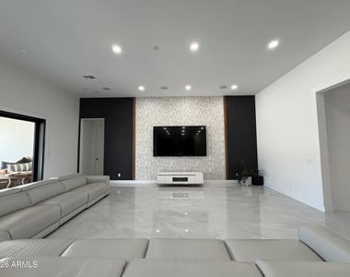
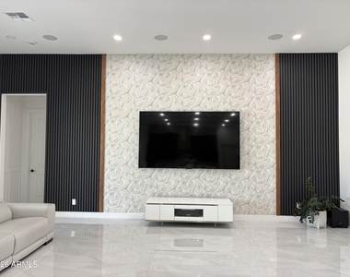
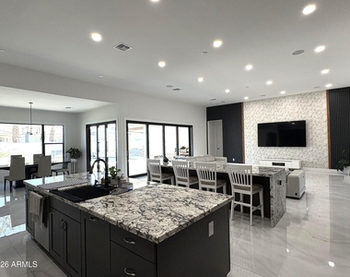
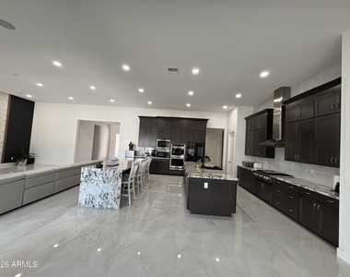
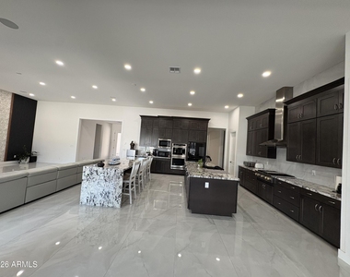
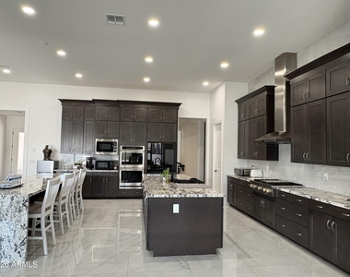
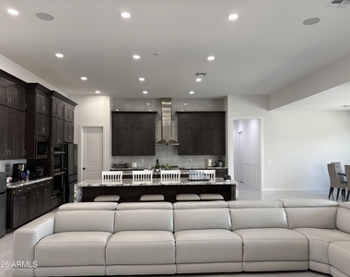
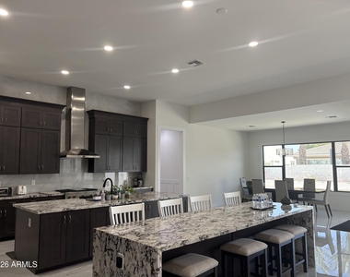
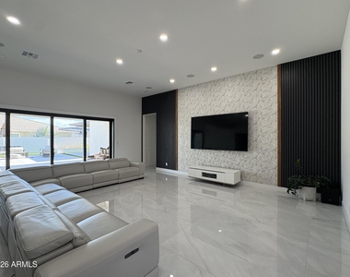
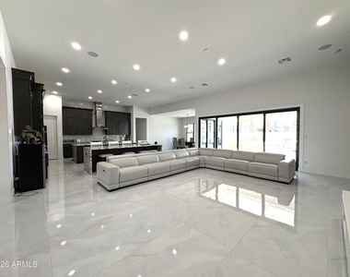
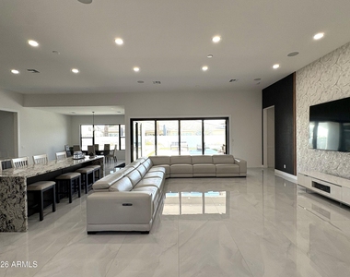
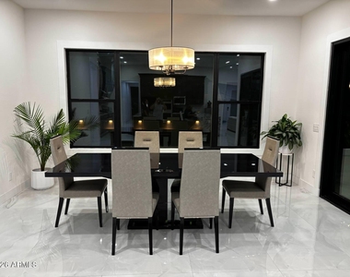
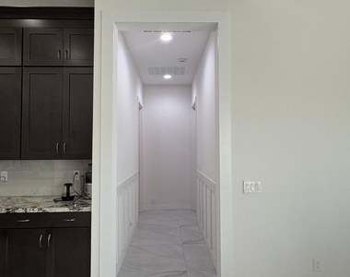
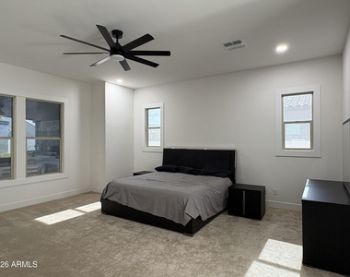
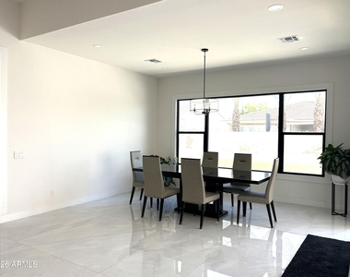
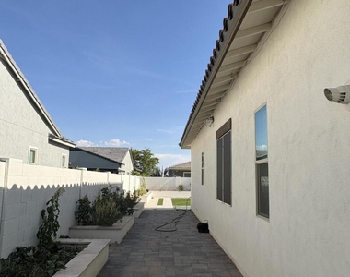
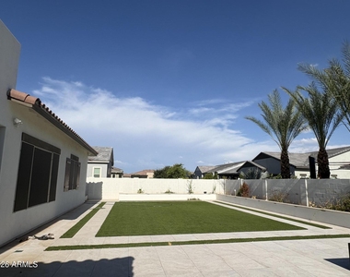
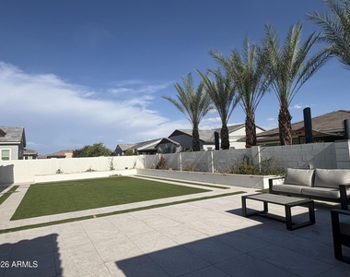
Stunning Single-Story Luxury Home in the Prestigious Domaine at Waterston Gated Community. This extraordinary 4900 sq ft single-story luxury home sits on an oversized lot and showcases an exceptional level of interior refinement. Upon Entering the Well Appointed Private Courtyard, the home features 5 expansive bedrooms , 4.5 bathrooms, a private den, and a spacious playroom all centered around a breathtaking main living area with soaring 12 ft ceilings and luxury Large format tile flooring. A grand courtyard entry sets the tone for the home's sophisticated aesthetic, leading to a gourmet showpiece kitchen appointed with a double waterfall Granite island, stacked cabinets, premium Monogram appliances, reverse osmosis, custom designer lighting, an oversized walk-in pantry, and Corner sliding glass Doors at Family room .
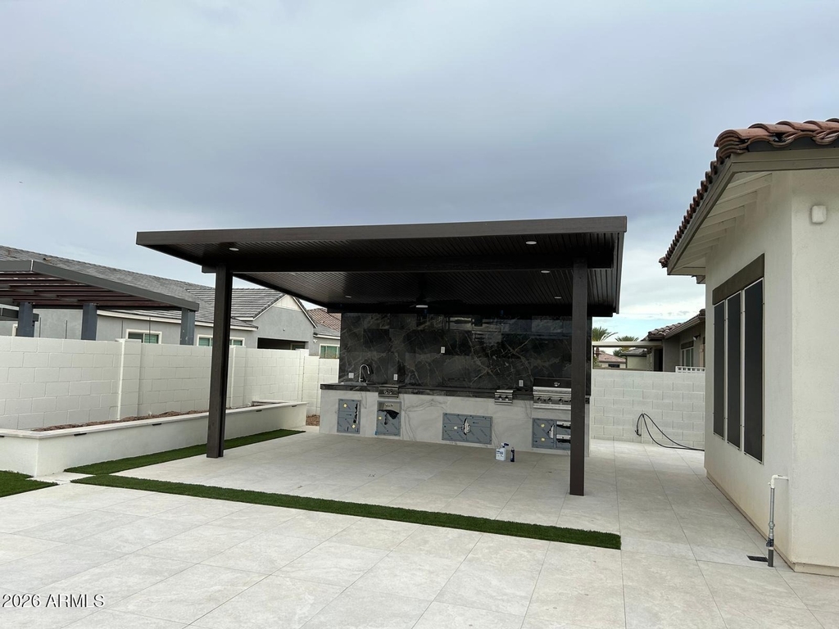
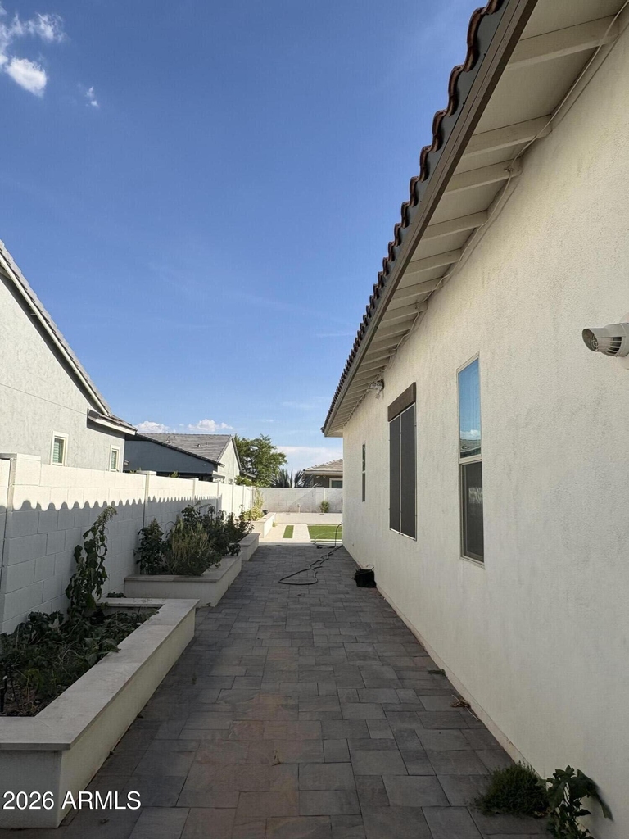
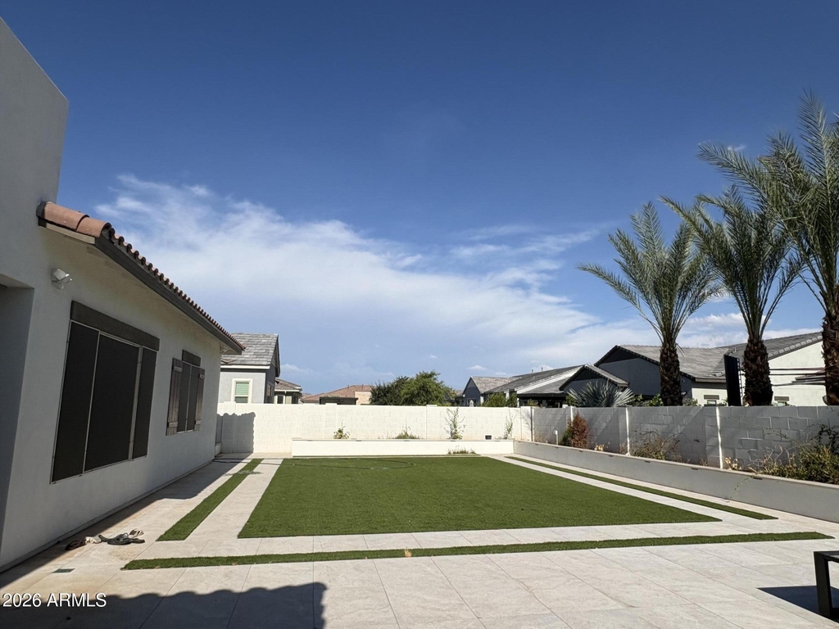
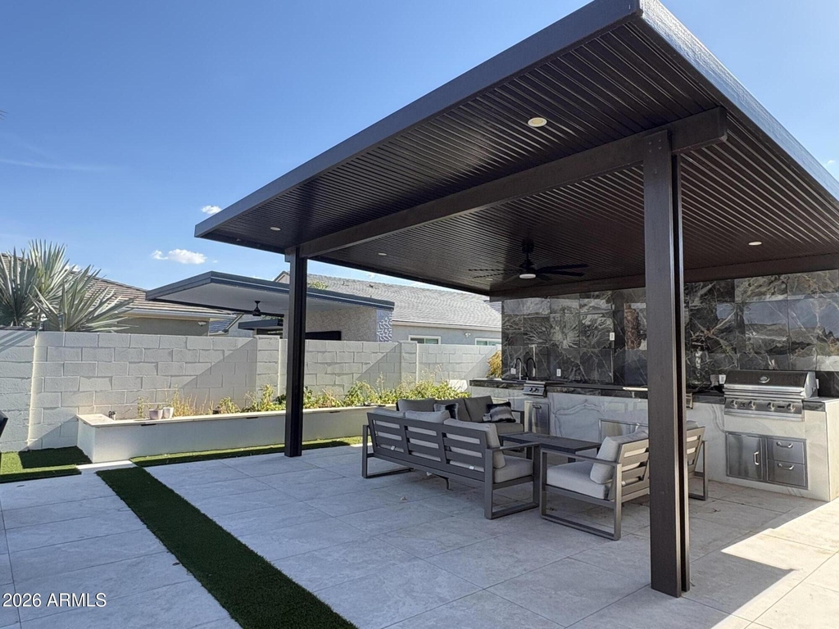
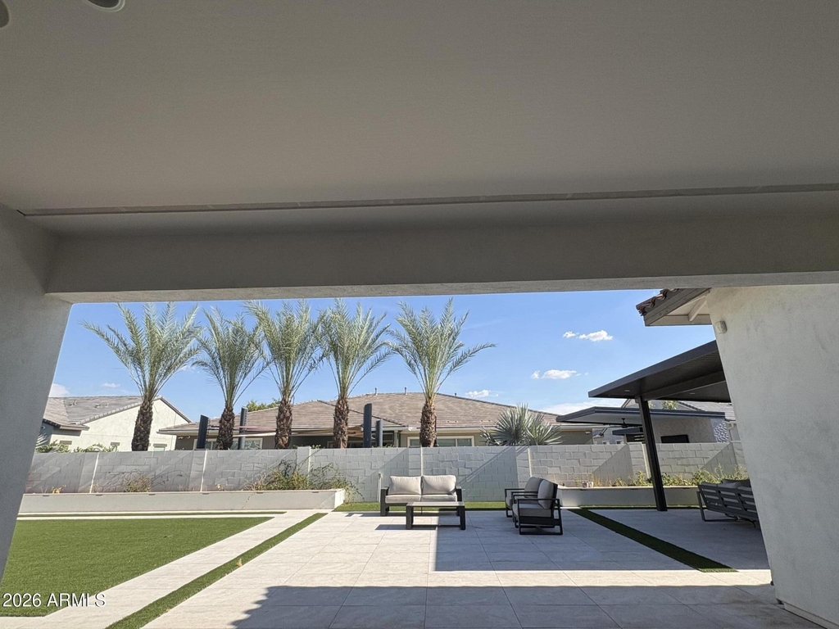
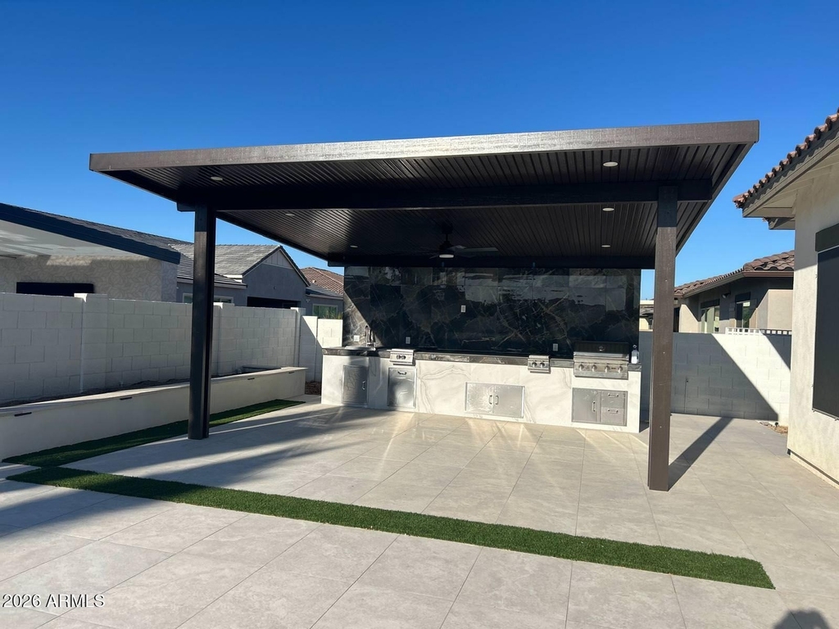
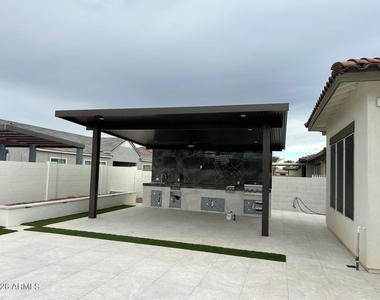
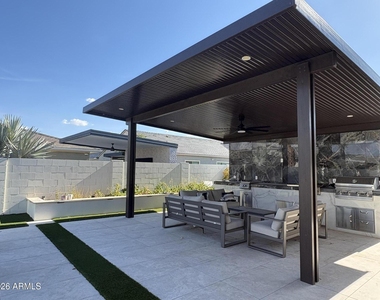
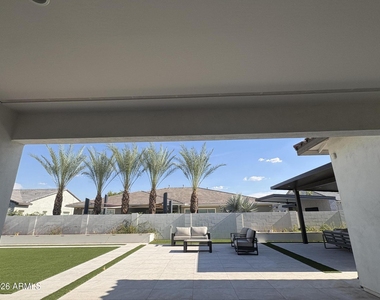
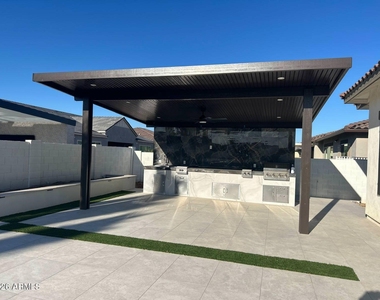
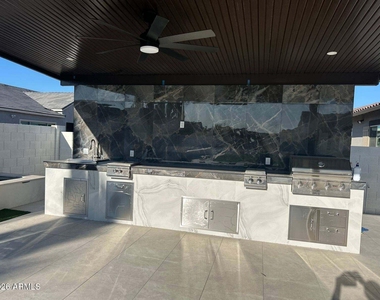
The expansive backyard features a a pergola with a dedicated TV wall for elevated outdoor lounging. The outdoor kitchen is equipped with a high-end new BBQ grill, outdoor kitchen provides an additional culinary space for large scale hosting and year round entertaining.
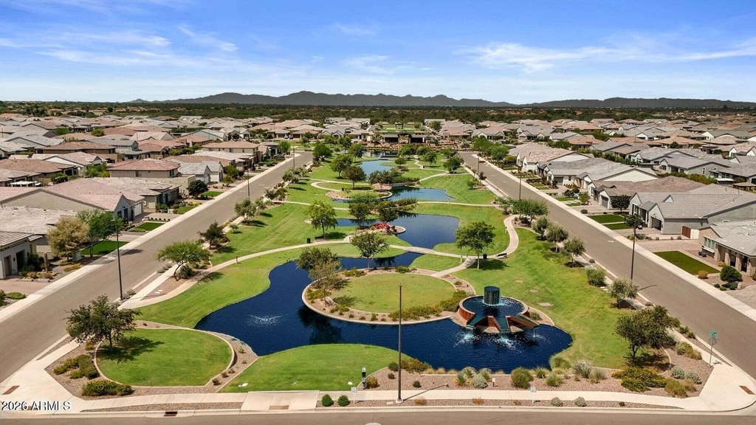
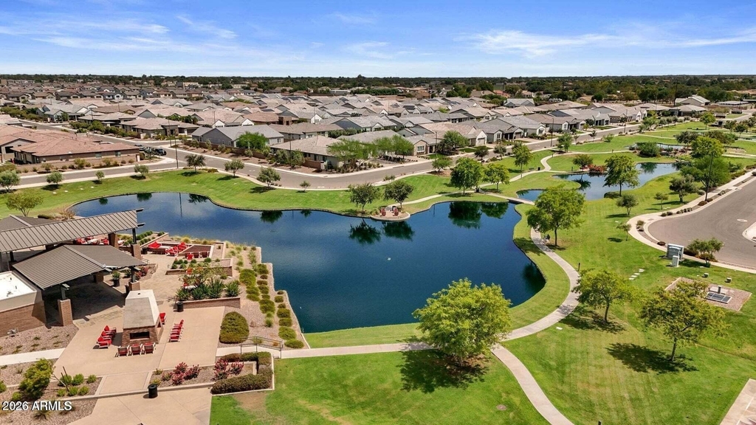
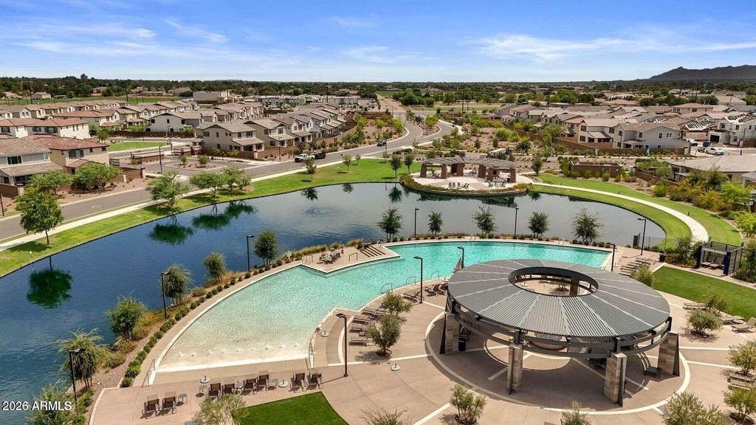
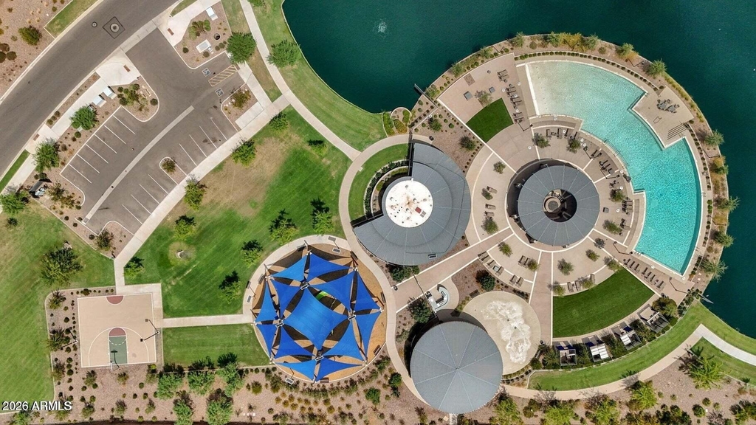
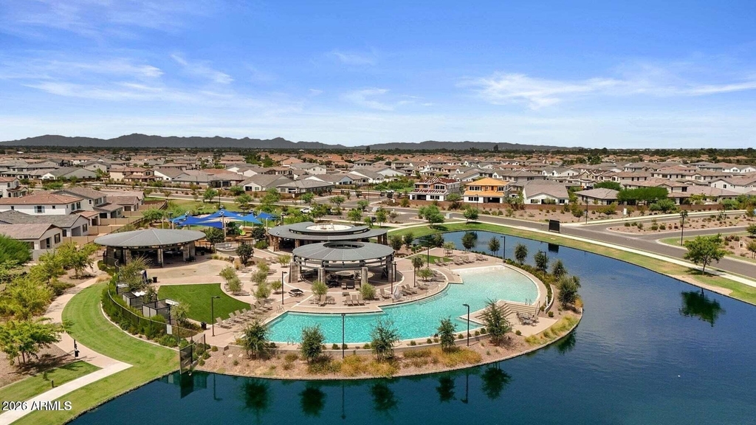
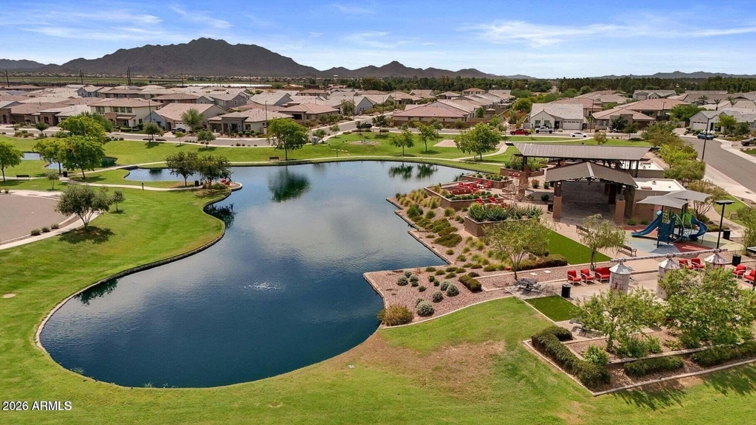
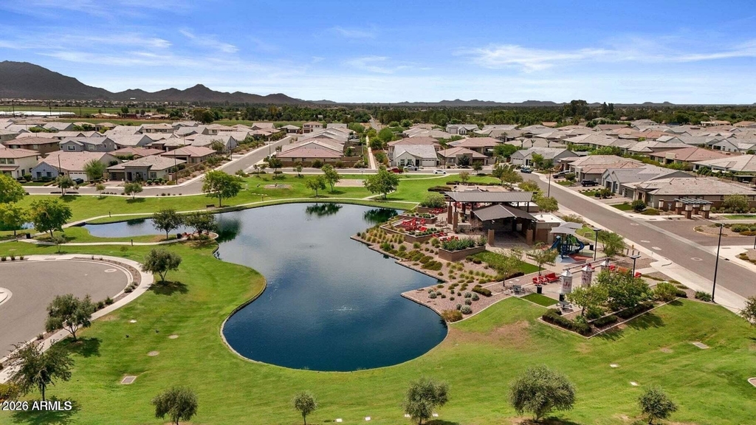
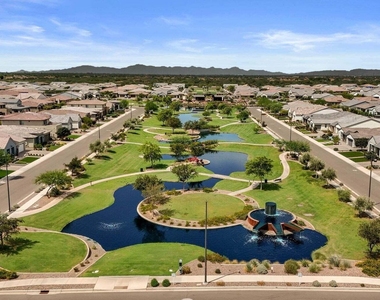
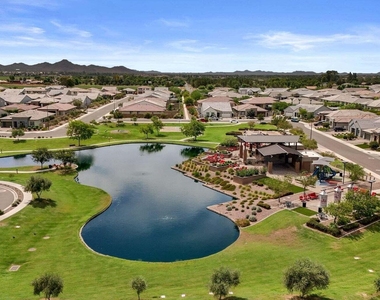
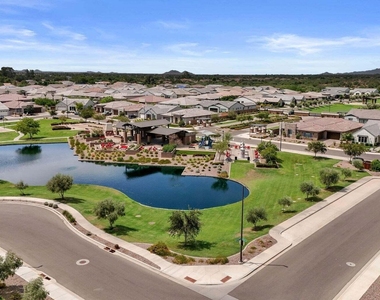
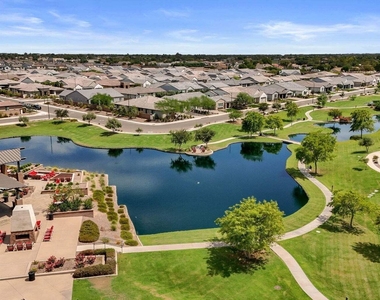
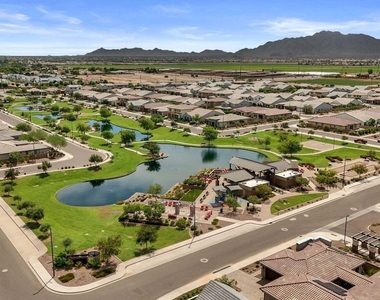
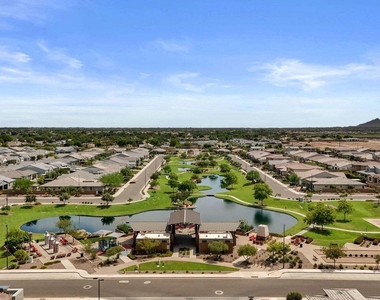
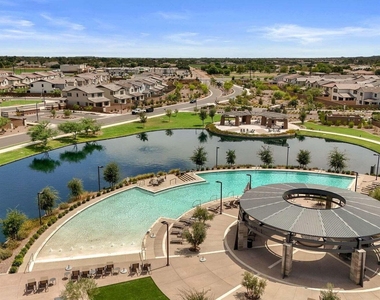
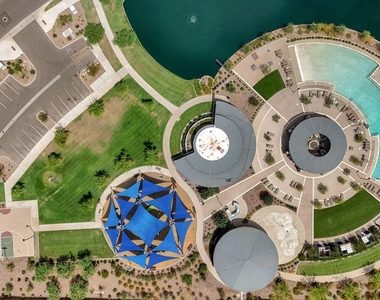
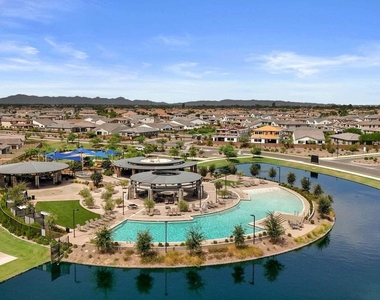
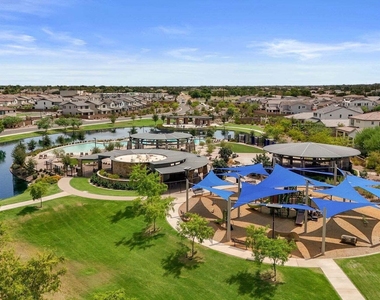
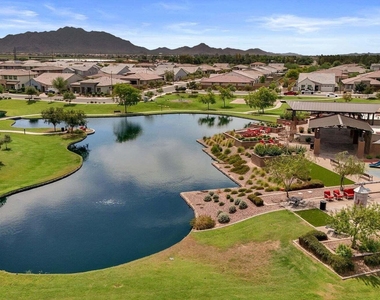
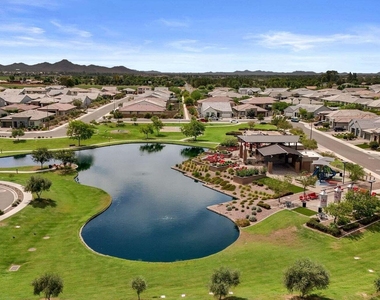
Residents of Domaine at Waterston enjoy access to some of the most desirable community amenities in the region. This includes beautifully maintained parks, scenic lakes, walking paths, and exclusive access to all Waterston master planned community features. Even more exciting, the area is preparing to welcome Lifetime Fitness, bringing world-class wellness, training, and recreational facilities just moments from your doorstep. This home not only offers luxury living it places you in the heart of one of Gilbert's most sought after and rapidly enhancing communities.
AMENITIES
Parking Space
ADDITIONAL INFORMATION
Interior
Interior Information
Interior Features: Granite Counters, Double Vanity, Eat-in Kitchen, Kitchen Island, Walk-in Pantry, Full Bth Master Bdrm, Separate Shwr & Tub
Flooring Type: Carpet, Tile
Exterior
Property Information
Square Footage: 4,890
Year Built: 2023
Building Information
Builder Name: TRIPOINT
Building Area Total: 4890
Building Area Units: Square Feet
Window Features: Blinds, Dual Pane
Construction Materials: Stucco, Wood Siding, Block, Painted
The manager has not yet mailed us a photo copy of his or her government identification and proof or property ownership.
▼
Manager has not logged in recently
▼
Manager does not yet have user reviews
RENTHOP DESCRIPTION
The apartment is a unit offered at a monthly price of $5,960. The person posting the listing did not specify that any pets were allowed. It may be the case that pets are ok and the manager simply has not yet filled out all the details.
We have 55 photos of this particular unit, building, and surrounding areas.
By selecting Check Availability, you agree that RentHop and real estate professionals may call or text you about your inquiry. Message/data rates may apply. Terms & Privacy. California Privacy Notice
We found some very similar listings nearby
Select those you'd like to message
Your messages have been sent!
Check Availability
By selecting Check Availability, you agree that RentHop and real estate professionals may call or text you about your inquiry. Message/data rates may apply. Terms & Privacy. California Privacy Notice











































 Your Privacy Choices
