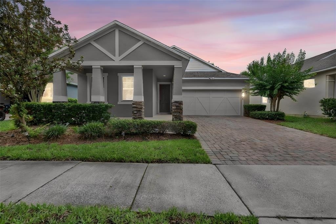
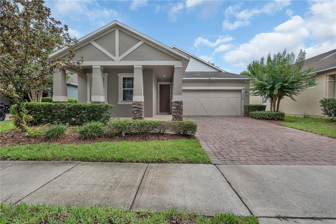
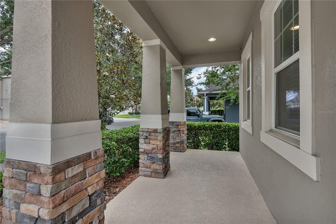
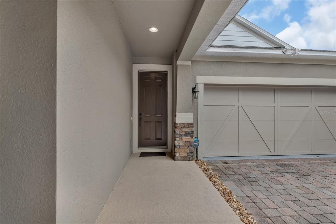
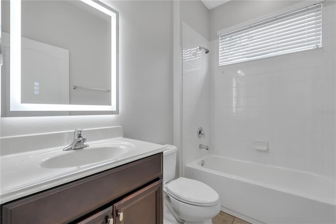
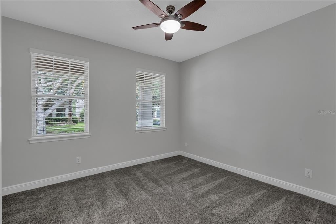
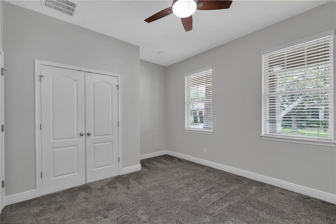
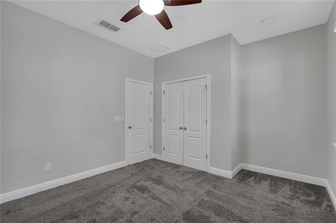
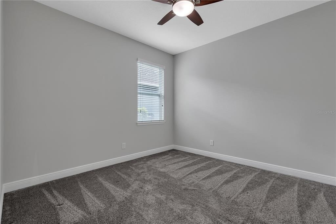
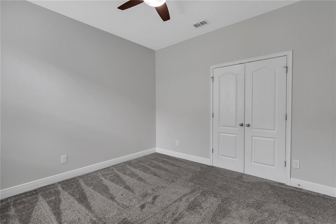
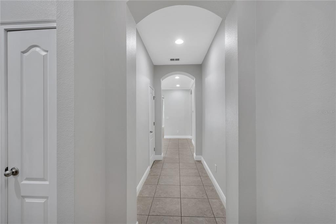
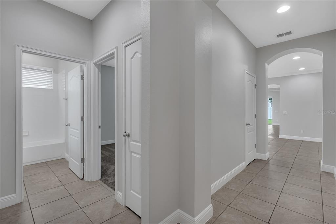
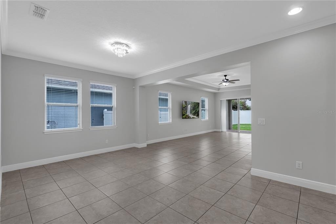
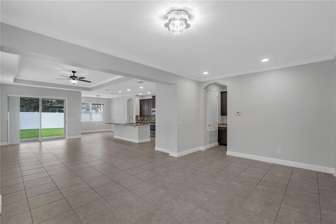
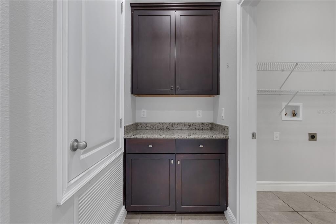
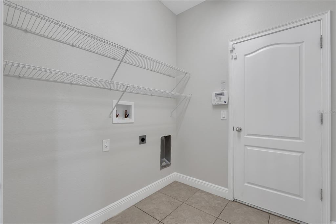
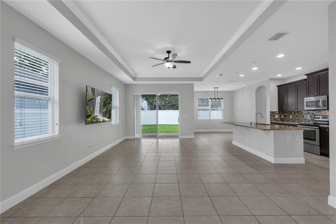
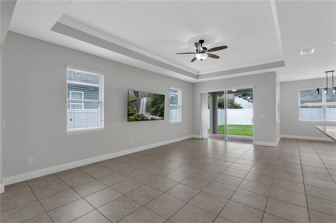
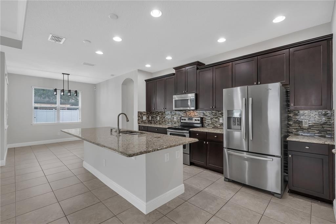
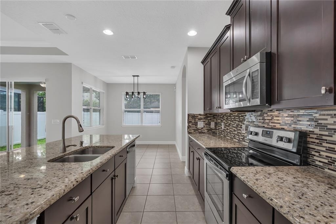
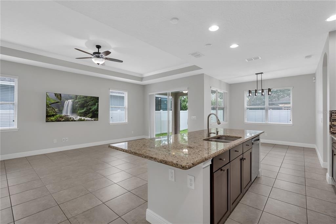
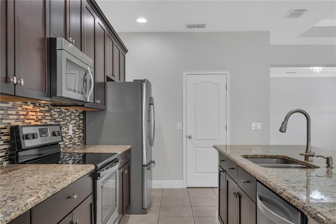
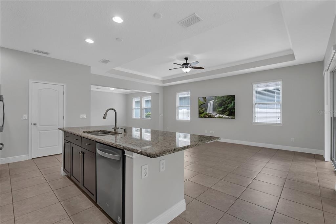
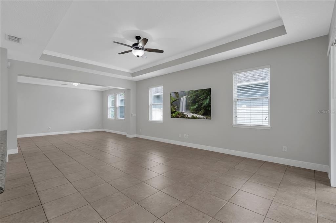
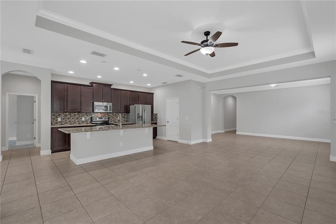
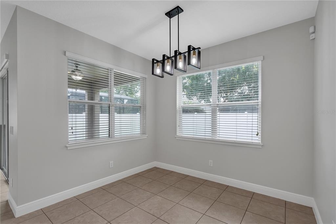
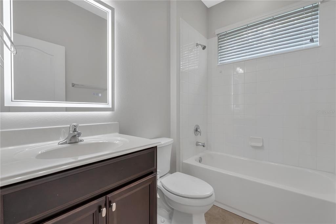
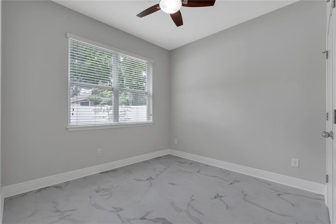
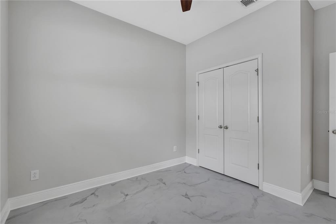
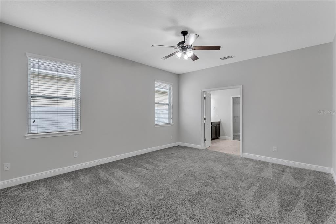
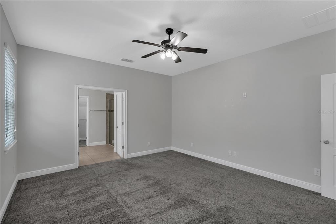
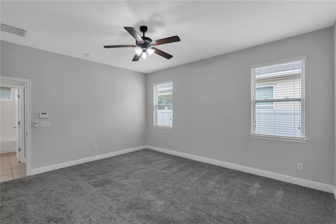
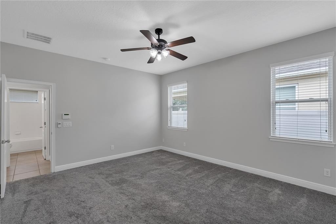
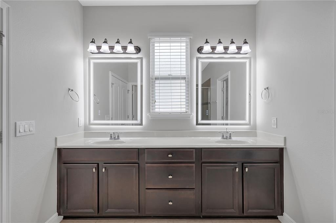
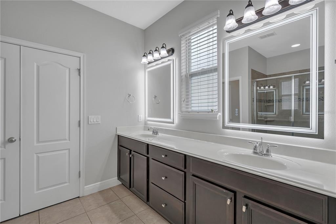
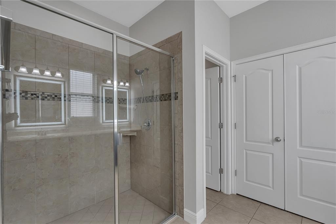
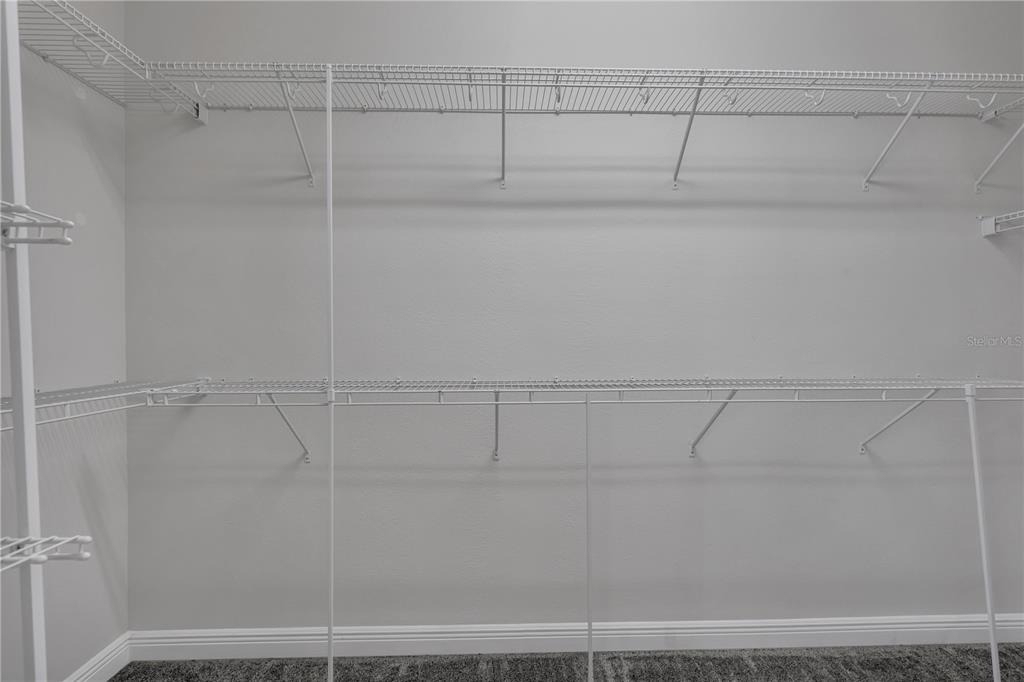
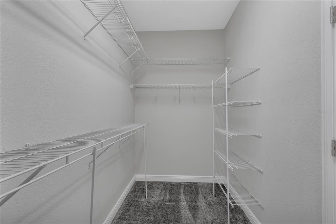
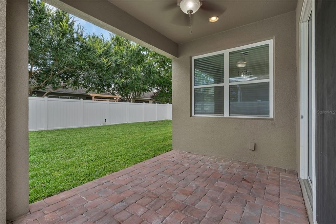
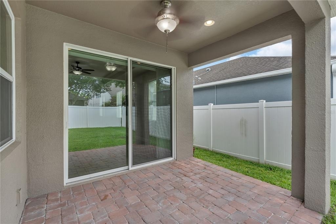
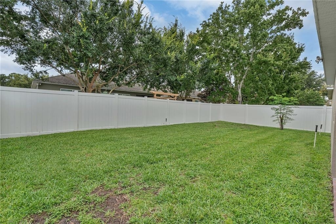
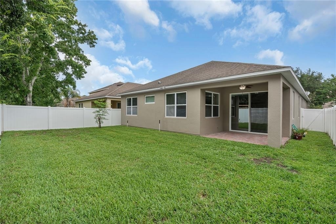
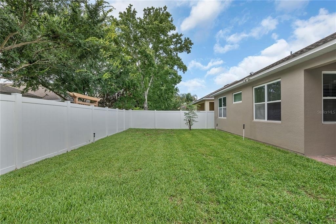
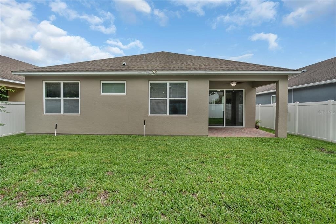
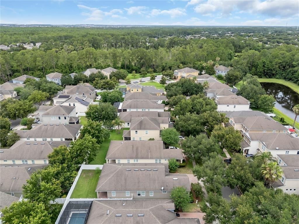
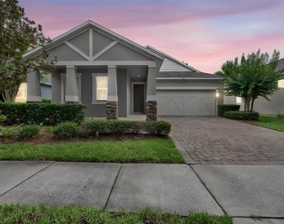
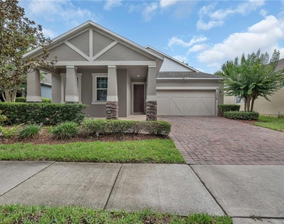
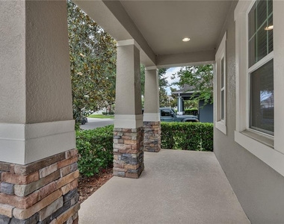
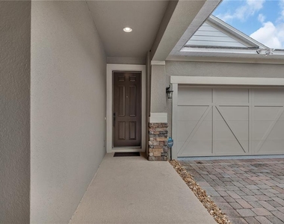
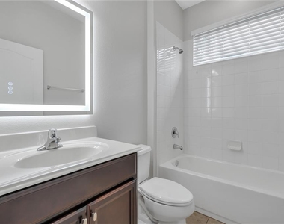
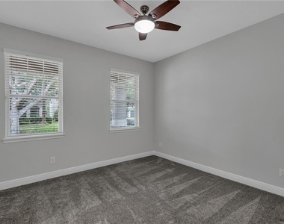
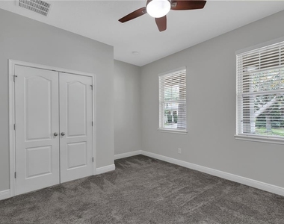
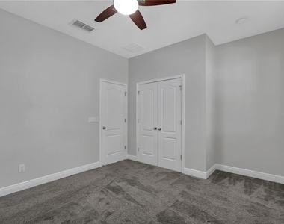
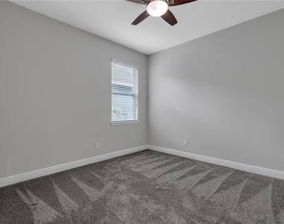
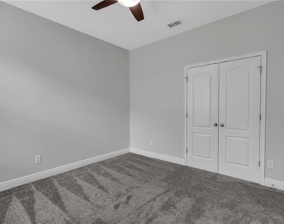
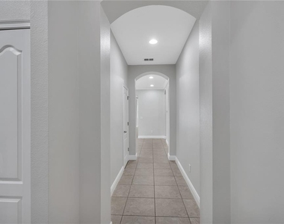
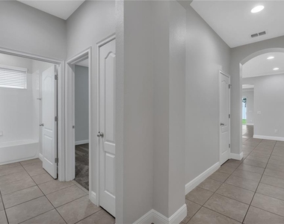
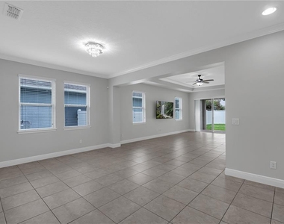
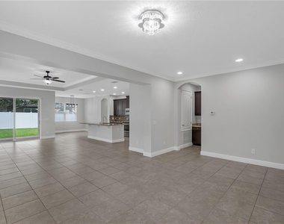
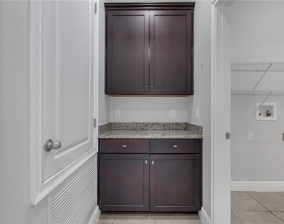
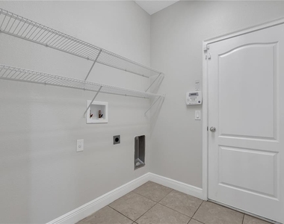
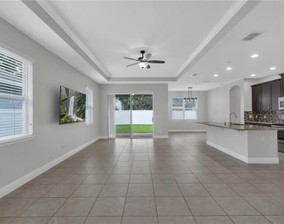
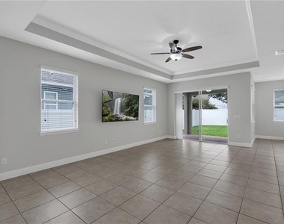
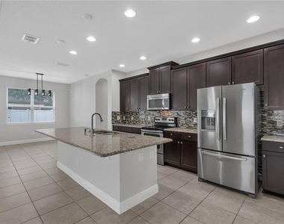
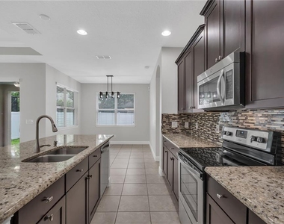
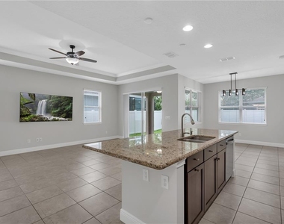
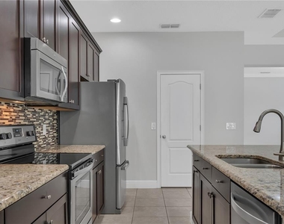
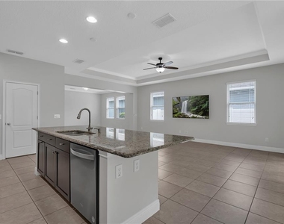
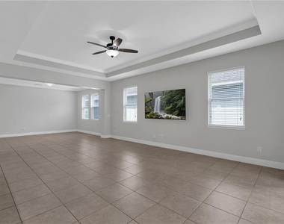
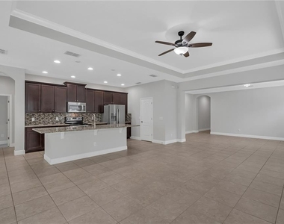
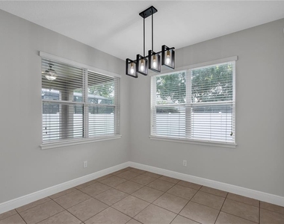
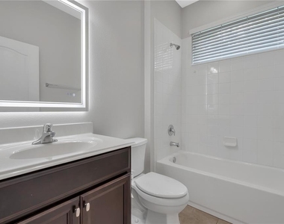
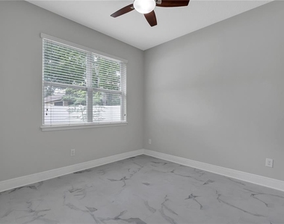
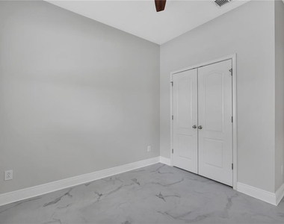
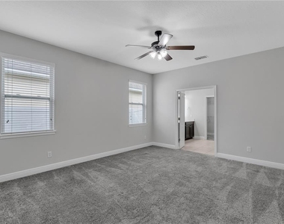
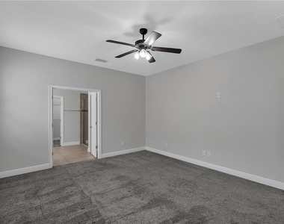
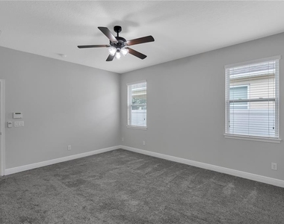
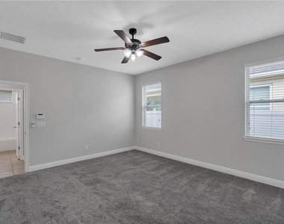
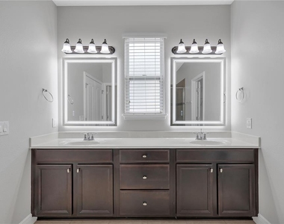
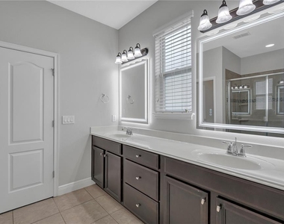
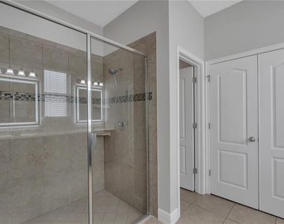
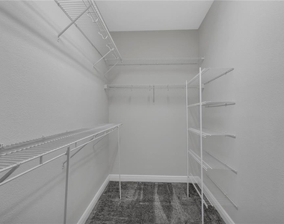
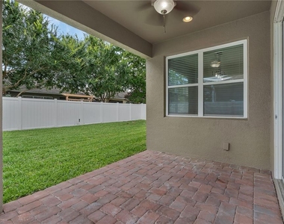
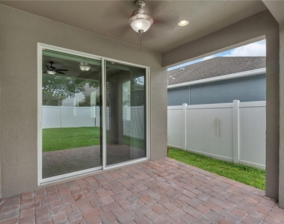
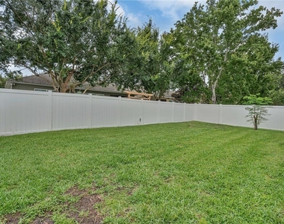
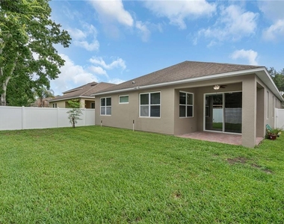
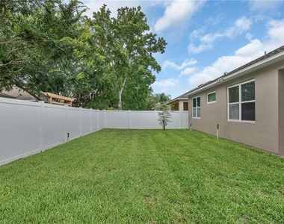
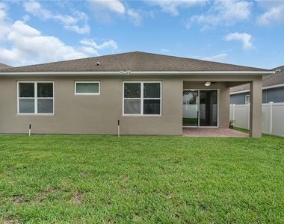
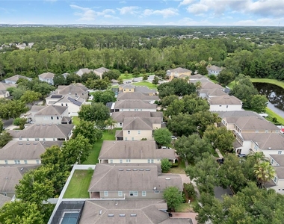
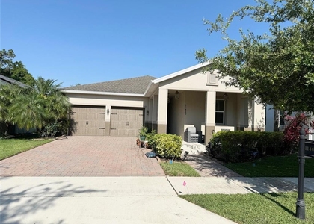
Strictly no smoking and no pets. Tenant is responsible for all utilities, lawn care, and renter's insurance. Owner covers HOA dues and property taxes. Minimum 12-month lease! MOVE-IN READY and thoughtfully refreshed, this beautifully maintained Windermere home offers the perfect blend of comfort, functionality, and location in the highly sought-after Lake Sawyer community. Recent updates including NEW INTERIOR PAINT, NEW CARPET, NEW LIGHT FIXTURES, NEW CEILING FANS, UPDATED BATHROOM MIRRORS, a stylish KITCHEN BACKSPLASH, and an EPOXY GARAGE FLOOR create a welcoming atmosphere from the moment you arrive. As you approach the home, you'll appreciate the attractive curb appeal, covered front entry, and mature landscaping. Step inside and you're greeted by a bright, open layout enhanced by elegant archways, abundant natural light, and durable tile flooring throughout the main living areas. The thoughtful floor plan creates a seamless flow between the living room, dining area, and kitchen, making everyday living and entertaining feel effortless. At the heart of the home, the kitchen offers granite countertops, rich wood cabinetry, stainless steel appliances, a spacious center island, and a newly installed backsplash that adds a fresh, modern touch. Whether preparing meals, gathering with family, or hosting guests, this space is designed to keep everyone connected. The spacious living area overlooks the backyard and provides a comfortable setting for relaxing or entertaining. Just beyond, sliding glass doors lead to the covered lanai where you can enjoy morning coffee, outdoor dining, or quiet evenings overlooking the FENCED YARD. The private primary suite is tucked away from the secondary bedrooms, creating a peaceful retreat at the end of the day. This spacious owner's suite features a walk-in closet and an ensuite bath complete with dual vanities and a glass-enclosed shower. The split-bedroom layout provides privacy for family members and guests alike. Three additional bedrooms provide flexibility for growing households, guests, remote work, hobbies, or multigenerational living. One room is currently utilized as a prayer room and can easily serve as a home office, study, fitness space, or creative flex room. The secondary bathrooms have been refreshed with new mirrors, contributing to the home's updated appearance. Additional highlights include an interior laundry room, ample storage throughout, a two-car garage featuring a professionally finished epoxy floor, irrigation system, and numerous cosmetic improvements that allow the next owner to move in and immediately begin enjoying the home. Located in the desirable Lake Sawyer community, residents enjoy access to a community pool, playground, park, and sidewalks. The home is zoned for highly rated Sunset Park Elementary, Horizon West Middle School, and Windermere High School. Conveniently situated near Horizon West, Hamlin Town Center, shopping, dining, major roadways, and many of Central Florida's most popular attractions, this location offers easy access to Disney, Disney Springs, and the greater Orlando area. Whether you're searching for Orlando homes for sale, a Central Florida real estate opportunity, or an Orlando relocation home in one of Windermere's most desirable communities, this property offers exceptional value and convenience.
AMENITIES
Attached Garage
Laundry In Unit
Dishwasher
Parking Space
Home Office
ADDITIONAL INFORMATION
Interior
Bathroom Information
Full Bathrooms: 3
Interior Information
Interior Features: Ceiling Fan(s), High Ceilings, Stone Counters, Walk-In Closet(s), Eating Space In Kitchen, Kitchen/Family Room Combo, Thermostat
The manager has not yet mailed us a photo copy of his or her government identification and proof or property ownership.
▼
Manager has not logged in recently
▼
Manager does not yet have user reviews
RENTHOP DESCRIPTION
The apartment is a unit offered at a monthly price of $3,500. The person posting the listing did not specify that any pets were allowed. It may be the case that pets are ok and the manager simply has not yet filled out all the details. The kitchen conveniently includes a dishwasher.
We have 45 photos of this particular unit, building, and surrounding areas.
We found some very similar listings nearby
Select those you'd like to message
Your messages have been sent!
Check Availability
By selecting Check Availability, you agree that RentHop and real estate professionals may call or text you about your inquiry. Message/data rates may apply. Terms & Privacy. California Privacy Notice










 Your Privacy Choices
