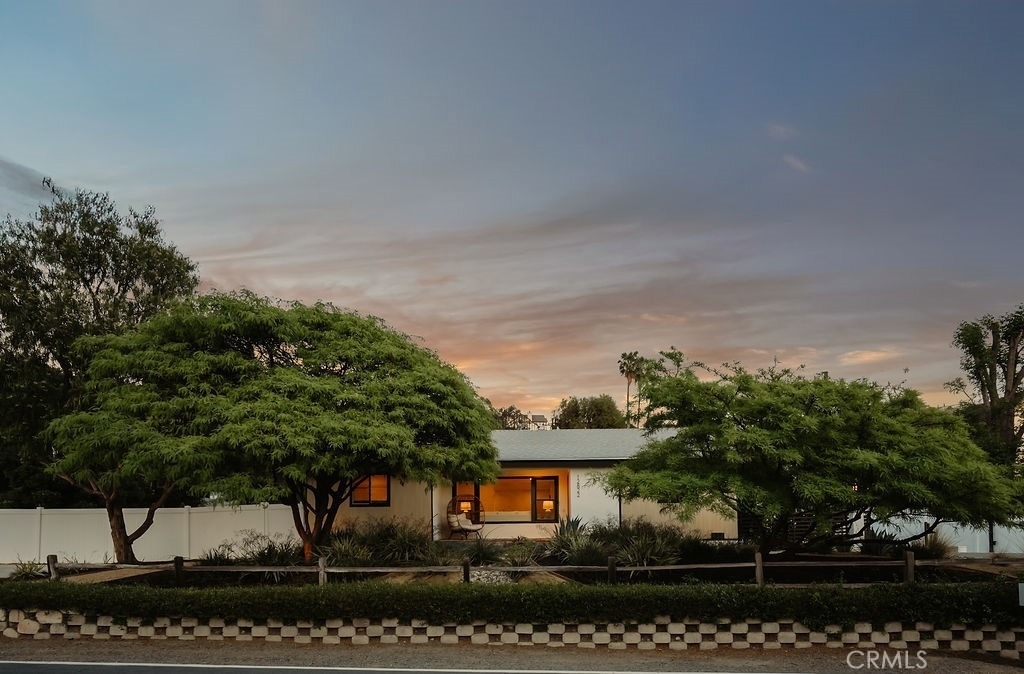
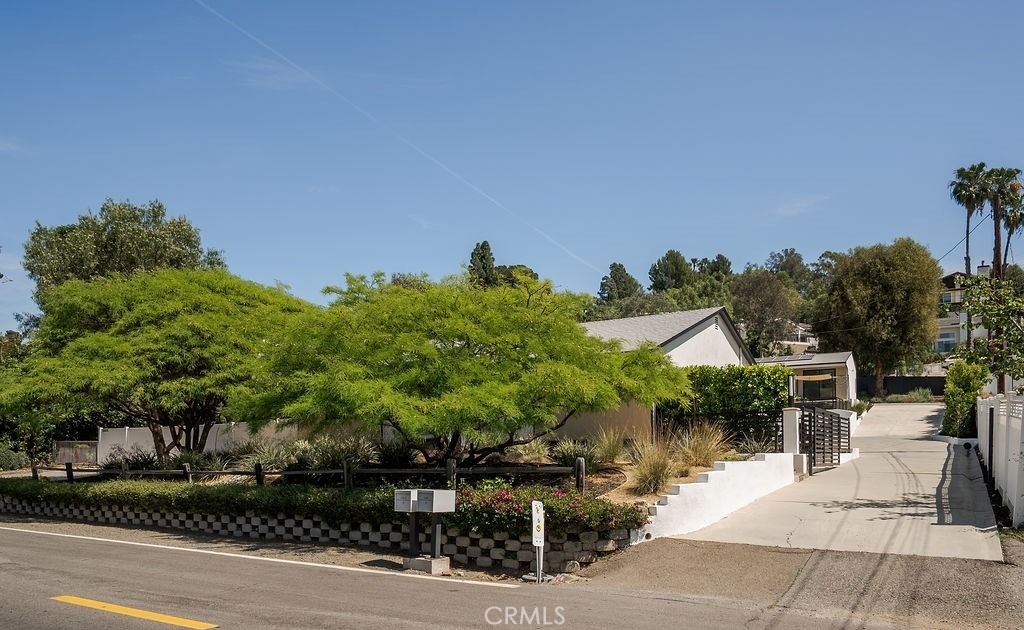
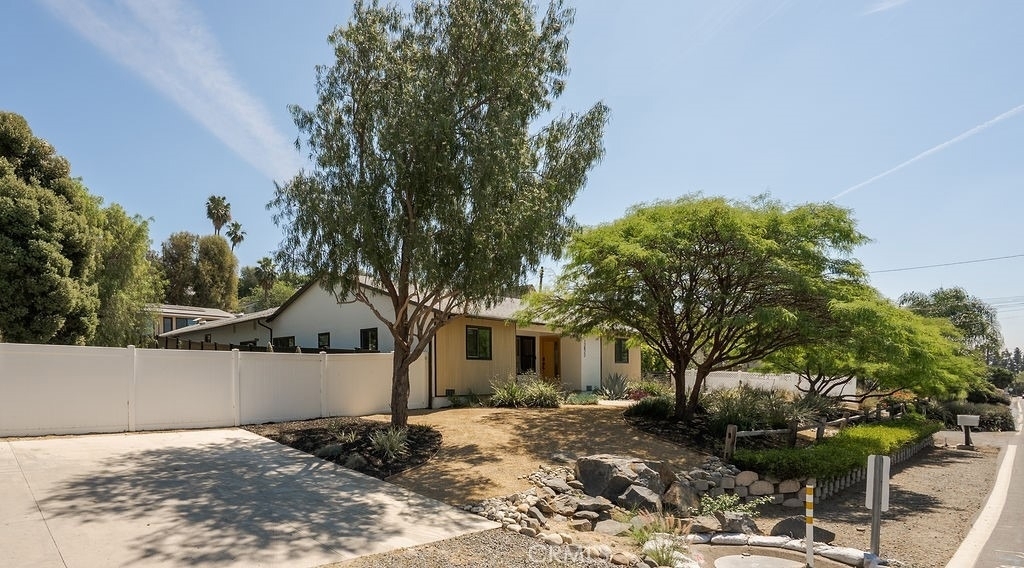
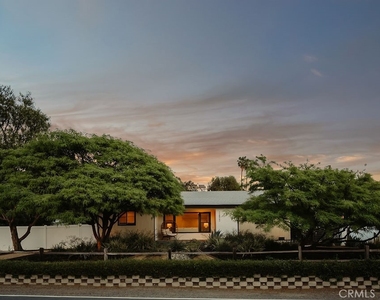
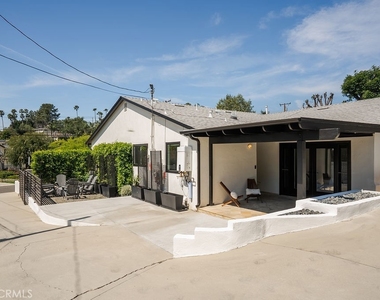
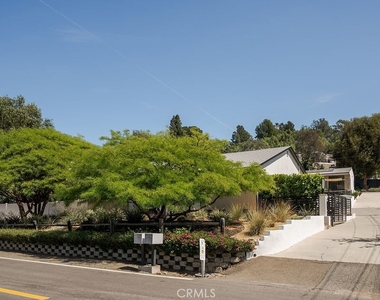
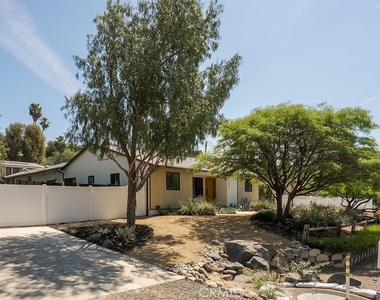
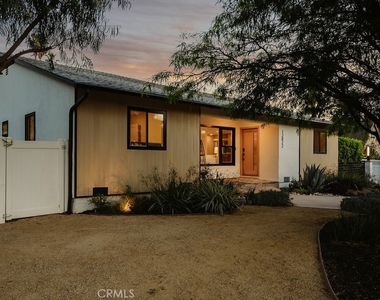
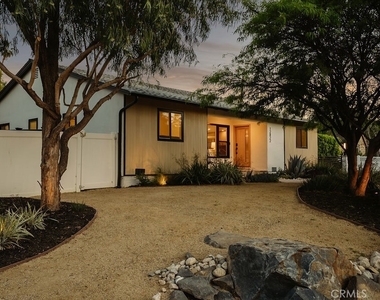
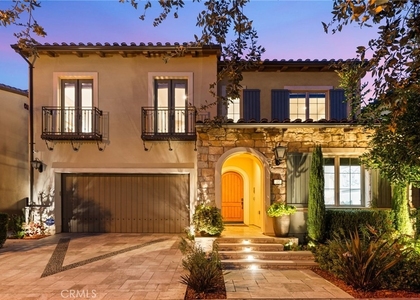
Set among the tree-lined streets and beautiful homes of North Tustin, this remodeled four-bedroom, 2.5-bath home offers a spacious place to settle in during an extended stay. The interiors are thoughtfully designed to feel cozy and welcoming, so you can feel at home from the start. Whether you're relocating or need a temporary home while yours is being repaired, there's plenty of room for everyday life.
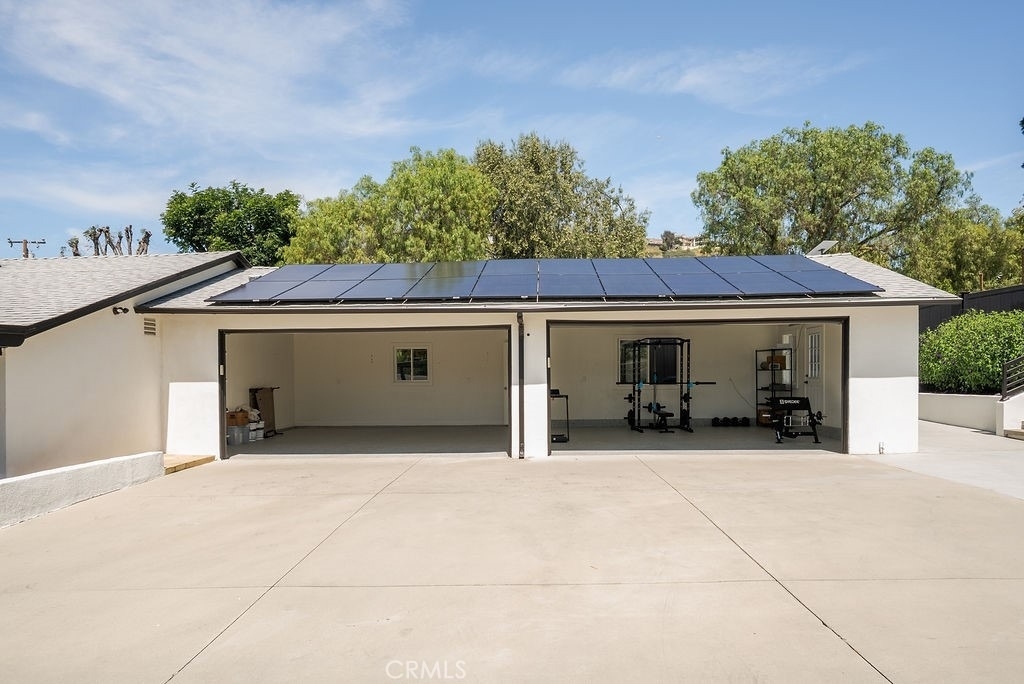
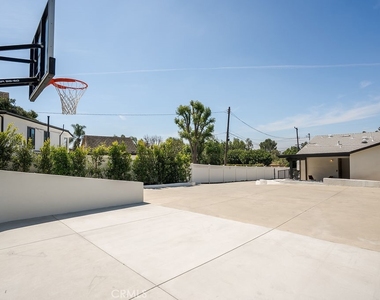
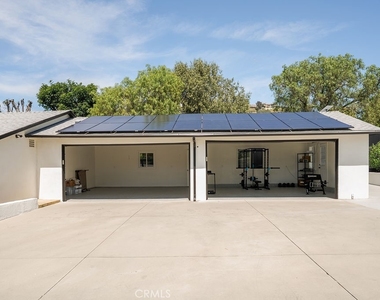
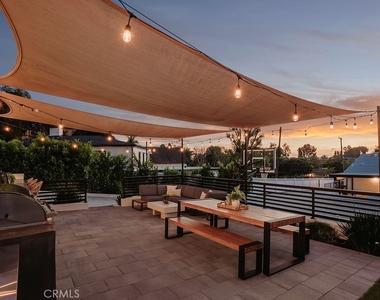
Make the most of Southern California living with weekend barbecues in the outdoor kitchen and relaxed dinners outside. Enjoy a game of basketball, then settle in around the firepit for the evening. Pickleball equipment, including a portable net and paddles, is also available for a casual game at home. The garage gym makes it easy to keep up your workout routine, with dumbbells, kettlebells, resistance bands, a pulley machine, benches and a squat rack.
The outdoor kitchen and green space are shared with a quiet, respectful household of two living in a separate ADU at the back of the property. The layout gives each household a sense of privacy while offering inviting outdoor spaces to enjoy.
The neighborhood is sought after for its award-winning Tustin Unified schools. Parks and everyday conveniences are nearby, with shopping and dining throughout Tustin, Orange and Irvine within easy reach. The home also offers convenient access to the 5, 22 and 55 freeways, plus the 241 and 261 toll roads.
Space Description
Single-story home with 1,970 sq ft, 4BR/2.5BA and central AC/heat. Bedrooms have a king, queen and twins; alternate beds or an office are negotiable. Large TVs (not pictured) are in the primary and den. Enjoy a fully equipped kitchen, private washer/dryer, your own two-car garage, and plenty of driveway space for guests.
Neighborhood Overview
This home is in a quiet, established North Tustin neighborhood with a semi-rural feel. Mature trees and spacious lots line streets with no through-traffic. The neighborhood is sought after for its award-winning Tustin Unified schools. Old Town Tustin dining and coffee are 5 minutes away. Tustin Marketplace and The District are about 10. UCI Medical Center, CHOC, and Providence St. Joseph are each under 15 minutes away. Peters Canyon and Irvine Regional Park trails are nearby.
The manager has not yet mailed us a photo copy of his or her government identification and proof or property ownership.
▼
Manager has not logged in recently
▼
Manager does not yet have user reviews
RENTHOP DESCRIPTION
The apartment is a unit offered at a monthly price of $9,750. The person posting the listing did not specify that any pets were allowed. It may be the case that pets are ok and the manager simply has not yet filled out all the details. The kitchen conveniently includes a dishwasher.
We have 72 photos of this particular unit, building, and surrounding areas.
MLS# OC26173624
List Agent Name: Carolina Montenegro
List Office Name: Seven Gables Real Estate
IDX information is provided exclusively for personal, non-commercial use, and may not be used for any purpose other than to identify prospective properties consumers may be interested in purchasing. Information is deemed reliable but not guaranteed. The listing broker’s offer of compensation is made only to participants of the MLS where the listing is filed.
Courtesy of RH Advisors, Inc. and RHP Realty NJ, Inc.
By selecting Check Availability, you agree that RentHop and real estate professionals may call or text you about your inquiry. Message/data rates may apply. Terms & Privacy. California Privacy Notice
We found some very similar listings nearby
Select those you'd like to message
Your messages have been sent!
Check Availability
By selecting Check Availability, you agree that RentHop and real estate professionals may call or text you about your inquiry. Message/data rates may apply. Terms & Privacy. California Privacy Notice
























 Your Privacy Choices
