PRIVATE, SPACIOUS & MOVE-IN READY - YOUR NEXT HOME AWAITS!
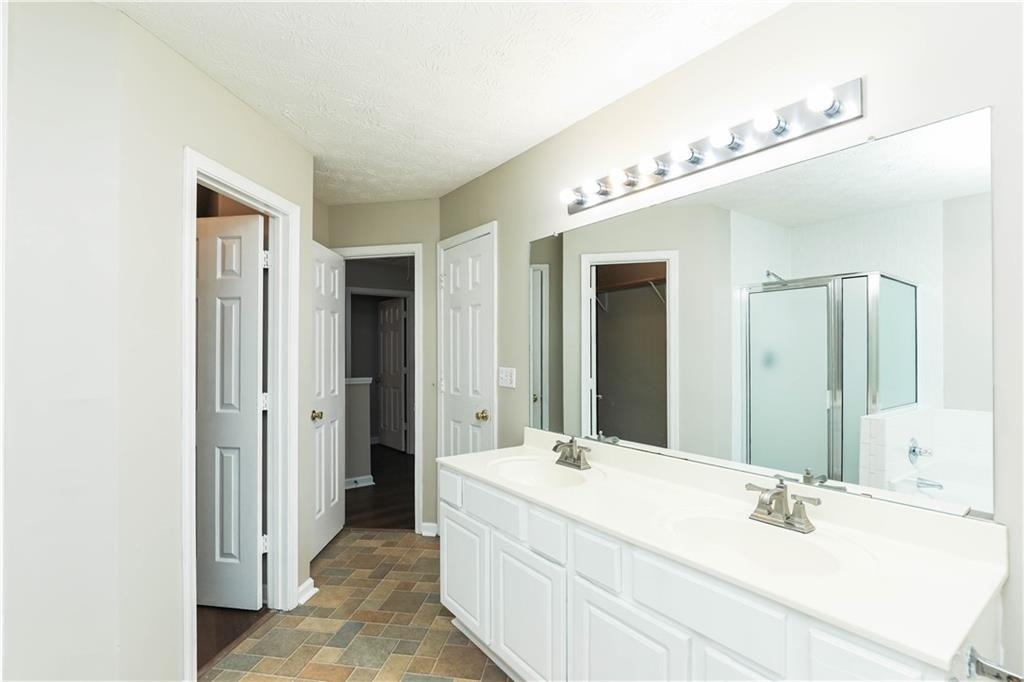
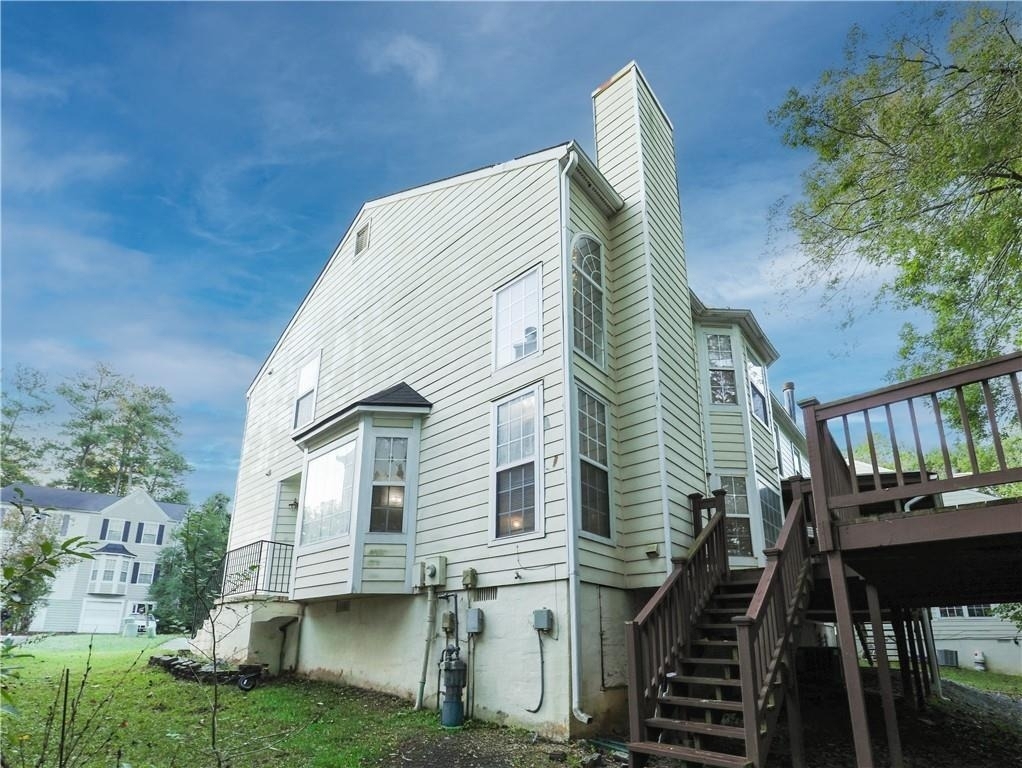
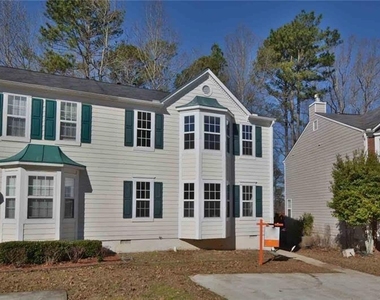
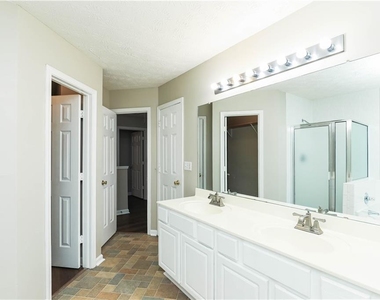
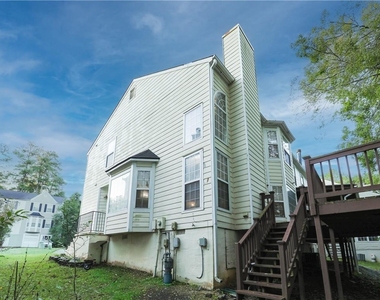
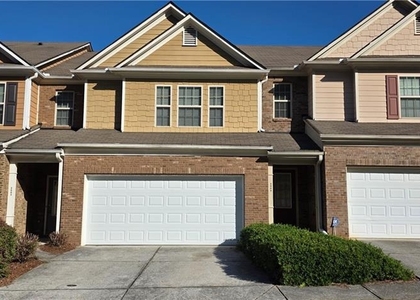
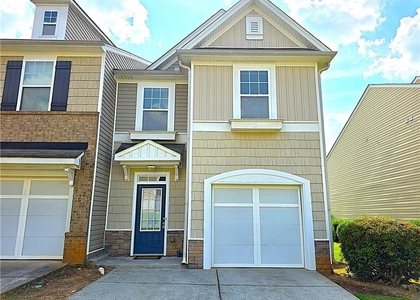
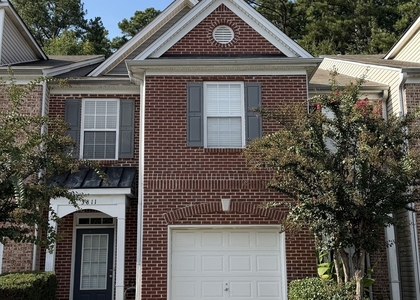
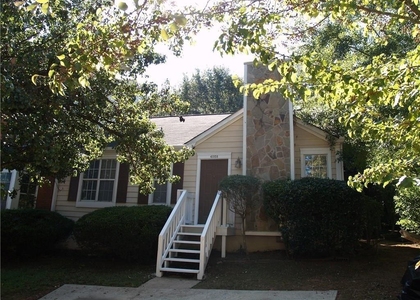
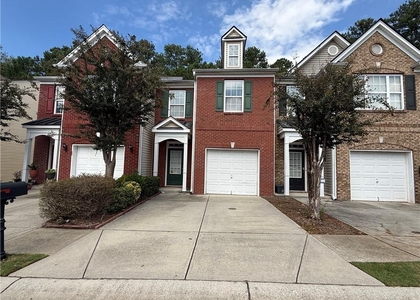
Welcome to 1281 Vintage Pointe Drive, a charming 3-bedroom, 2-bath townhome offering approximately 1,618 square feet of comfortable living space in a quiet Lawrenceville setting. With only one shared wall, a flexible floor plan, and inviting indoor and outdoor spaces, this home offers the perfect balance of privacy, convenience, and functionality.
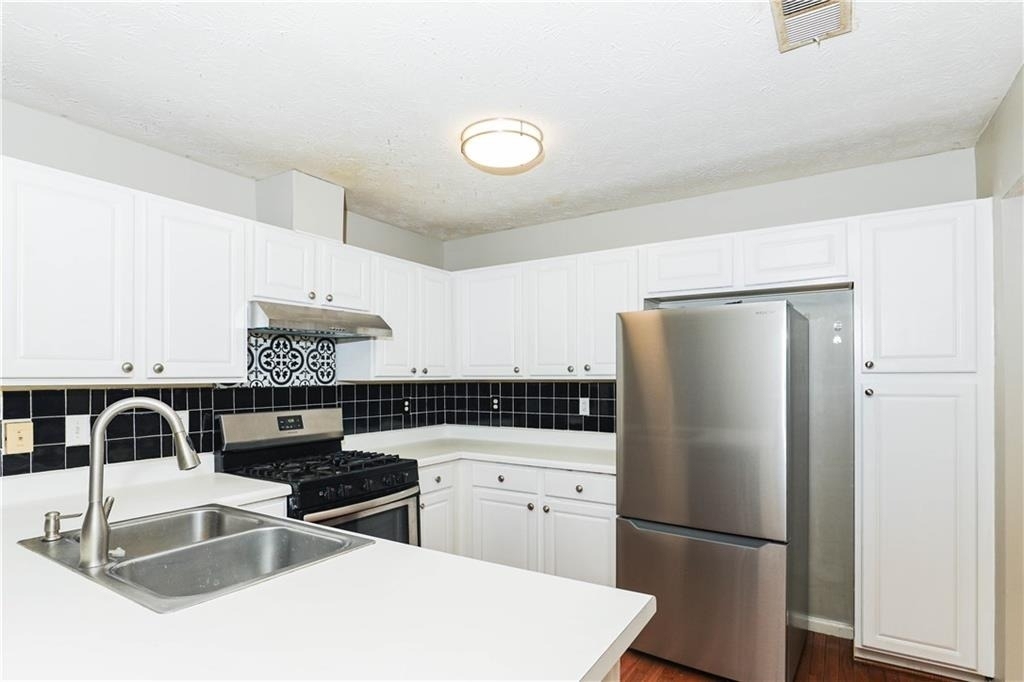
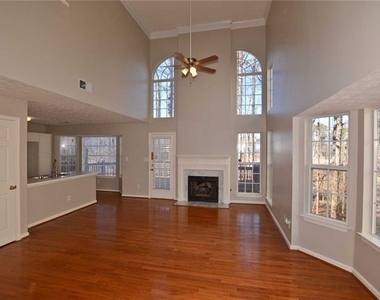
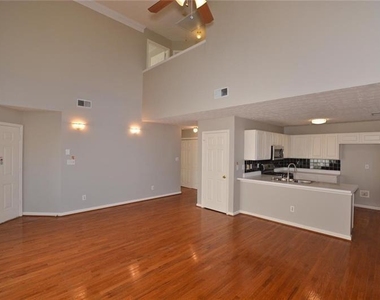
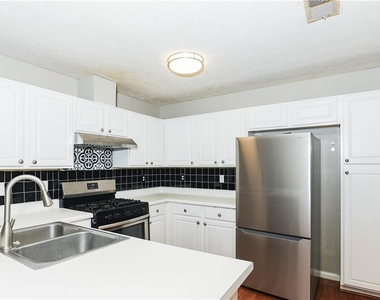
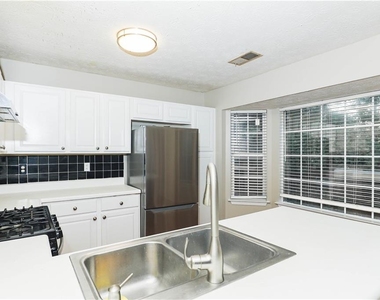
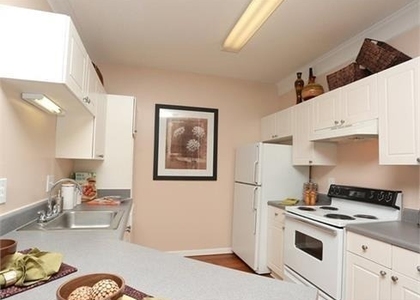
Step inside to discover a bright, open living area featuring soaring vaulted ceilings, a cozy fireplace, and a dramatic second-floor loft overlook that creates an airy, spacious feel. The updated kitchen features new stainless steel appliances, a breakfast bar, and an adjoining dining area, ideal for everyday living and entertaining.
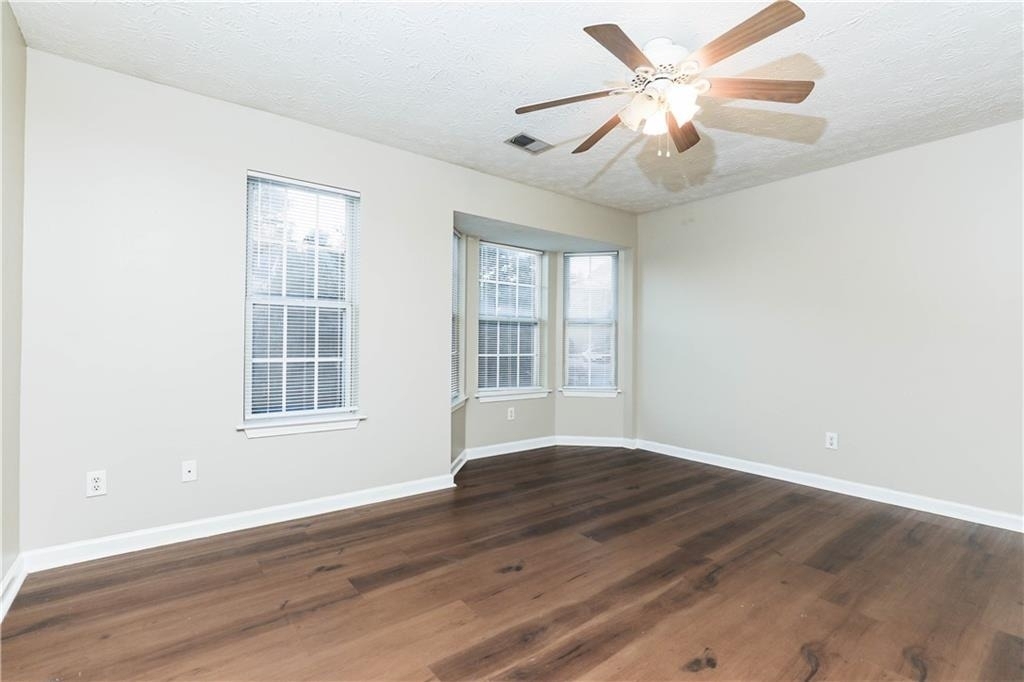
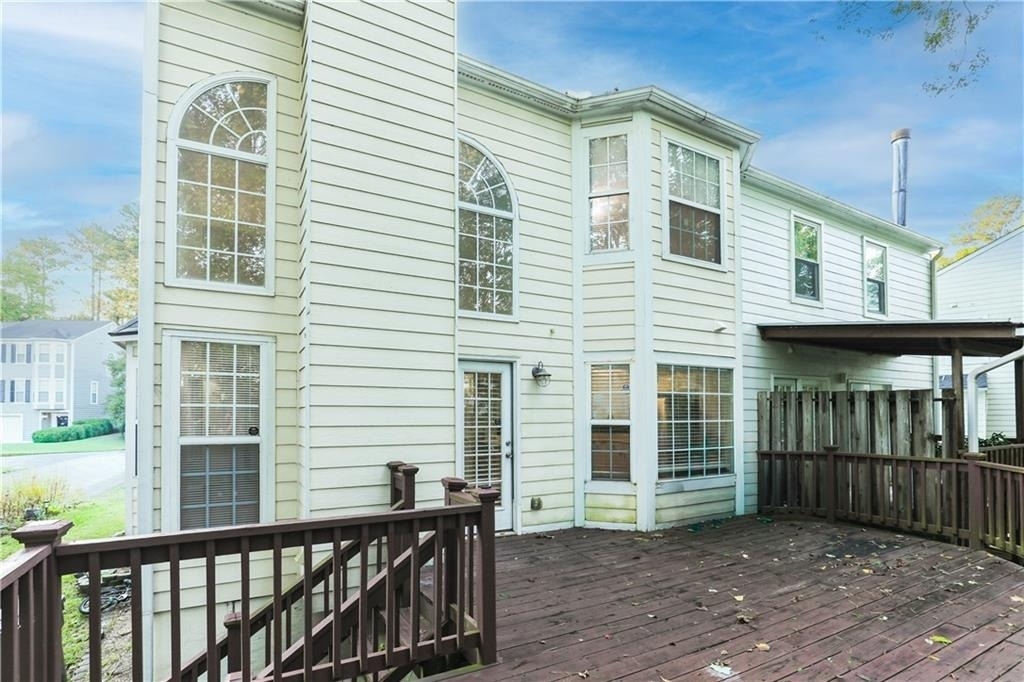
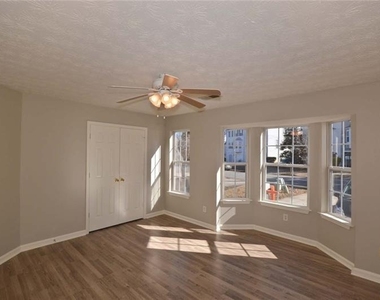
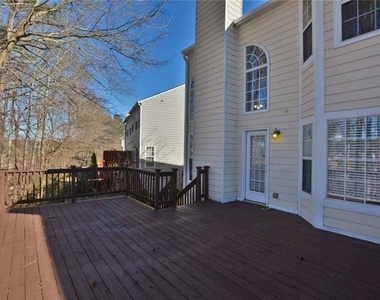
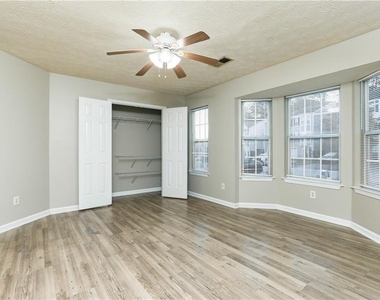
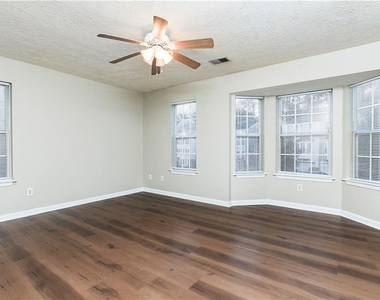
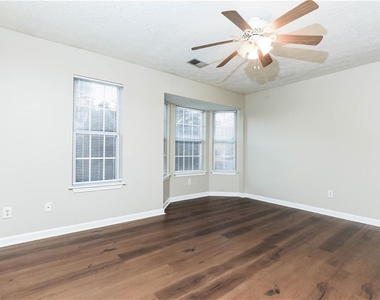
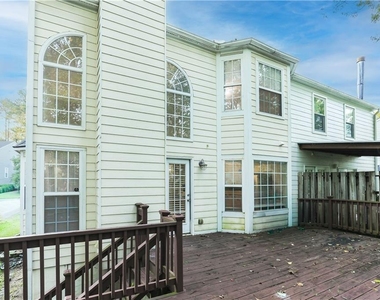
Enjoy the convenience of a spacious main-level primary bedroom and two additional bedrooms upstairs in a roommate-style layout, offering flexibility for guests, a home office, or additional living arrangements. Step outside onto your private balcony overlooking a peaceful, wooded setting, perfect for enjoying your morning coffee or unwinding after a long day.
LOCATION, LOCATION, LOCATION! Conveniently situated near Pleasant Hill Road and I-85, with easy access to shopping, dining, grocery stores, Sugarloaf Mills, and everyday essentials. Enjoy the convenience of nearby schools, parks, and recreational opportunities while coming home to a quiet residential retreat.
AVAILABLE FOR IMMEDIATE OCCUPANCY! Flexible 12-, 18-, or 24-month lease options available.
Rental Requirements: Tenant responsible for utilities, minor yard maintenance, and pest control. Proof of renters insurance required before occupancy. $50 application fee per adult occupant. No pets and no smoking permitted.
AMENITIES
Fireplace
Private Outdoor Space
Dishwasher
Home Office
ADDITIONAL INFORMATION
Interior
Bathroom Information
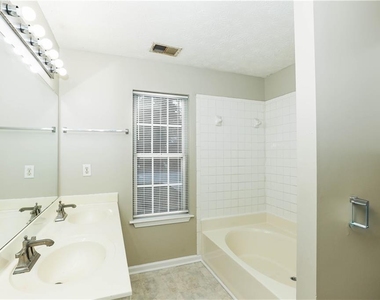
Full Bathrooms: 2
Interior Information
Interior Features: Vaulted Ceiling(s)
Appliances: Dishwasher, Disposal, Electric Range, Microwave, Refrigerator
The manager has not yet mailed us a photo copy of his or her government identification and proof or property ownership.
▼
Manager has not logged in recently
▼
Manager does not yet have user reviews
RENTHOP DESCRIPTION
The apartment is a unit offered at a monthly price of $1,900. The person posting the listing did not specify that any pets were allowed. It may be the case that pets are ok and the manager simply has not yet filled out all the details. The kitchen conveniently includes a dishwasher.
We have 19 photos of this particular unit, building, and surrounding areas.
MLS# 7852340
List Agent Name: Kay Riley
List Office Name: EXP Realty, LLC.
IDX information is provided exclusively for personal, non-commercial use, and may not be used for any purpose other than to identify prospective properties consumers may be interested in purchasing. Information is deemed reliable but not guaranteed. The listing broker’s offer of compensation is made only to participants of the MLS where the listing is filed.
Courtesy of RH Advisors, Inc. and RHP Realty NJ, Inc.
By selecting Check Availability, you agree that RentHop and real estate professionals may call or text you about your inquiry. Message/data rates may apply. Terms & Privacy. California Privacy Notice
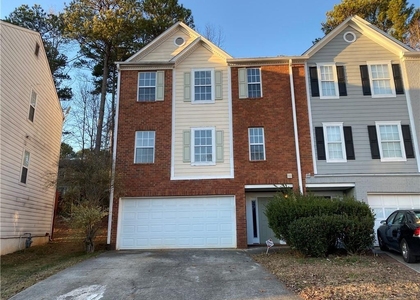
We found some very similar listings nearby
Select those you'd like to message
Your messages have been sent!
Check Availability
By selecting Check Availability, you agree that RentHop and real estate professionals may call or text you about your inquiry. Message/data rates may apply. Terms & Privacy. California Privacy Notice


















 Your Privacy Choices
