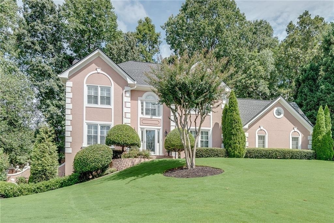
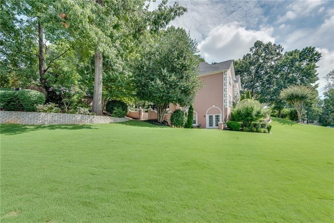
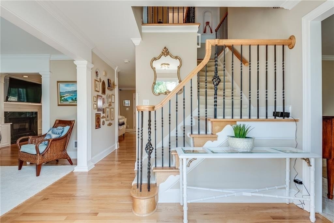
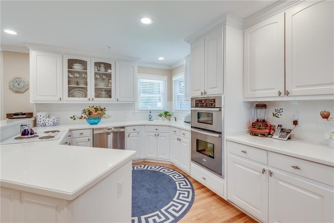
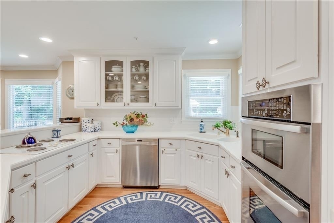
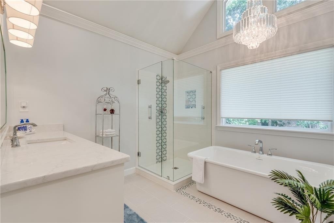
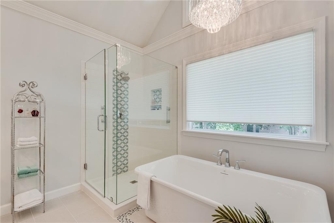
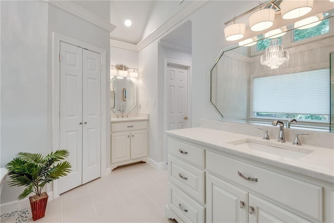
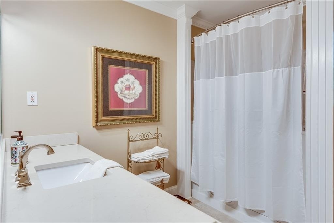
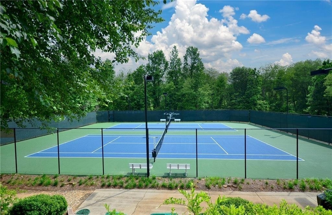
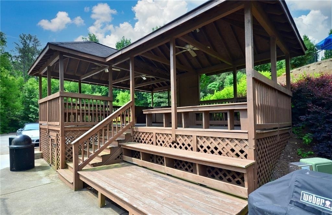
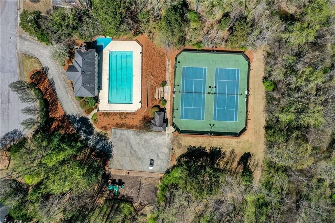
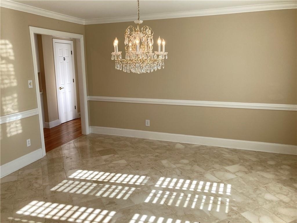
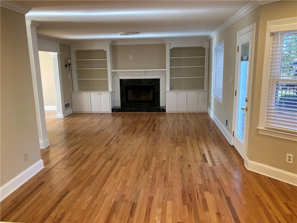
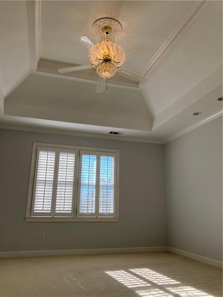
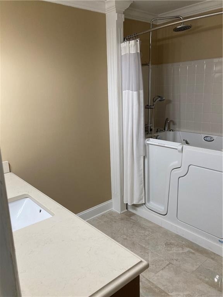
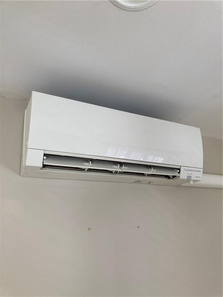
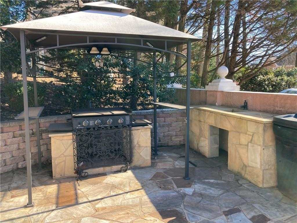
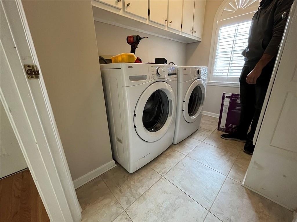
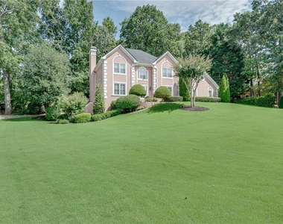
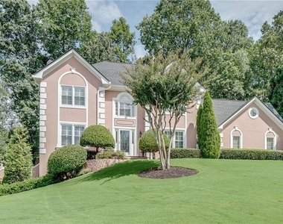
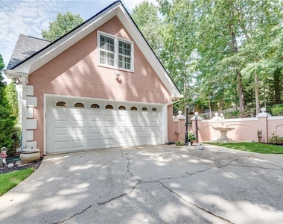
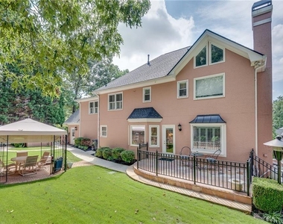
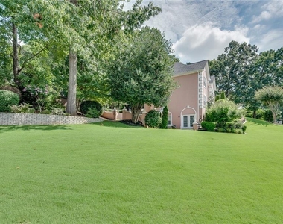
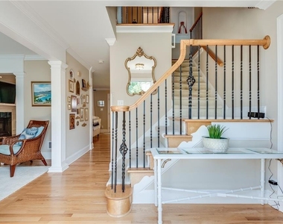
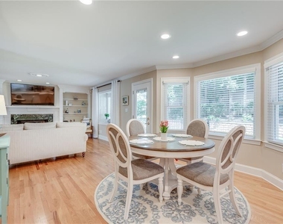
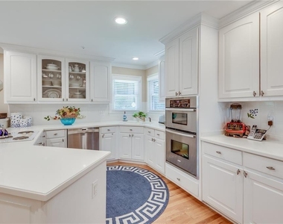
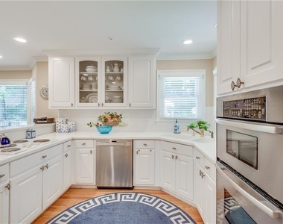
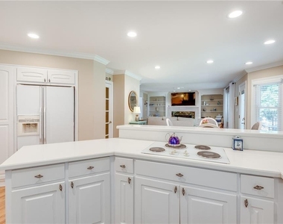
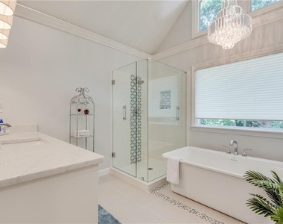
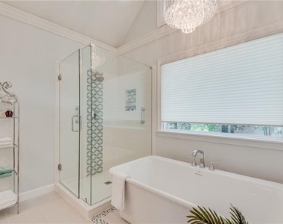
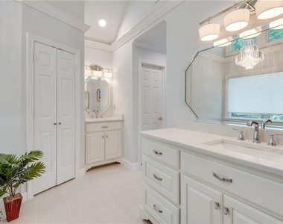
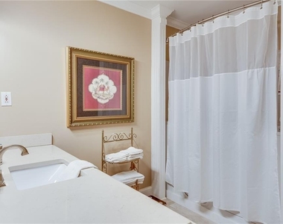
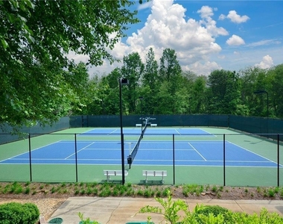
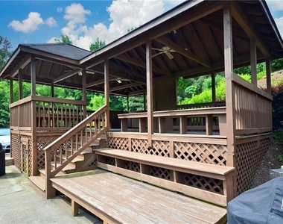
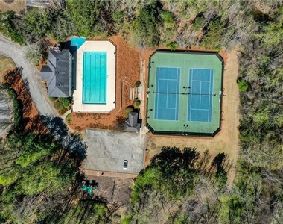
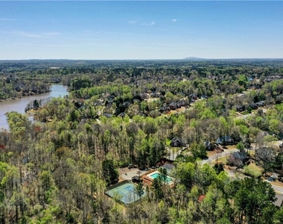
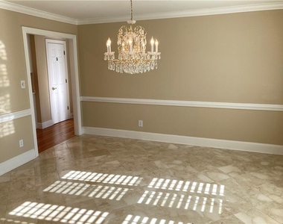
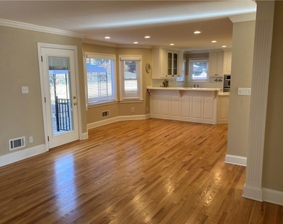
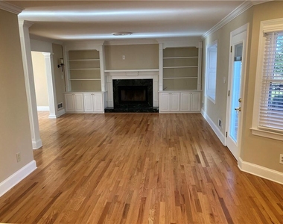
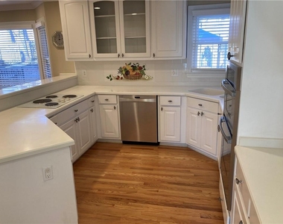
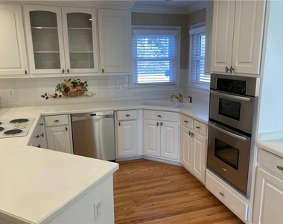
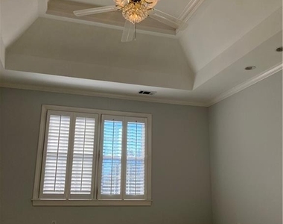
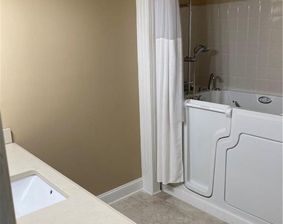
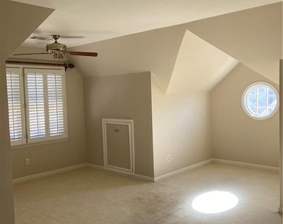
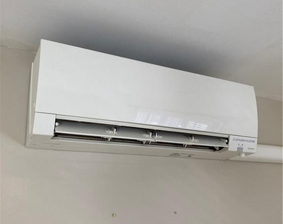
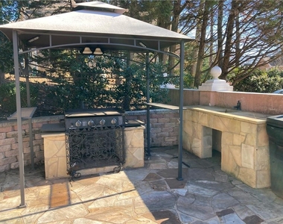
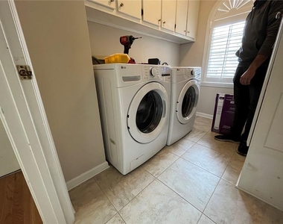
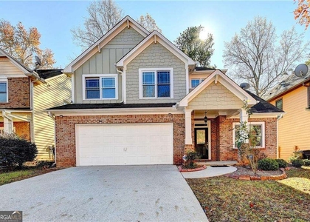
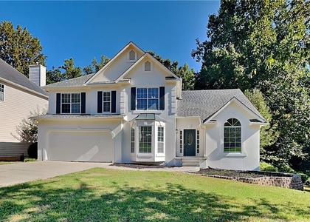
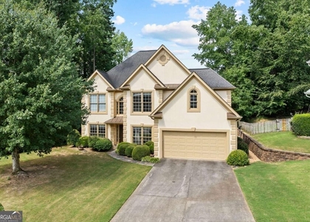
AMAZING deal in awesome swim/tennis neighborhood and FANTASTIC opportunity to own a home in subdivision with homes previously sold at higher prices!! This beautifully, lovingly maintained hardcoat stucco beauty has been "Yard of the Month" several times-with its half acre of pristine turf fed by rainwater from front and back irrigation, gorgeous professional landscaping, wrought iron fencing, walk out stone patio with gazebo and covered grilling area! Situated privately on a sprawling corner lot with a ONE YEAR OLD ROOF and one year old main/lower A/C, this home has new fresh neutral paint and is perfect for entertaining family and friends! The white kitchen, stainless appliances, and built in refrigerator open to breakfast or keeping area, family room with fireplace with gas starter or remote control electric option, tv outlet/wiring option over mantel, and lovely entertaining dining room with gleaming marble floors! The spacious master leads into a gorgeous, renovated master bath with vaulted ceilings, large soaking tub, separate tiled shower with seamless glass, separate vanities, beautiful crystal chandelier and his and hers closets! 3 huge additional bedrooms with full bath upstairs. Hardwood floors throughout all of main level except dining; carpet upstairs; travertine on terrace level. Convenient laundry room and oversize powder room by garage entrance. An ideal gathering and/or office space on the freshly painted terrace level has a rec/TV area, serving area with sink and counter, full bath with shower, unfinished area for storage, great workshop, AND a room that could be used as a exercise room/guest bedroom with a built in murphy bed! Double french doors on terrace level allow natural light and exterior access to side yard. Smooth ceilings throughout, 3 KW generator, grill, washer/dryer and mini split a/c unit allowing double a/c in bonus/4th BR! Electrical system has been professionally inspected and given the thumbs up! Swim/tennis neighborhood convenient to shopping, dining, schools and interstate.With a refrigerator, including washer and dryer.
AMENITIES
Fireplace
Laundry In Unit
Private Outdoor Space
Dishwasher
Parking Space
ADDITIONAL INFORMATION
Interior
Bathroom Information
Half Bathrooms: 1
Full Bathrooms: 3
Interior Information
Interior Features: Bookcases, Crown Molding, Double Vanity, His and Hers Closets, Walk-In Closet(s), Disappearing Attic Stairs
Appliances: Dishwasher, Disposal, Dryer, Electric Cooktop, Gas Water Heater, Refrigerator
Flooring Type: Carpet, Hardwood
Laundry Features: In Hall, Laundry Room, Main Level
The manager has not yet mailed us a photo copy of his or her government identification and proof or property ownership.
▼
Manager has not logged in recently
▼
Manager does not yet have user reviews
RENTHOP DESCRIPTION
The apartment is a unit offered at a monthly price of $3,100. The person posting the listing did not specify that any pets were allowed. It may be the case that pets are ok and the manager simply has not yet filled out all the details. The kitchen conveniently includes a dishwasher.
We have 46 photos of this particular unit, building, and surrounding areas.
MLS# 7836277
List Agent Name: Fan Yang
List Office Name: Realty Resources ATL, Inc.
IDX information is provided exclusively for personal, non-commercial use, and may not be used for any purpose other than to identify prospective properties consumers may be interested in purchasing. Information is deemed reliable but not guaranteed. The listing broker’s offer of compensation is made only to participants of the MLS where the listing is filed.
Courtesy of RH Advisors, Inc. and RHP Realty NJ, Inc.
By selecting Check Availability, you agree that RentHop and real estate professionals may call or text you about your inquiry. Message/data rates may apply. Terms & Privacy. California Privacy Notice
We found some very similar listings nearby
Select those you'd like to message
Your messages have been sent!
Check Availability
By selecting Check Availability, you agree that RentHop and real estate professionals may call or text you about your inquiry. Message/data rates may apply. Terms & Privacy. California Privacy Notice







































 Your Privacy Choices
