Listing by Dena Green, Keller Williams Realty of Brandon
Copy Link
Share Listing
Save Listing
Link copied to clipboard!
DESCRIPTION
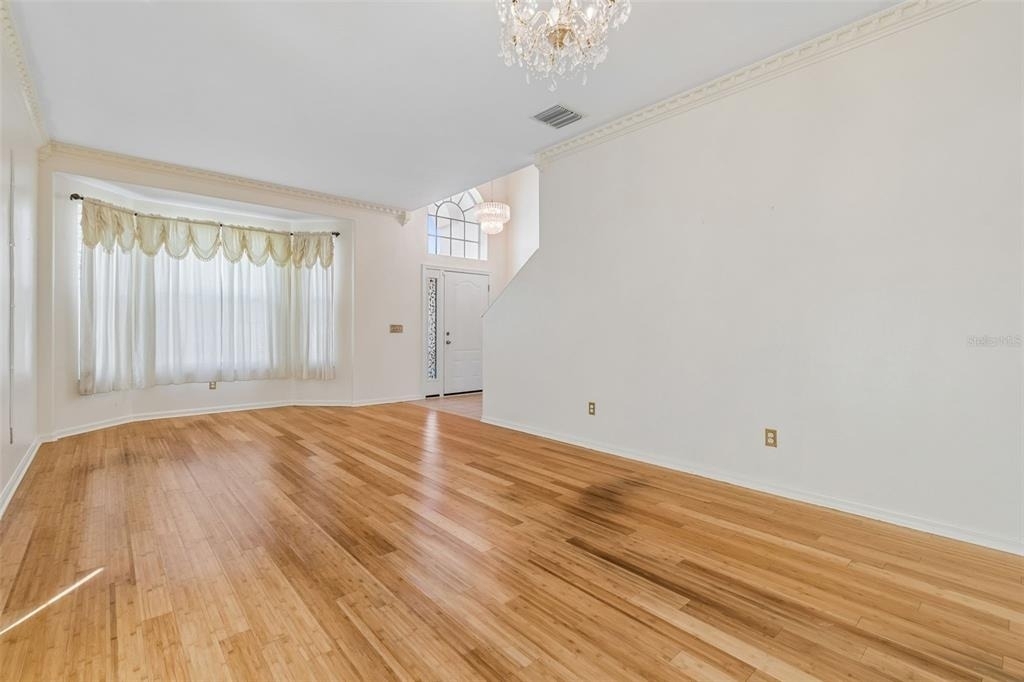
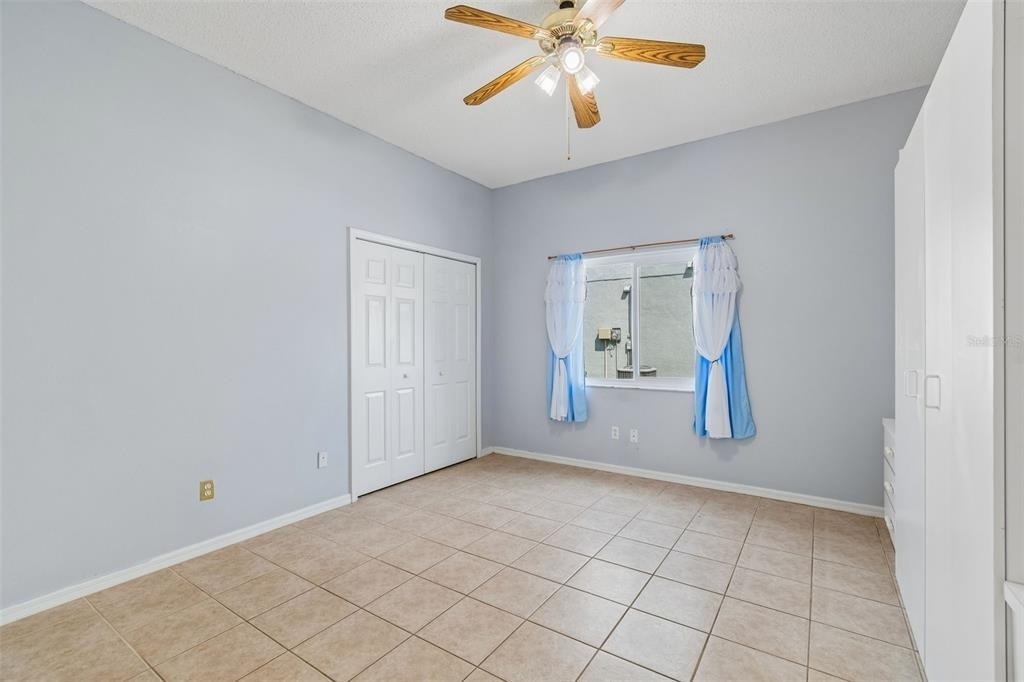
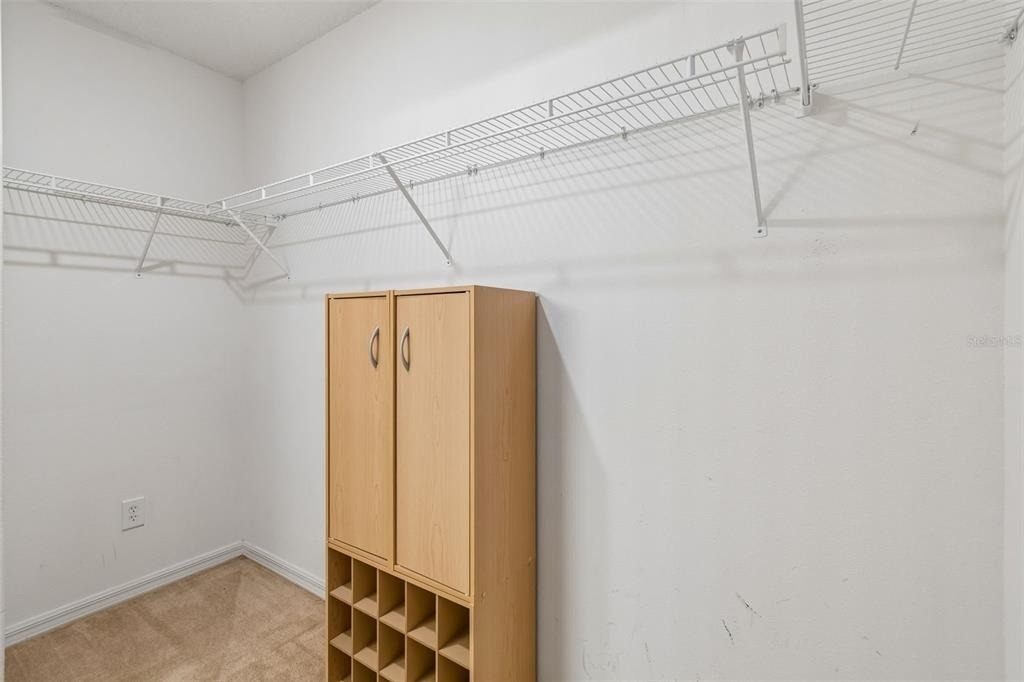
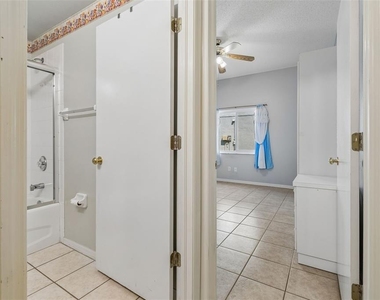
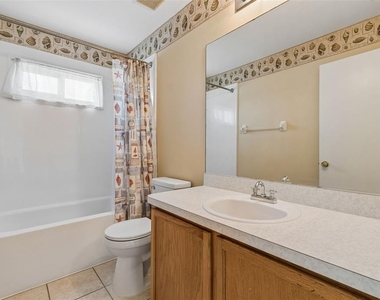
6-bedroom, 3-bath home in Summerfield Village offering plenty of room and a flexible floor plan. With one full bedroom and bathroom downstairs, the layout is ideal for guests, extended family, a home office, or anyone looking for additional first-floor living space.
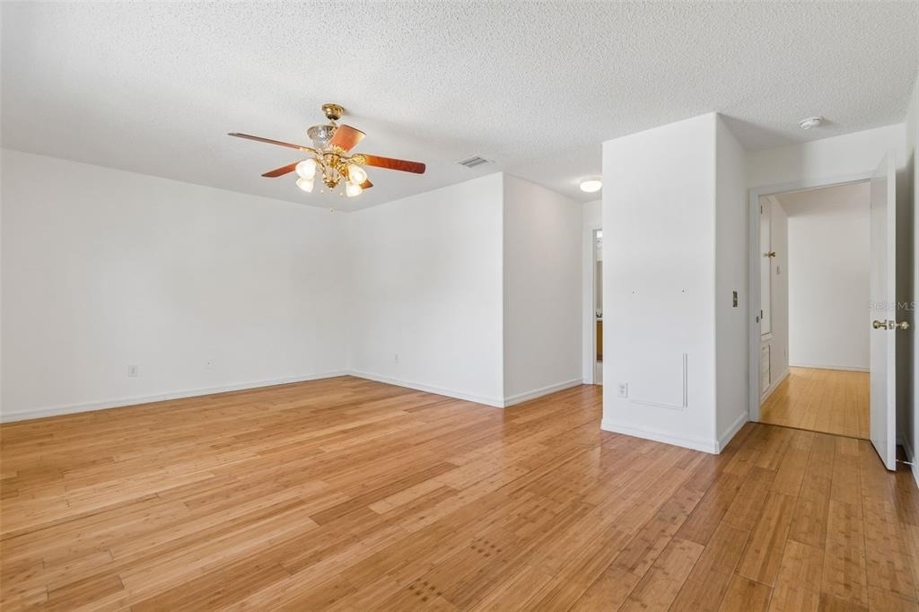
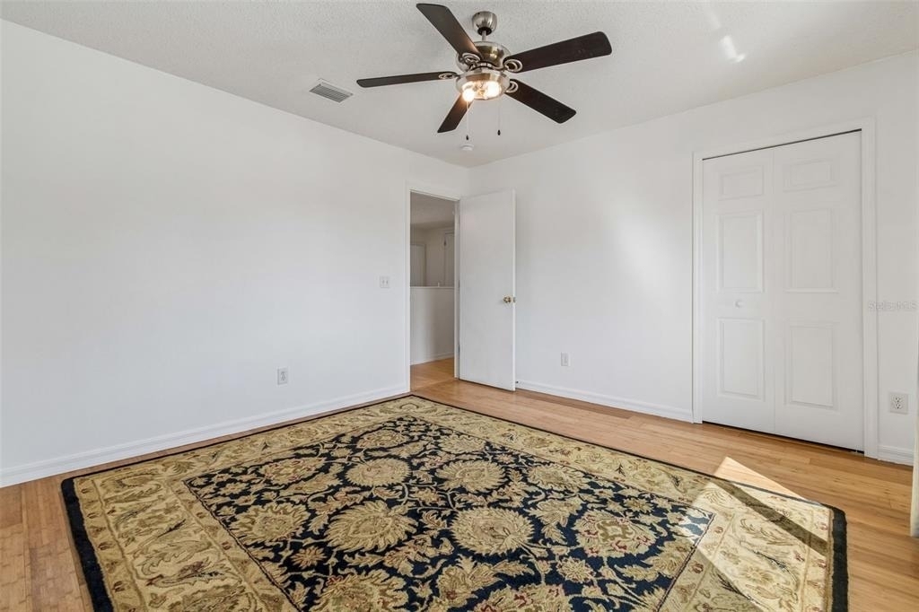
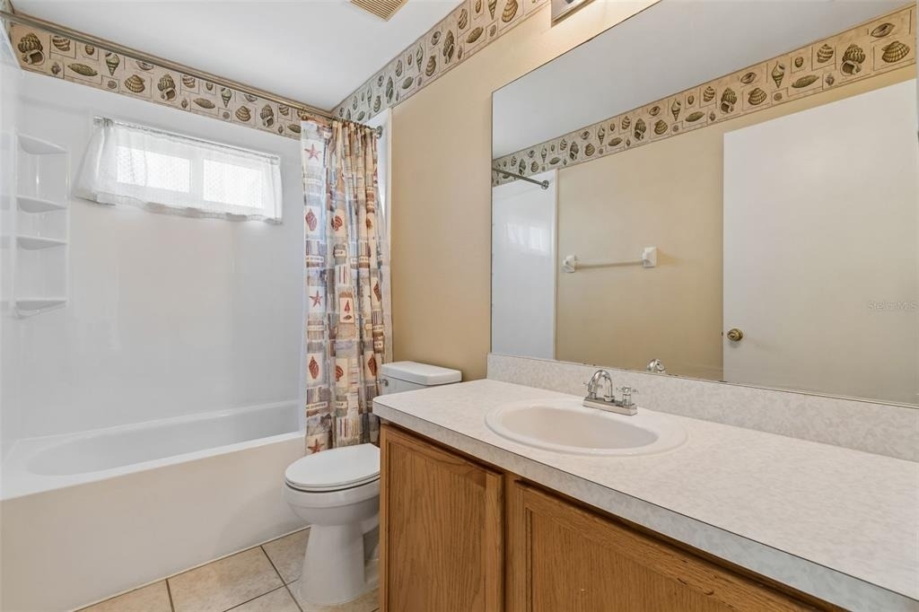
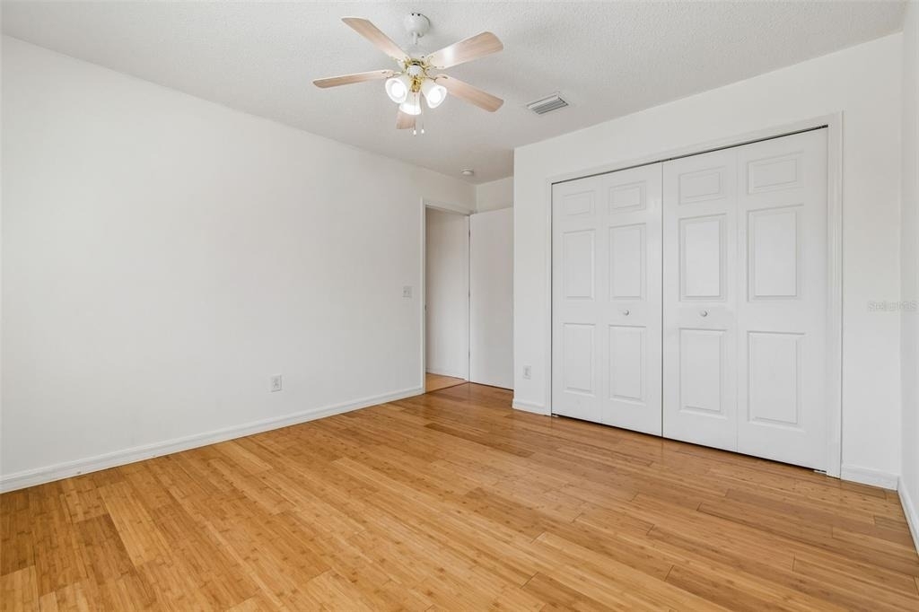
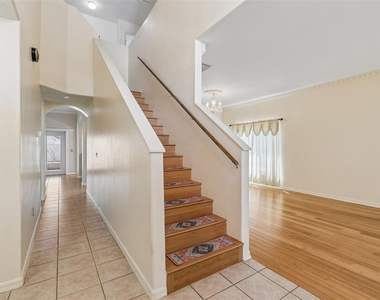
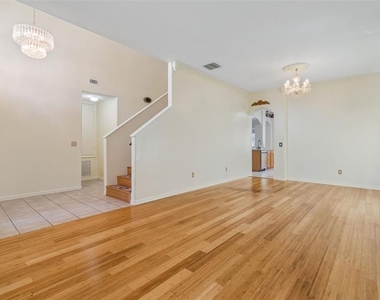
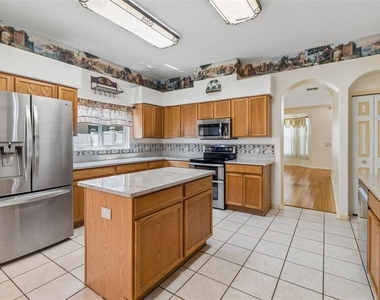
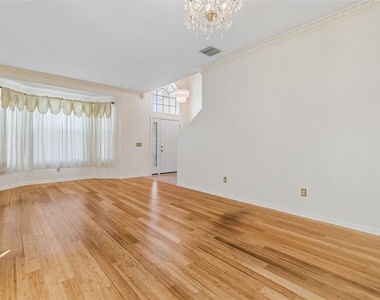
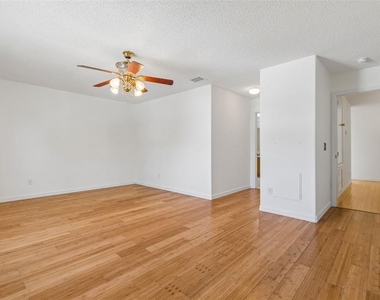
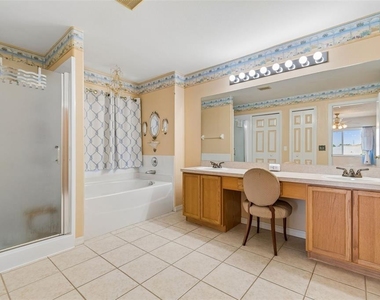
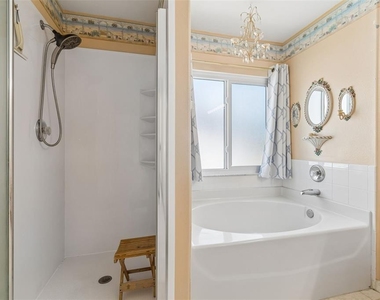
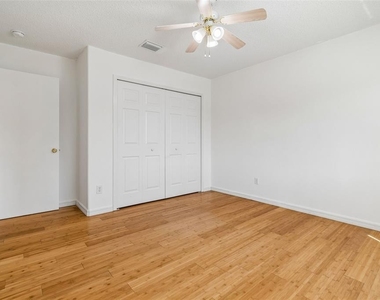
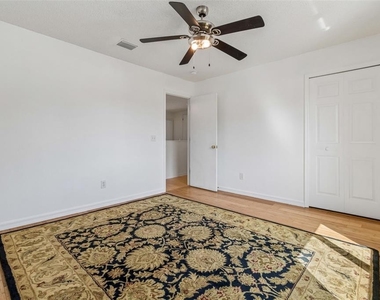
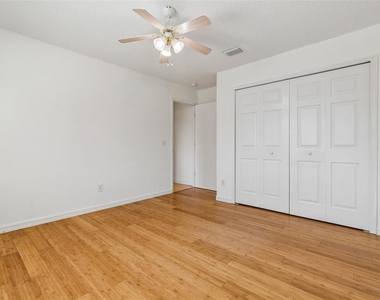
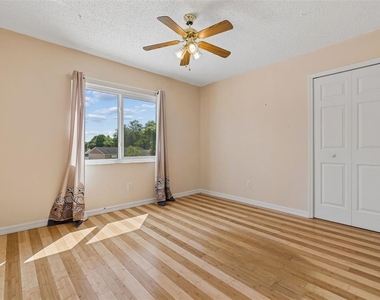
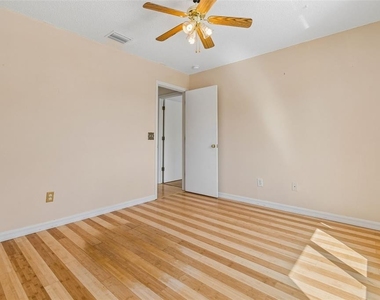
The home features bamboo flooring throughout most living areas and bedrooms, with tile in the wet areas. The kitchen offers granite countertops, updated stainless steel appliances, & two pantries for plenty of storage.
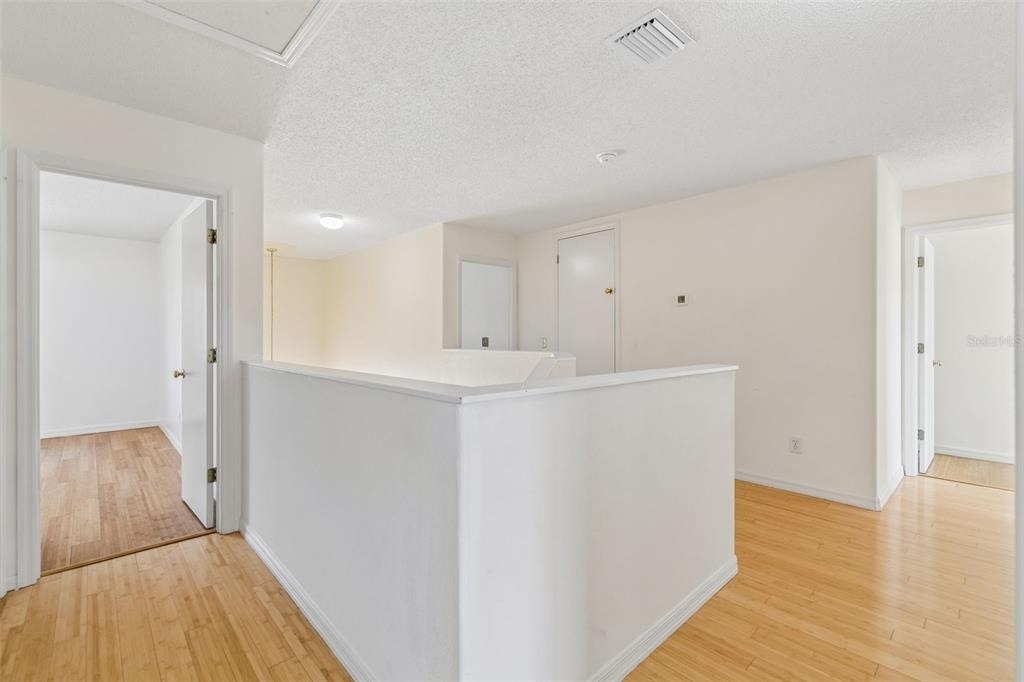
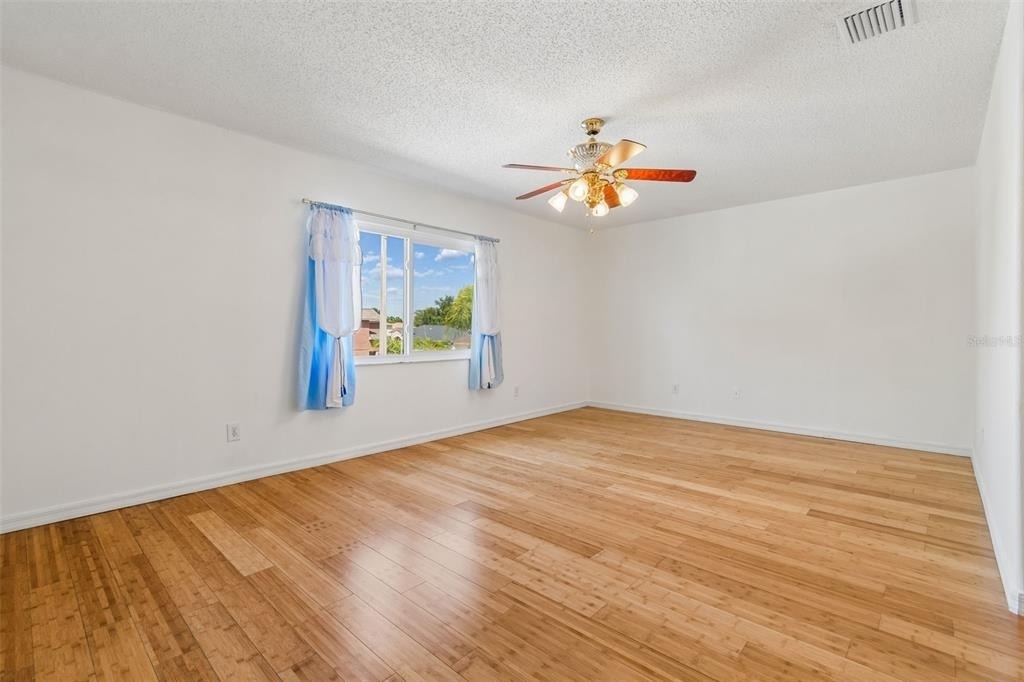
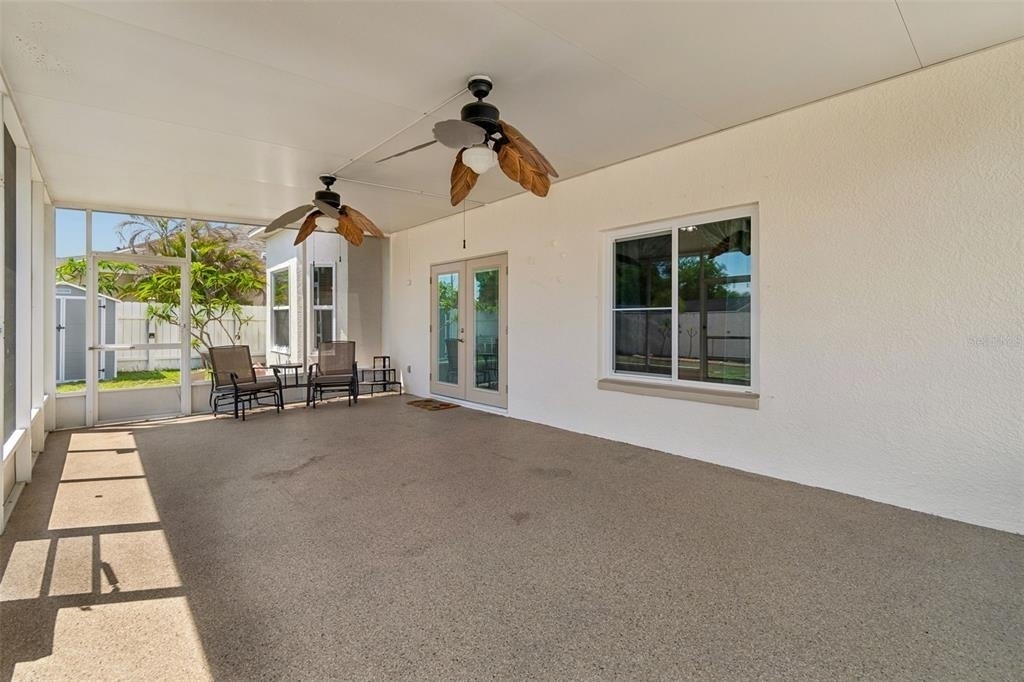
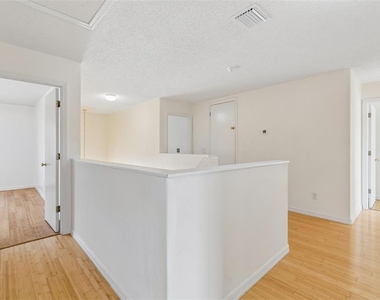
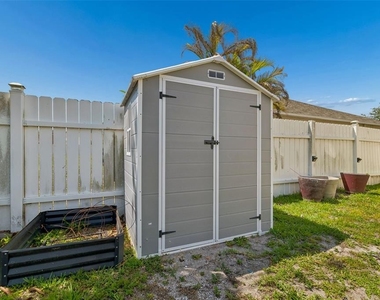
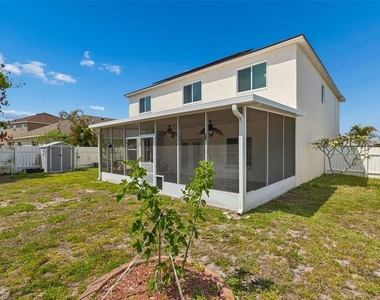
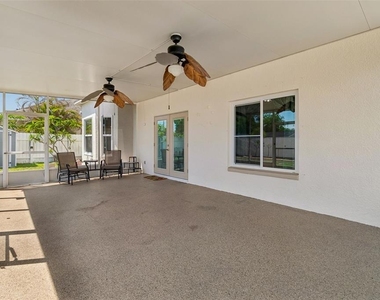
The large family room opens to an oversized screened lanai, providing additional space to enjoy! The backyard is spacious and fully fenced. Upstairs you'll find generously sized bedrooms with bamboo flooring along with a convenient full-size laundry room.
This home features solar panels, two HVAC systems with UV lights and filtration, a hybrid high-efficiency water heater, and high-impact thermal-efficient triple-pane windows. The HVAC ductwork was updated in 2025, and the exterior was freshly painted in February 2026.
Additional features include a 40-amp electric vehicle charging connection.
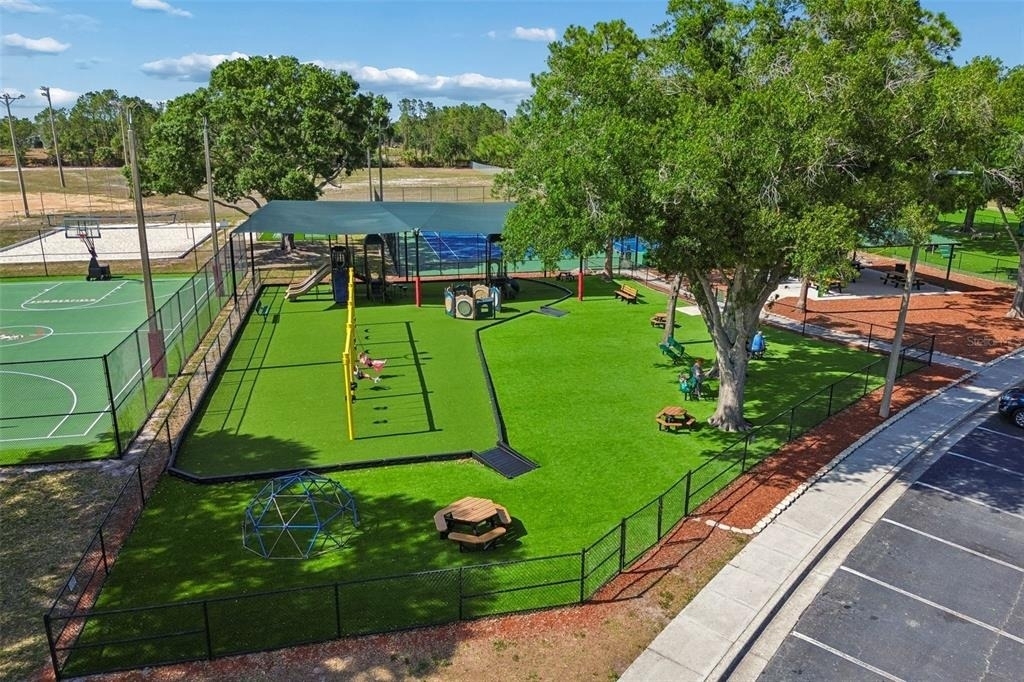
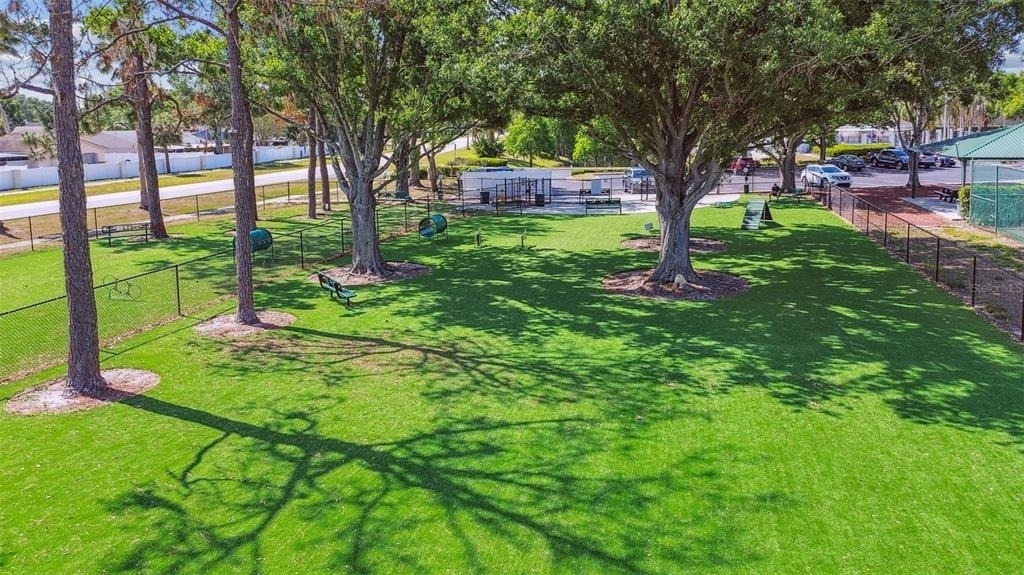
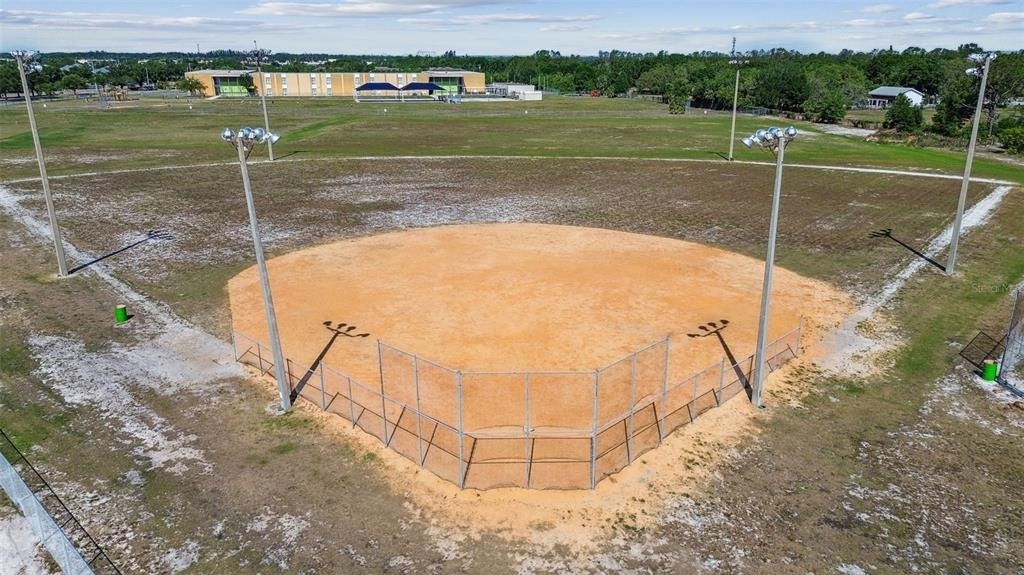
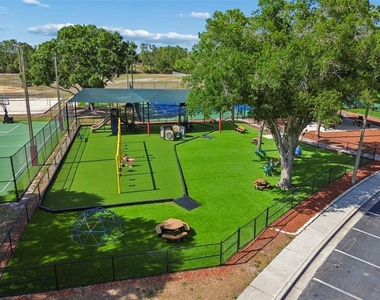
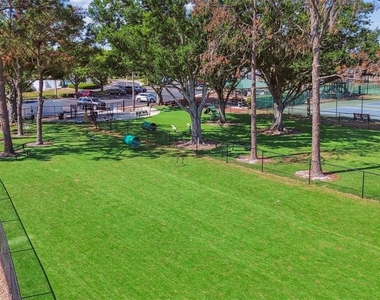
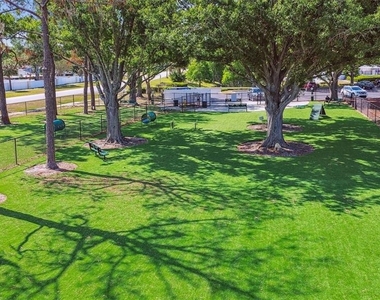
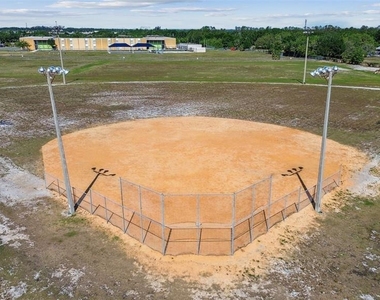
Residents of Summerfield Village have access to an impressive selection of community amenities, including two swimming pools, golf course access, tennis courts, volleyball, baseball field, fitness center, indoor and outdoor basketball courts, dog park, playground, and pavilion.
Located near shopping, restaurants, schools, and interstate access, this spacious home offers a great combination of comfort, convenience, and community amenities.
AMENITIES
Attached Garage
Dishwasher
Parking Space
Home Office
ADDITIONAL INFORMATION
Interior
Bathroom Information
Full Bathrooms: 3
Interior Information
Interior Features: Ceiling Fan(s), Crown Molding, Open Floorplan, Eating Space In Kitchen, Kitchen/Family Room Combo, Living Room/Dining Room Combo, PrimaryBedroom Upstairs, Thermostat
Appliances: Dishwasher, Disposal, Microwave, Range, Refrigerator, Solar Hot Water
Flooring Type: Bamboo, Ceramic Tile
Laundry Features: Laundry Room, Washer Hookup
Room Information
Rooms: 1
Exterior
Property Information
Square Footage: 2,892
Square Footage Source: $0
Security Features: Smoke Detector(s)
Year Built: 2003
Building Information
Building Area Total: 3730
Levels: Two
Building Area Units: Square Feet
Window Features: Blinds
Lot Information
Lot Size Area: 7117
Lot Size Units: Square Feet
Lot Size Acres: 0.16
Square Footage: 7,117
Lot Size Dimensions: 61.35 x 116
Utilities
Utilities Information
Cooling Type: Central Air
Heating Type: Central, Solar
Sewer : Public Sewer
Parking
Parking Information
Has Garage
Attached Garage
Garage Spaces: 2
Location
HOA Information
HOA/Condo/Coop Amenities: Basketball Court, Fitness Center, Playground, Pool, Tennis Court(s)
The manager has not yet mailed us a photo copy of his or her government identification and proof or property ownership.
▼
Manager has not logged in recently
▼
Manager does not yet have user reviews
RENTHOP DESCRIPTION
The apartment is a unit offered at a monthly price of $2,875. The person posting the listing did not specify that any pets were allowed. It may be the case that pets are ok and the manager simply has not yet filled out all the details. The kitchen conveniently includes a dishwasher.
We have 49 photos of this particular unit, building, and surrounding areas.
Last Updated: 12 hours ago
Data Source: Stellar MLS
MLS# TB8541473
List Agent Name: Dena Green
List Office Name: KELLER WILLIAMS SUBURBAN TAMPA
IDX information is provided exclusively for personal, non-commercial use, and may not be used for any purpose other than to identify prospective properties consumers may be interested in purchasing. Information is deemed reliable but not guaranteed. The listing broker’s offer of compensation is made only to participants of the MLS where the listing is filed.
Courtesy of RH Advisors, Inc. and RHP Realty NJ, Inc.
By selecting Check Availability, you agree that RentHop and real estate professionals may call or text you about your inquiry. Message/data rates may apply. Terms & Privacy. California Privacy Notice
We found some very similar listings nearby
Select those you'd like to message
Your messages have been sent!
Check Availability
By selecting Check Availability, you agree that RentHop and real estate professionals may call or text you about your inquiry. Message/data rates may apply. Terms & Privacy. California Privacy Notice














































 Your Privacy Choices
