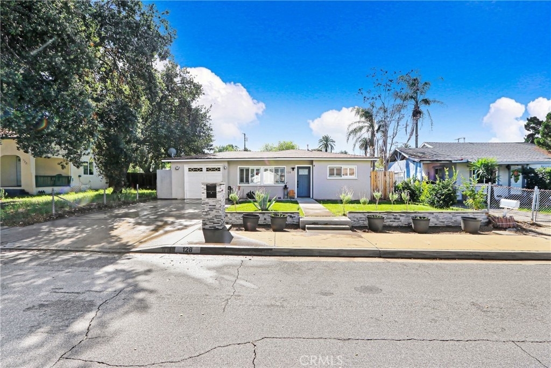
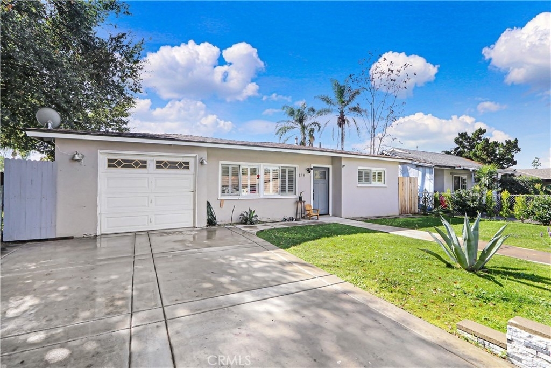
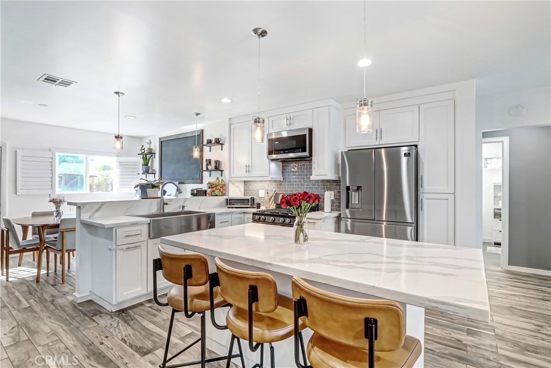
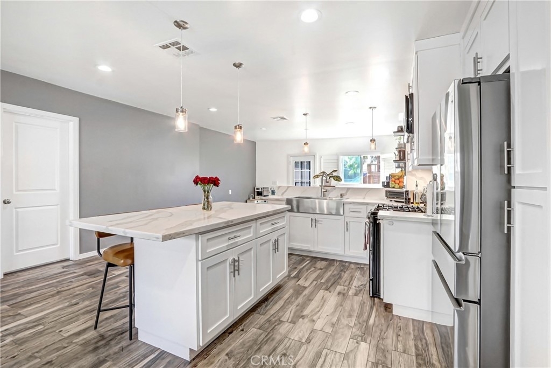
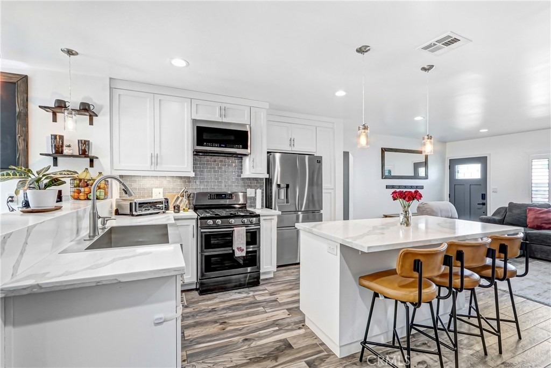
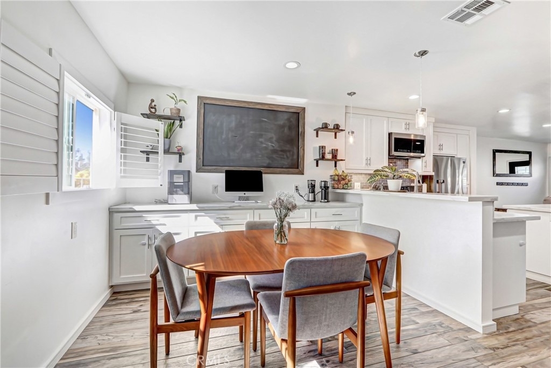
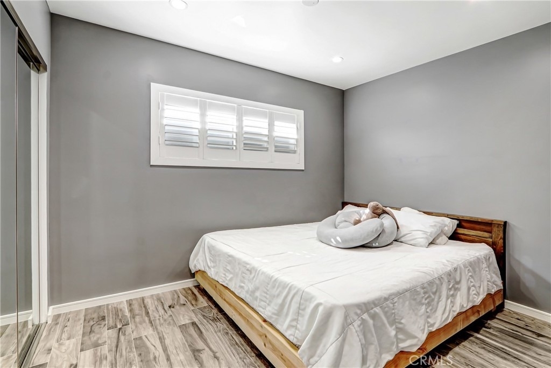
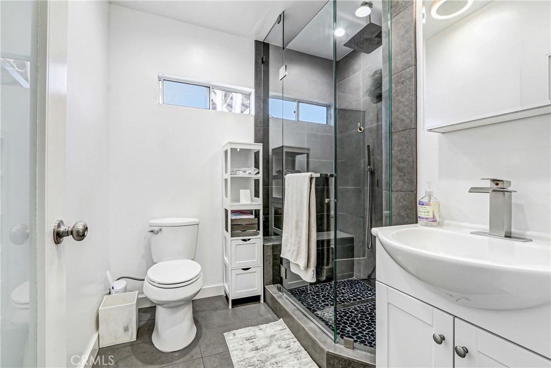
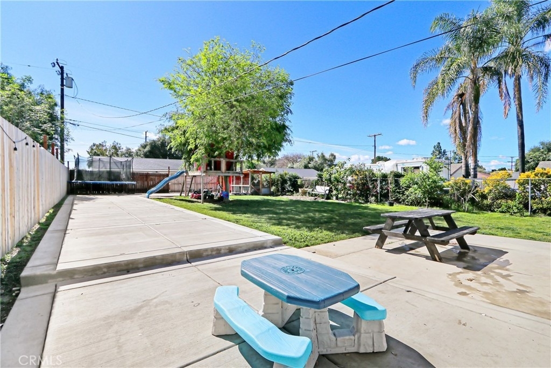
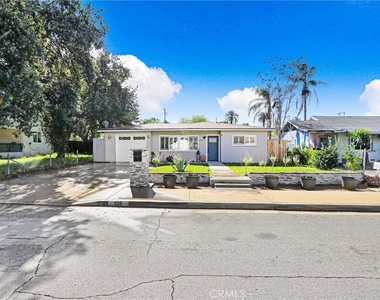
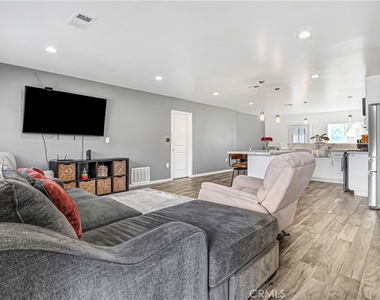
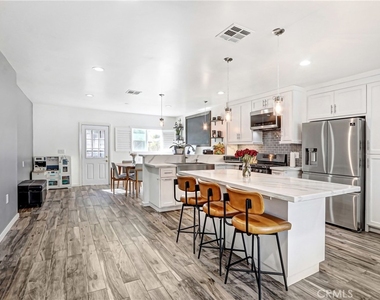
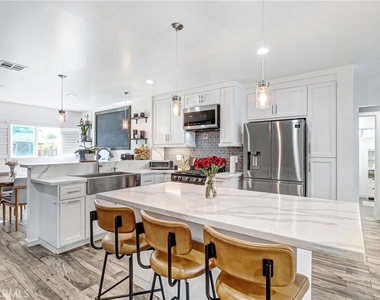
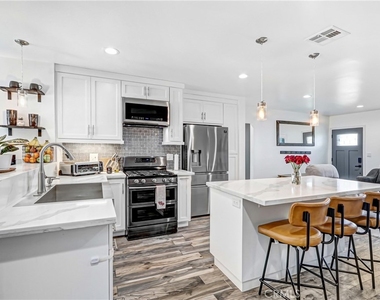
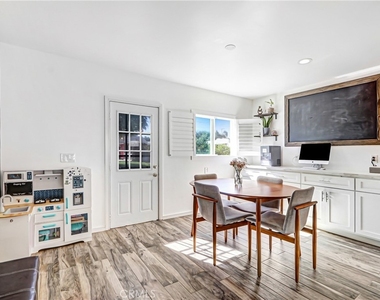
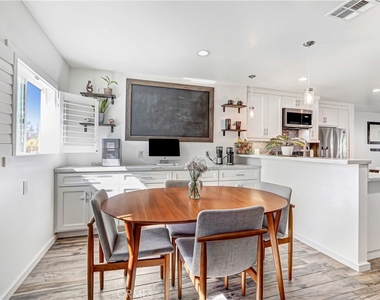
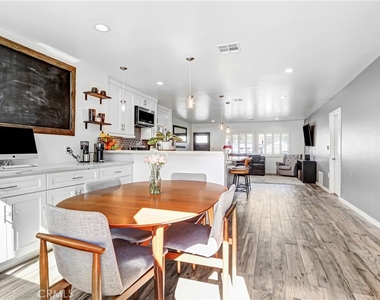
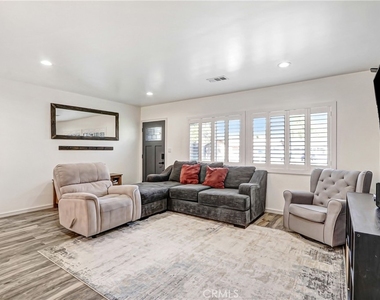
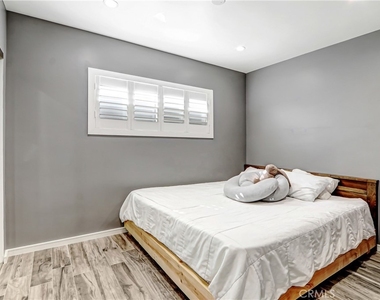
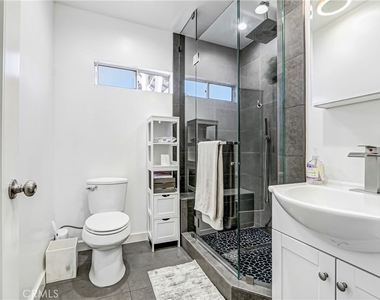
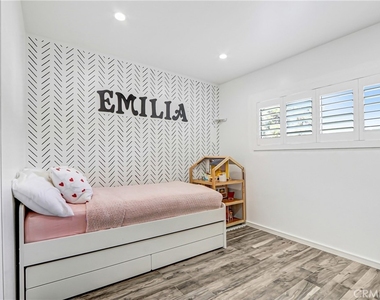
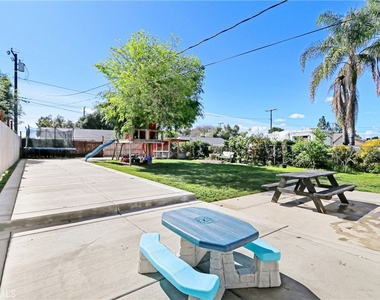
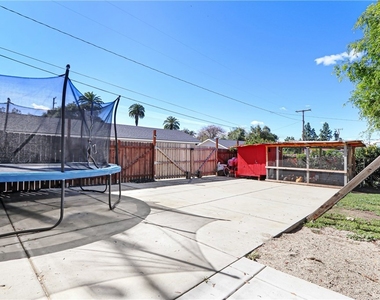
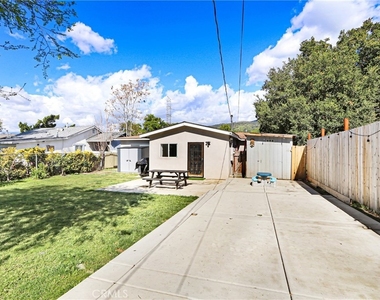
Tucked into a classic San Dimas neighborhood, 128 E Penn St delivers the kind of move-in-ready charm that's hard to find...clean lines, thoughtful updates, and a layout built for real life. Step inside to an airy, open-concept great room where wide-plank, wood-look flooring runs throughout and natural light pours in through plantation shutters. The kitchen is the true centerpiece: white shaker cabinetry, stainless steel appliances, a generous farmhouse sink, designer pendants, and a show-stopping oversized island topped in a marble-inspired finish-perfect for breakfast, homework, and effortless entertaining. Just beyond, a built-in buffet/desk area adds everyday function, whether you're working from home or hosting friends. The home continues with beautifully refreshed bedrooms, including a sweet accent space ready for a nursery, playroom, or guest retreat. The bathroom feels straight out of a boutique remodel, featuring a sleek walk-in shower with glass enclosure and modern finishes that elevate the day-to-day. Out back, the property opens up into a spacious, fully fenced yard with room to run, garden, entertain, or expand your outdoor vision-plus a large paved area and detached storage/workspace that adds flexibility. And the location is the cherry on top: minutes from the heart of San Dimas! Grab fresh produce and local bites at the Wednesday evening Farmers Market, enjoy community nights like Music in the Park at Civic Center Park, and escape to the trails and open space at San Dimas Canyon when you want a quick nature reset.
AMENITIES
Attached Garage
Parking Space
ADDITIONAL INFORMATION
Interior
Bathroom Information
Full Bathrooms: 1
Interior Information
Interior Features: Breakfast Bar, Eat-in Kitchen, Open Floorplan, Recessed Lighting, See Remarks, BreakfastArea, QuartzCounters, Unfurnished, AllBedroomsDown, BedroomOnMainLevel, MainLevelPrimary
Appliances: Built-In Range, Gas Range, Refrigerator
Flooring Type: See Remarks, Vinyl
Laundry Features: In Garage
Fireplace Information
Fireplace Features: None
Exterior
Property Information
Square Footage: 804
Square Footage Source: $0
Year Built Source: Public Records
Year Built: 1957
Building Information
Levels: One
Pool Information
Pool Features: None
Lot Information
Lot Features: Back Yard, Front Yard, Landscaped, Lawn
The manager has not yet mailed us a photo copy of his or her government identification and proof or property ownership.
▼
Manager has not logged in recently
▼
Manager does not yet have user reviews
RENTHOP DESCRIPTION
The apartment is a unit offered at a monthly price of $3,350. The person posting the listing did not specify that any pets were allowed. It may be the case that pets are ok and the manager simply has not yet filled out all the details.
We have 20 photos of this particular unit, building, and surrounding areas.
MLS# OC26216571
List Agent Name: Enrique Huerta
List Office Name: Onyx Homes
IDX information is provided exclusively for personal, non-commercial use, and may not be used for any purpose other than to identify prospective properties consumers may be interested in purchasing. Information is deemed reliable but not guaranteed. The listing broker’s offer of compensation is made only to participants of the MLS where the listing is filed.
Courtesy of RH Advisors, Inc. and RHP Realty NJ, Inc.
By selecting Check Availability, you agree that RentHop and real estate professionals may call or text you about your inquiry. Message/data rates may apply. Terms & Privacy. California Privacy Notice
We found some very similar listings nearby
Select those you'd like to message
Your messages have been sent!
Check Availability
By selecting Check Availability, you agree that RentHop and real estate professionals may call or text you about your inquiry. Message/data rates may apply. Terms & Privacy. California Privacy Notice





















 Your Privacy Choices
