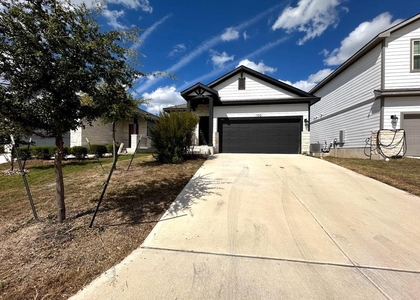
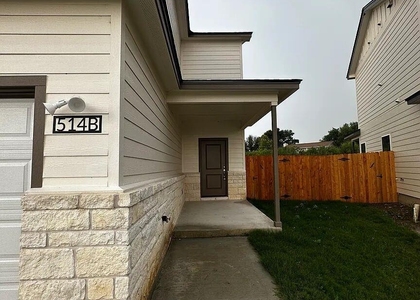
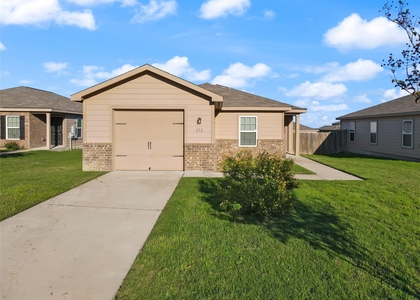
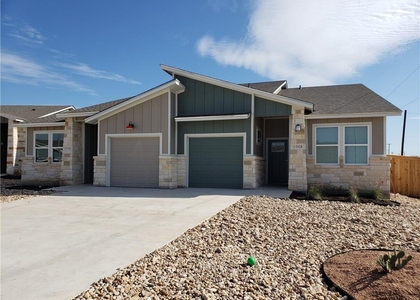
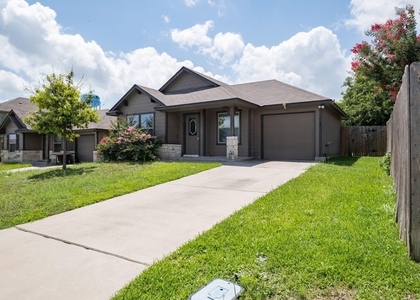
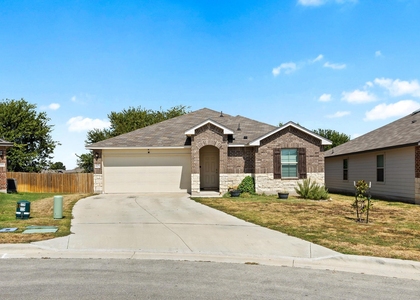
128 Dollars Drive

Jarrell, 76537
$1,500
LEASED / EXPIRED
Posted 12 weeks ago, Immediate Move-In
bedrooms
3 Bed
bathrooms
2 Bath
square feet
1,440 Sqft
Listing by Micky Frowiss
Save Listing

SIMILAR NEARBY LISTINGS
109 Drifter Ln
Jarrell
76537
$1,650
By Chip Parker, 16 hours ago
bedrooms
3 Bed
|
bathrooms
2 Bath
|
square feet
1,604 Sqft
$1,675
By Pradeep Barapati, 20 hours ago
bedrooms
3 Bed
|
bathrooms
2 Bath
|
square feet
1,650 Sqft
625 Taggart Trl
Jarrell
76537
$1,675
By Jocelyn Whisnant, 20 hours ago
bedrooms
3 Bed
|
bathrooms
2 Bath
|
square feet
1,500 Sqft
212 Millers Loop
Jarrell
76537
$1,525
By Amanda Botts, 22 hours ago
bedrooms
3 Bed
|
bathrooms
2 Bath
|
square feet
1,242 Sqft
104 Katie Elder Dr
Jarrell
76537
$1,625
By Katie Ashby, 21 hours ago
bedrooms
3 Bed
|
bathrooms
2 Bath
|
square feet
1,229 Sqft
$1,600
By Salim Salem, 22 hours ago
bedrooms
3 Bed
|
bathrooms
2 Bath
|
square feet
1,561 Sqft
100 Azurite Dr
Jarrell
76537
$1,475
By Cameron Ramirez, 1 day ago
bedrooms
3 Bed
|
bathrooms
2 Bath
|
square feet
1,158 Sqft
603 Taggart Trl
Jarrell
76537
$1,600
By Remina Reyes, 22 hours ago
bedrooms
3 Bed
|
bathrooms
2 Bath
|
square feet
1,251 Sqft

DESCRIPTION
New photos to be uploaded soon! This single-story 3 bed / 2 bath home in Jarrell's Eastwood community has a smart layout that includes an owner's suite with a full bathroom and walk-in closet, plus two additional bedrooms that share a bathroom accessed in the hallway. The open floorplan at the front of the home includes a comfortable living room, dining area, and open kitchen with a convenient peninsula. Refrigerator, washer, and dryer are included. Pet fee policy: 1st pet = $175 one-time pet fee + $175 pet deposit + $10/mo pet rent, 2nd pet = $50 one-time pet fee + $50 pet deposit + $5/mo pet rent. Breed restrictions apply.

AMENITIES
Dishwasher
Parking Space

ADDITIONAL INFORMATION
Interior

    Bathroom Information

  • Full Bathrooms: 2

    Interior Information

  • Interior Features: Open Floorplan, Pantry, Walk-In Closet(s), No Interior Steps, Primary Bedroom on Main
  • Appliances: Dishwasher, Microwave, Oven, Refrigerator, Washer/Dryer
  • Flooring Type: Carpet, Vinyl
Exterior

    Property Information

  • Square Footage: 1,440
  • Square Footage Source: $0
  • Green Sustainability
  • Security Features: Smoke Detector(s)
  • Year Built: 2024

    Building Information

  • Builder Name: Lennar
  • Levels: One
  • Other Structures: None
  • Window Features: None
  • Patio and Porch Features: Front Porch

    Pool Information

  • Pool Features: None

    Lot Information

  • Lot Features: Back Yard, Front Yard, Sprinklers In Rear, Sprinklers In Front, Sprinklers On Side, Trees-Small (Under 20 Ft)
  • Lot Size Area: 7405.2
  • Lot Size Units: Square Feet
  • Lot Size Acres: 0.17
  • Square Footage: 7,405

    Land Information

  • Water Source: MUD
Utilities

    Utilities Information

  • Cooling Type: Central Air, Electric
  • Heating Type: Central
  • Sewer : MUD
Parking

    Parking Information

  • Has Garage
  • Parking Features: Attached, Driveway, Garage, Garage Faces Front
  • Garage Spaces: 2
Location

    HOA Information

  • HOA/Condo/Coop Amenities: Trail(s)
Financial

    Tax Information

  • Tax Map Number: 18

MAP


76537

LISTING QUALITY
▲ Features and amenities are properly noted
▲ RentHop has data for this building
▲ Manager has many listings with high listing quality!
▼ The manager has not yet mailed us a photo copy of his or her government identification and proof or property ownership.
▼ Manager has not logged in recently
▼ Manager does not yet have user reviews

RENTHOP DESCRIPTION
The apartment is a unit offered at a monthly price of $1,500. The person posting the listing did not specify that any pets were allowed. It may be the case that pets are ok and the manager simply has not yet filled out all the details. The kitchen conveniently includes a dishwasher.

We have 31 photos of this particular unit, building, and surrounding areas.
See available units at 128 Dollars Drive.

Does something look off?

Courtesy of RH Advisors, Inc. and RHP Realty NJ, Inc.