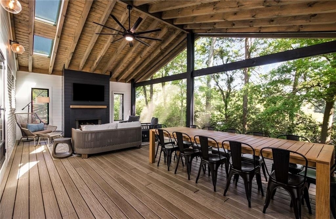
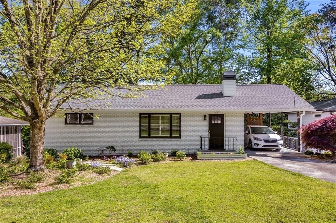
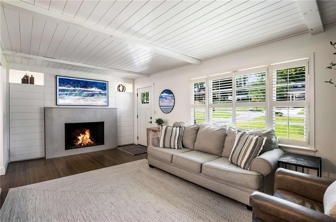
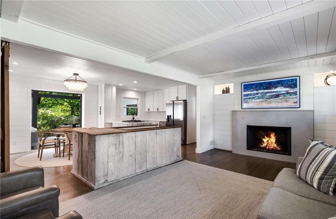
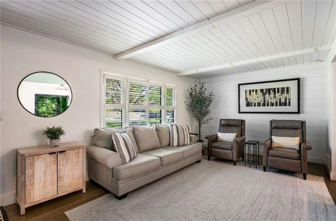
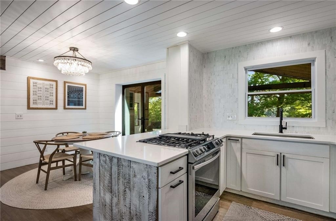
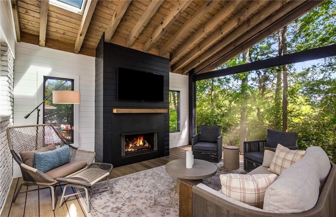
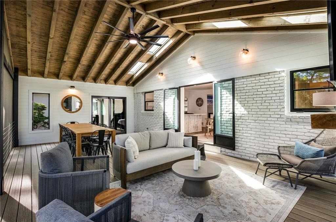
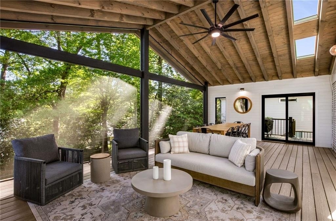
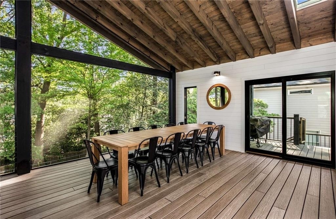
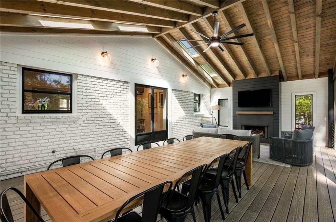
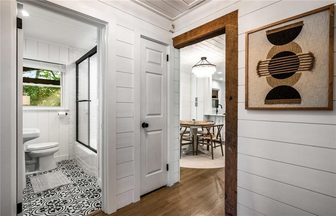
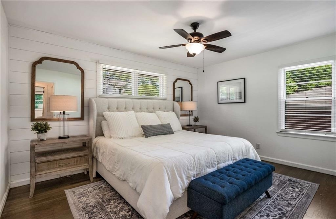
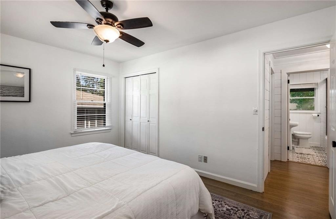
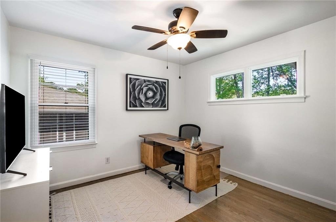
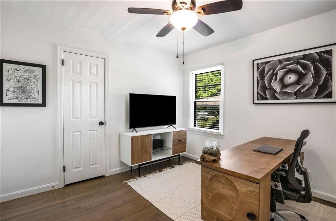
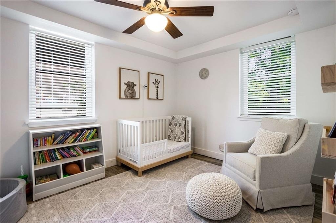
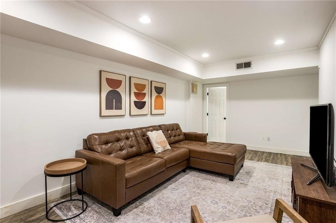
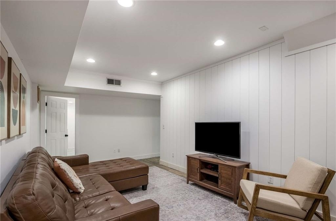
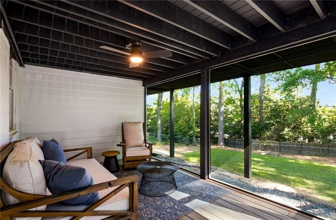
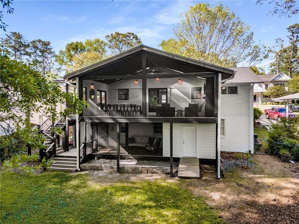
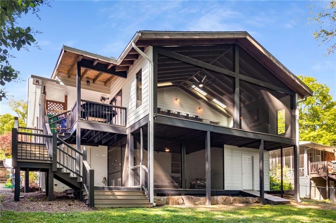
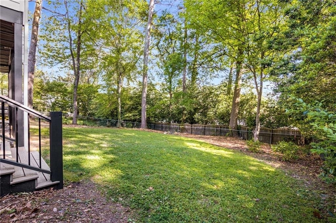
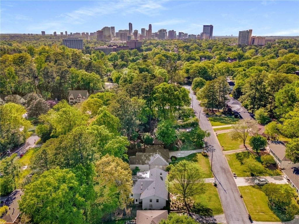
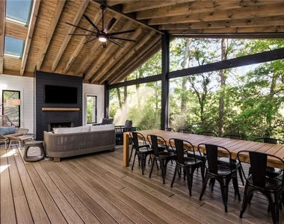
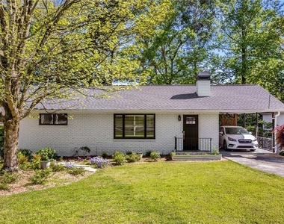
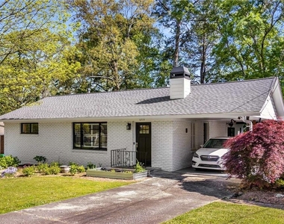
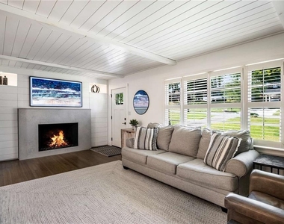
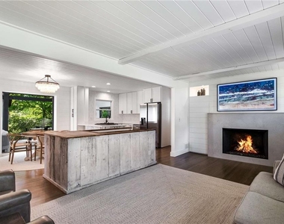
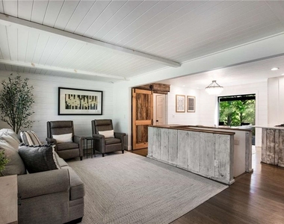
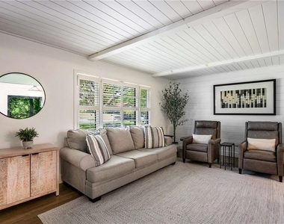
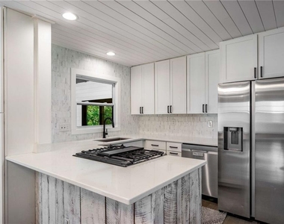
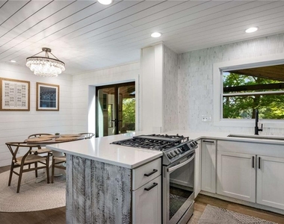
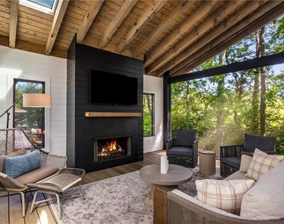
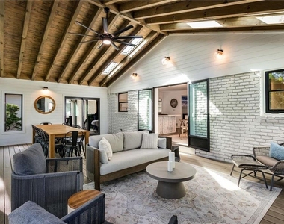
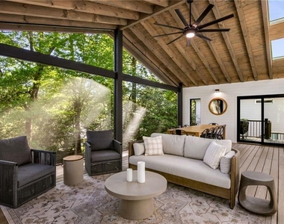
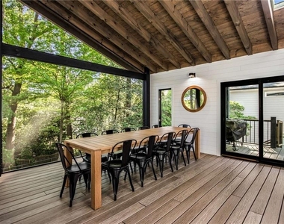
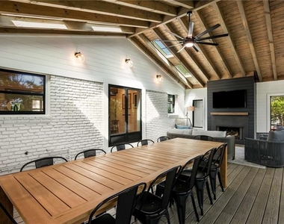
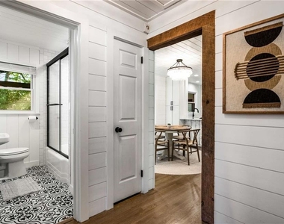
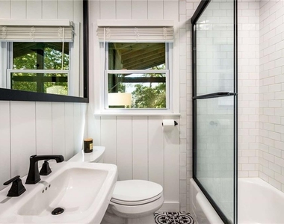
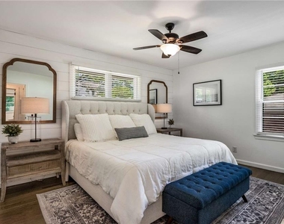
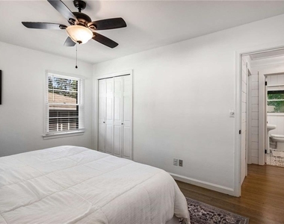
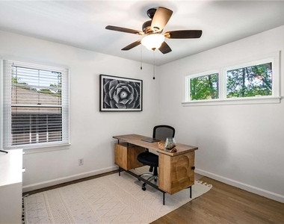
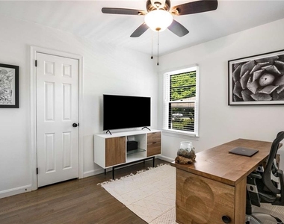
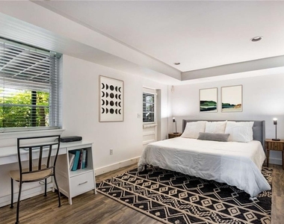
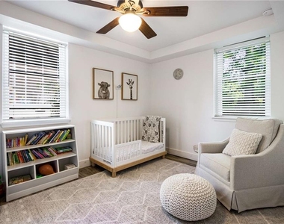
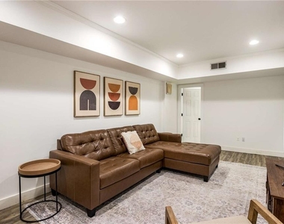
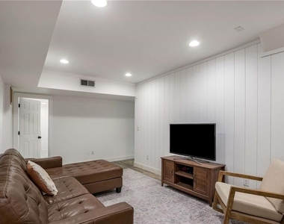
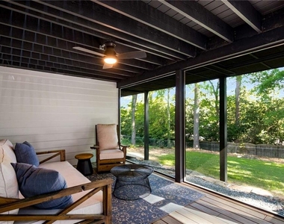
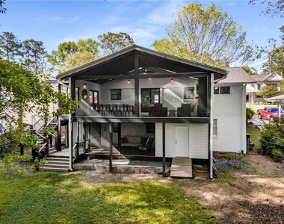
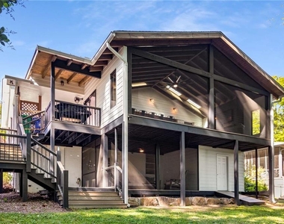
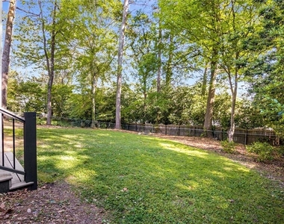
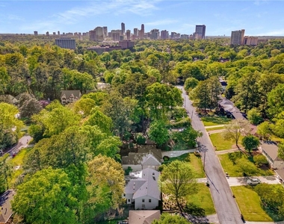
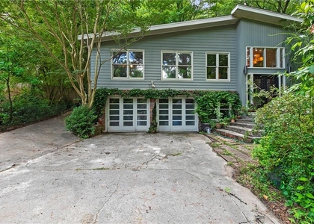
SHOWINGS TO START MID November. This updated ranch is ideal for accommodating various living arrangements. The extensive list of renovations includes a fully updated kitchen with new cabinets, countertops, faucet, appliances, backsplash, window, and lighting. Additionally, the main floor hardwoods have been refinished, a modern gas fireplace has been installed with concealed storage on both sides, wood shiplap has been added to various walls and ceiling, new lighting has been installed, and the full bath upstairs has been updated. Upon entering the home, your attention will be captured by the black metal double doors that lead to a brand new screened-in/covered deck, offering a serene view of the private wooded surroundings. The covered deck seamlessly extends the living space of the home when the double doors are opened, boasting high ceilings, a fireplace, ample room for a 12-seater table, a living room, and a TV. Step outside of the porch to find a covered private grilling area that leads to steps accessing the lower screened-in porch (600sf of covered/screened-in outdoor living space between the 2 porches) and fenced backyard. Enjoy the backyard by picking blackberries or listening to the birds chirping. The lower level features an additional living room, 2 bedrooms, office space, and an updated full bath. One of the bedrooms downstairs has direct access to the lower screened-in porch. The laundry room downstairs provides plenty of storage space. Three bedrooms have recently had new lighting/fans installed, this is not shown in the pictures. The flat front yard is perfect for relaxing on the bench in the newly landscaped garden, complete with a raised bed garden for growing your own food or flowers. Every detail has been meticulously considered! Situated on a quiet cul-de-sac in the heart of Brookhaven, walking distance to MARTA and the new under-construction city center, one street over from dining and shopping on Dresden, 5 minutes to Buckhead, and 5 minutes to hwy 85 and 400. AGENT OWNED.
AMENITIES
Carport
Fireplace
Dishwasher
ADDITIONAL INFORMATION
Interior
Bathroom Information
Full Bathrooms: 2
Interior Information
Interior Features: His and Hers Closets
Appliances: Dishwasher, Disposal, Dryer, Gas Cooktop, Gas Oven, Gas Water Heater, Range Hood, Refrigerator, Washer
The manager has not yet mailed us a photo copy of his or her government identification and proof or property ownership.
▼
Manager has not logged in recently
▼
Manager does not yet have user reviews
RENTHOP DESCRIPTION
The apartment is a unit offered at a monthly price of $4,750. The person posting the listing did not specify that any pets were allowed. It may be the case that pets are ok and the manager simply has not yet filled out all the details. The kitchen conveniently includes a dishwasher.
We have 39 photos of this particular unit, building, and surrounding areas.
MLS# 7861695
List Agent Name: Sean Suddes
List Office Name: Keller Williams Realty Peachtree Rd.
IDX information is provided exclusively for personal, non-commercial use, and may not be used for any purpose other than to identify prospective properties consumers may be interested in purchasing. Information is deemed reliable but not guaranteed. The listing broker’s offer of compensation is made only to participants of the MLS where the listing is filed.
Courtesy of RH Advisors, Inc. and RHP Realty NJ, Inc.
By selecting Check Availability, you agree that RentHop and real estate professionals may call or text you about your inquiry. Message/data rates may apply. Terms & Privacy. California Privacy Notice
We found some very similar listings nearby
Select those you'd like to message
Your messages have been sent!
Check Availability
By selecting Check Availability, you agree that RentHop and real estate professionals may call or text you about your inquiry. Message/data rates may apply. Terms & Privacy. California Privacy Notice

































 Your Privacy Choices
