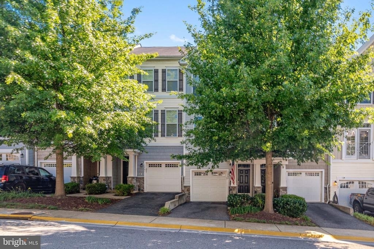
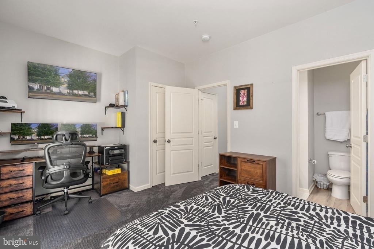
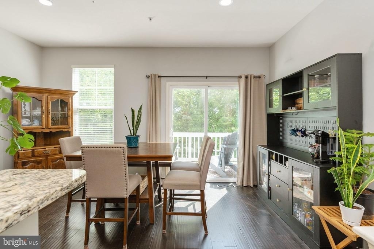
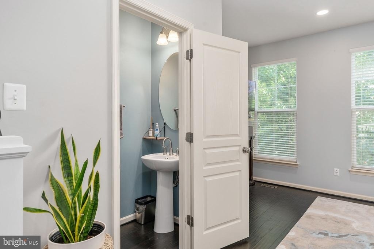
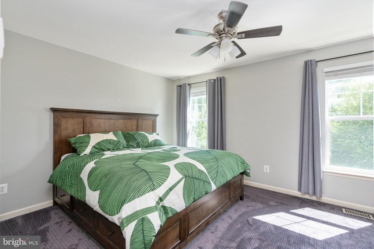
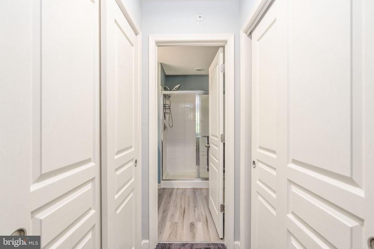
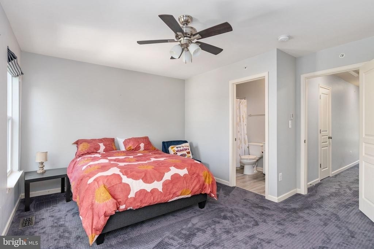
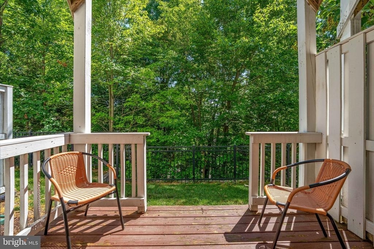
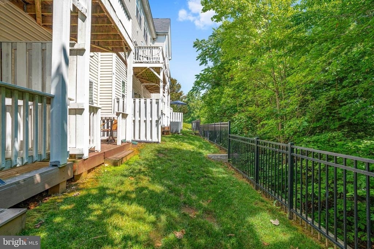
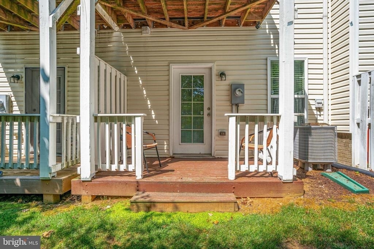
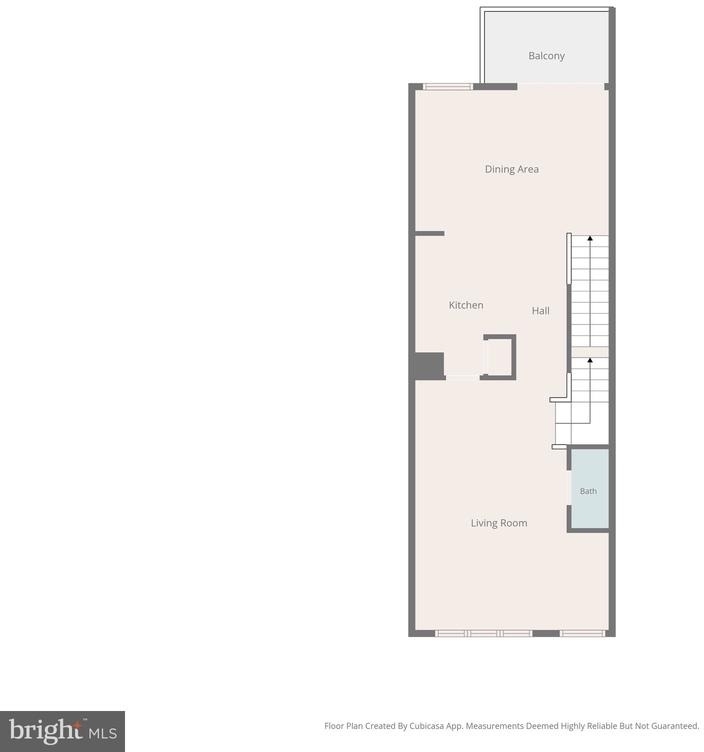
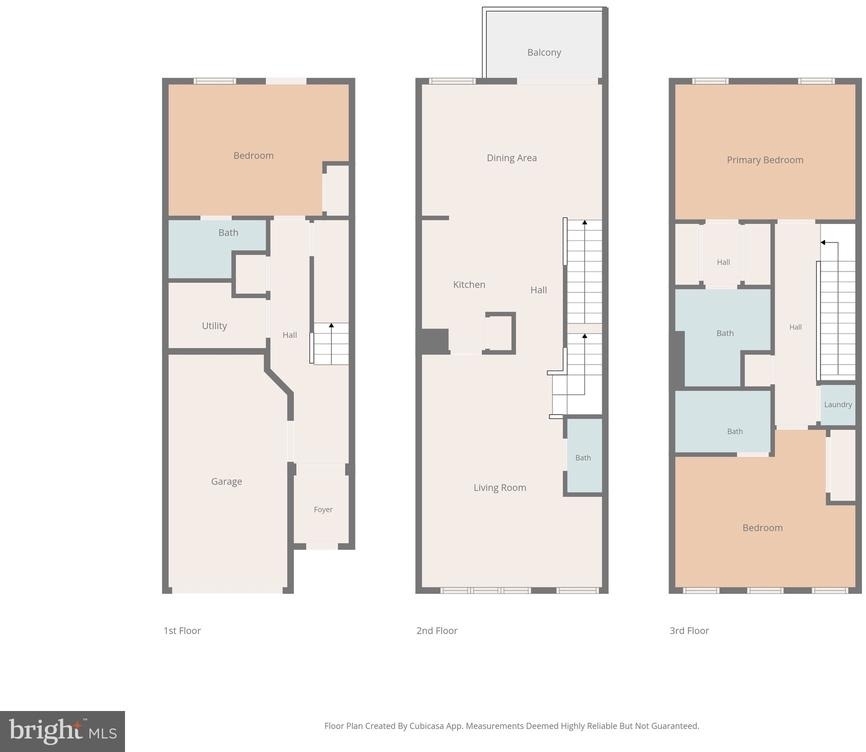
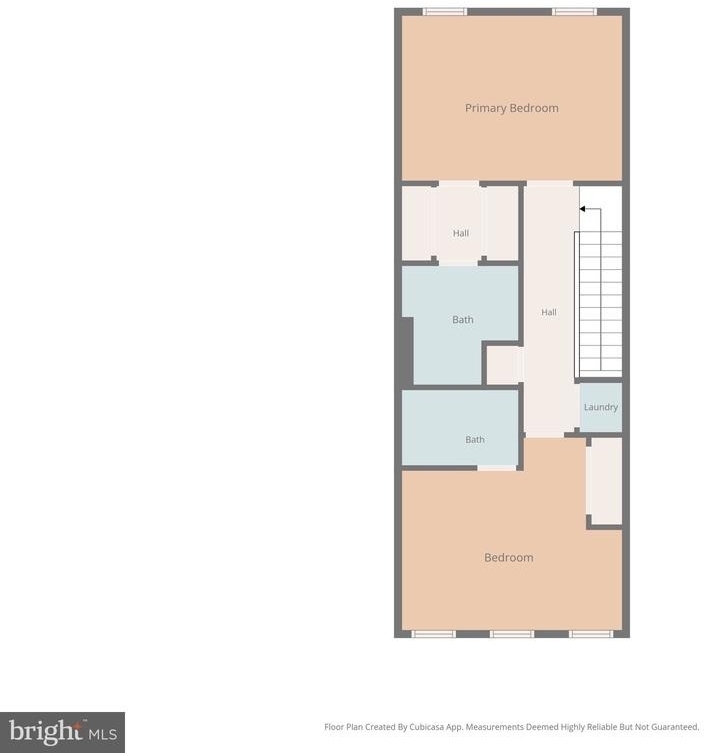
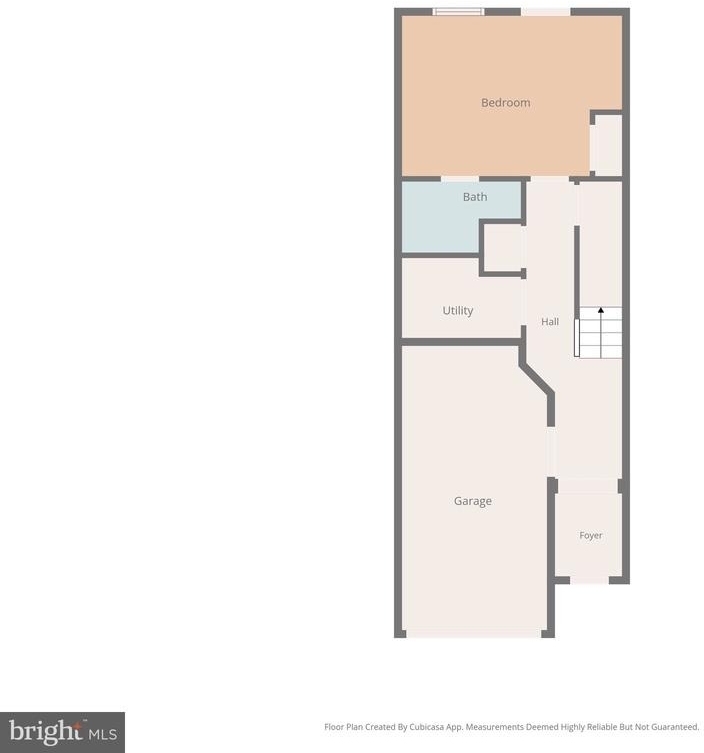
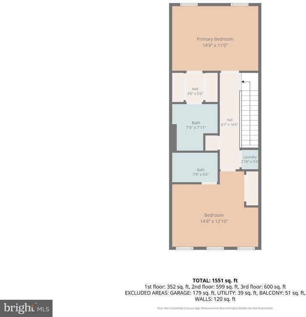
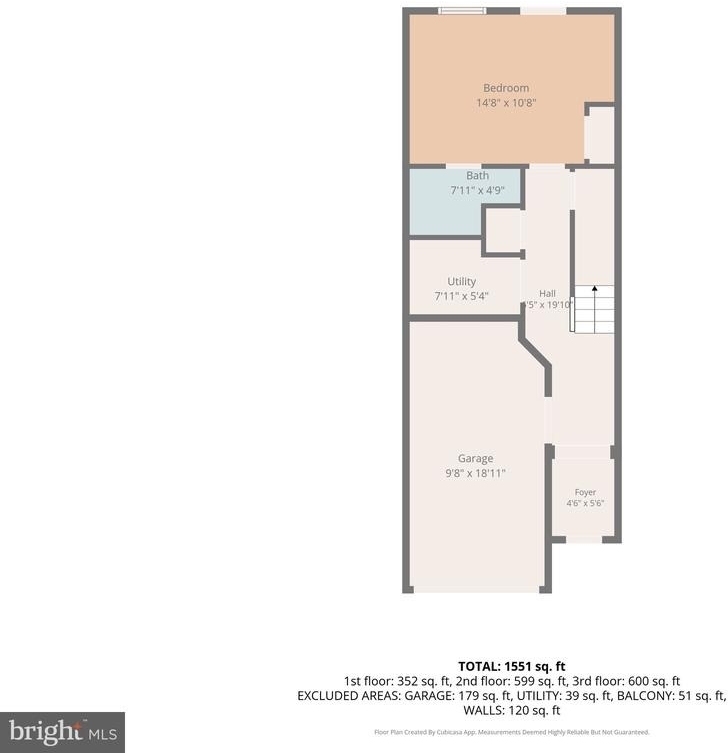
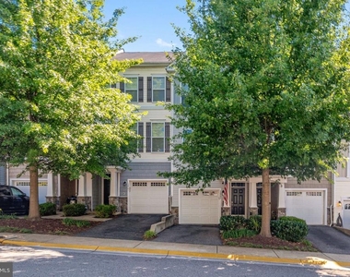
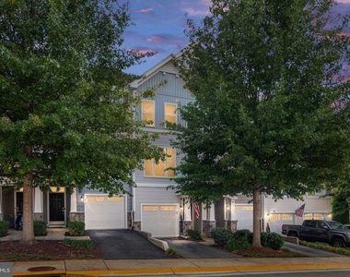
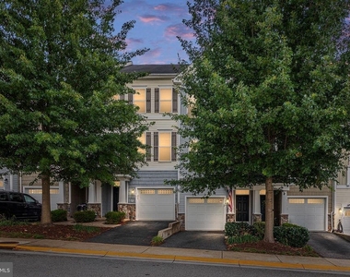
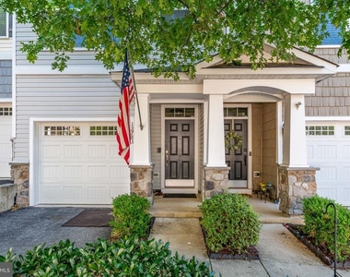
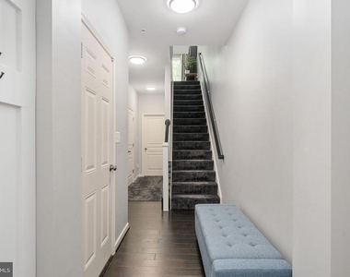
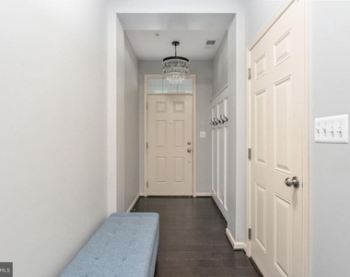
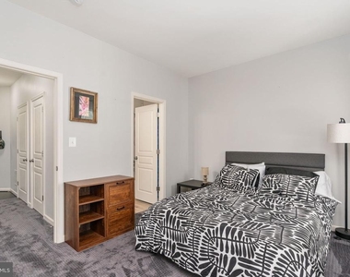
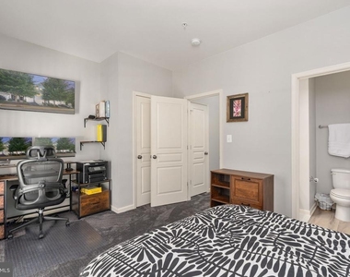
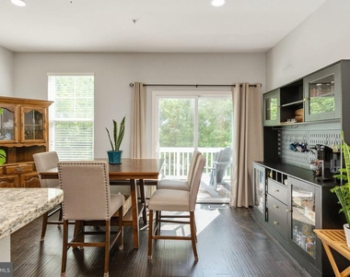
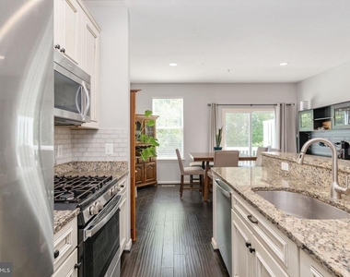
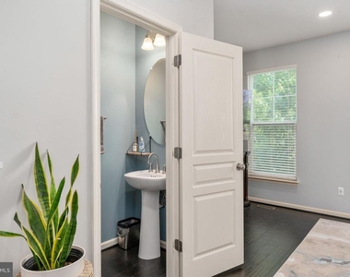
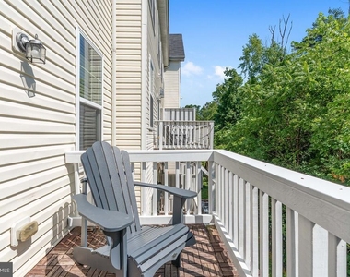
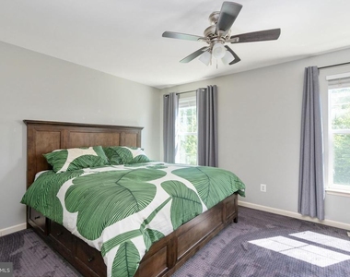
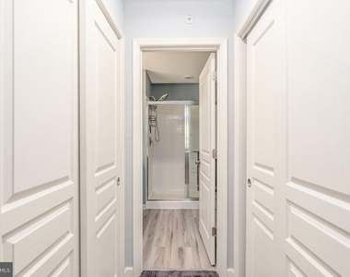
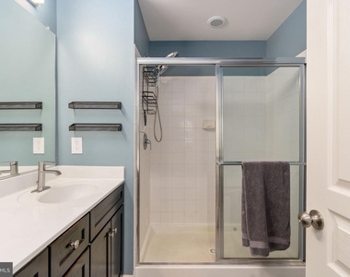
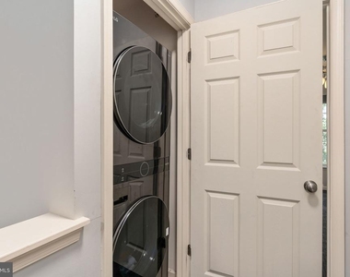
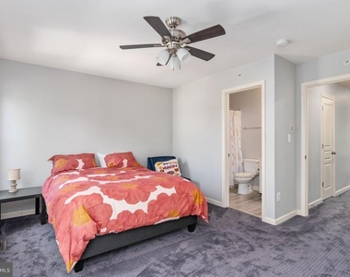
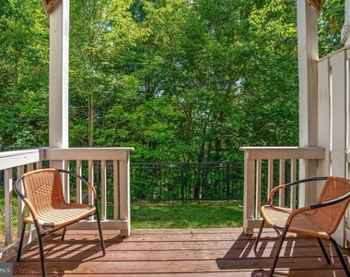
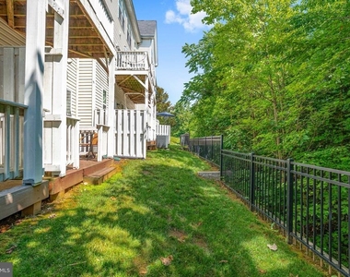
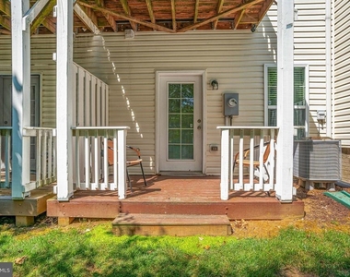
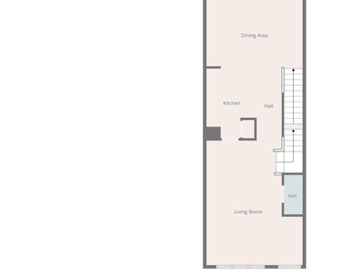
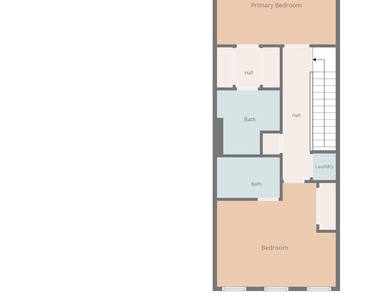
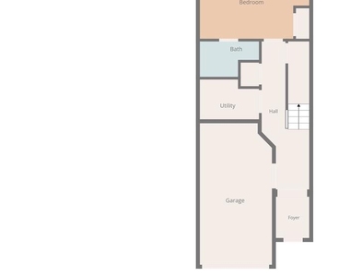
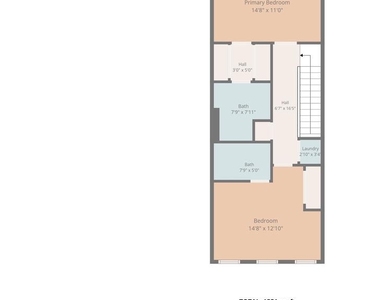
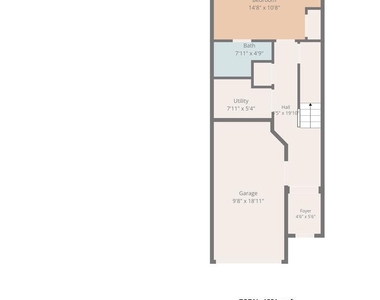
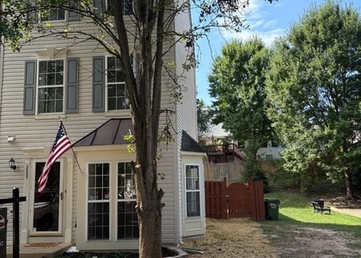
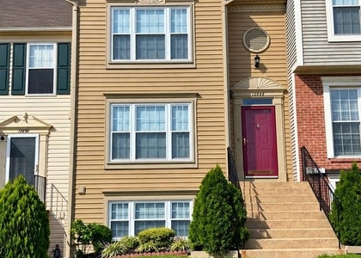
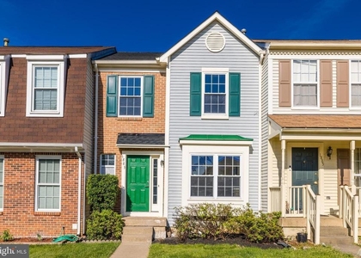
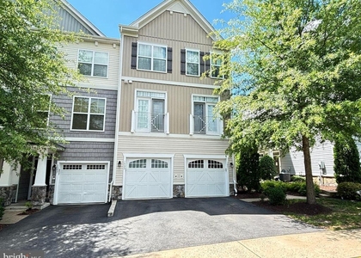
Welcome to 12783 Lotte Drive, a beautifully maintained three level townhome in the sought after Potomac Crest community, offering approximately 1,790 square feet, 3 bedrooms, 3 full bathrooms, 1 half bath, and an attached 1 car garage with additional driveway parking. Built in 2013, this spacious home features a modern, open concept floor plan with 9 foot ceilings, abundant natural light, and stylish finishes throughout. The main level is designed for comfortable everyday living and entertaining, featuring hardwood flooring, a spacious living room, dining area, and an inviting family room that flows seamlessly into the gourmet kitchen. The kitchen offers 42 inch cabinetry, stainless steel appliances, a gas range, center island, pantry, and generous counter space, making meal preparation and hosting effortless. Step outside to the private deck, perfect for morning coffee or evening relaxation. The upper level features two generously sized bedroom suites, including a spacious primary suite with a walk-in closet and a luxurious en-suite bath featuring an oversized shower. A conveniently located upper level laundry area with front loading washer and dryer adds to the home's functionality. The entry level includes a private third bedroom with its own full bath, making it ideal for guests, a home office, or multigenerational living. A private patio extends the outdoor living space. Ideally situated less than a mile and just minutes from Historic Occoquan, residents can enjoy boutique shopping, waterfront dining, parks, and recreation along the Potomac River. The home is also conveniently located approximately 1.5 miles from Tackett's Mill Shopping Center and about 4 miles from Potomac Mills, one of Northern Virginia's premier outlet shopping destinations, offering an exceptional variety of retail, dining, and entertainment options. Commuters will appreciate the convenient access to I-95, Route 123, commuter lots, and the VRE station, providing an easy commute to Northern Virginia and Washington, D.C. This exceptional rental combines modern comfort, flexible living space, and an unbeatable commuter friendly location. Don't miss this opportunity to make this beautiful townhome your next home.
minimum income, credit score:
1 x rent, 680 credit score
pets allowed - no greater than 50 lbs - $500 pet deposit
AMENITIES
Dishwasher
Parking Space
Home Office
ADDITIONAL INFORMATION
Interior
Bathroom Information
Half Bathrooms: 1
Full Bathrooms: 3
Interior Information
Interior Features: Breakfast Bar, Ceiling Fan(s), Kitchen Island, Floor Plan - Open, Entry Level Bedroom, Wood Floors
Appliances: Gas Oven, Refrigerator, Stainless Steel Appliance(s), Washer, Microwave, Dishwasher, Disposal, Dryer, Ice Maker, Stove, Six Burner Stove
The median is solely based on the area and the number of bedrooms.
Listing-specific characteristics such as the number of bathrooms and the amenities will also impact the price.
LISTING QUALITY
▲
Features and amenities are properly noted
▲
RentHop has data for this building
▼
The manager has not yet mailed us a photo copy of his or her government identification and proof or property ownership.
▼
Manager has not logged in recently
▼
Manager does not yet have user reviews
RENTHOP DESCRIPTION
The apartment is a unit offered at a monthly price of $3,000. The person posting the listing did not specify that any pets were allowed. It may be the case that pets are ok and the manager simply has not yet filled out all the details. The kitchen conveniently includes a dishwasher.
We have 36 photos of this particular unit, building, and surrounding areas.
We found some very similar listings nearby
Select those you'd like to message
Your messages have been sent!
Check Availability
By selecting Check Availability, you agree that RentHop and real estate professionals may call or text you about your inquiry. Message/data rates may apply. Terms & Privacy. California Privacy Notice






























 Your Privacy Choices
