Listing by Beckwith M Bolle, Carter Braxton Preferred Properties
Copy Link
Share Listing
Save Listing
Link copied to clipboard!
DESCRIPTION
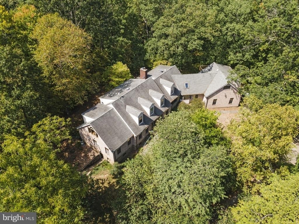
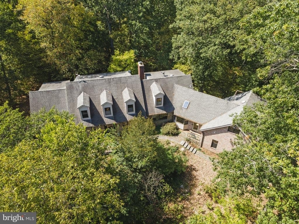
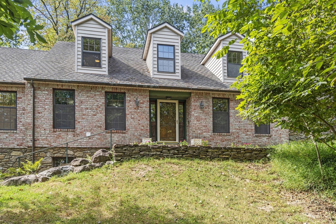
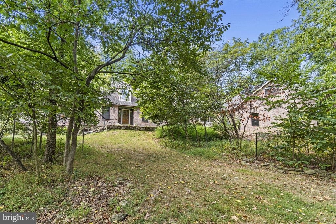
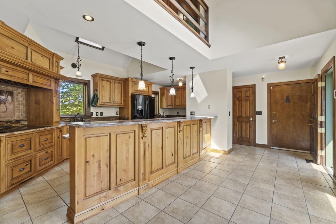
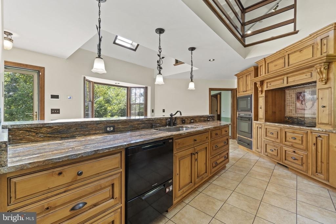
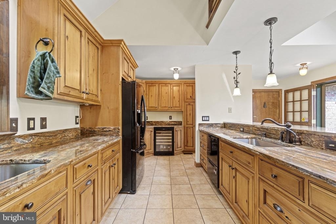
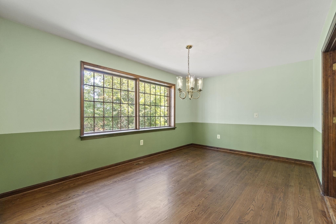
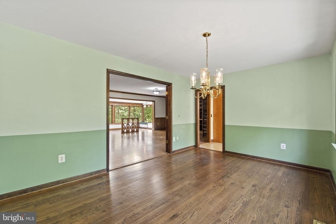
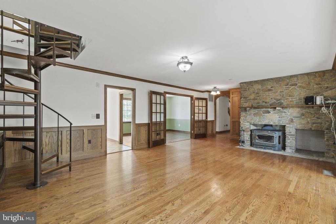
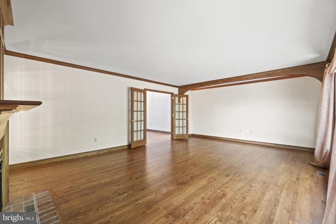
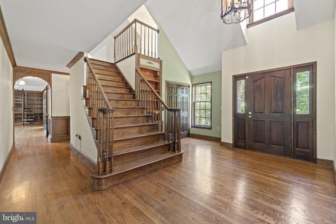
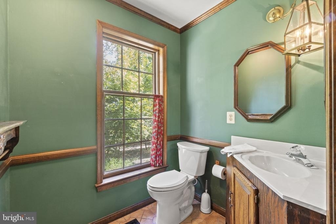
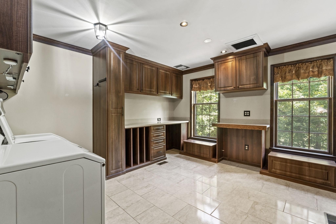
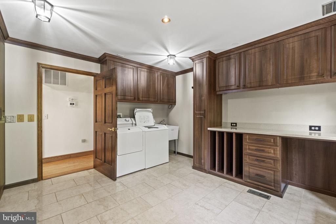
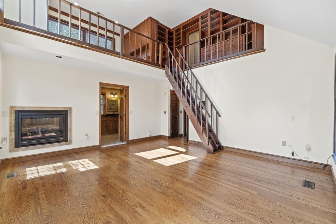
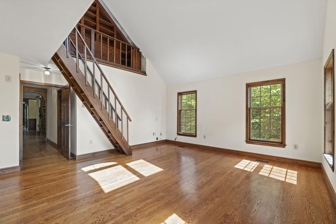
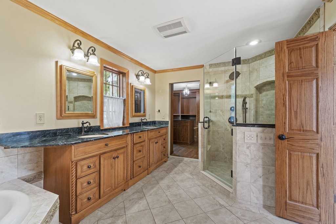
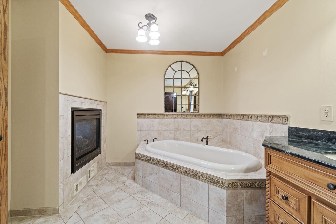
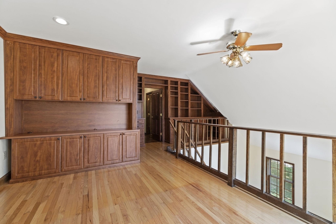
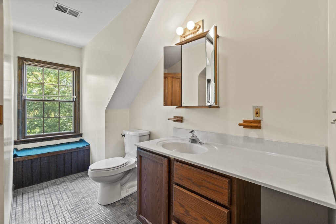
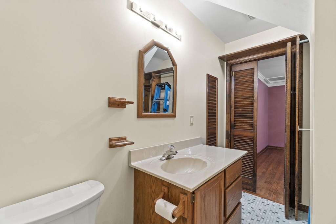
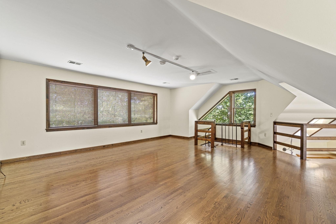
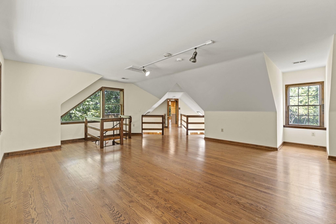
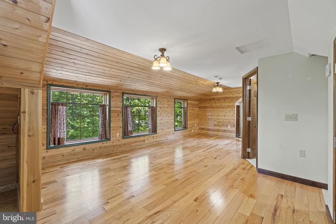
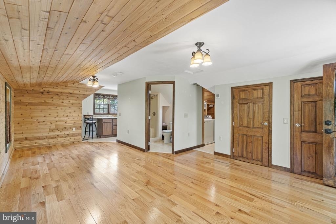
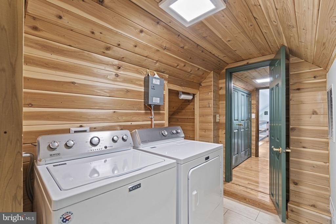
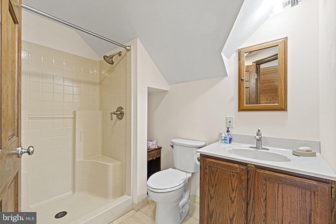
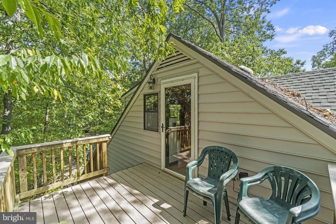
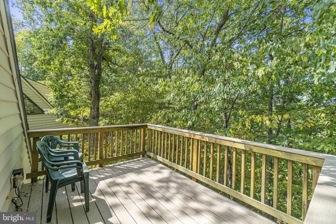
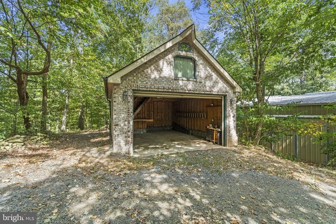
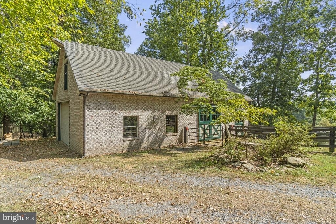
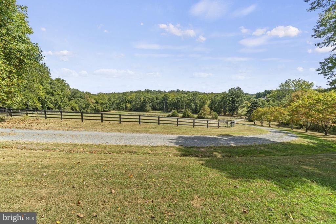
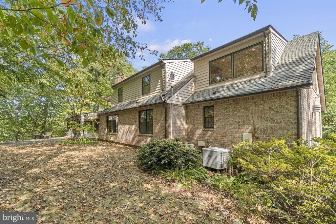
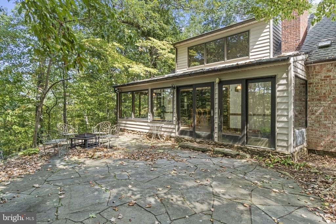
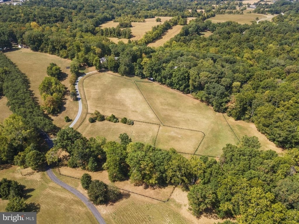
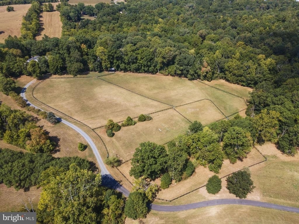
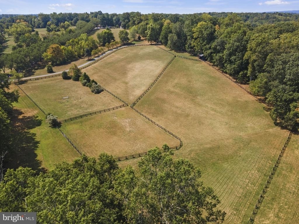
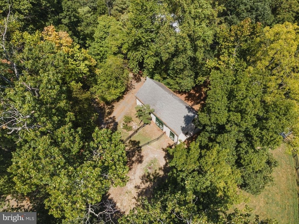
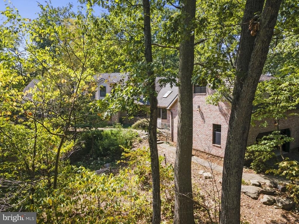
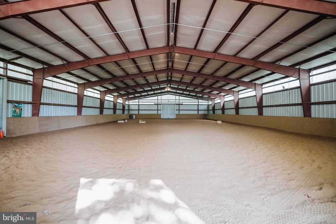
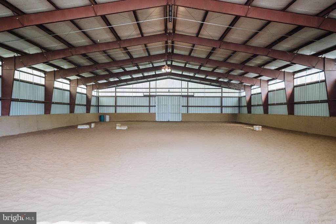
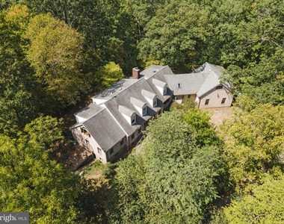
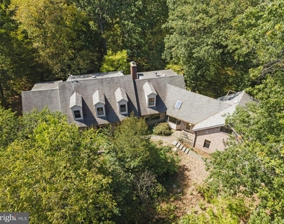
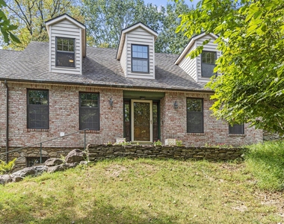
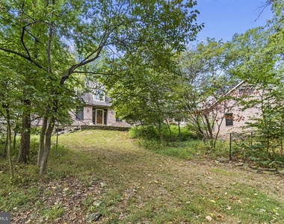
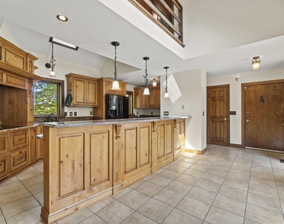
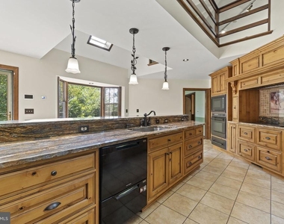
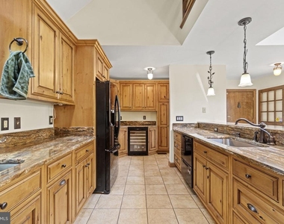
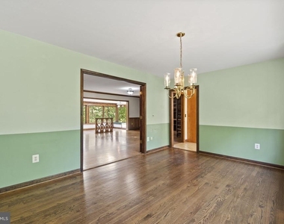
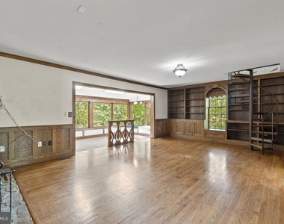
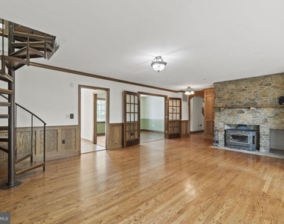
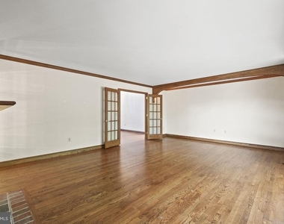
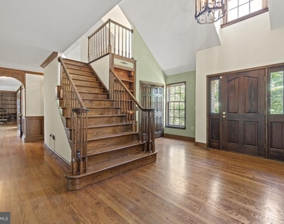
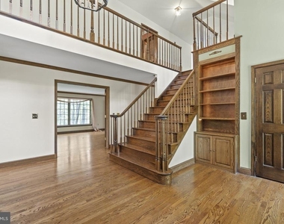
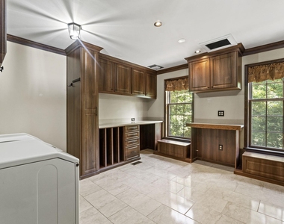
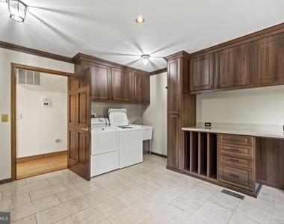
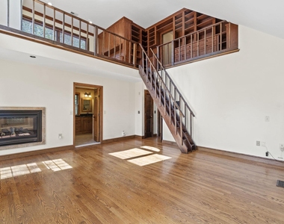
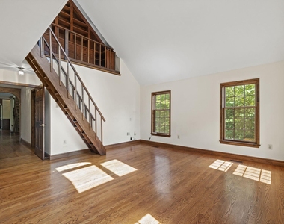
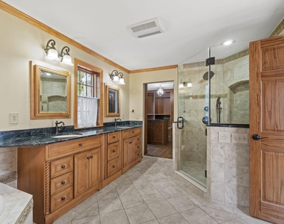
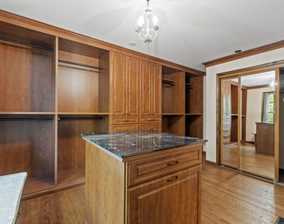
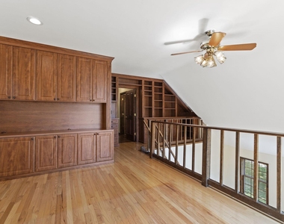
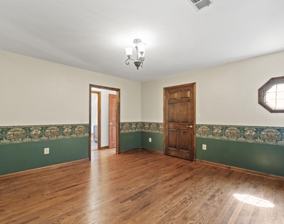
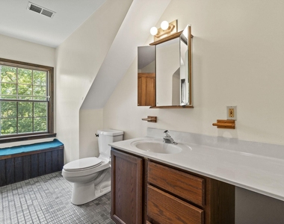
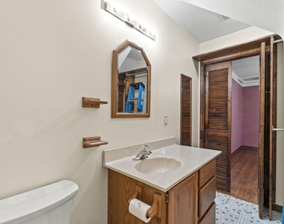
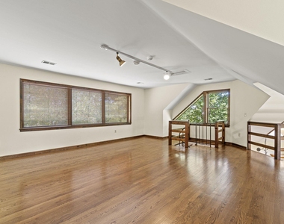
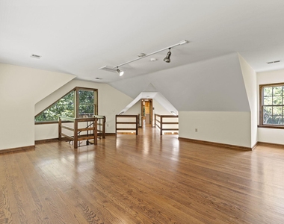
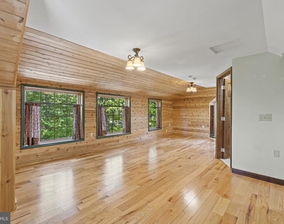
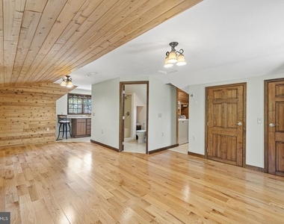
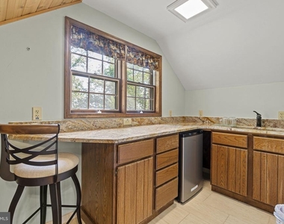
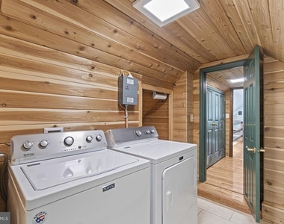
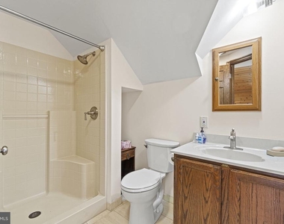
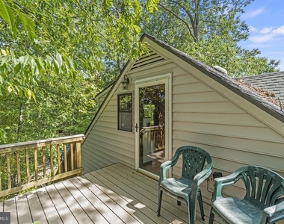
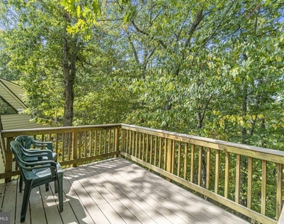
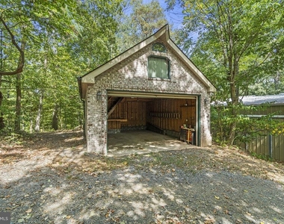
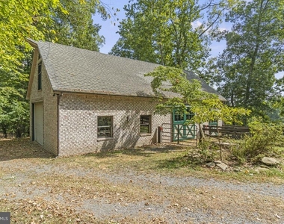
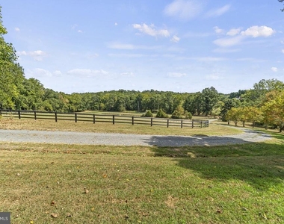
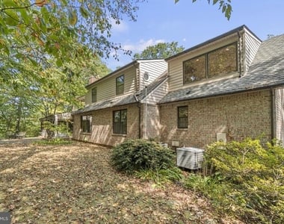
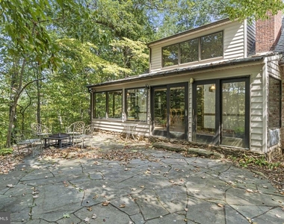
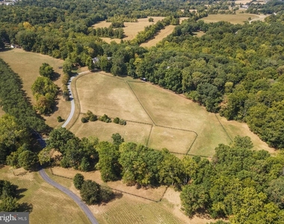
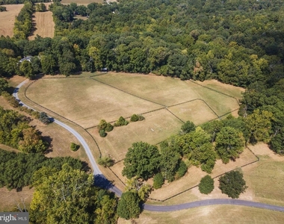
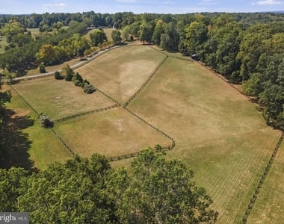
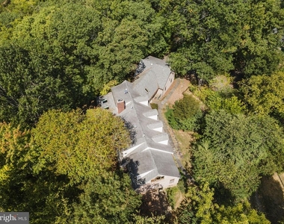
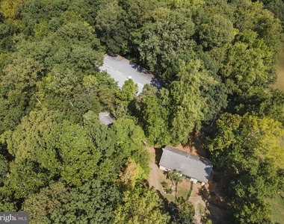
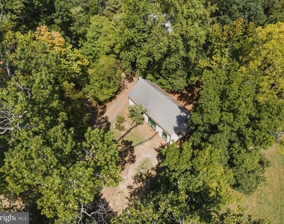
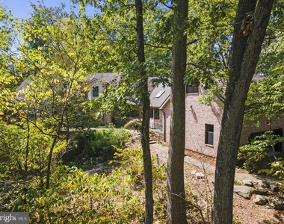
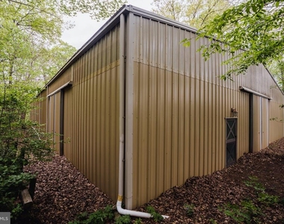
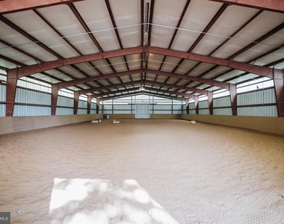
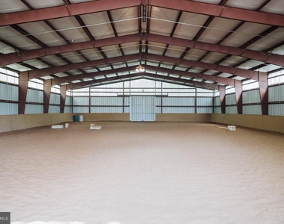
Absolutely stunning family equestrian property with large custom home and indoor riding arena! Custom home with over 5000 sq ft on the top two floors! Not one stone left unturned in this incredible property. Main Floor primary bedroom with en suite bath and custom walk in closet the size of a room! The second floor of the primary bedroom is a library/office with custom cabinetry. The kitchen is straight out of a magazine with upgrades galore, including custom Alderwood cabinetry, wolf oven, microwave and warming drawer, wine cooler, 2 sinks and 2 single dishwashers. Lots of open space to use for offices, separate dens, dining room, and separate apartment over the garage! Apartment has full bath, kitchenette, w/d and its own entrance with deck. The grounds are incredible: 10,000 sq ft indoor riding ring with electric, brick 3 stall barn with wash stall, tack room, hay loft, and open room with oversize bay door. Fenced paddocks, ride out, grass riding ring, and separate 2 car brick garage! Plenty of parking for cars and trailers. Don't miss this one!
AMENITIES
Fireplace
Dishwasher
Parking Space
ADDITIONAL INFORMATION
Interior
Bathroom Information
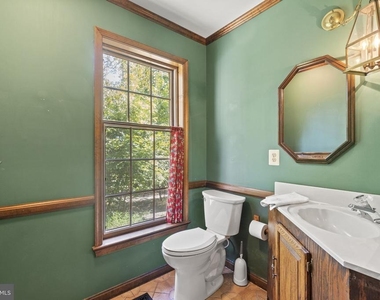
Half Bathrooms: 1
Full Bathrooms: 3
Interior Information
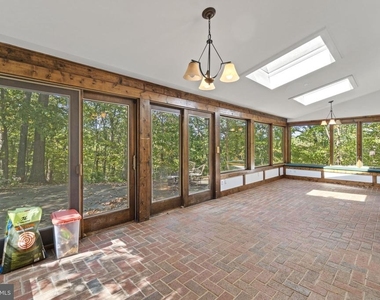
Interior Features: Built-in Features, Cedar Closet(s), Ceiling Fan(s), Central Vacuum, Pantry, Walk-In Closet(s), 2nd Kitchen, Additional Stairway, Bathroom - Soaking Tub, Dining Area, Double/Dual Staircase, Entry Level Bedroom, Family Room Off Kitchen, Formal/Separate Dining Room, Kitchen - Gourmet, Kitchen - Island, Laundry Chute, Primary Bath(s), Skylight(s), Spiral Staircase, Stove - Wood, Water Treat System, Wood Floors
Appliances: Microwave, Built-In Range, Dishwasher, Disposal, Dryer, Exhaust Fan, Humidifier, Refrigerator, Washer, Water Heater, Central Vacuum, Commercial Range, Intercom, Oven - Wall, Six Burner Stove
The manager has not yet mailed us a photo copy of his or her government identification and proof or property ownership.
▼
Manager has not logged in recently
▼
Manager does not yet have user reviews
RENTHOP DESCRIPTION
The apartment is a unit offered at a monthly price of $6,000. The person posting the listing did not specify that any pets were allowed. It may be the case that pets are ok and the manager simply has not yet filled out all the details. The kitchen conveniently includes a dishwasher.
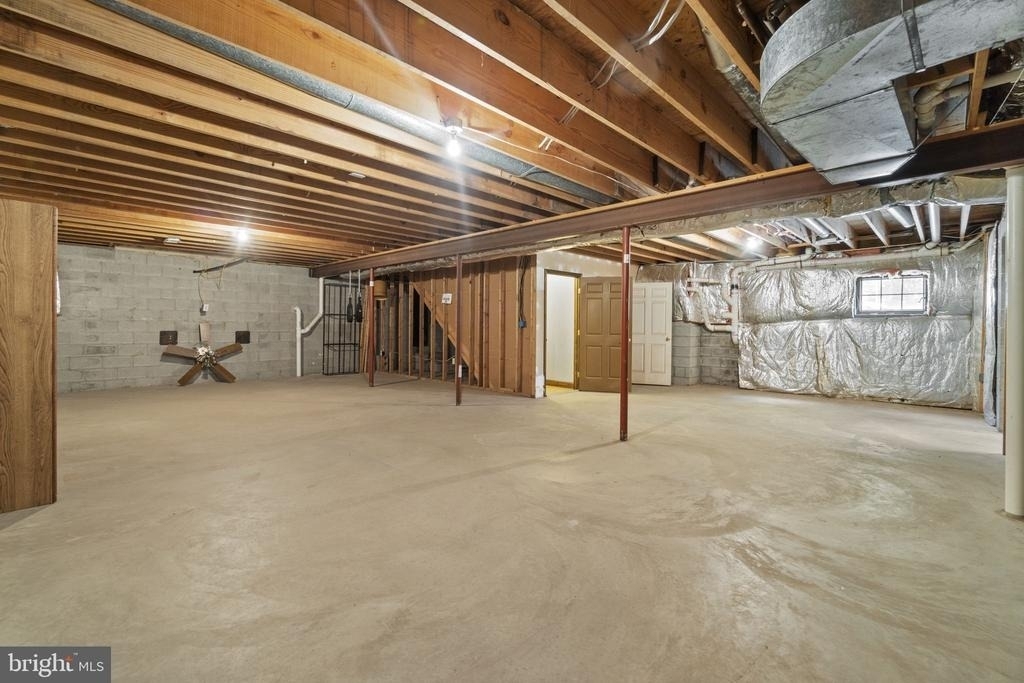
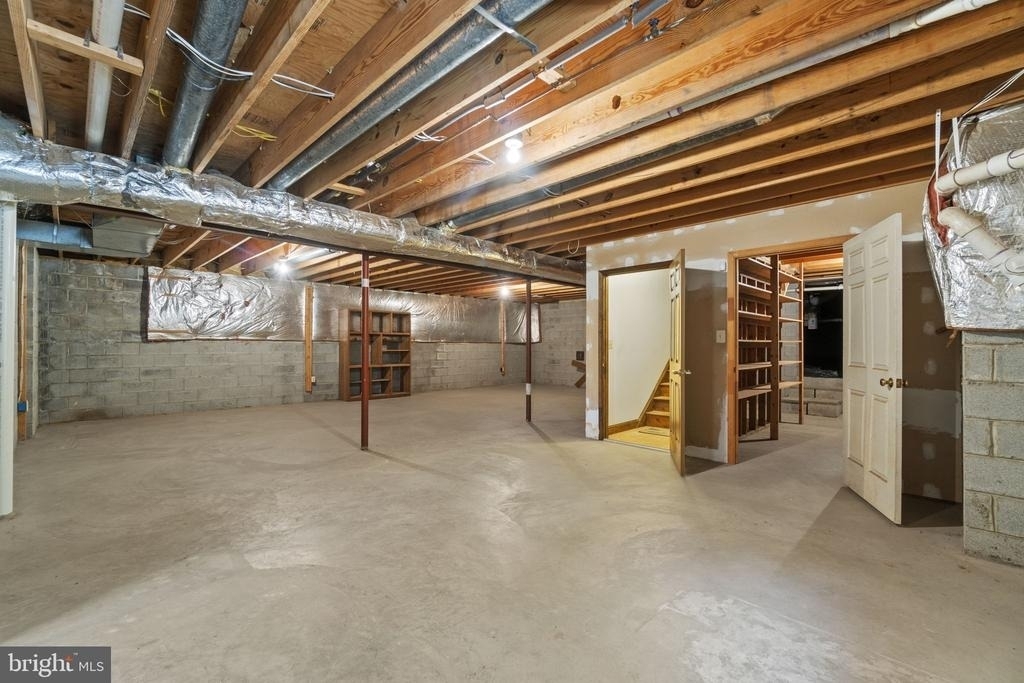
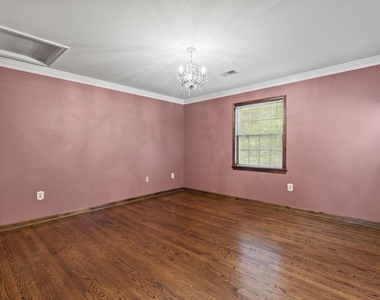
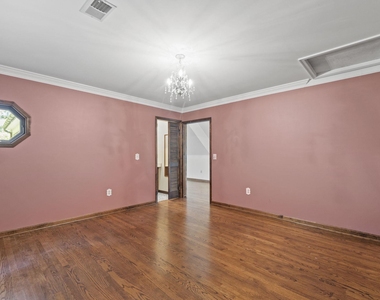
We have 64 photos of this particular unit, building, and surrounding areas.
We found some very similar listings nearby
Select those you'd like to message
Your messages have been sent!
Check Availability
By selecting Check Availability, you agree that RentHop and real estate professionals may call or text you about your inquiry. Message/data rates may apply. Terms & Privacy. California Privacy Notice
































 Your Privacy Choices
