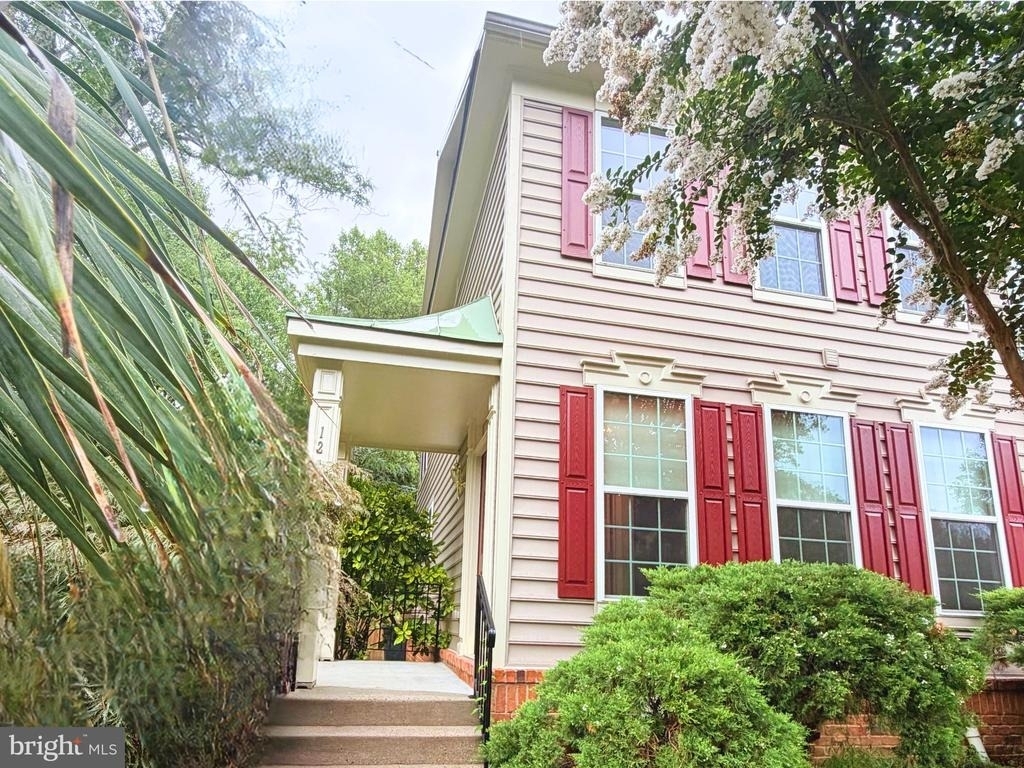
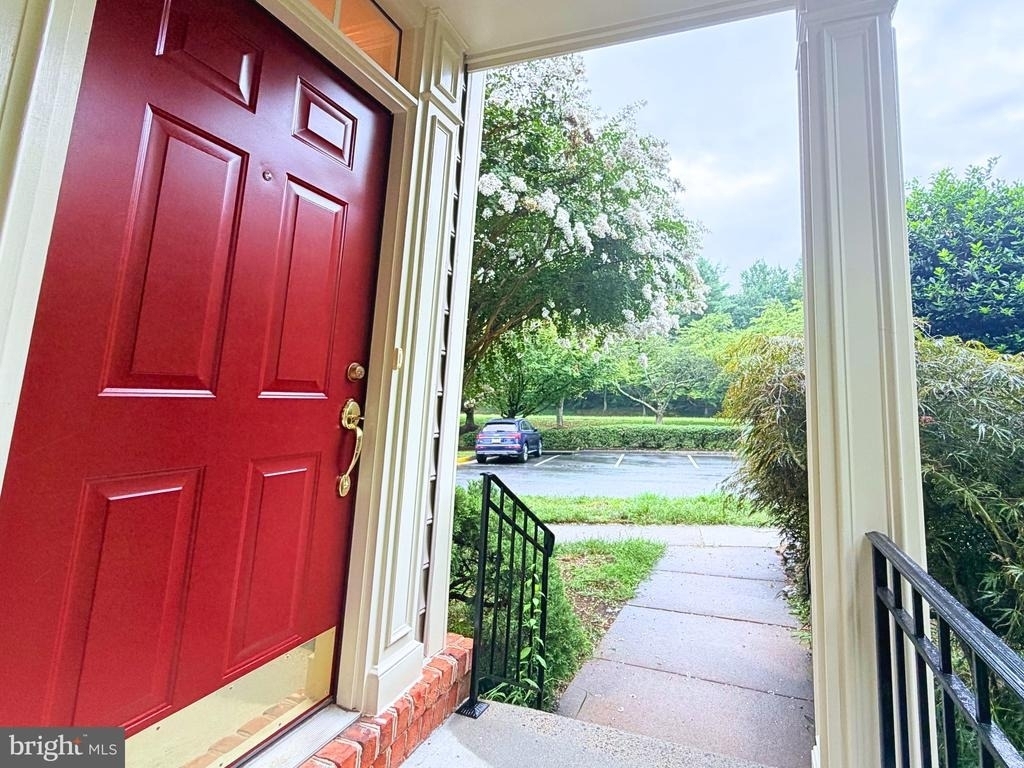
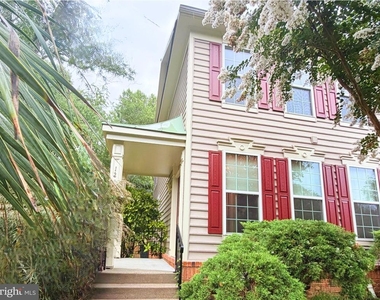
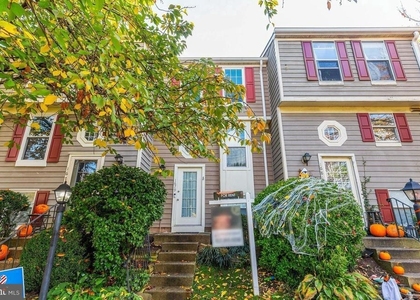
Beautiful End-Unit Townhouse featuring two spacious full bedroom suites in highly sought-after North Reston.
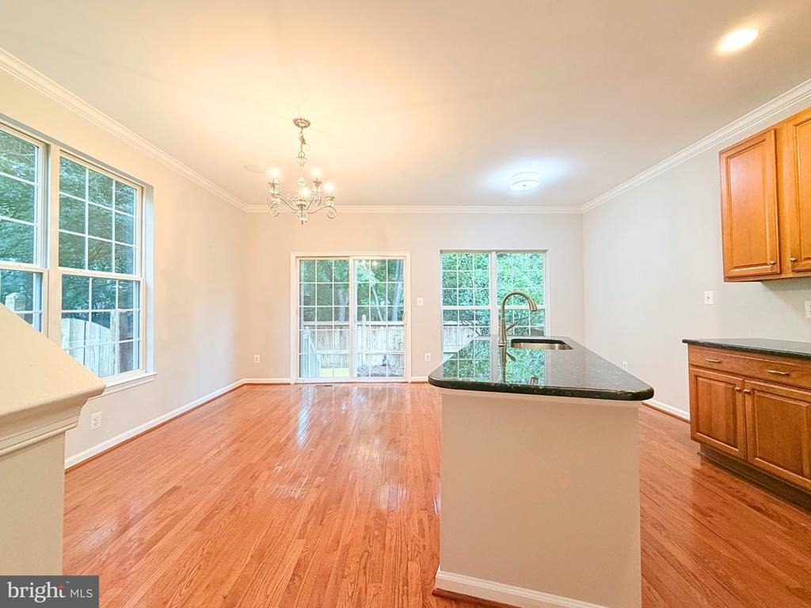
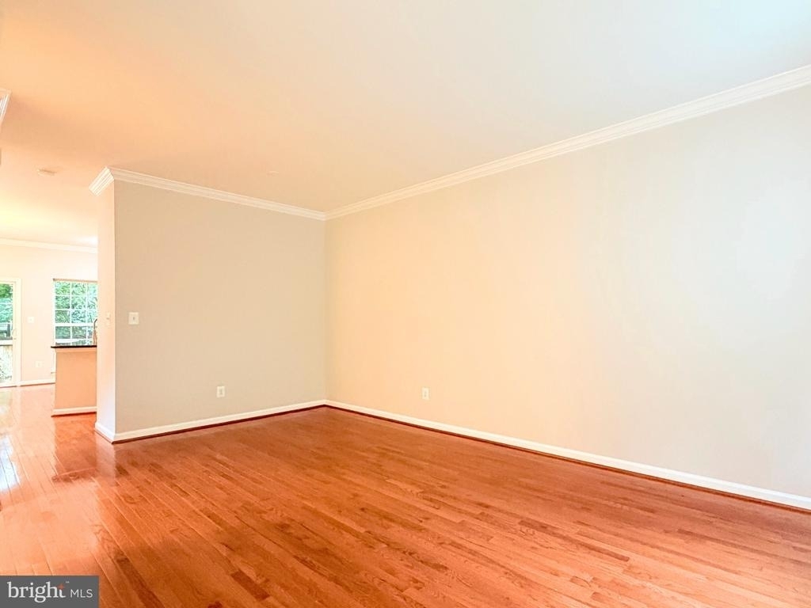
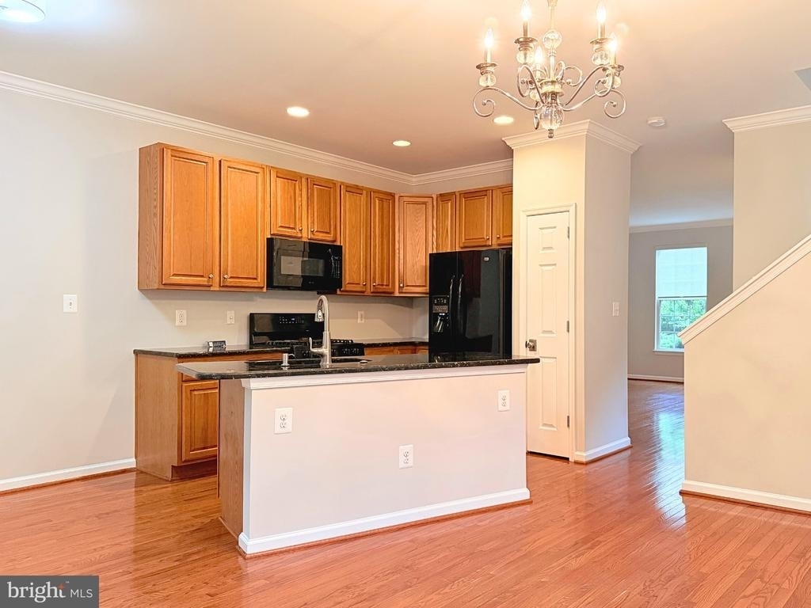
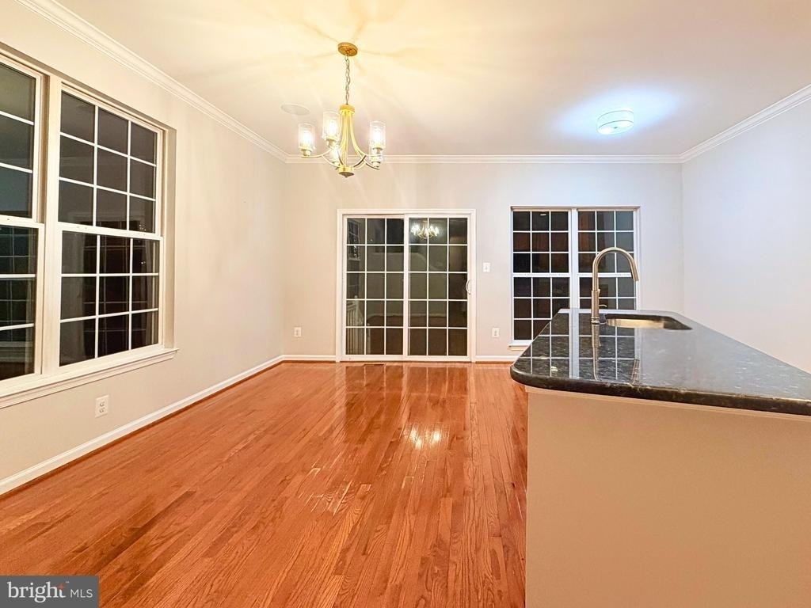
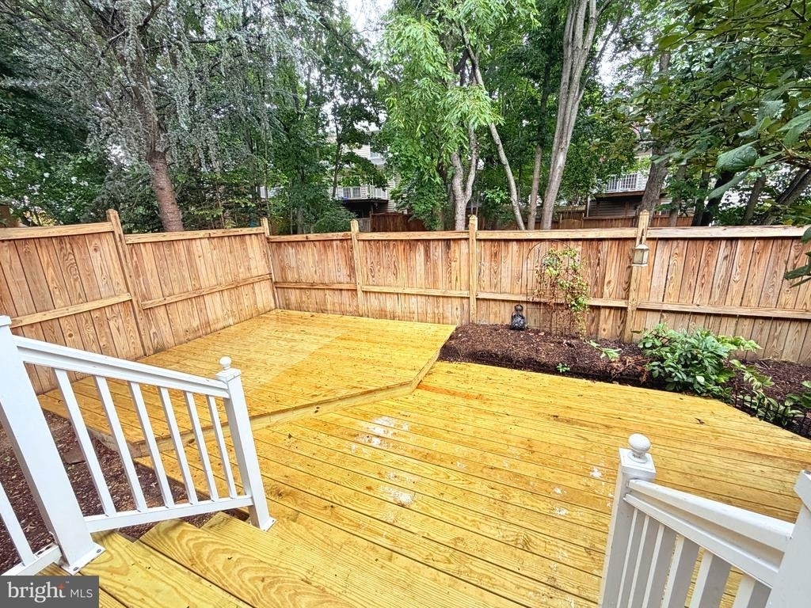
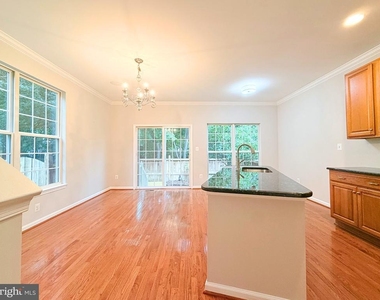
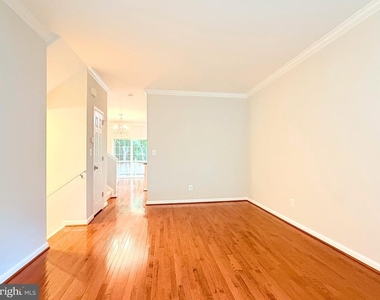
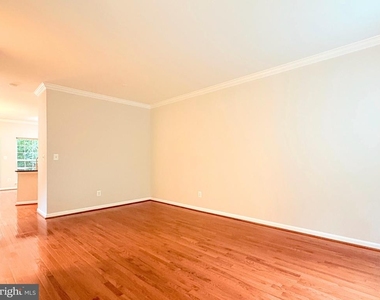
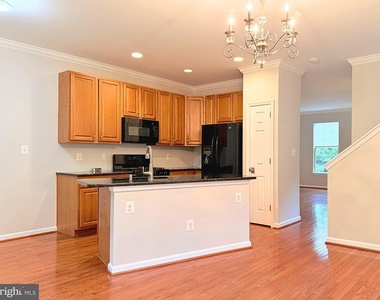
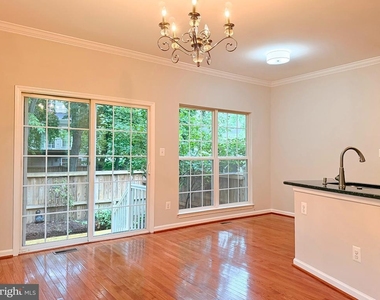
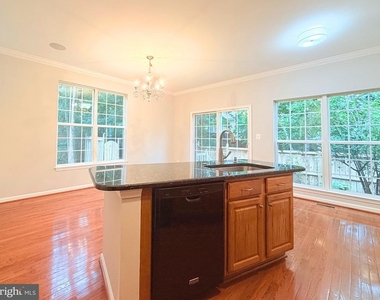
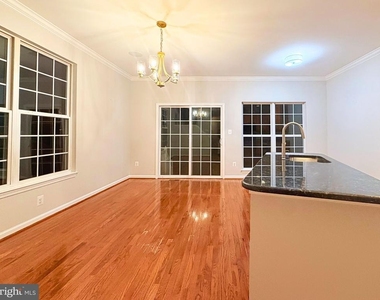
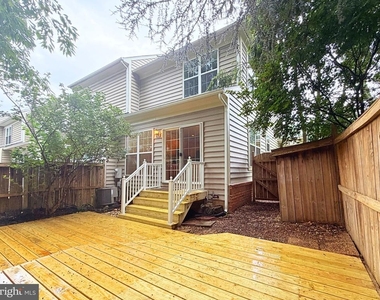
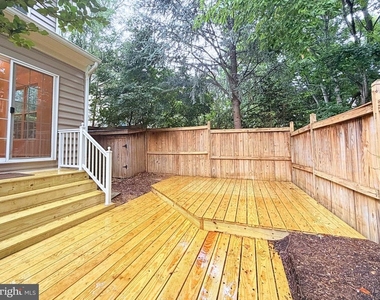
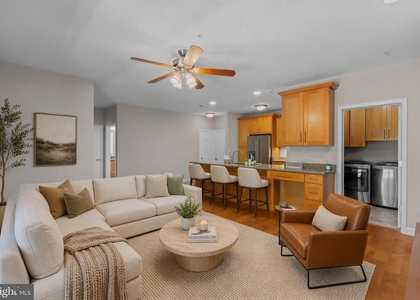
This light-filled home boasts an open main level with gleaming hardwood floors, spacious living and family rooms, and a large kitchen with a center island and sleek black appliances, including a brand-new gas oven. Step directly from the living area onto your private, newly-built deck to enjoy peaceful views of serene trees.
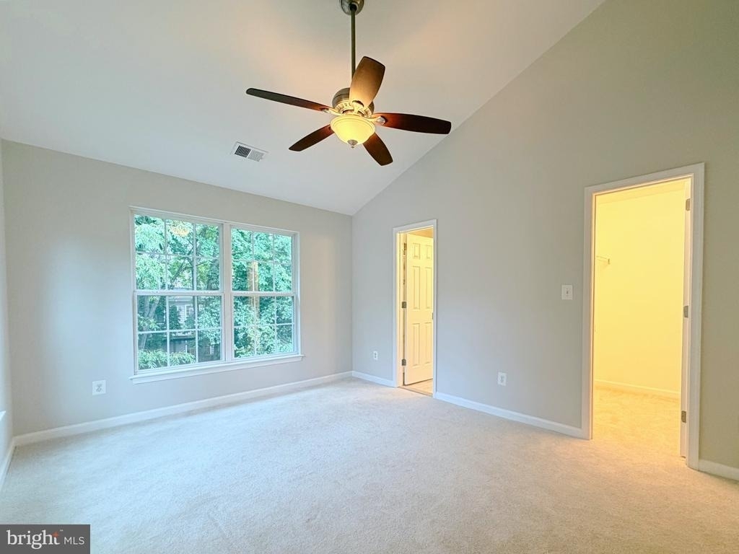
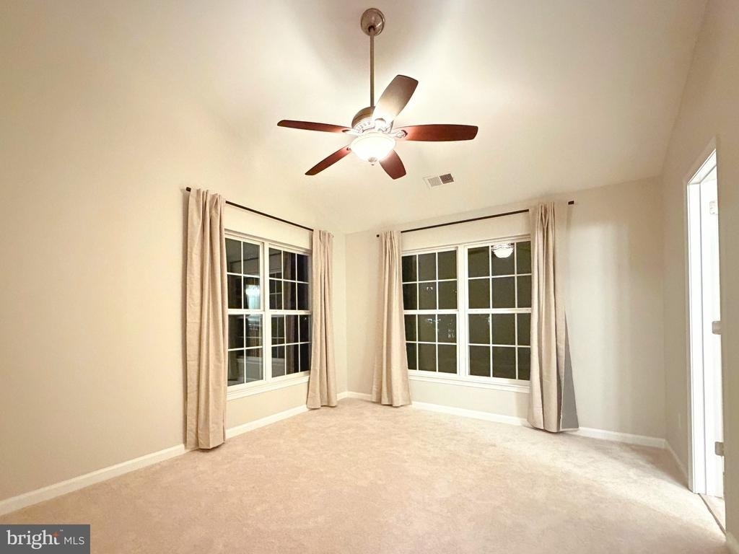
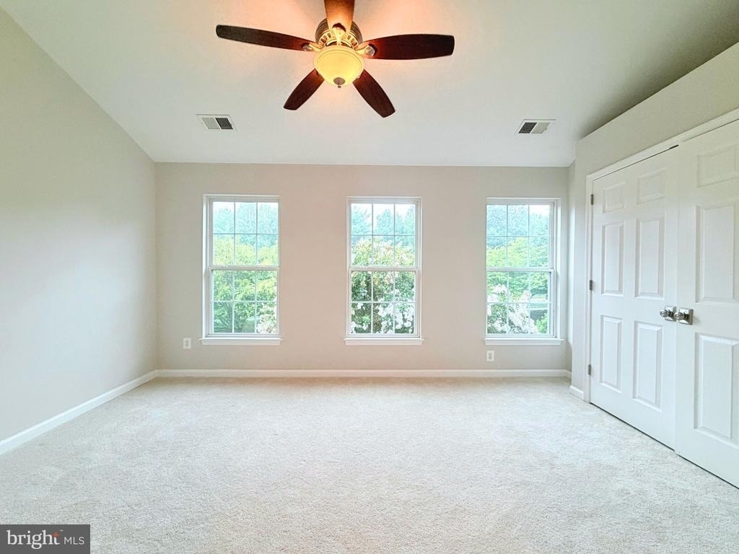
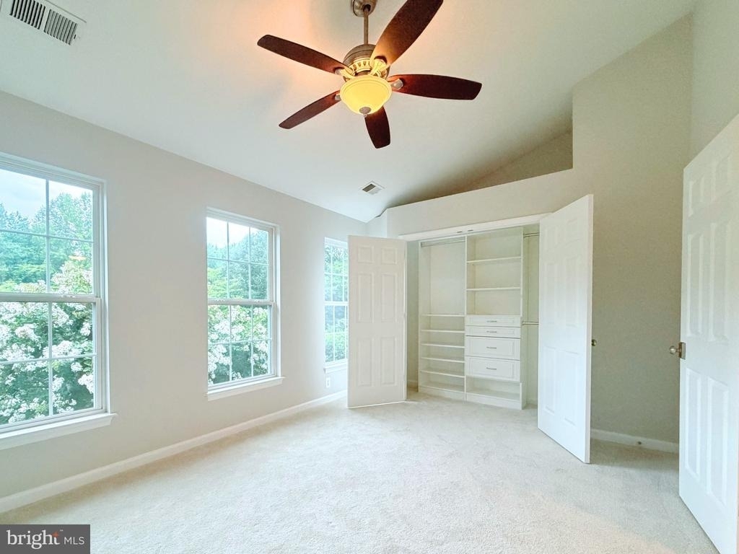
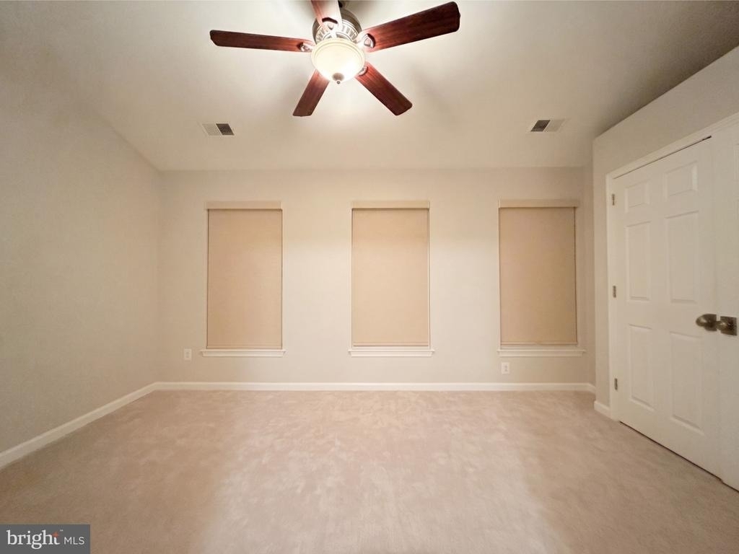
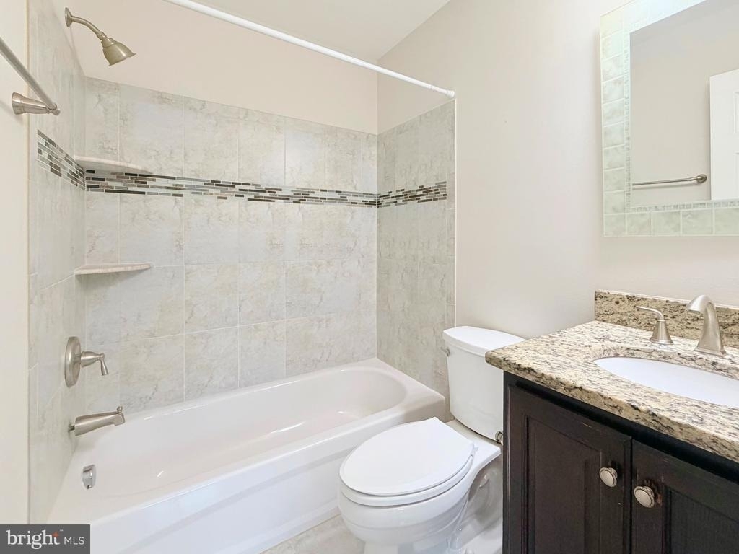
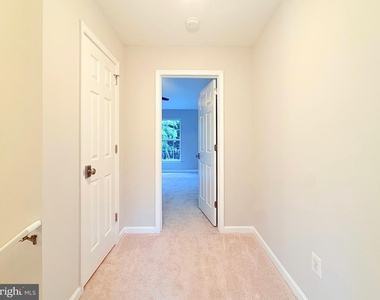
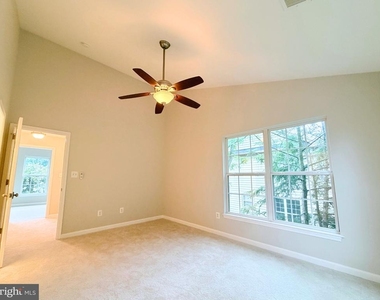
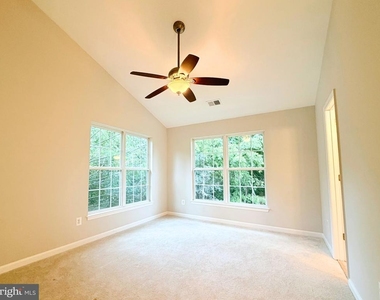
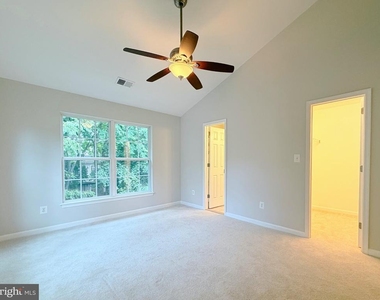
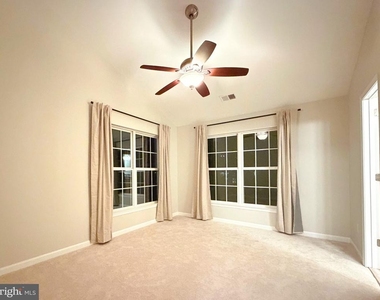
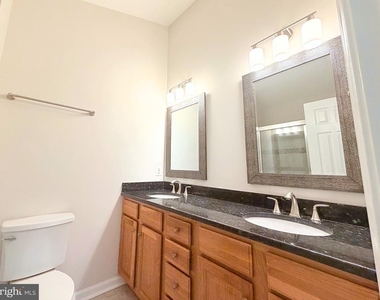
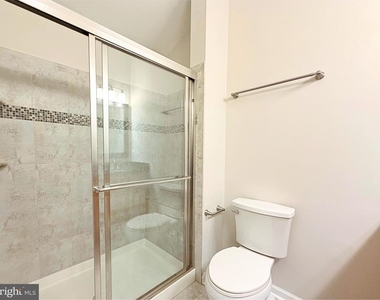
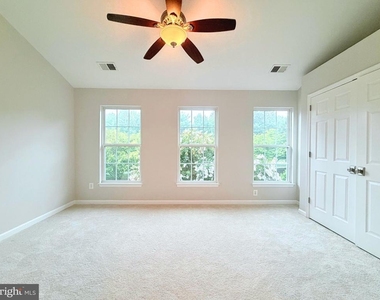
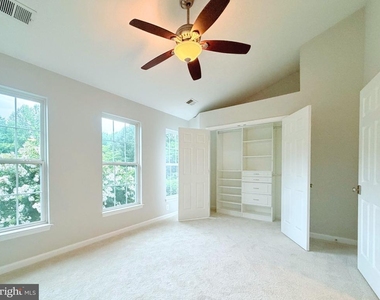
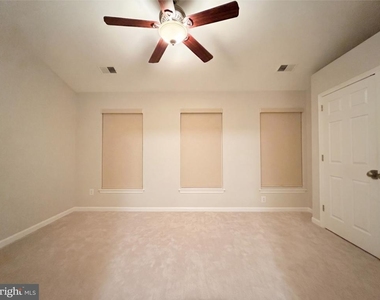
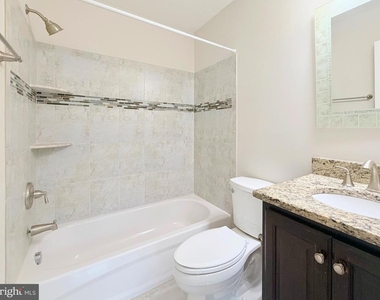
Upstairs offers ultimate privacy, with each of the two generous bedrooms serving as a complete suite with its own dedicated full bathroom.
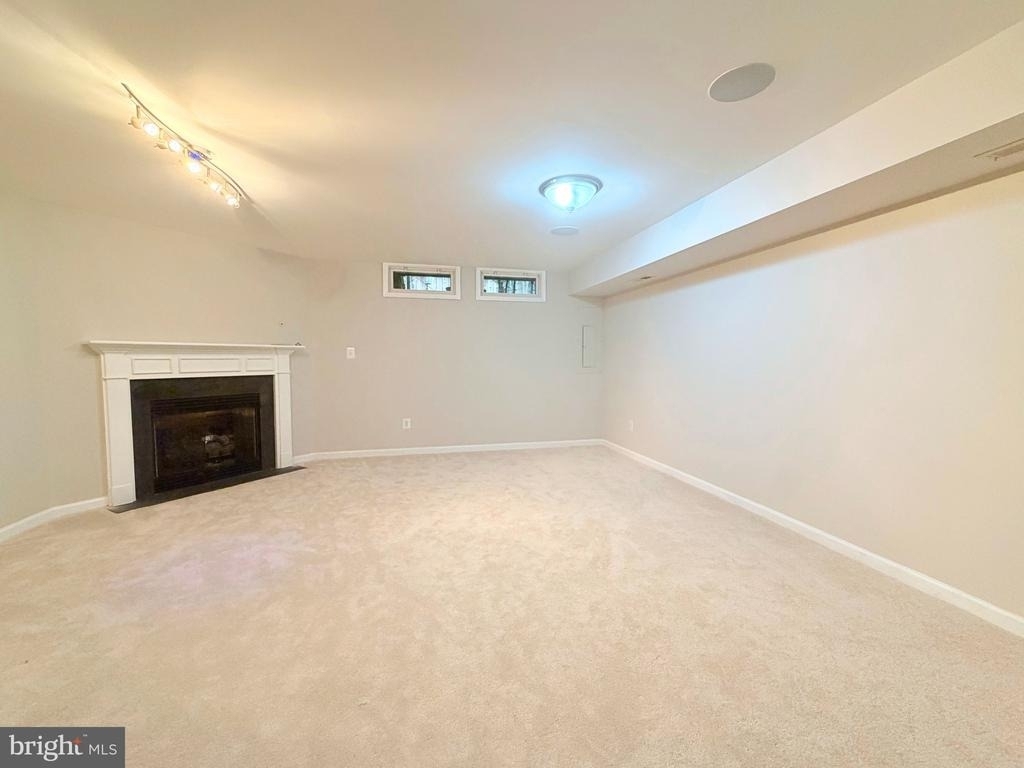
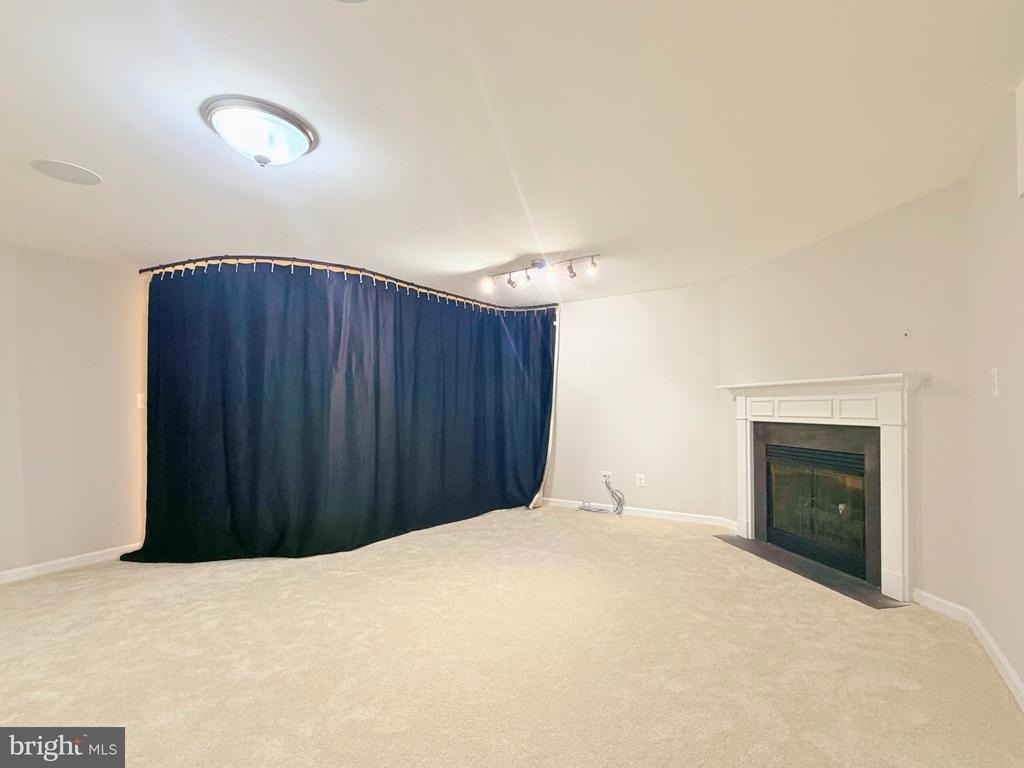
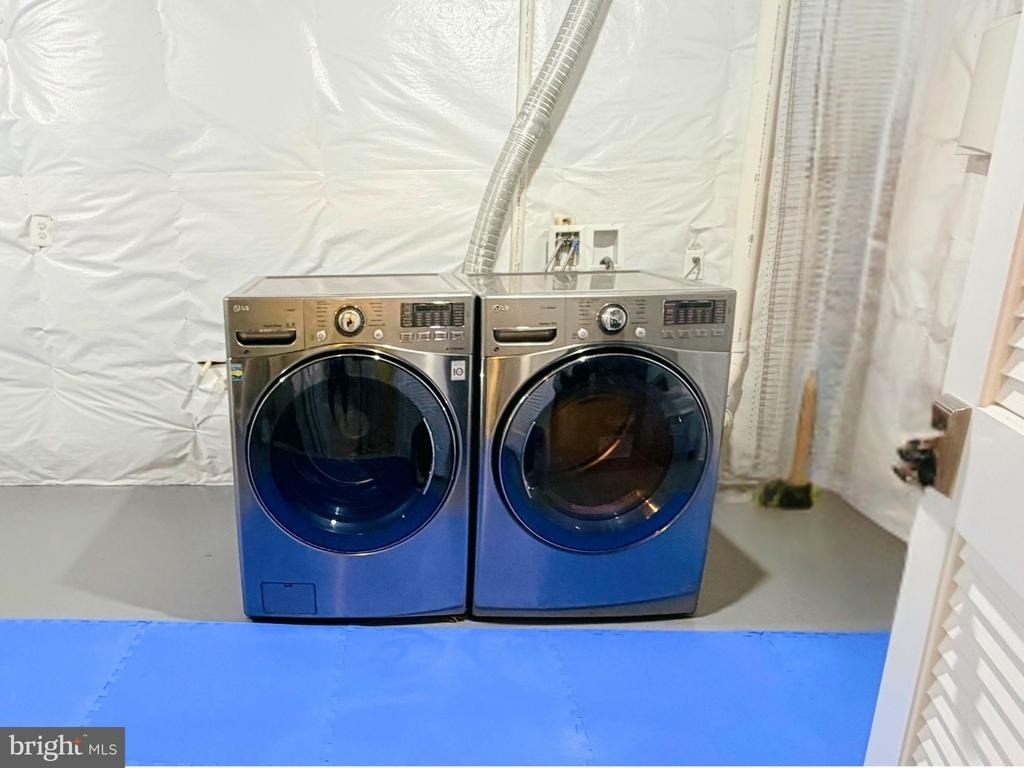
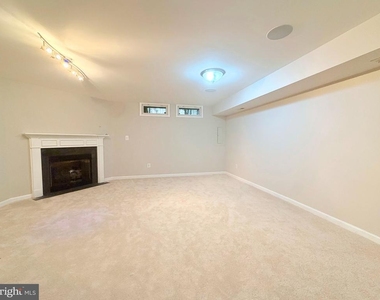
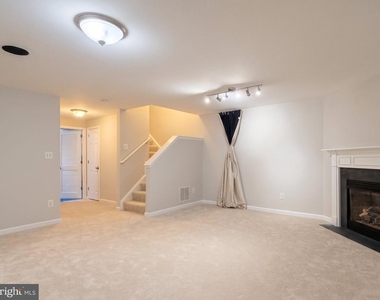
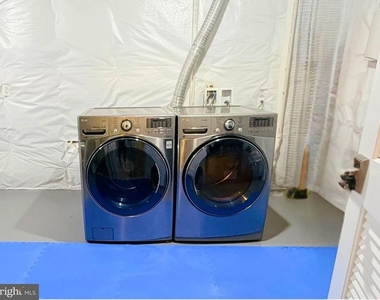
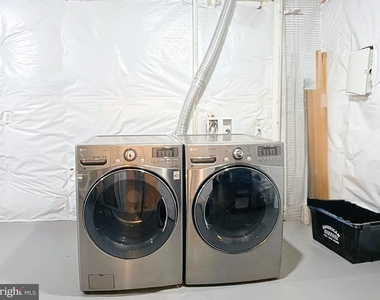
The lower level provides excellent flexibility, featuring a highly convenient third full bathroom and a large recreation room with a privacy curtain perfect for a home office, gym, or guest space. This lower level also includes a massive, partially finished storage room complete with a washer and dryer.
Residents enjoy access to Reston Association's pools, tennis courts, and scenic trails, all while living a commuter's dream just minutes from the Wiehle-Reston East Metro, Dulles Airport, Reston Town Center, Route 7, and the Toll Road.
Lease Term: 18+ months preferred
Tenant pays: Electricity, gas, water/sewer, internet/cable
Trash & recycling: Included with HOA
HOA fee: Paid by landlord
No smoking
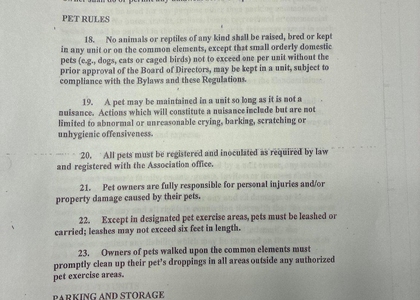
Pets considered case by case
Available for immediate move-in
AMENITIES
Fireplace
Private Outdoor Space
Dishwasher
Home Office
ADDITIONAL INFORMATION
Interior
Bathroom Information
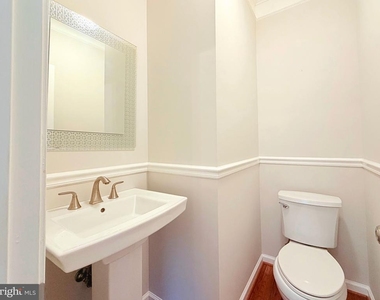
Half Bathrooms: 1
Full Bathrooms: 3
Interior Information
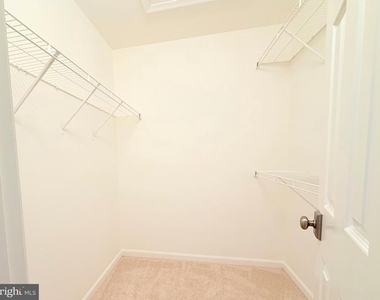
Interior Features: Breakfast Bar, Ceiling Fan(s), Eat-in Kitchen, Kitchen Island, Pantry, Walk-In Closet(s), Bathroom - Tub Shower, Bathroom - Walk-In Shower, Carpet, Combination Dining/Living, Dining Area, Family Room Off Kitchen, Floor Plan - Open, Kitchen - Country, Kitchen - Table Space, Primary Bath(s), Upgraded Countertops, Wood Floors
Appliances: Microwave, Built-In Range, Dishwasher, Disposal, Dryer, Dryer, Ice Maker, Microwave, Oven, Gas Oven, Refrigerator, Washer, Water Heater
Flooring Type: Carpet, Ceramic Tile, Hardwood
Door Features: Sliding Glass
Fireplace Information
Has Fireplace
Fireplace Features: Glass Doors, Propane
Fireplaces: 1
Basement Information
Basement: Full, Partially Finished, Concrete, Improved, Space For Rooms, Windows
Exterior
Property Information
Has Property Attached
Square Footage: 1,702
Square Footage Source: $0
Property Condition: Very Good
Architectural Style: Colonial
Year Built Source: Estimated
Year Built: 1996
Building Information
Builder Name: Miller & Smith
Builder Model: GATSBY
Levels: 3
Other Structures: Above Grade, Below Grade
Window Features: Double Pane Windows
Construction Materials: Vinyl Siding
Patio and Porch Features: Deck
Lot Information
Lot Features: Front Yard, Backs to Trees, Landscaping, Rear Yard, SideYard(s)
Lot Size Area: 2007
Lot Size Units: Square Feet
Lot Size Acres: 0.05
Square Footage: 2,007
Land Information
Water Source: Public
Utilities
Utilities Information
Cooling Type: Central Air
Heating Type: Forced Air
Sewer : Public Sewer
Parking
Parking Information
Parking Features: Unassigned, Parking Lot, Free, General Common Elements, Paved Parking
HOA/Condo/Coop Amenities: Basketball Court, Maintenance Grounds, Fitness Center, Spa/Hot Tub, Picnic Area, Tennis Court(s), Playground, Bike Trail, Community Center, Jog/Walk Path, Lake, Pickleball Courts, Pier/Dock, Pool - Outdoor, Soccer Field, Swimming Pool
The median is solely based on the area and the number of bedrooms.
Listing-specific characteristics such as the number of bathrooms and the amenities will also impact the price.
LISTING QUALITY
▲
Listing location is an exact address
▲
Features and amenities are properly noted
▲
RentHop has data for this building
▼
Listing agent has an unconfirmed email address
▼
The manager has not yet mailed us a photo copy of his or her government identification and proof or property ownership.
▼
Manager has not logged in recently
▼
Manager does not yet have user reviews
RENTHOP DESCRIPTION
The apartment is a unit offered at a monthly price of $3,100. The person posting the listing did not specify that any pets were allowed. It may be the case that pets are ok and the manager simply has not yet filled out all the details. The kitchen conveniently includes a dishwasher.
We have 38 photos of this particular unit, building, and surrounding areas.
Last Updated: 20 hours ago
Data Source: Bright MLS
MLS# VAFX2341408
List Agent Name: Jill Han
List Office Name: Samson Properties
IDX information is provided exclusively for personal, non-commercial use, and may not be used for any purpose other than to identify prospective properties consumers may be interested in purchasing. Information is deemed reliable but not guaranteed. The listing broker’s offer of compensation is made only to participants of the MLS where the listing is filed.
Courtesy of RH Advisors, Inc. and RHP Realty NJ, Inc.
By selecting Check Availability, you agree that RentHop and real estate professionals may call or text you about your inquiry. Message/data rates may apply. Terms & Privacy. California Privacy Notice
We found some very similar listings nearby
Select those you'd like to message
Your messages have been sent!
Check Availability
By selecting Check Availability, you agree that RentHop and real estate professionals may call or text you about your inquiry. Message/data rates may apply. Terms & Privacy. California Privacy Notice

































 Your Privacy Choices
