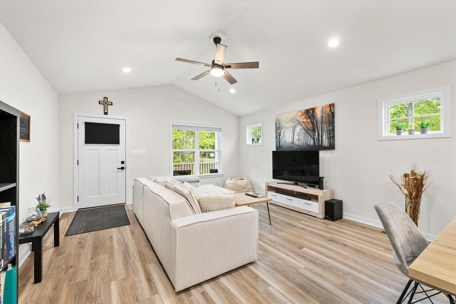
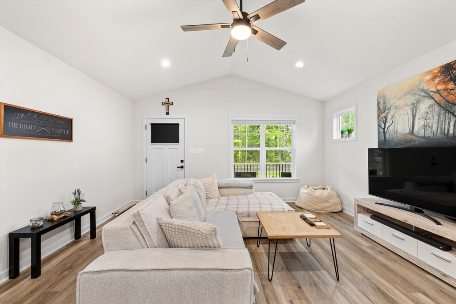
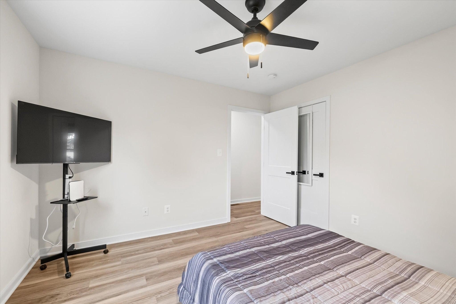
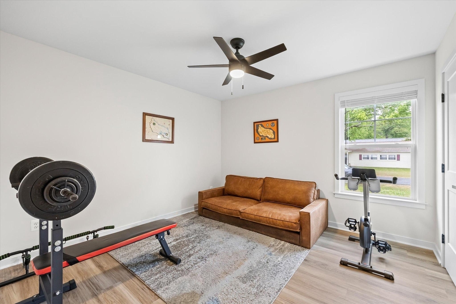
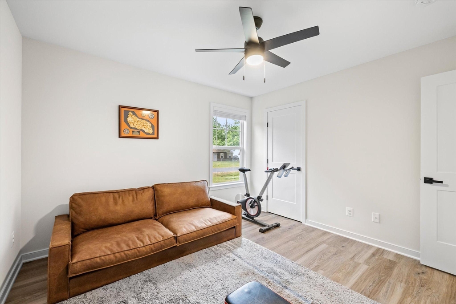
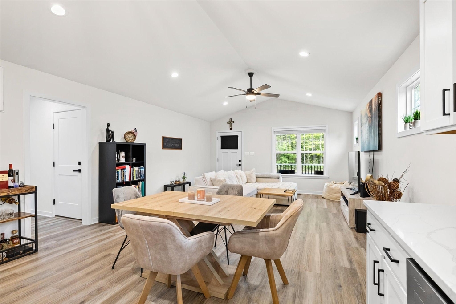
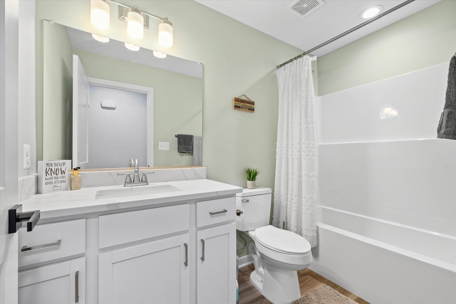
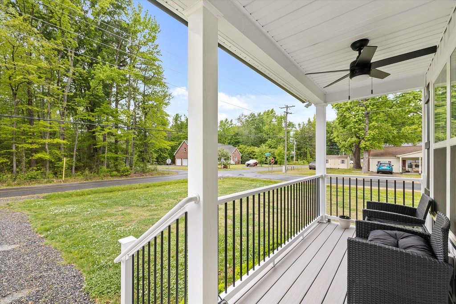
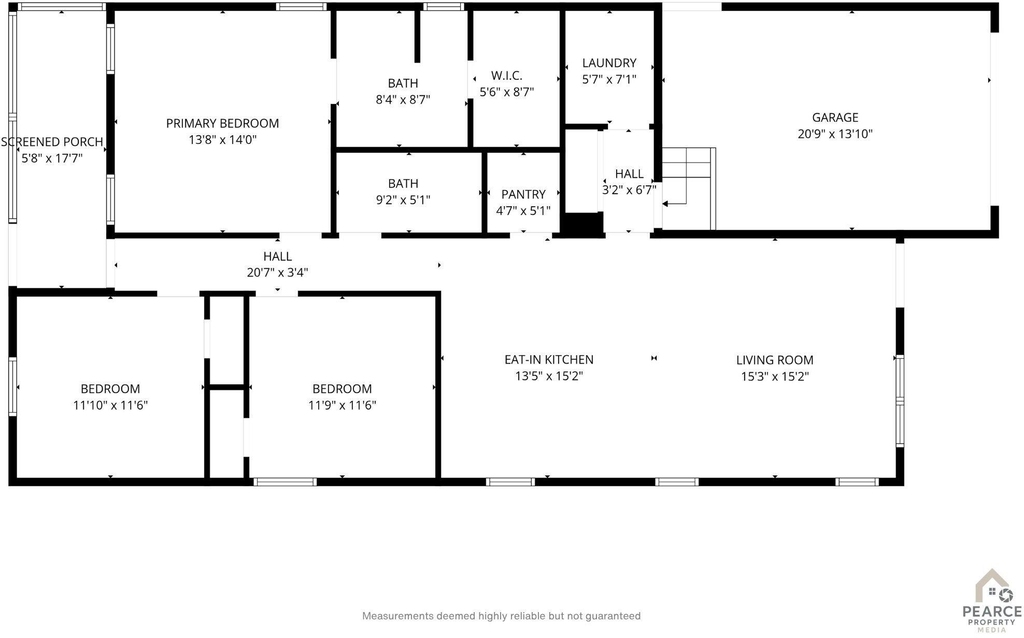
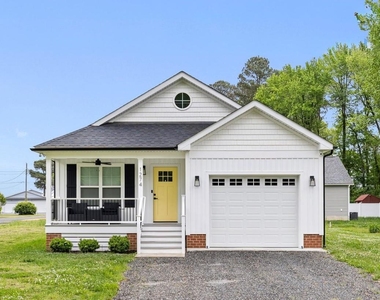
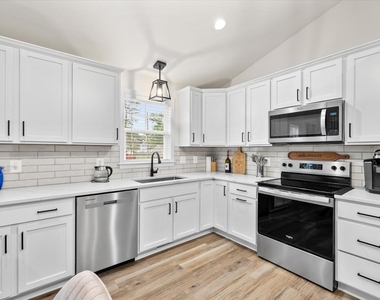
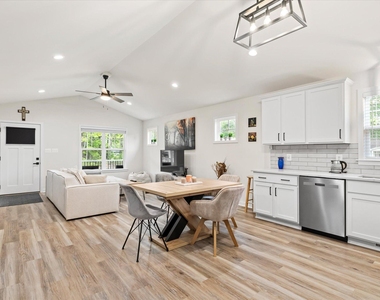
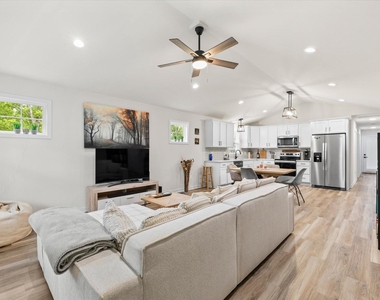
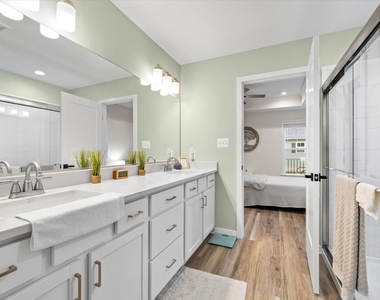
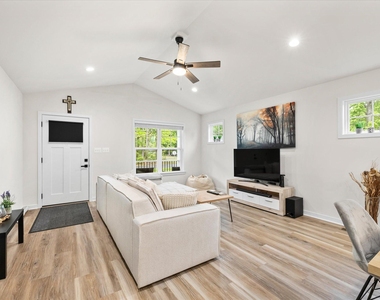
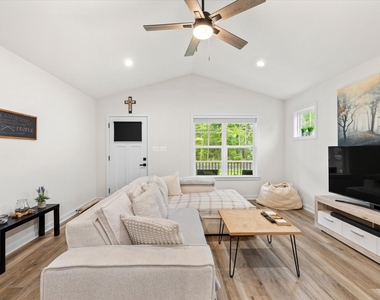
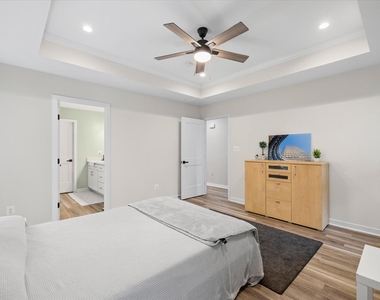
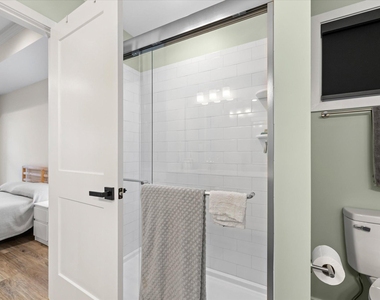
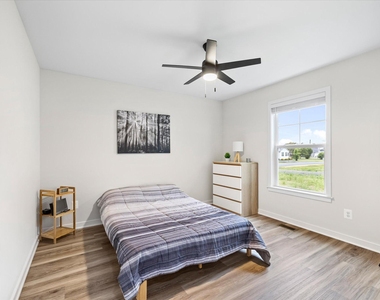
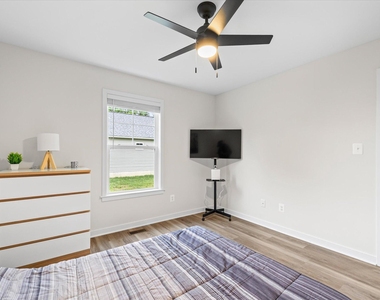
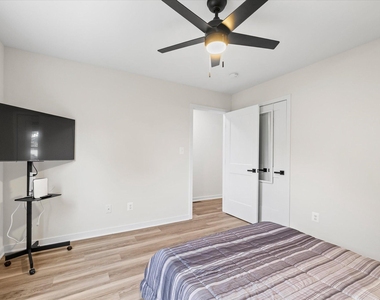
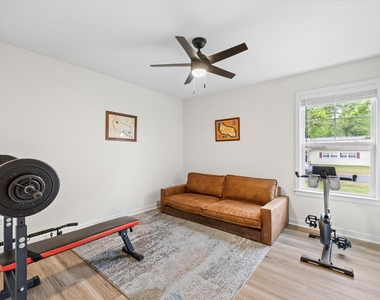
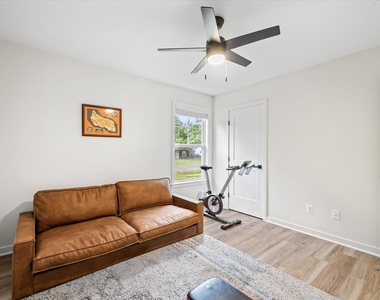
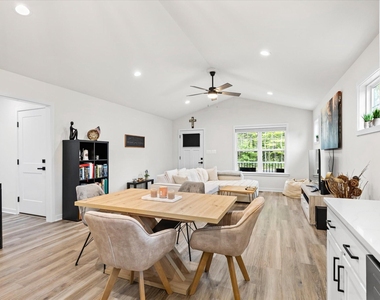
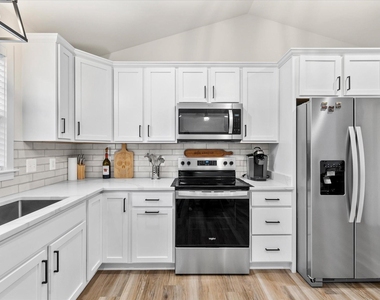
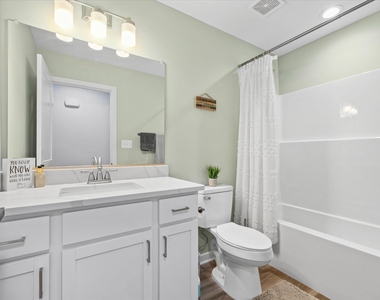
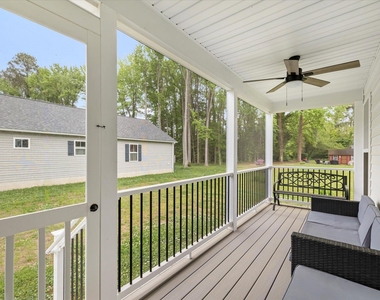
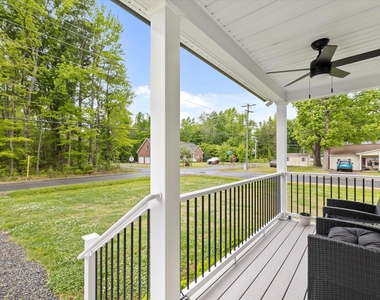
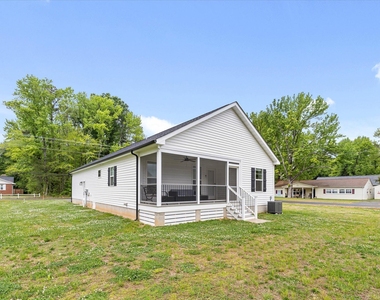
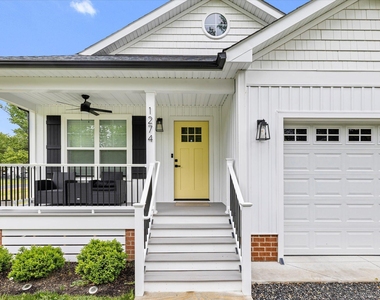
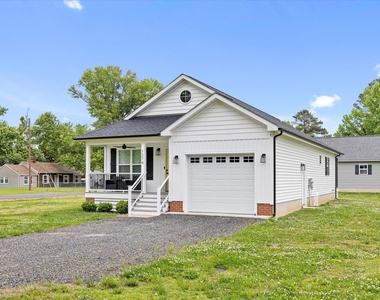
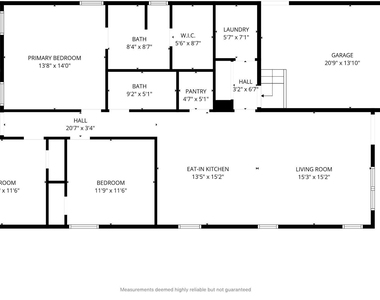
Welcome to this stunning, newly built (2025} Craftsman-style home perfectly positioned on a premium corner lot in the desirable Westmoreland Shores community. Offering the ideal blend of modern design, and everyday functionality, this home is a rare opportunity to enjoy new construction without compromise at an exceptional value. Step inside to a bright, open, and spacious layout designed for effortless living and entertaining. The great room features soaring vaulted ceilings, creating an airy, expansive feel that flows seamlessly into the beautifully appointed kitchen. The kitchen is truly the heart of the home, showcasing quartz countertops, a ceramic tile backsplash, stainless steel appliances, and a large pantry perfect for both everyday living and hosting. Throughout the home, you'll find hickory-designed luxury vinyl plank flooring, combining durability with upscale style. The primary suite is a private retreat, complete with a tray ceiling, a walk-in closet, and a spa-inspired bath featuring a ceramic tile shower. Two additional bedrooms and a second full bath offer flexibility for guests, family, or a home office. Enjoy indoor-outdoor living with both a covered front porch and a screened rear porch with composite decking ideal for relaxing evenings, morning coffee, or entertaining in a peaceful setting. Location is everything, and this home delivers: Beyond the community, explore the charm of the Northern Neck with its miles of shoreline, state parks, wineries, breweries, farmers' markets, and historic destinations. Why wait to build when you can move into brand-new coastal living today on a corner lot, with space, style, and location all in your favor? Conveniently located 20 minutes to Dahlgren and approx 90 minutes to DC or Richmond, and just minutes from Colonial Beach-without town taxes. Voluntary community amenities include river beaches, marina access, a waterfront event center, and golf cart-friendly streets.
The manager has not yet mailed us a photo copy of his or her government identification and proof or property ownership.
▼
Manager has not logged in recently
▼
Manager does not yet have user reviews
RENTHOP DESCRIPTION
The apartment is a unit offered at a monthly price of $2,500. Everything is still in great condition as the building only recently completed construction. The person posting the listing did not specify that any pets were allowed. It may be the case that pets are ok and the manager simply has not yet filled out all the details. The kitchen conveniently includes a dishwasher.
We have 33 photos of this particular unit, building, and surrounding areas.
MLS# VAWE2012018
List Agent Name: Alicia Colletti
List Office Name: EXP Realty, LLC
IDX information is provided exclusively for personal, non-commercial use, and may not be used for any purpose other than to identify prospective properties consumers may be interested in purchasing. Information is deemed reliable but not guaranteed. The listing broker’s offer of compensation is made only to participants of the MLS where the listing is filed.
Courtesy of RH Advisors, Inc. and RHP Realty NJ, Inc.
By selecting Check Availability, you agree that RentHop and real estate professionals may call or text you about your inquiry. Message/data rates may apply. Terms & Privacy. California Privacy Notice
We found some very similar listings nearby
Select those you'd like to message
Your messages have been sent!
Check Availability
By selecting Check Availability, you agree that RentHop and real estate professionals may call or text you about your inquiry. Message/data rates may apply. Terms & Privacy. California Privacy Notice




























 Your Privacy Choices
