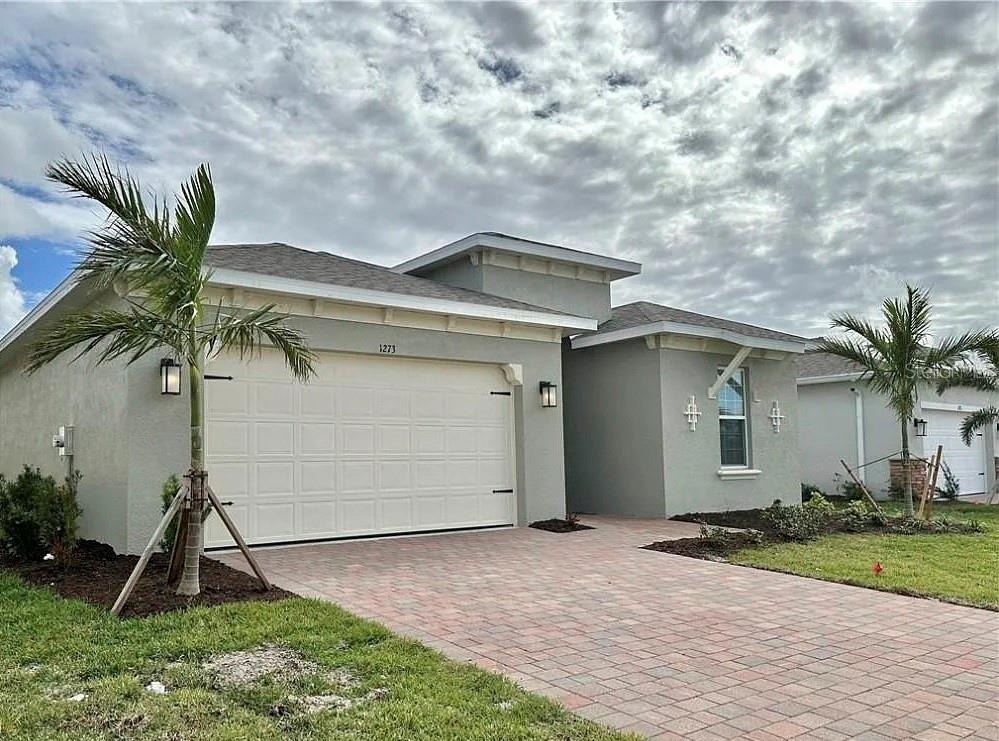
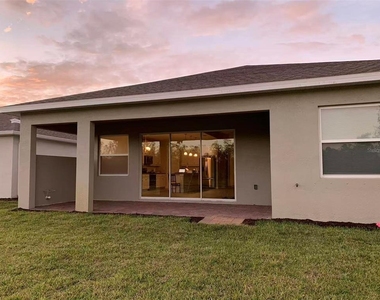
Welcome to 1273 Remington Trace Drive a spacious lakefront home in Port Charlotte offering 4 bedrooms, 2.5 bathrooms, and approximately 2,221 square feet of living space.
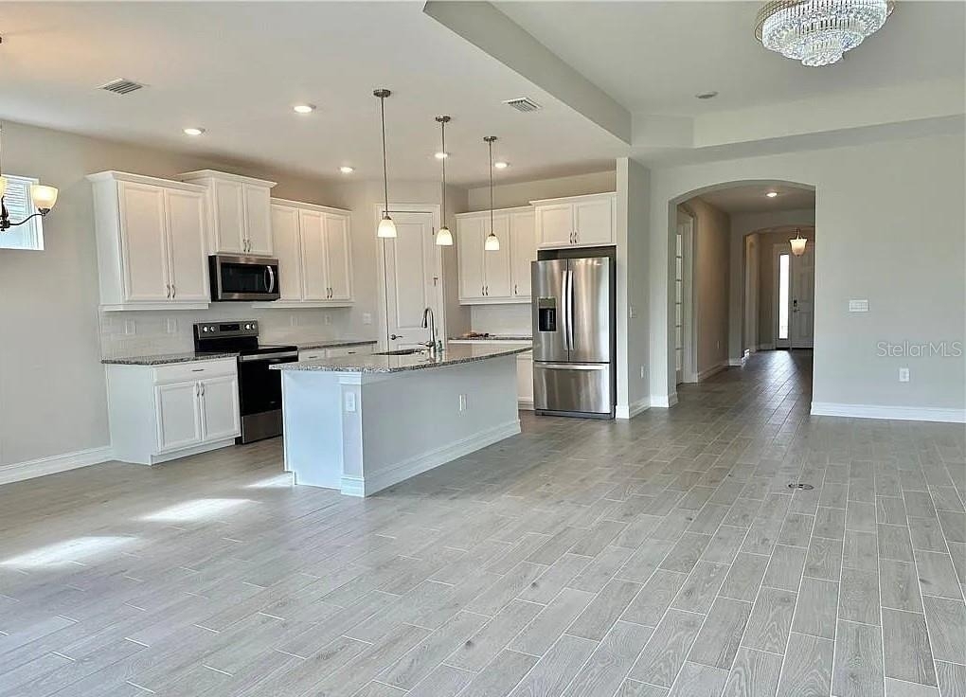
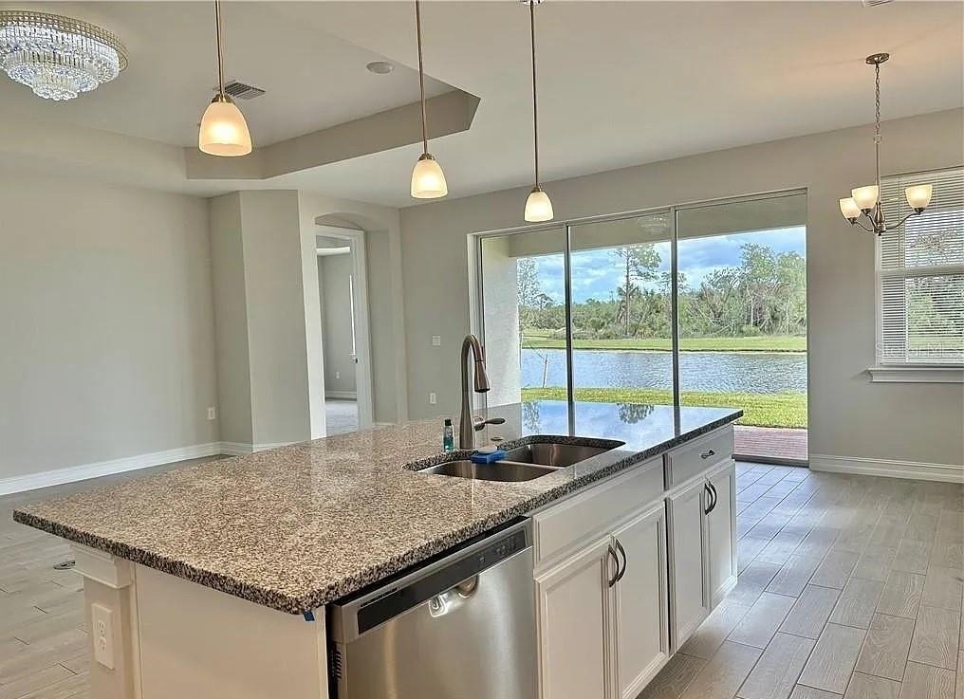
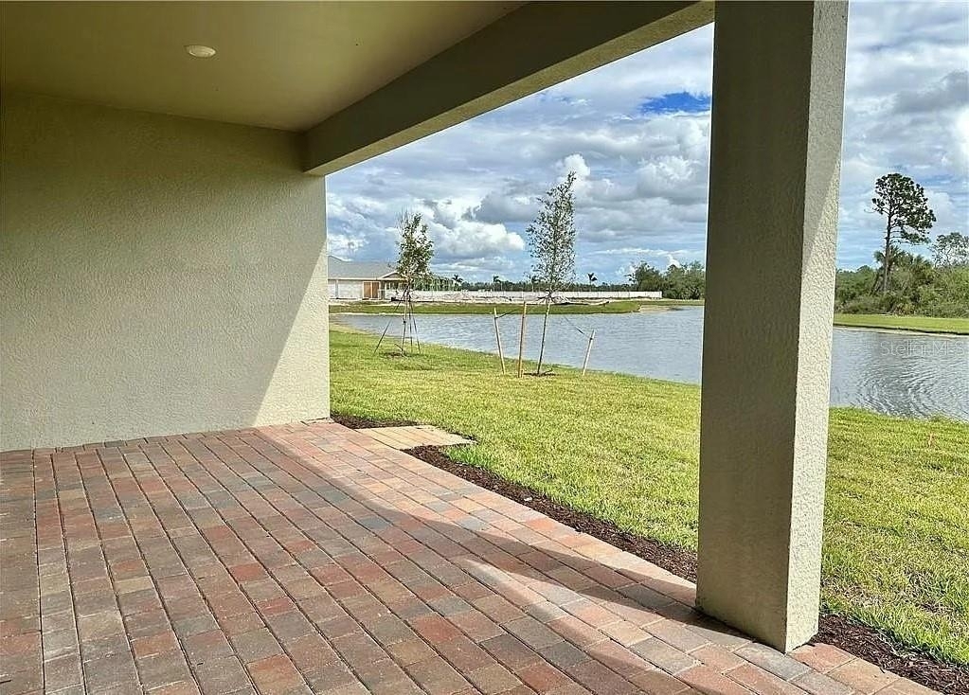
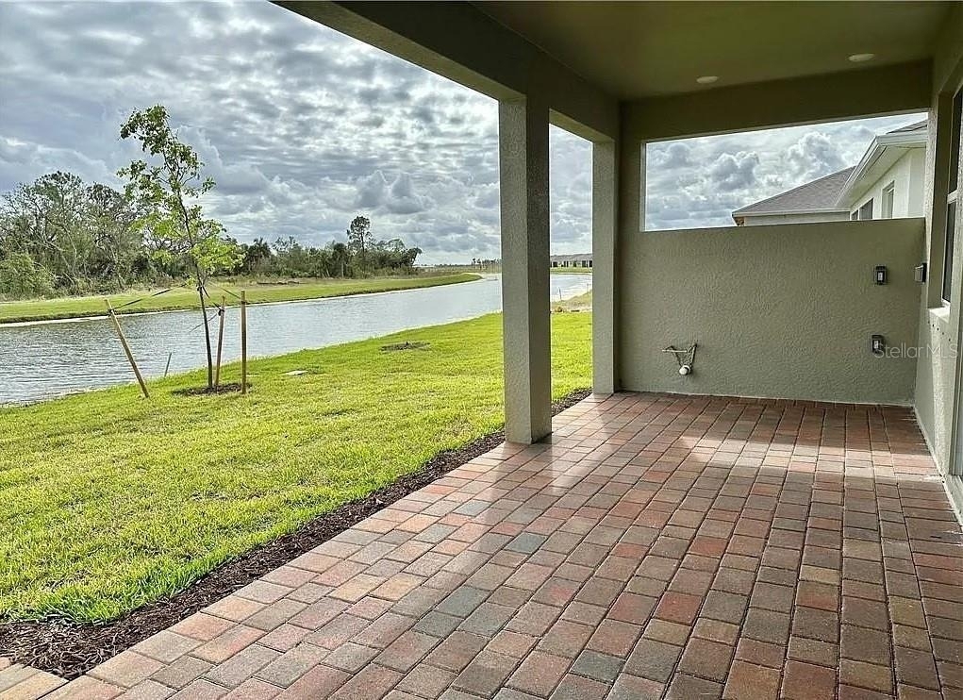
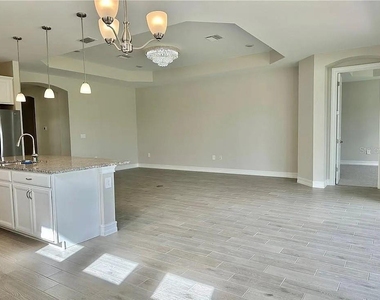
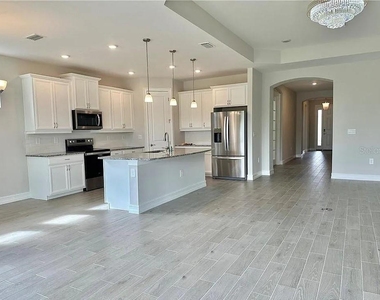
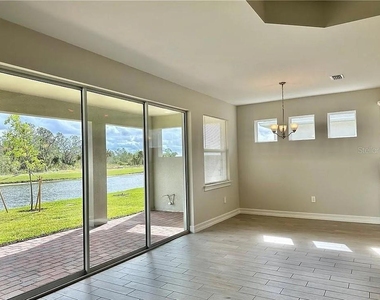
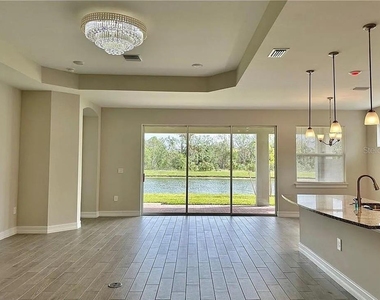
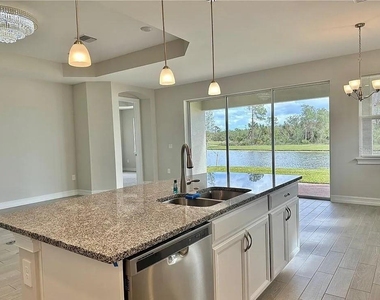
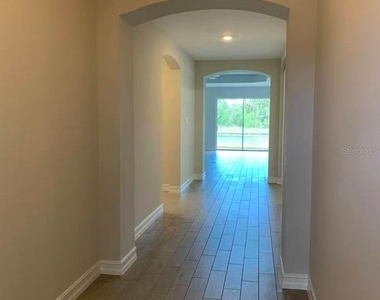
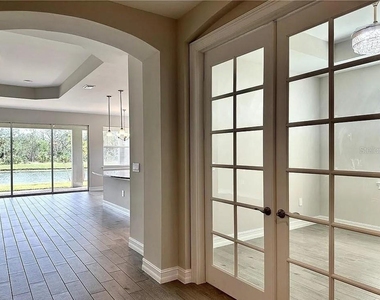
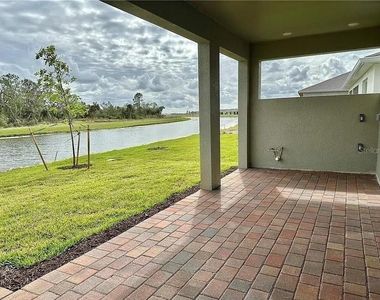
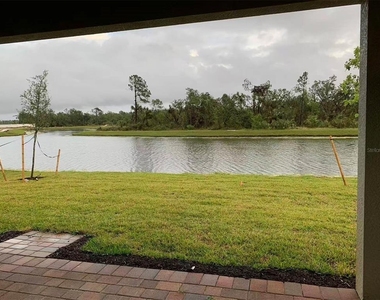
Built in 2022, this beautiful home features high ceilings and a bright, open floor plan that creates an airy and inviting atmosphere. The spacious living and dining areas offer peaceful lake views and plenty of room for everyday living and entertaining.
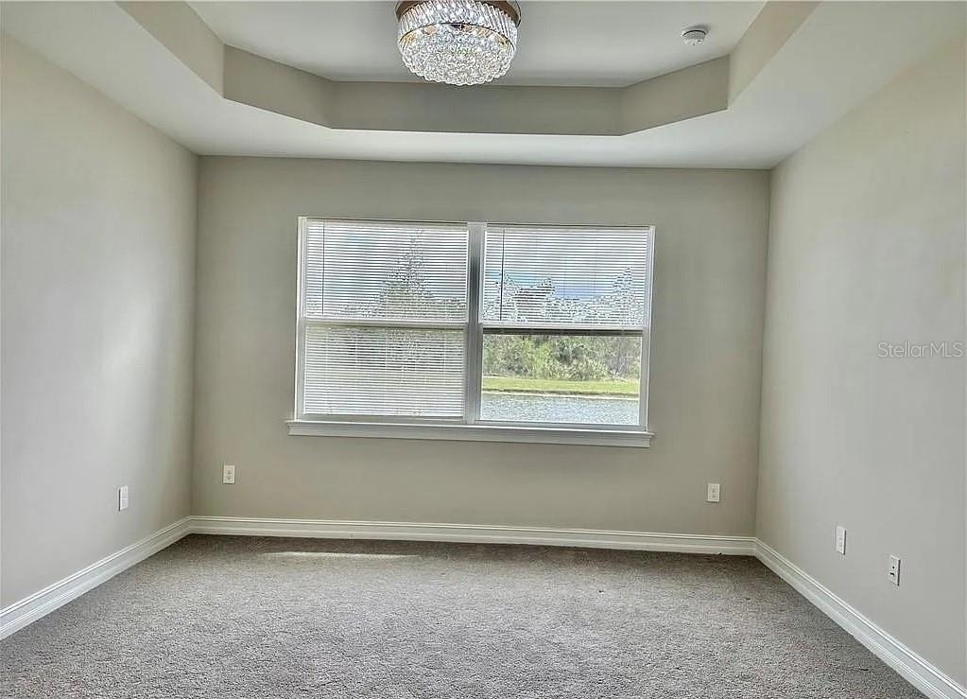
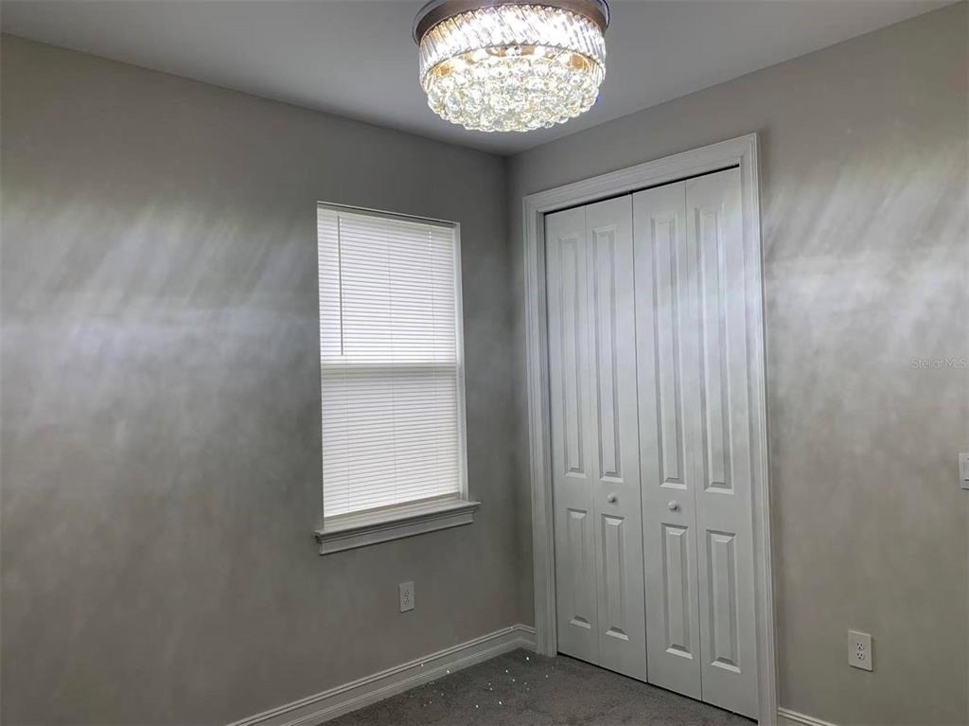
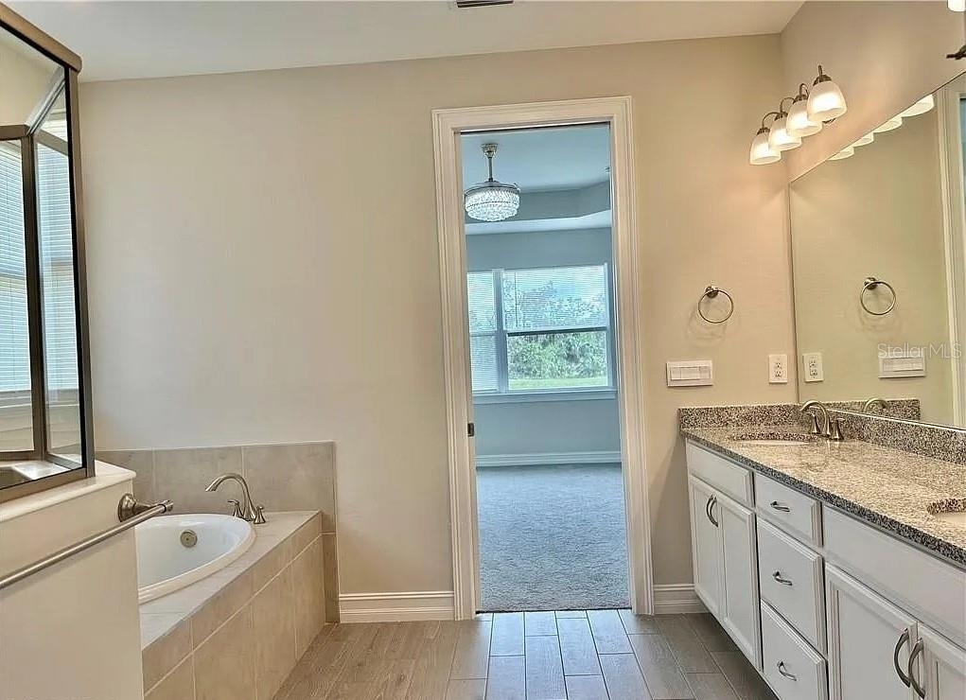
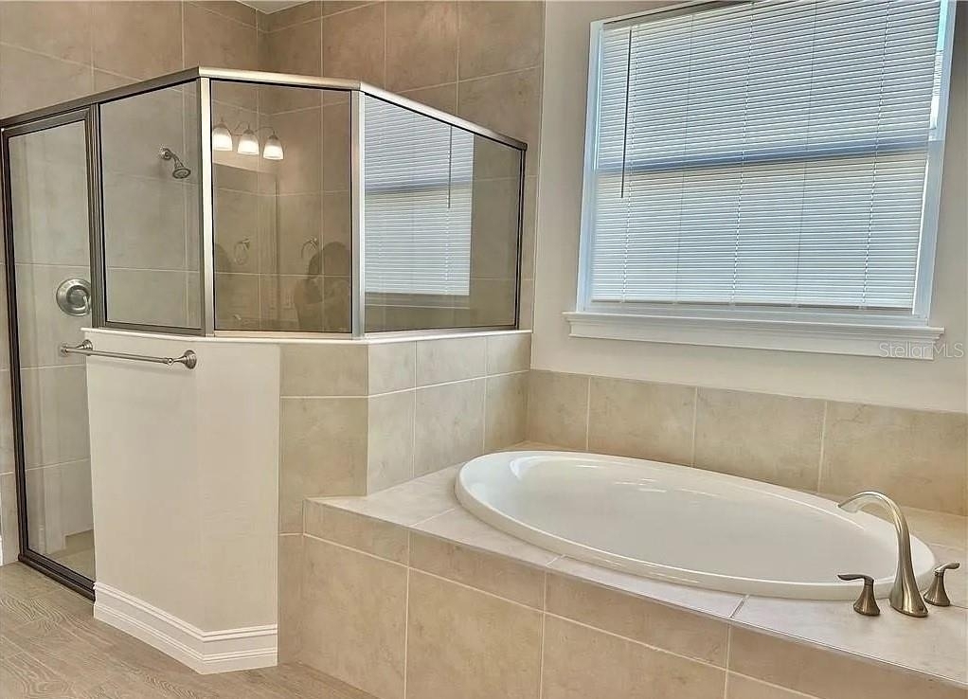
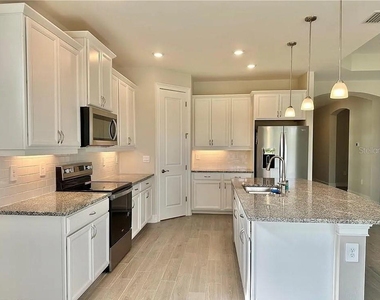
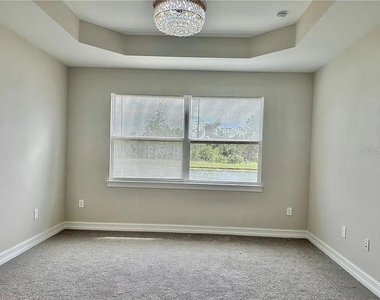
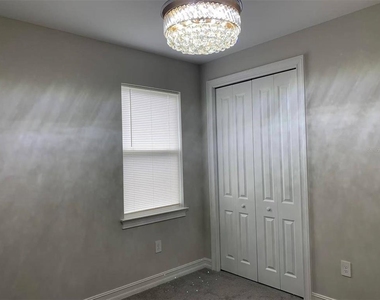
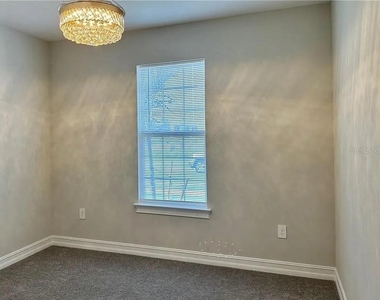
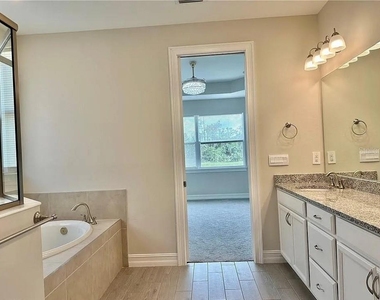
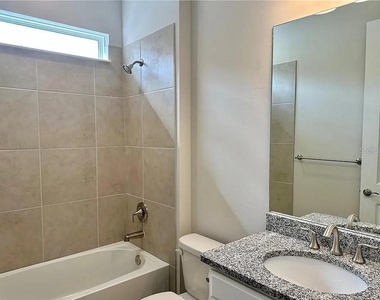
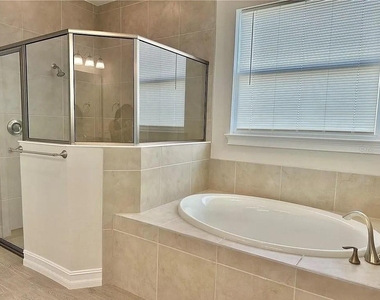
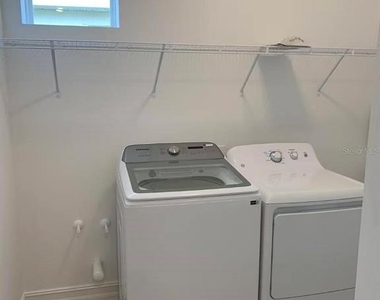
The kitchen includes stainless-steel appliances, generous cabinet and counter space, and a convenient pantry. The spacious primary suite features a private bathroom and ample closet space. Three additional bedrooms provide flexibility for family, guests, or a home office. A washer and dryer are included.
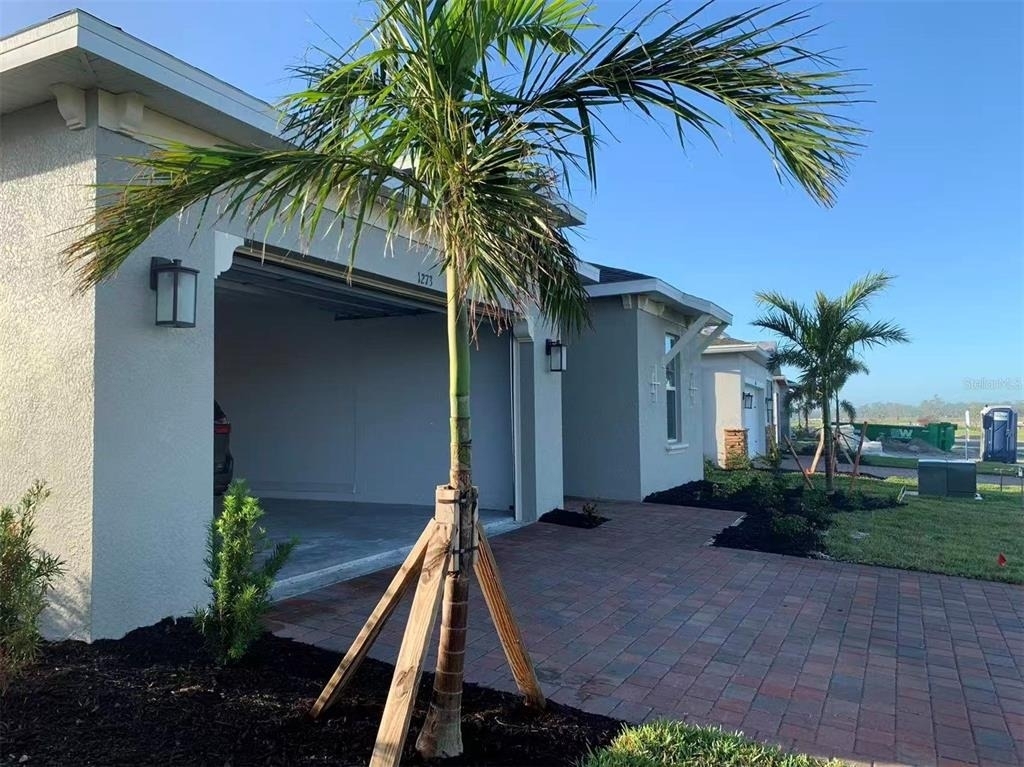
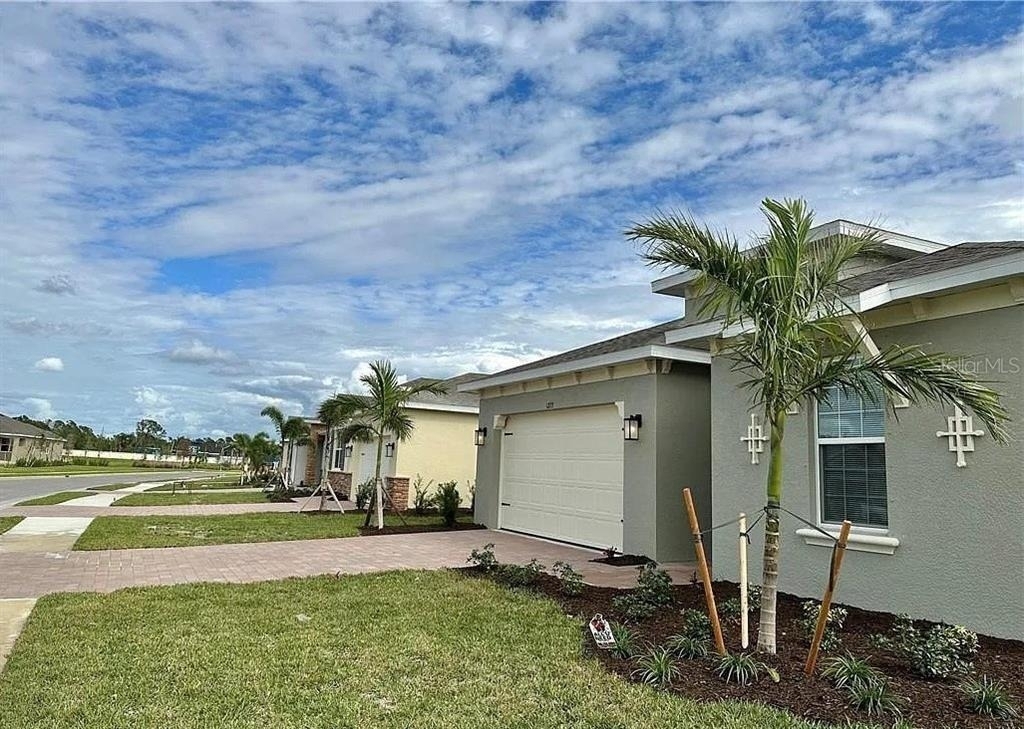
Enjoy the tranquil lake setting, along with an attached two-car garage that provides secure parking and additional storage.
The community is adjacent to a public park and is conveniently located approximately five minutes from Sam's Club, with shopping, dining, recreation, and major roadways nearby.
Property highlights:
4 spacious bedrooms and 2.5 bathrooms
Approximately 2,221 square feet
High ceilings and an open floor plan
Peaceful lake views
Built in 2022
Spacious living and dining areas
Kitchen with pantry and stainless-steel appliances
Washer and dryer included
Attached two-car garage
Community adjacent to a public park
Approximately five minutes from Sam's Club
Available for an annual lease.
Conveniently located near local public schools, including Murdock Middle School, approximately 1.6 miles away; Port Charlotte High School, approximately 2.2 miles away; and Liberty Elementary School, approximately 4.5 miles away. School assignments, boundaries, transportation, and enrollment eligibility should be independently verified with Charlotte County Public Schools.
Lease Terms:
Annual lease required
Tenant is responsible for gas, electricity, hot and cold water, internet, cable, and other personal utility services
Landlord pays the required homeowners' association (HOA) fees
Tenant must comply with all applicable HOA rules and community regulations
All applicants are subject to rental application, income verification, credit review, background screening, and HOA approval
Additional lease terms, deposits, fees, and occupancy requirements will be provided with the rental application
The manager has not yet mailed us a photo copy of his or her government identification and proof or property ownership.
▼
Manager has not logged in recently
▼
Manager does not yet have user reviews
RENTHOP DESCRIPTION
The apartment is a unit offered at a monthly price of $2,500. The person posting the listing did not specify that any pets were allowed. It may be the case that pets are ok and the manager simply has not yet filled out all the details. The kitchen conveniently includes a dishwasher.
We have 25 photos of this particular unit, building, and surrounding areas.
Last Updated: 14 hours ago
Data Source: Stellar MLS
MLS# A4706381
List Agent Name: Moe Mossa
List Office Name: SAVVY AVENUE, LLC
IDX information is provided exclusively for personal, non-commercial use, and may not be used for any purpose other than to identify prospective properties consumers may be interested in purchasing. Information is deemed reliable but not guaranteed. The listing broker’s offer of compensation is made only to participants of the MLS where the listing is filed.
Courtesy of RH Advisors, Inc. and RHP Realty NJ, Inc.
By selecting Check Availability, you agree that RentHop and real estate professionals may call or text you about your inquiry. Message/data rates may apply. Terms & Privacy. California Privacy Notice
We found some very similar listings nearby
Select those you'd like to message
Your messages have been sent!
Check Availability
By selecting Check Availability, you agree that RentHop and real estate professionals may call or text you about your inquiry. Message/data rates may apply. Terms & Privacy. California Privacy Notice





















 Your Privacy Choices
