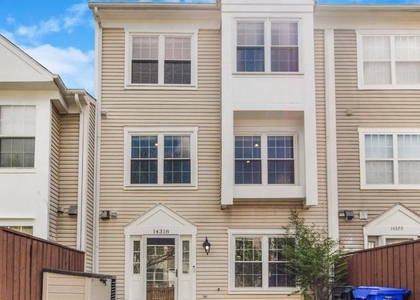
For Rent. Beautiful End-Unit Townhome in Longwood – Move-In Ready!
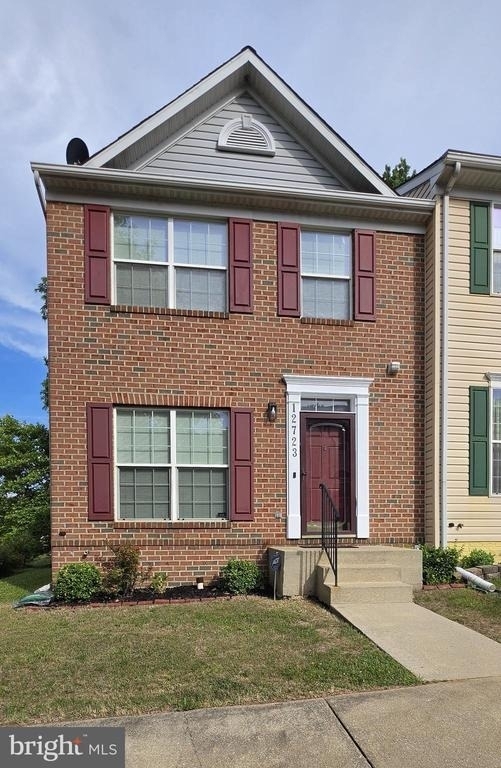
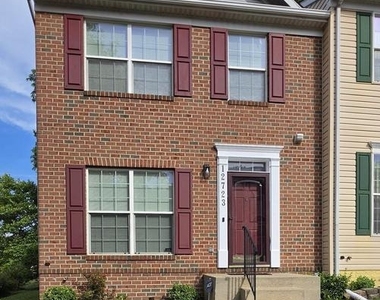
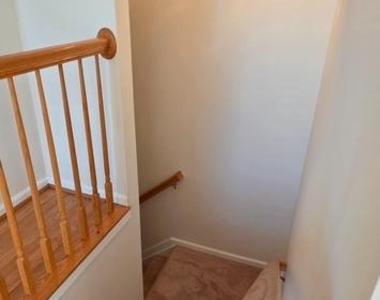
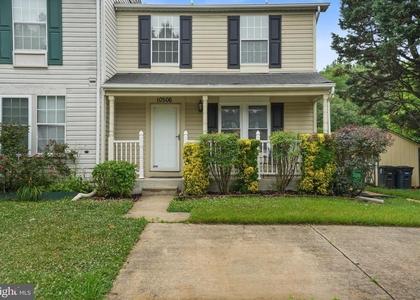
Welcome home to 3 finished levels! This spacious, move-in-ready end-unit townhome is nestled right in the heart of the desirable Longwood Subdivision. Combining comfort, convenience, and ample space for both dining and entertainment, this property is perfect for your next chapter.
Key Features of the Home:
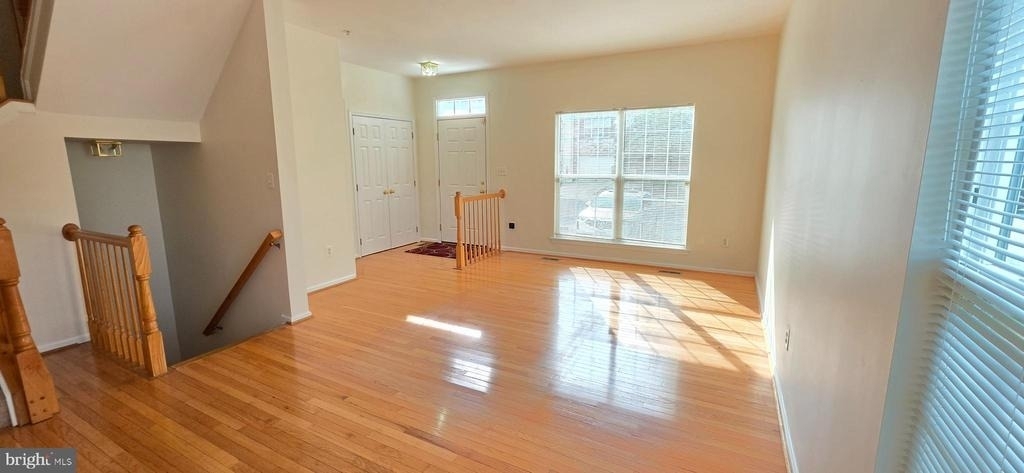
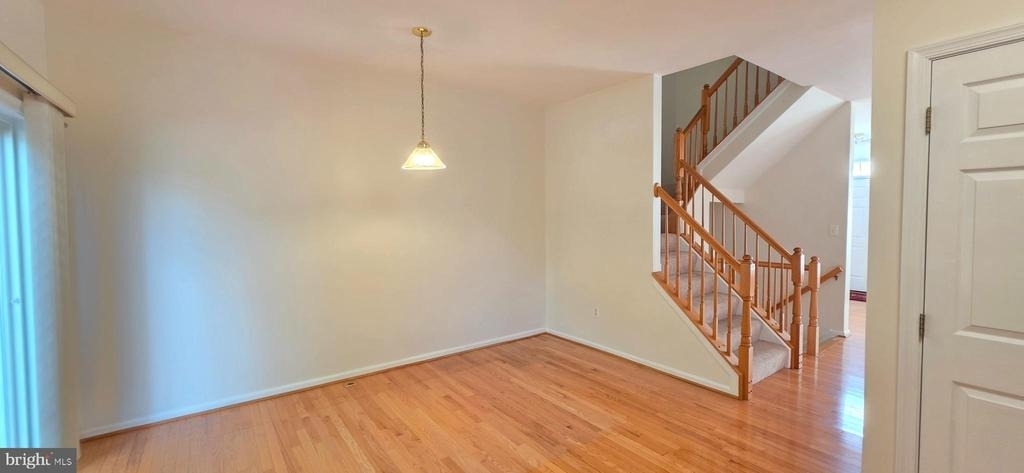
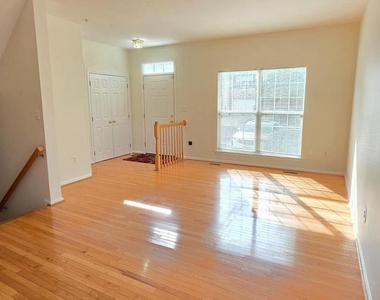
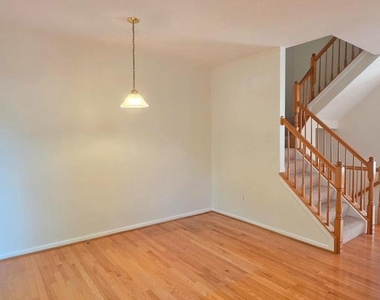
Main Level Living: Enjoy gleaming hardwood floors, high ceilings, and an open, airy feel.
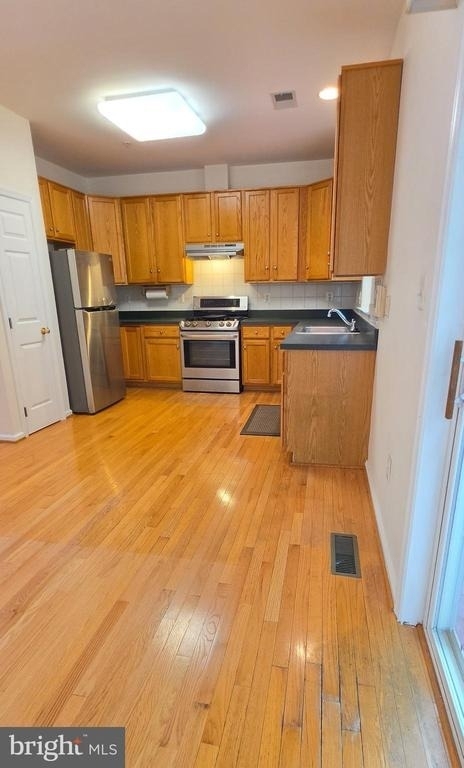
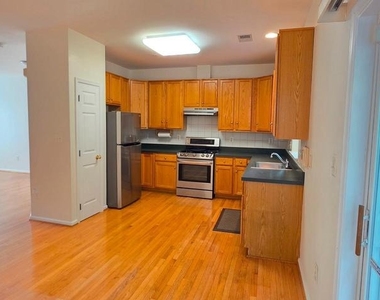
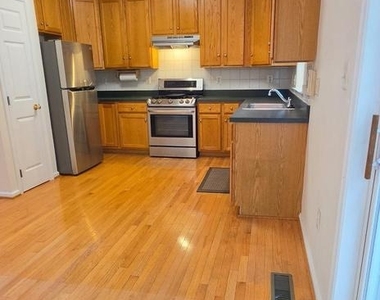
Chef's Delight Kitchen: Equipped with all-stainless steel appliances (including a newer stove and hood), oversized oak cabinets for abundant storage, and a roomy eat-in area that easily accommodates a large kitchen table.
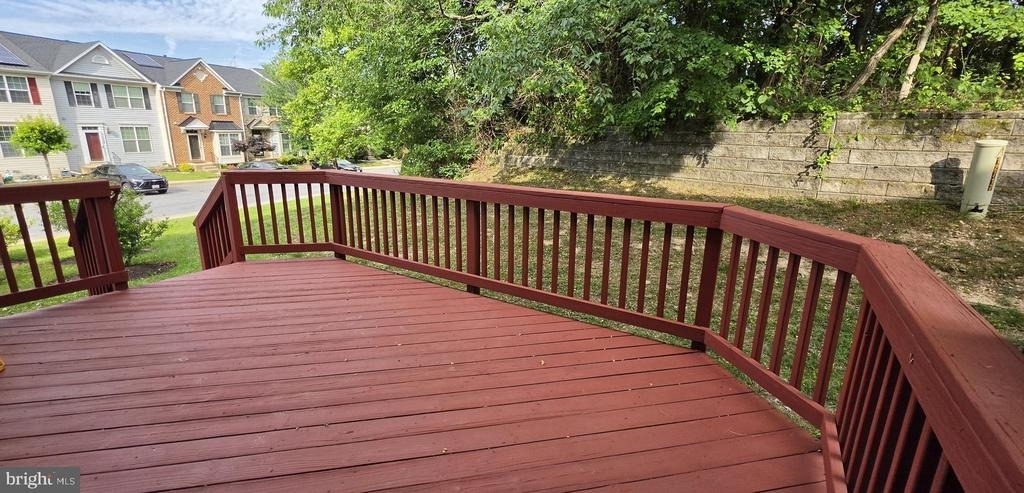
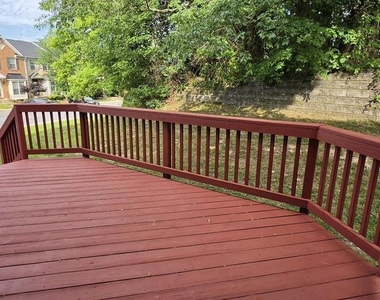
Outdoor Relaxation: Step through the kitchen's sliding glass doors onto a great deck area-perfect for enjoying evening meals on a mild night.
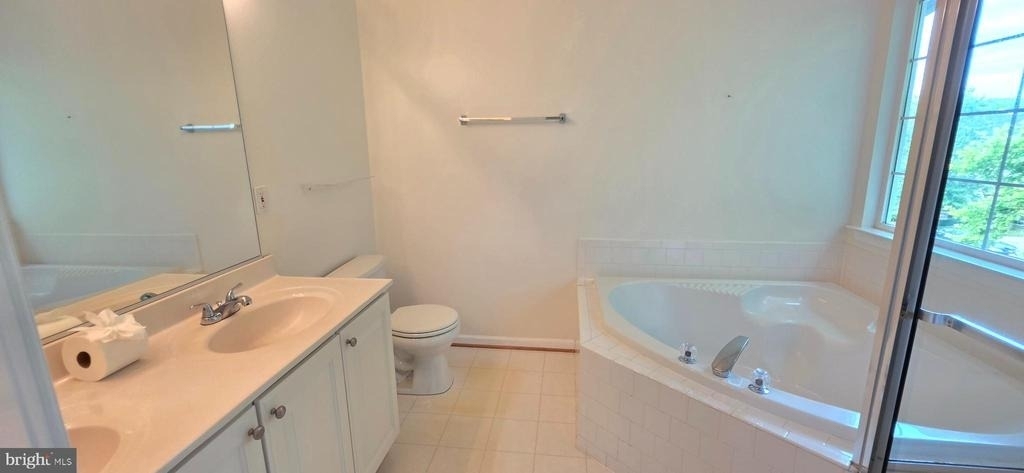
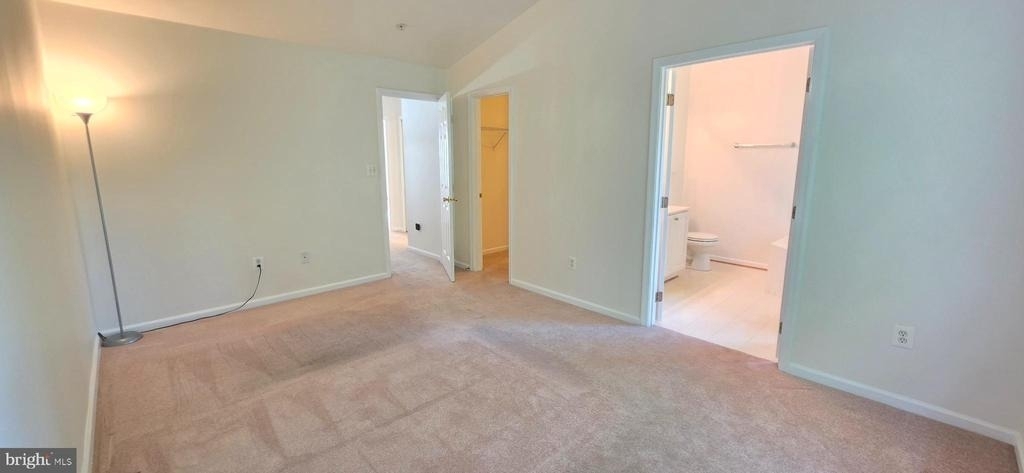
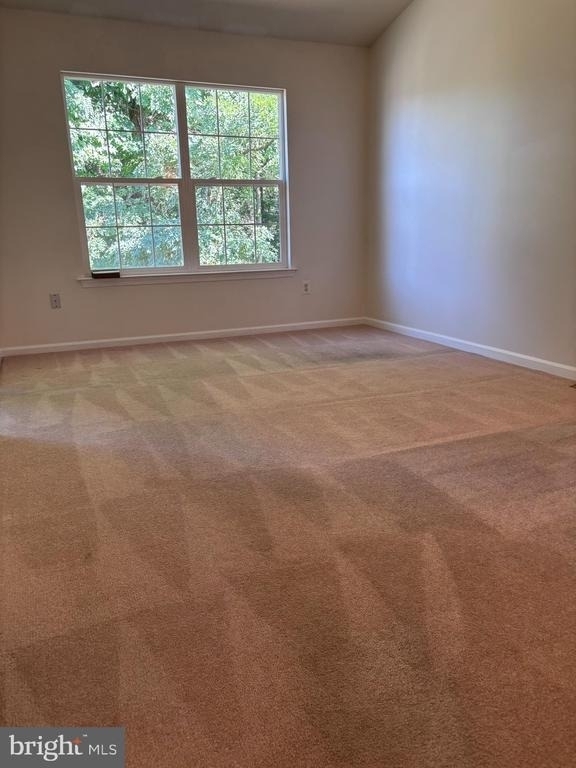
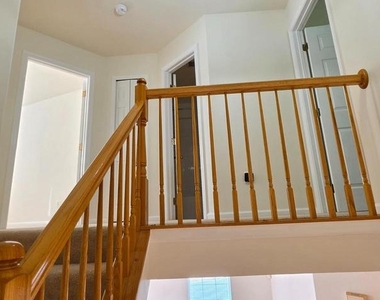
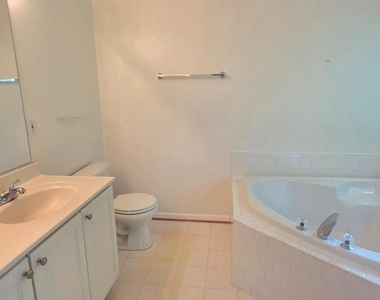
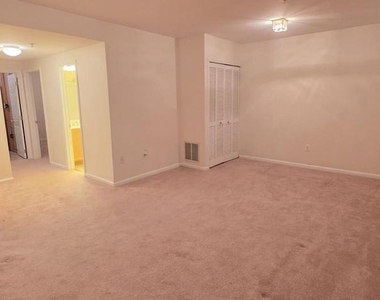
Upper Level Retreat: Features 3 large bedrooms, including a spacious primary suite complete with a large walk-in closet and a spa-like ensuite bathroom featuring a large soaking tub and separate shower.
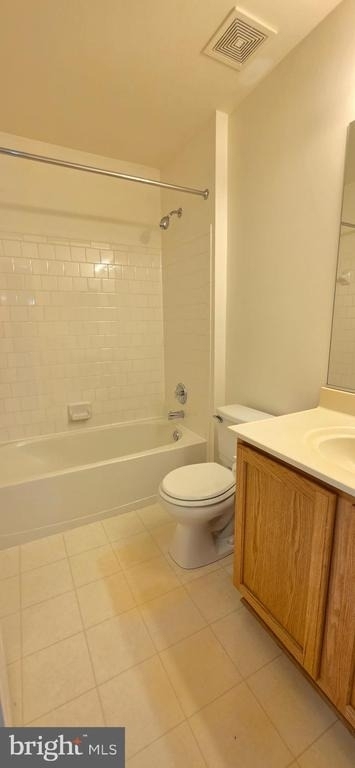
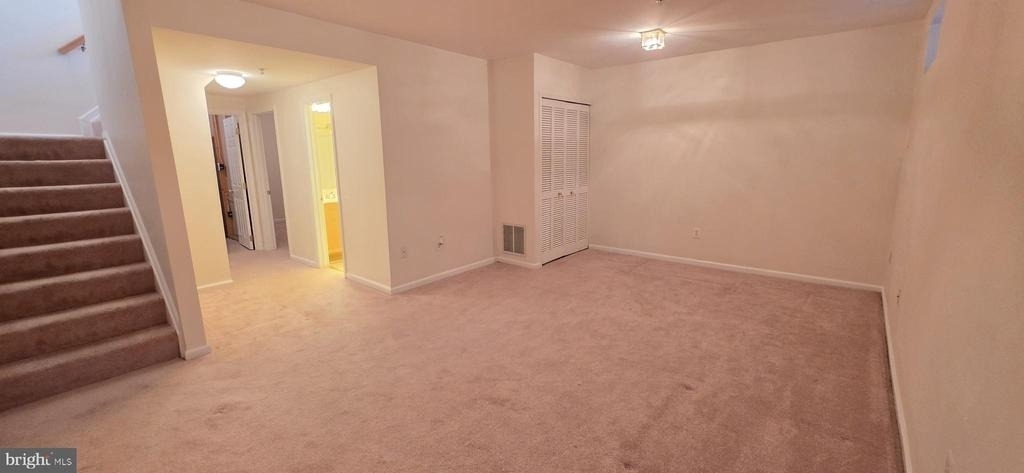
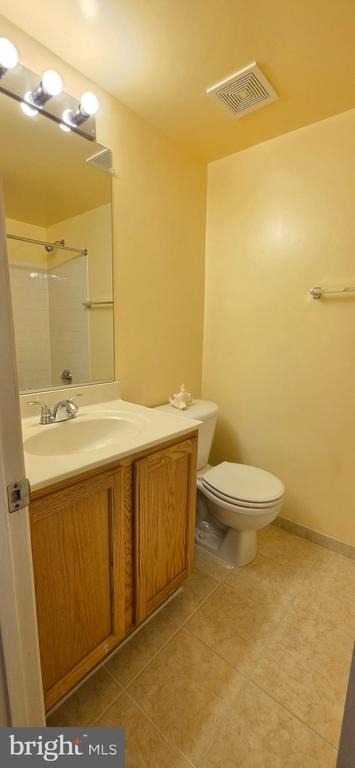
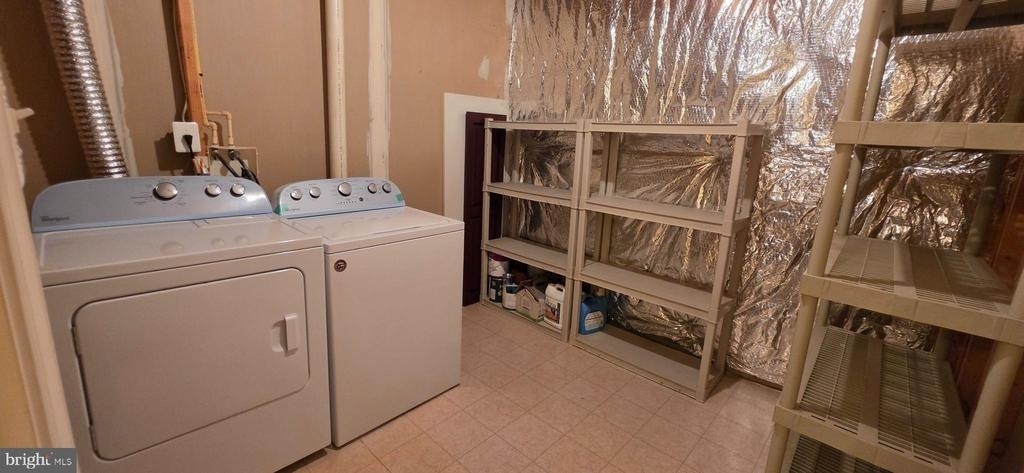
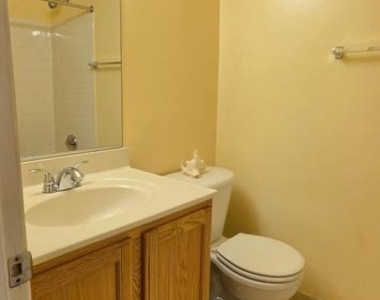
Fully Finished Basement: Includes a large recreation room, a convenient bonus room, a full bathroom with a tub, and easy access to the laundry and utility room.
Parking & Convenience:
2 assigned parking spaces located directly in front of the home.
The subdivision mailbox is located just steps from your front door.
Unbeatable Location: Minutes from ICC-200, Route 1, and I-95, making your commute a breeze. Excellent shopping, dining, and entertainment options are all nearby.
Lease Terms & Application Details
Availability: Immediate occupancy available!
Application Fee: $55
How to Apply: Visit the Long & Foster website, navigate to the "Rental" tab, and enter the property address to submit your application.
Don't miss out on this incredible home-schedule a viewing today!
AMENITIES
Fireplace
Waterfront
Parking Space
ADDITIONAL INFORMATION
Interior
Bathroom Information
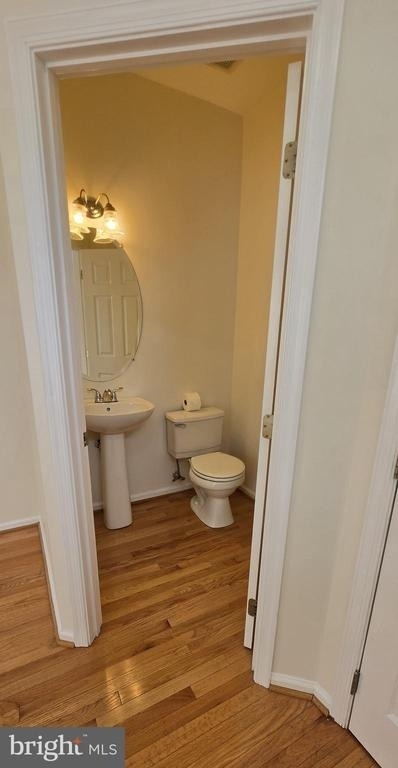
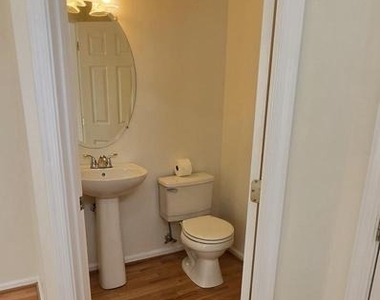
Half Bathrooms: 1
Full Bathrooms: 3
Interior Information
Interior Features: Other
Fireplace Information
Has Fireplace
Basement Information
Basement: Finished
Exterior
Property Information
Has Property Attached
Square Footage: 1,400
Square Footage Source: $0
Architectural Style: Contemporary
Year Built Source: Assessor
Year Built: 2000
Building Information
Levels: 3
Other Structures: Above Grade, Below Grade
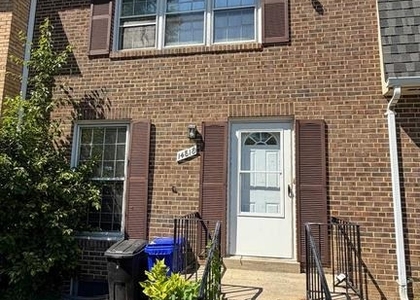
Construction Materials: Brick, Vinyl Siding, Combination
The manager has not yet mailed us a photo copy of his or her government identification and proof or property ownership.
▼
Manager has not logged in recently
▼
Manager does not yet have user reviews
RENTHOP DESCRIPTION
The apartment is a unit offered at a monthly price of $2,900. The person posting the listing did not specify that any pets were allowed. It may be the case that pets are ok and the manager simply has not yet filled out all the details.
We have 21 photos of this particular unit, building, and surrounding areas.
MLS# MDPG2206602
List Agent Name: Cheryl S. Toscano
List Office Name: Long & Foster Real Estate, Inc.
IDX information is provided exclusively for personal, non-commercial use, and may not be used for any purpose other than to identify prospective properties consumers may be interested in purchasing. Information is deemed reliable but not guaranteed. The listing broker’s offer of compensation is made only to participants of the MLS where the listing is filed.
Courtesy of RH Advisors, Inc. and RHP Realty NJ, Inc.
Enter the 6-digit code sent to or download the
RentHop mobile app to continue.
By selecting Check Availability, you agree that RentHop and real estate professionals may call or text you about your inquiry. Message/data rates may apply. Terms & Privacy.
We found some very similar listings nearby
Select those you'd like to message
Your messages have been sent!
Check Availability
By selecting Check Availability, you agree that RentHop and real estate professionals may call or text you about your inquiry. Message/data rates may apply. Terms & Privacy.