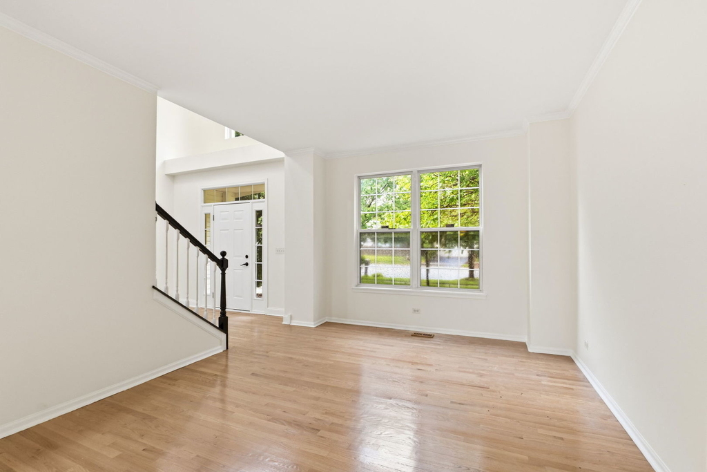
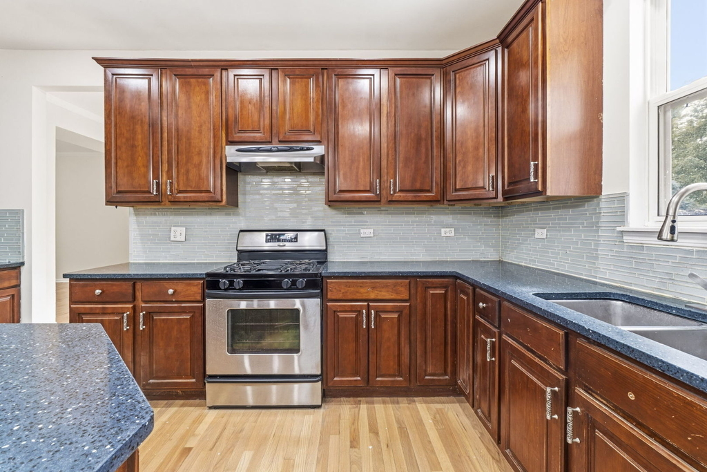
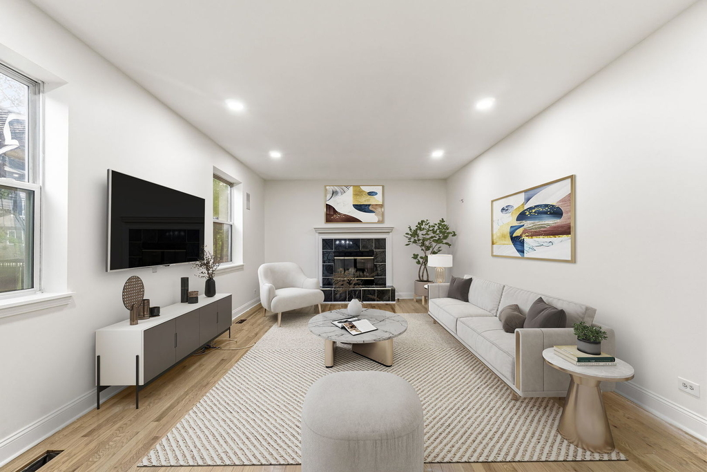
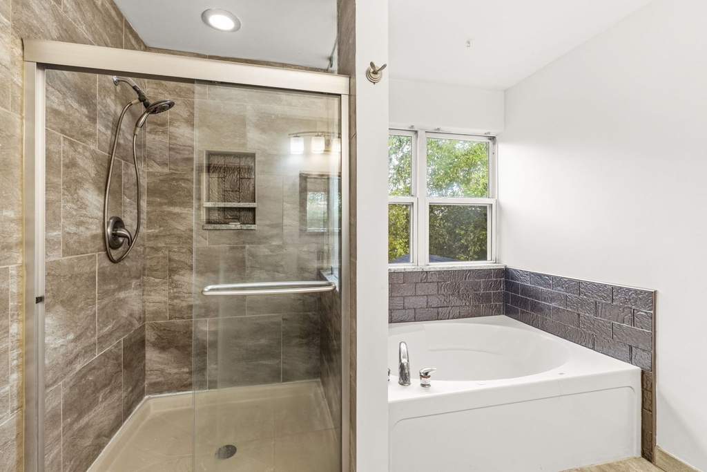
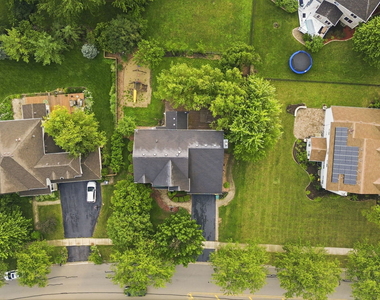
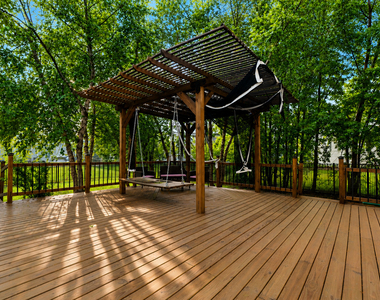
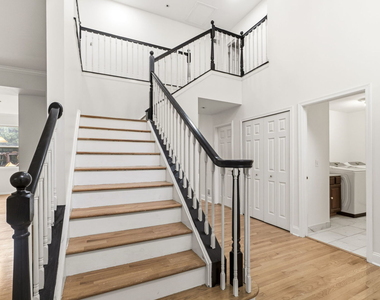
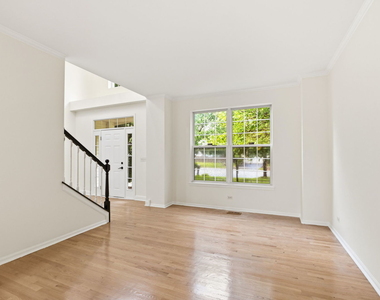
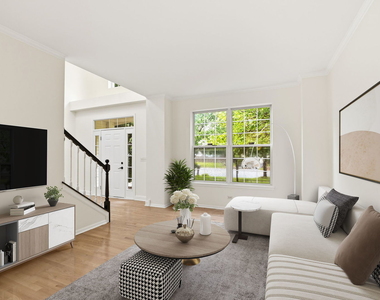
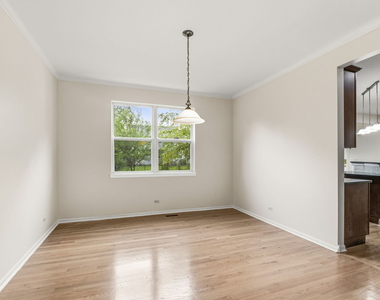
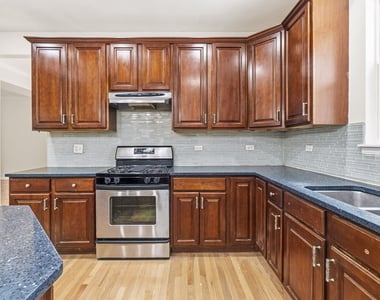
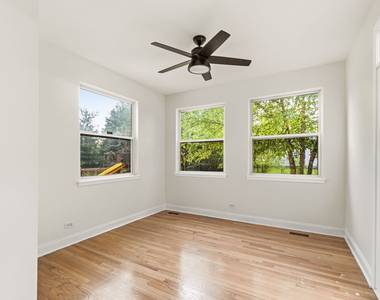
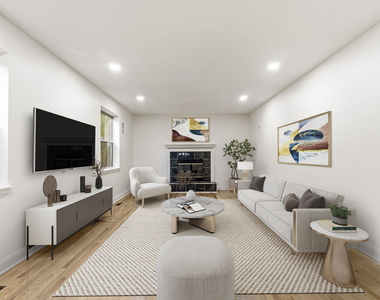
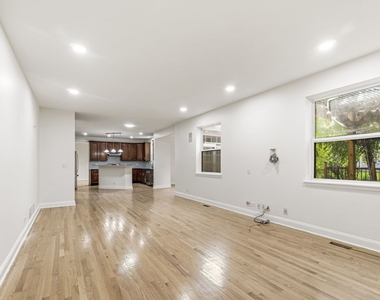
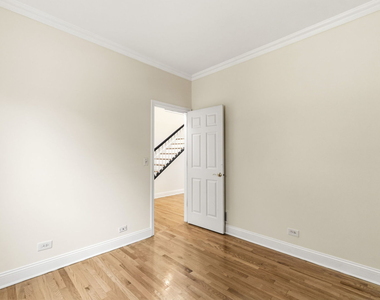
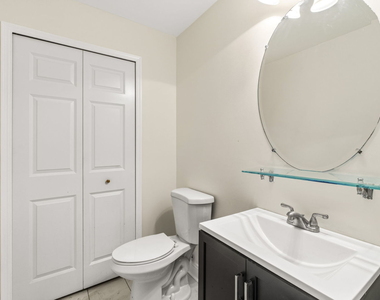
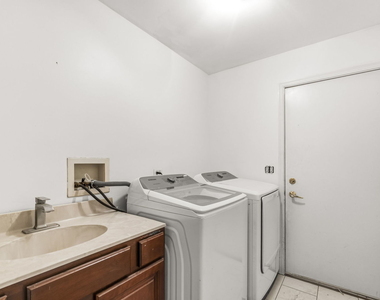
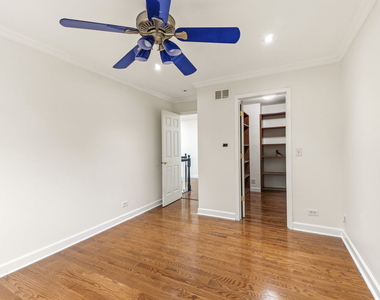
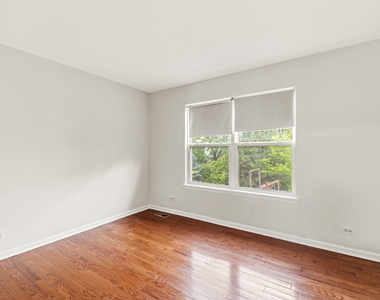
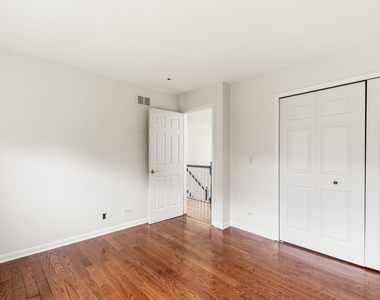
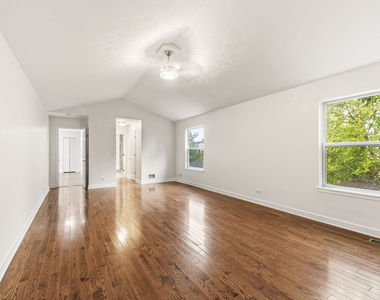
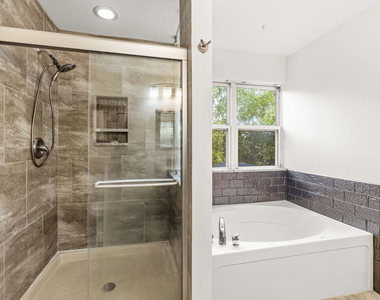
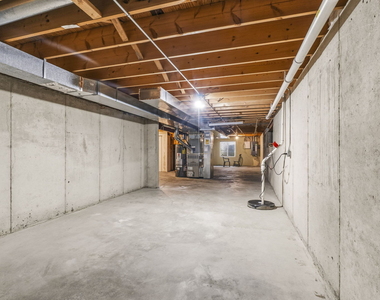
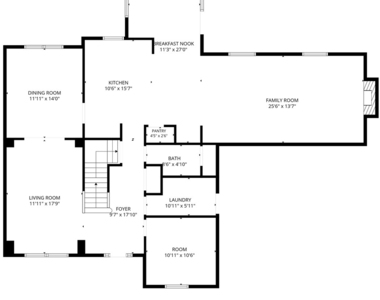
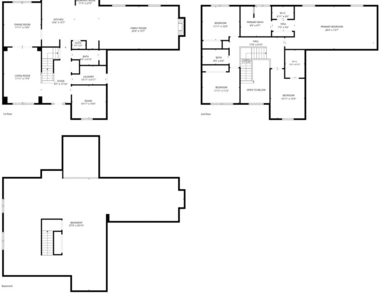
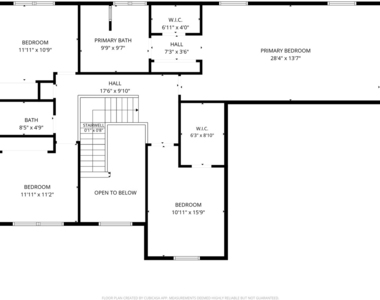
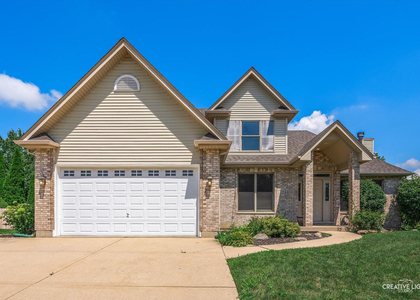
3,500 SQ FT, 5 BEDROOMS, 2.5 BATHS, a 2-CAR ATTACHED GARAGE, and a HUGE FENCED BACKYARD in Tuttle Estates on Plainfield's Northside. This FRESHLY PAINTED expanded Wisteria is MOVE-IN READY. Out back, a TWO-TIER DECK and a PERGOLA WITH A BUILT-IN SWING still leave plenty of yard for games, a garden, or big summer cookouts. Inside, a two-story foyer opens to HARDWOOD FLOORS ON BOTH LEVELS. The large family room has a FIREPLACE and opens to a bright SUNROOM and the kitchen. The kitchen has 42" CHERRY CABINETS, GRANITE COUNTERTOPS, a CENTER ISLAND with breakfast bar, table space, a pantry, and stainless appliances. The main floor also has a living room, formal dining room, updated powder room, laundry room with sink, and a FIRST-FLOOR 5TH BEDROOM for guests or a home office. Upstairs, the OVERSIZED PRIMARY SUITE has DUAL WALK-IN CLOSETS with California Closets systems and a full bath, plus three more bedrooms and a full hall bath. The FULL BASEMENT is ready to finish. Situated minutes from parks, walking paths, and ponds, and served by the highly regarded PLAINFIELD COMMUNITY CONSOLIDATED SCHOOL DISTRICT 202.
The manager has not yet mailed us a photo copy of his or her government identification and proof or property ownership.
▼
Manager has not logged in recently
▼
Manager does not yet have user reviews
RENTHOP DESCRIPTION
The apartment is a unit offered at a monthly price of $3,500. The person posting the listing did not specify that any pets were allowed. It may be the case that pets are ok and the manager simply has not yet filled out all the details. The kitchen conveniently includes a dishwasher.
We have 47 photos of this particular unit, building, and surrounding areas.
MLS# MRD12772341
List Agent Name: Jennifer Mayorga-Mendoza
List Office Name: eXp Realty
IDX information is provided exclusively for personal, non-commercial use, and may not be used for any purpose other than to identify prospective properties consumers may be interested in purchasing. Information is deemed reliable but not guaranteed. The listing broker’s offer of compensation is made only to participants of the MLS where the listing is filed.
Courtesy of RH Advisors, Inc. and RHP Realty NJ, Inc.
By selecting Check Availability, you agree that RentHop and real estate professionals may call or text you about your inquiry. Message/data rates may apply. Terms & Privacy. California Privacy Notice
We found some very similar listings nearby
Select those you'd like to message
Your messages have been sent!
Check Availability
By selecting Check Availability, you agree that RentHop and real estate professionals may call or text you about your inquiry. Message/data rates may apply. Terms & Privacy. California Privacy Notice





































 Your Privacy Choices
