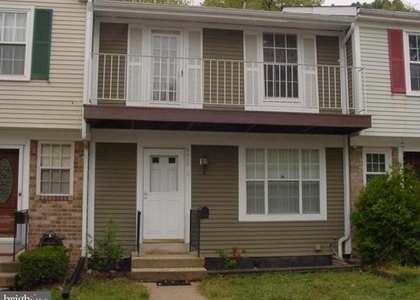
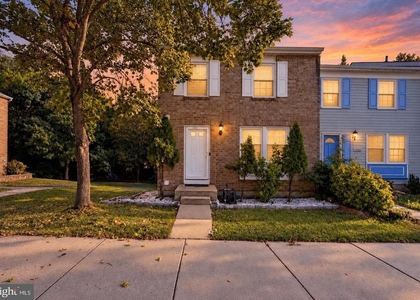
12711 Rustic Rock Lane

Prince George's, 20705
$3,200
LEASED / EXPIRED
Posted 5 weeks ago, Immediate Move-In
bedrooms
3 Bed
bathrooms
3 Bath
bathrooms
1 Half Bath
square feet
2,880 Sqft
Save Listing

SIMILAR NEARBY LISTINGS
11420 Hermosa Drive
South Laurel, Prince George's
20708
$2,900
By Kenneth D Manor, 13 hours ago
bedrooms
3 Bed
|
bathrooms
2 Bath
|
square feet
1,696 Sqft
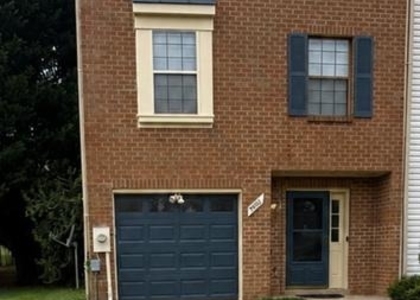
7902 Ashford Boulevard
Laurel, Prince George's
20707
$2,800
By Montaz Maurice McCray, 16 hours ago
bedrooms
3 Bed
|
bathrooms
3 Bath
|
square feet
1,440 Sqft
1012 Flester Lane
Prince George's
20707
$3,250
By Segun M Lana, 11 hours ago
bedrooms
3 Bed
|
bathrooms
3 Bath
|
square feet
1,360 Sqft
15030 Laureland Place
Laurel, Prince George's
20707
$2,895
By Subba Reddy, 7 hours ago
bedrooms
3 Bed
|
bathrooms
3 Bath
|
square feet
1,926 Sqft
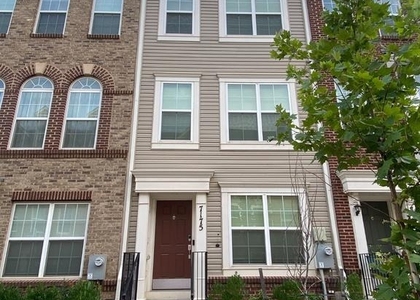
7175 Brick Kiln Circle
Prince George's
20705
$2,900
By Afolabi Temitope Popoola, 15 hours ago
bedrooms
3 Bed
|
bathrooms
3 Bath
|
square feet
1,280 Sqft
12966 Claxton Drive, Apt 3J
South Laurel, Prince George's
20708
$3,000
By Rachel M Barnes, 12 hours ago
bedrooms
3 Bed
|
bathrooms
3 Bath
|
square feet
1,975 Sqft
8458 Snowden Oaks Place
South Laurel, Prince George's
20708
$3,000
By Olufolajimi A. Kolawole, 8 hours ago
bedrooms
3 Bed
|
bathrooms
3 Bath
|
square feet
1,327 Sqft
11333 Broken Bow Court
Prince George's
20705
$3,000
By Raul Castelan, 12 hours ago
bedrooms
3 Bed
|
bathrooms
3 Bath
|
square feet
1,220 Sqft

DESCRIPTION
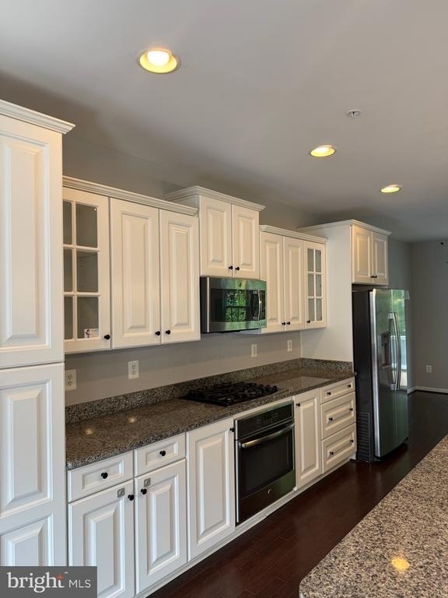
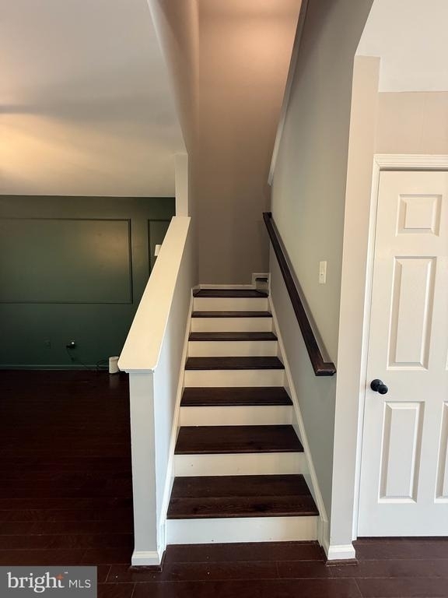
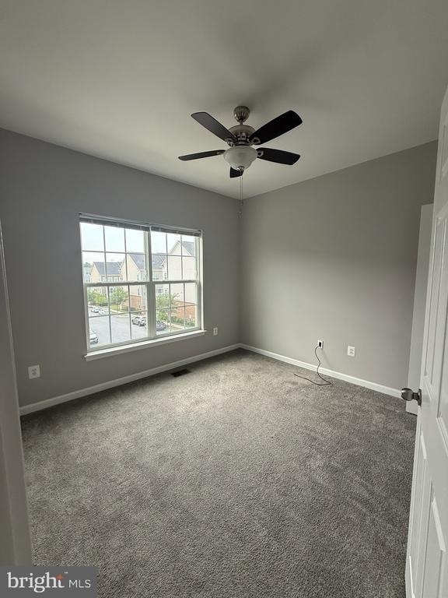
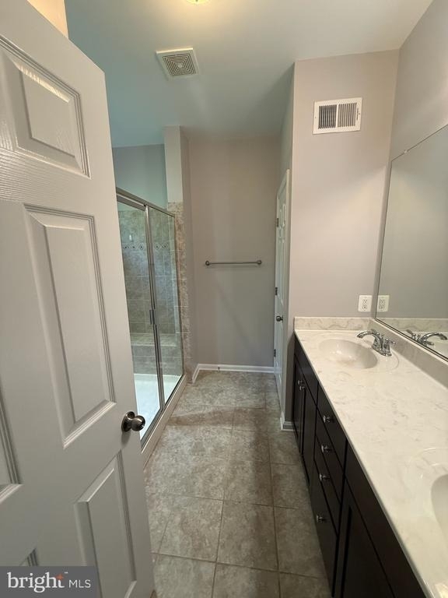
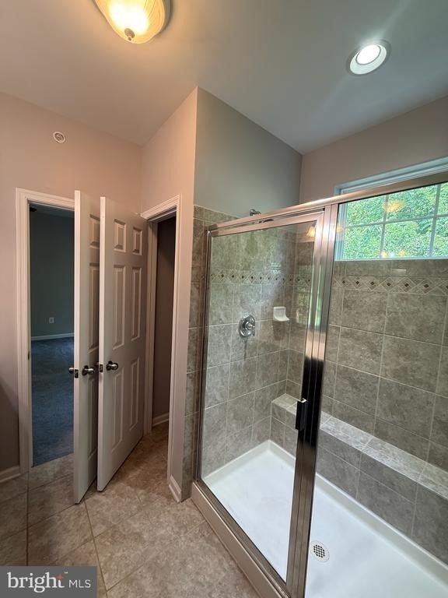
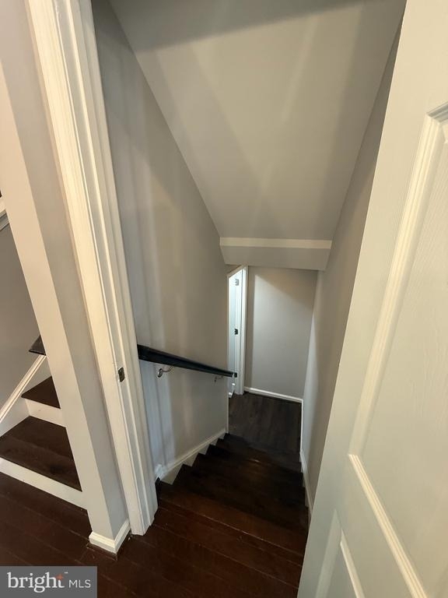
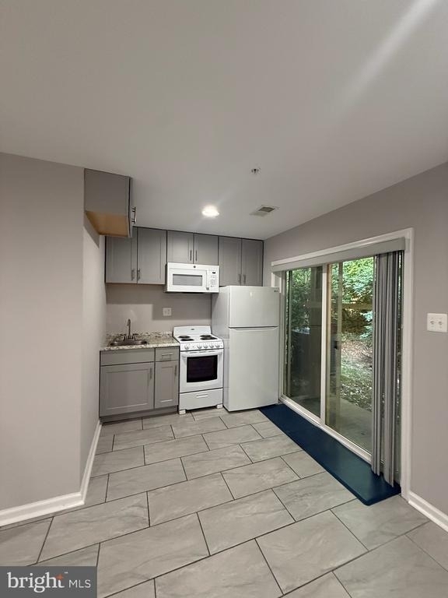
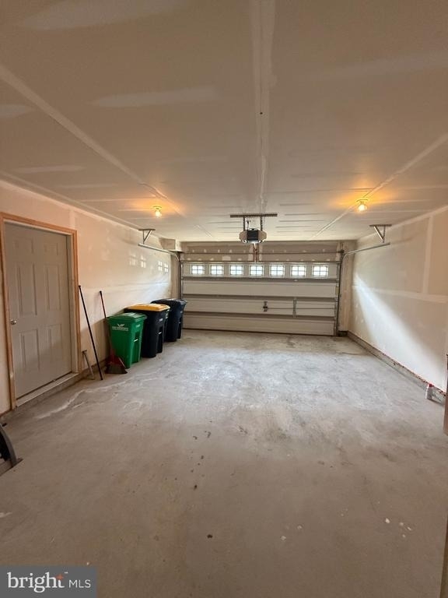
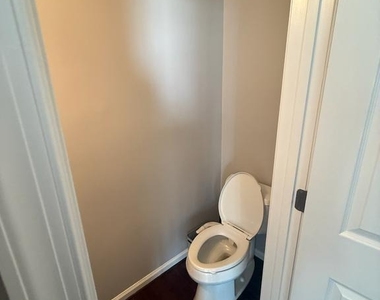
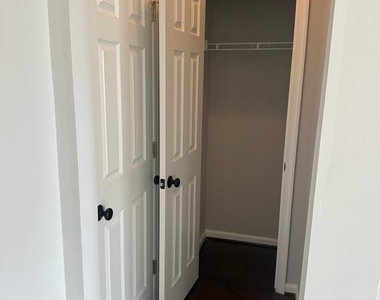
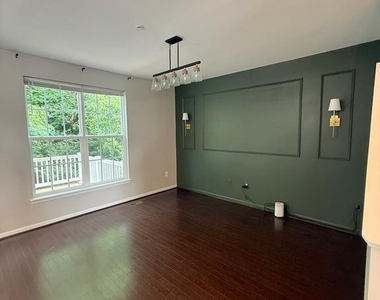
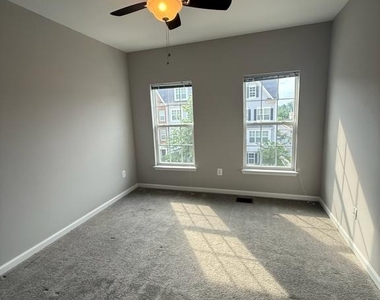
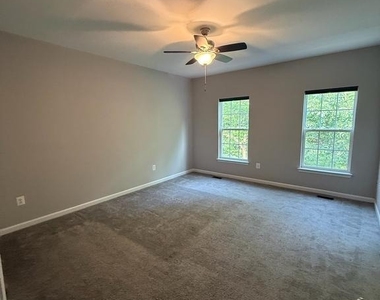
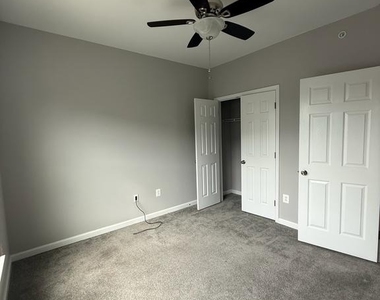
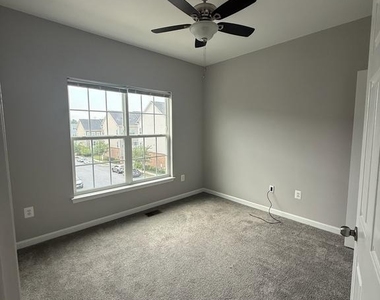
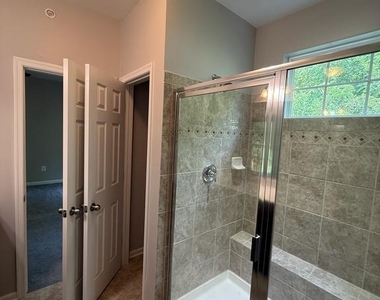
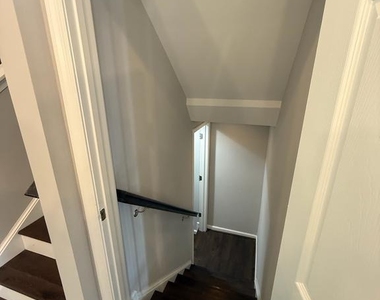
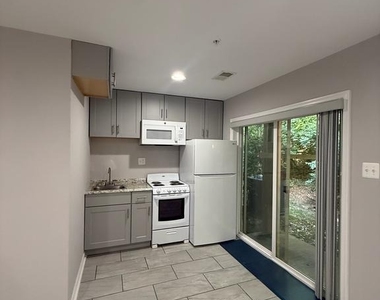
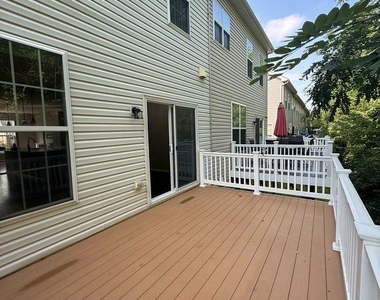
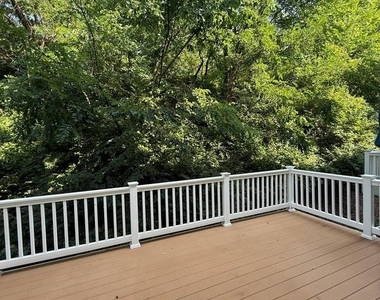
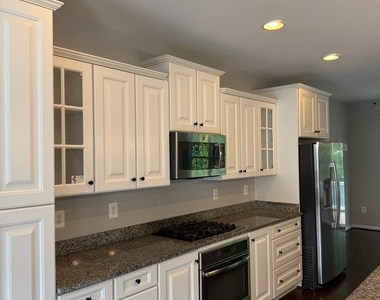
Welcome to 12711 Rustic Rock Lane! This spacious 3-bedroom, 3.5-bath townhome offers approximately 2,880 square feet of finished living space across three levels. The home features a gourmet kitchen, open living and dining areas, a fully finished walkout lower level, and an attached 2-car garage. Conveniently located near major commuter routes, shopping, dining, and the MARC train.

Monthly rent is $3,500. Tenant is responsible for utilities and other tenant-incurred services. Landlord pays HOA dues. Schedule showings through ShowingTime.

AMENITIES
Dishwasher
Parking Space

ADDITIONAL INFORMATION
Interior

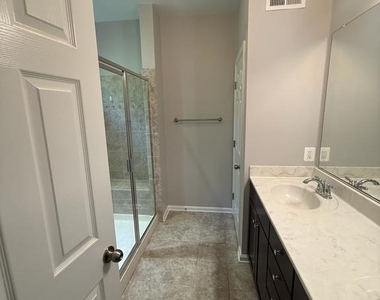
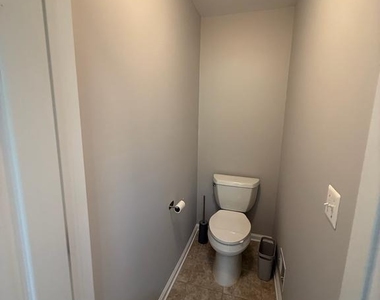
    Bathroom Information

  • Half Bathrooms: 1
  • Full Bathrooms: 3

    Interior Information

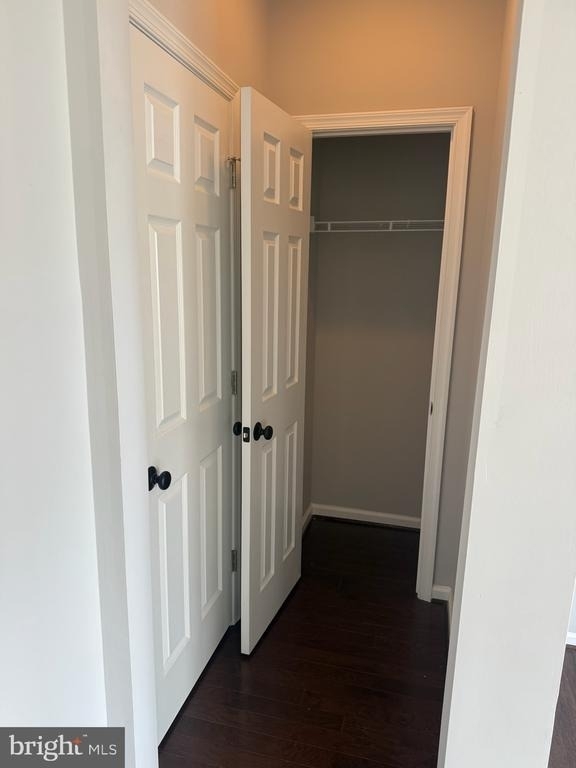
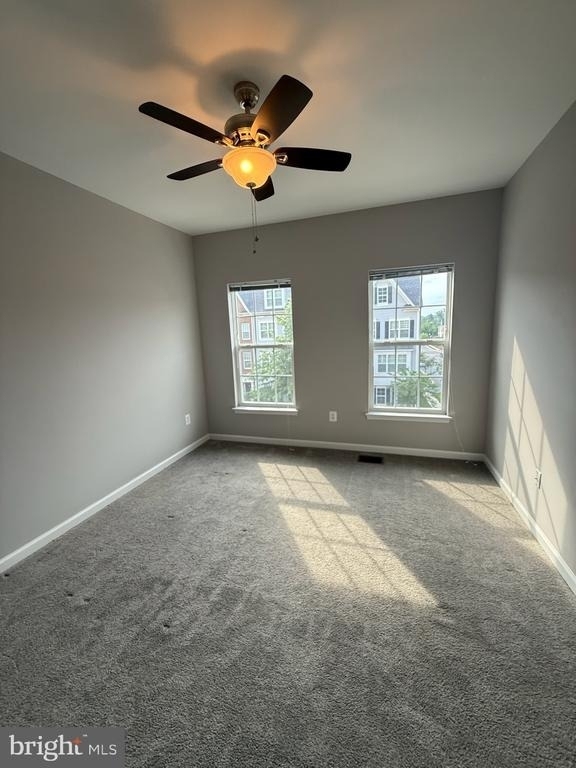
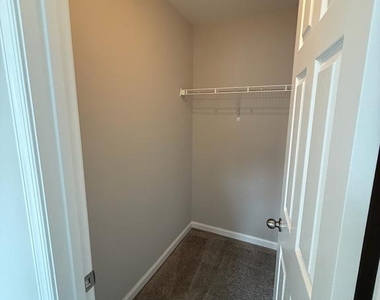
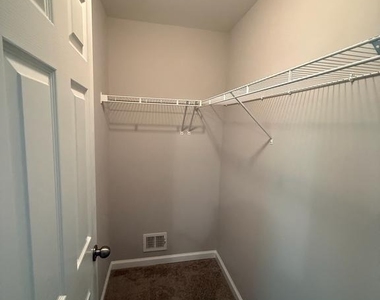
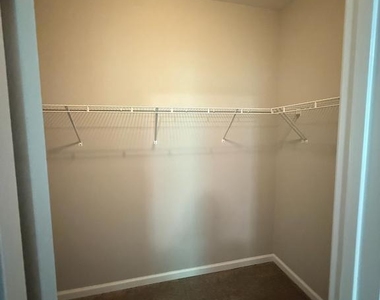
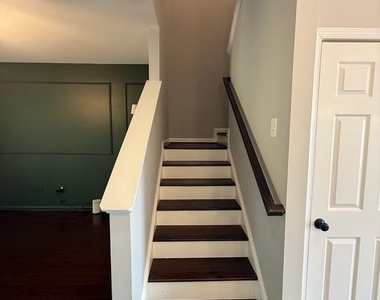
  • Interior Features: Breakfast Bar, Ceiling Fan(s), Eat-in Kitchen, Kitchen Island, Pantry, Recessed Lighting, Walk-In Closet(s), 2nd Kitchen, Carpet, Dining Area, Floor Plan - Open, Family Room Off Kitchen, Kitchen - Gourmet, Kitchenette, Primary Bath(s), Sprinkler System, Bathroom - Tub Shower, Upgraded Countertops, Wood Floors, Window Treatments
  • Appliances: Microwave, Cooktop, Dishwasher, Disposal, Dryer, Exhaust Fan, Ice Maker, Self Cleaning Oven, Electric Oven, Refrigerator, Stainless Steel Appliance(s), Washer, Water Heater, Oven - Wall
  • Flooring Type: Carpet, Hardwood, Wood, Vinyl, Ceramic Tile
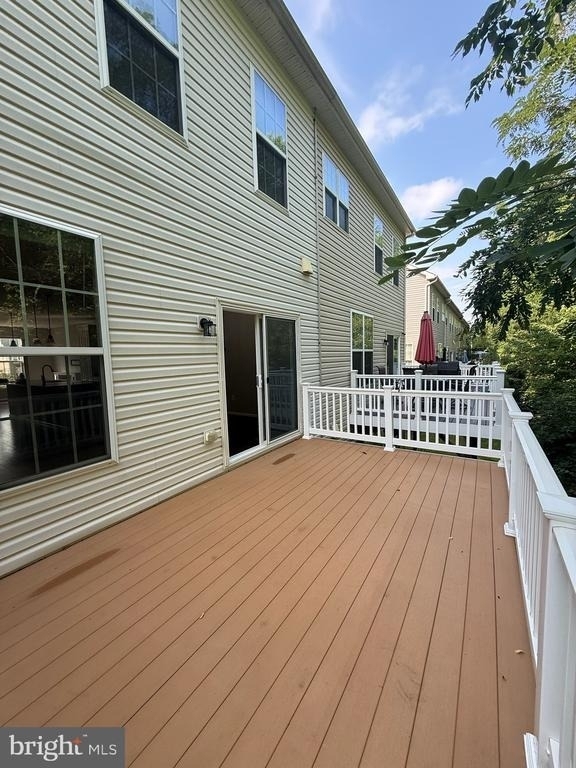
  • Door Features: Six Panel, Sliding Glass

    Basement Information

  • Basement: Finished, Heated, Improved, Walkout Level, Windows
Exterior

    Property Information

  • Has Property Attached
  • Square Footage: 2,880
  • Square Footage Source: $0
  • Architectural Style: Colonial
  • Year Built Source: Assessor
  • Year Built: 2015

    Building Information

  • Builder Name: CalAtlantic
  • Builder Model: Haddington
  • Levels: 3
  • Other Structures: Above Grade, Below Grade
  • Window Features: Double Pane Windows, Screens, Vinyl Clad, Transom
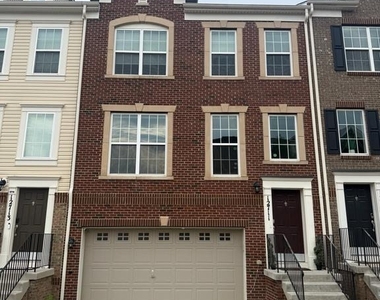
  • Construction Materials: Frame, Vinyl Siding, Brick Front

    Lot Information

  • Lot Features: Backs to Trees
  • Lot Size Area: 1872
  • Lot Size Units: Square Feet
  • Lot Size Acres: 0.04
  • Square Footage: 1,872

    Land Information

  • Water Source: Public
Utilities

    Utilities Information

  • Cooling Type: Central Air, Ceiling Fan(s), Programmable Thermostat, Solar On Grid
  • Heating Type: Central, Forced Air, Programmable Thermostat
  • Sewer : Public Sewer
Parking

    Parking Information

  • Has Garage
  • Parking Features: Unassigned, Concrete Driveway, Attached, Garage, Driveway, On Street
  • Garage Spaces: 2
Location

    HOA Information

  • HOA/Condo/Coop Fee Includes: Maintenance Grounds, Sewer, Snow Removal, Trash, All Ground Fee, Lawn Maintenance, Parking Fee, Pool(s), Reserve Funds, Recreation Facility, Road Maintenance
  • HOA/Condo/Coop Amenities: Basketball Court, Clubhouse, Playground, Bike Trail, Beauty Salon, Common Grounds, Jog/Walk Path, Pool - Outdoor, Reserved/Assigned Parking, Swimming Pool
  • HOA Fee: $125
  • HOA Fee Frequency: Monthly

MAP


20705

LISTING QUALITY
▲ Features and amenities are properly noted
▲ RentHop has data for this building
▼ The manager has not yet mailed us a photo copy of his or her government identification and proof or property ownership.
▼ Manager has not logged in recently
▼ Manager does not yet have user reviews

RENTHOP DESCRIPTION
The apartment is a unit offered at a monthly price of $3,200. The person posting the listing did not specify that any pets were allowed. It may be the case that pets are ok and the manager simply has not yet filled out all the details. The kitchen conveniently includes a dishwasher.

We have 30 photos of this particular unit, building, and surrounding areas.
See available units at 12711 Rustic Rock Lane.

Does something look off?

Courtesy of RH Advisors, Inc. and RHP Realty NJ, Inc.