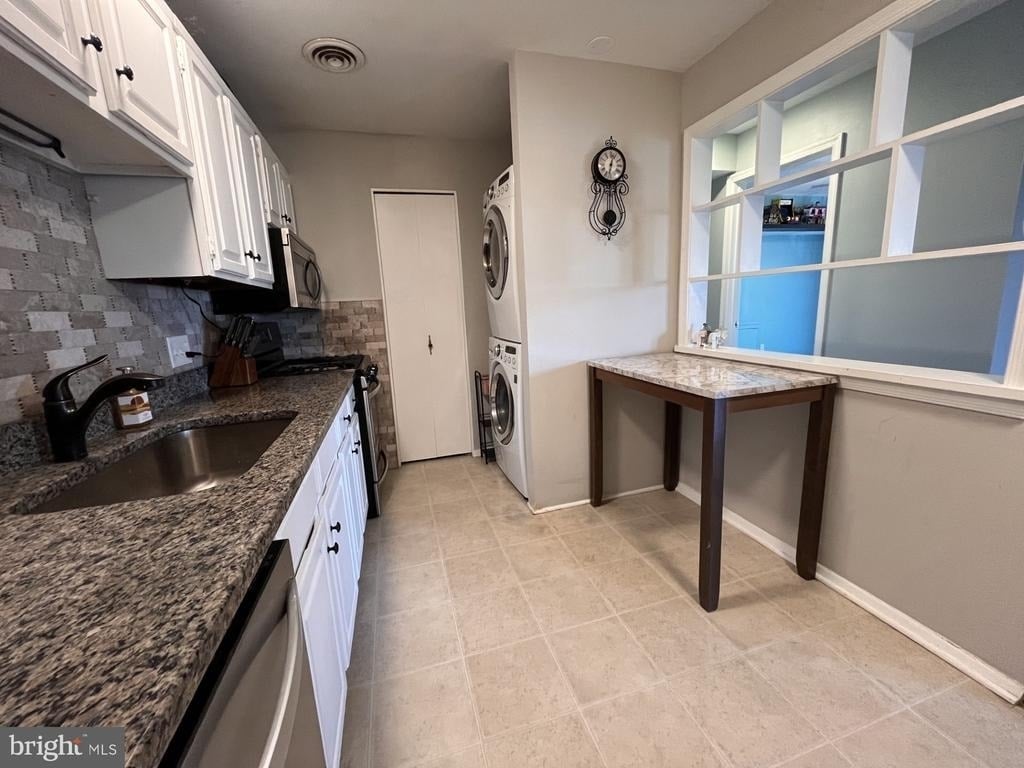
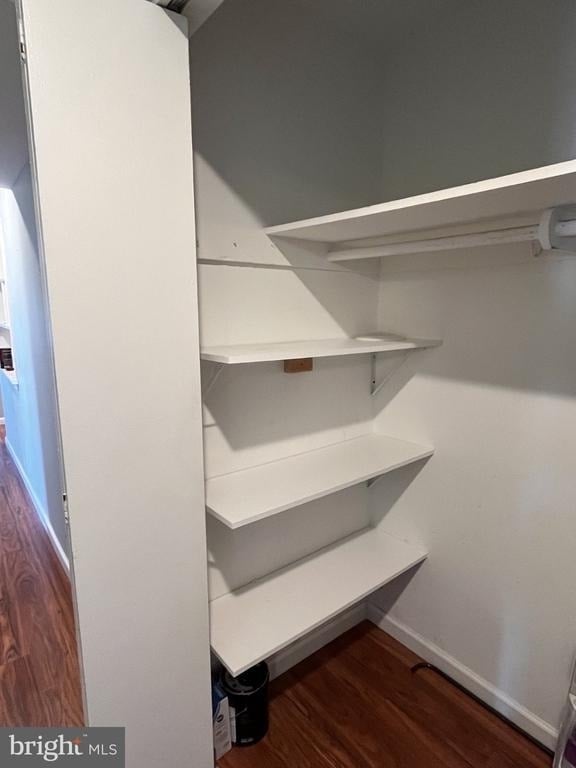
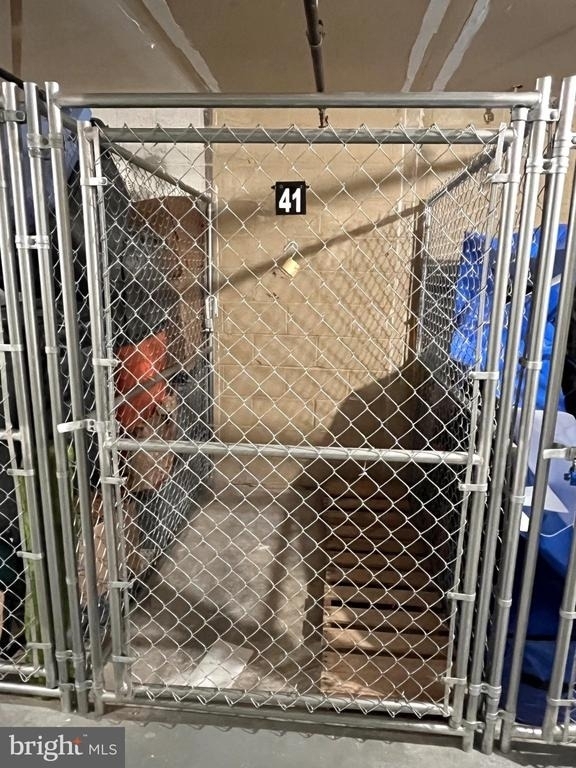
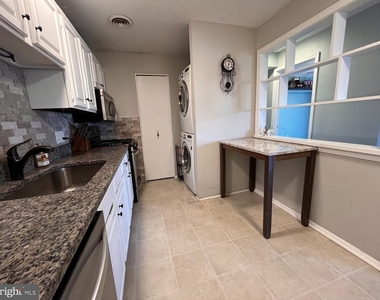
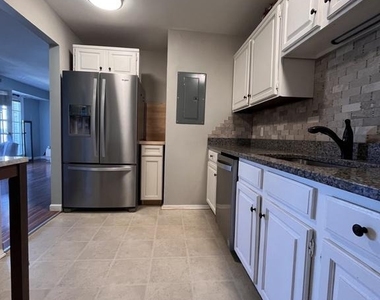
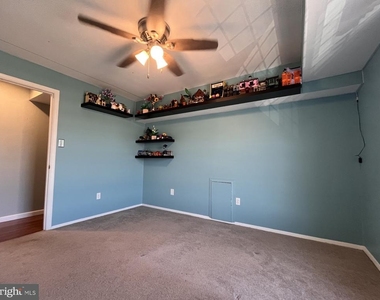
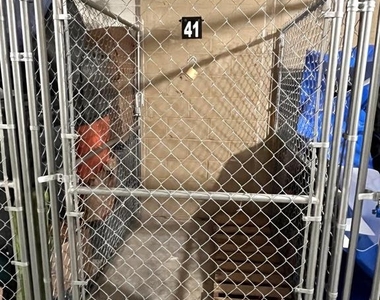
Welcome to this beautifully updated top level condo within walking distance to Historic Occoquan! Updated low maintenance, vinyl wood look flooring is featured throughout the property with the exception of two of the bedrooms. The front door opens to the spacious living room with French doors leading out to a private balcony. A dining area sits off the living room and just outside of the bright kitchen, which offers granite counter tops, tile backsplash, stainless steel appliances and a pantry for extra storage! The washer and dryer are also in a nook in the kitchen, conveniently utilizing extra space. Leading back to the bedrooms, the hallway has a huge storage closet with built-in shelving. The primary bedroom has an updated light fixture with fan and attached remodeled bath. Both the primary and hallway full bathroom have been recently remodeled to include ceramic tile flooring, vanities, fixtures, LED lighted mirrors, toilets, and ceramic tile showers! As if all of the space and storage in this unit is not enough, an extra 5'x10' storage unit conveys with the property! This home sits in an ideal location right off of 123 and I-95 for commuting, and walking distance to shopping and restaurants in Historic Occoquan. Seasonal views of Occoquan River from you balcony! Just across the river and a short drive to Occoquan Regional Park. Condo association includes water and sewer and offers an outdoor pool, tennis courts, tot lots and a clubhouse. ** Pets considered on a case by case basis with non-refundable deposit and additional pet rent as follows: $25 for one cat, $35 for one small dog, $50 for a medium sized dog. ** Condo association has restrictions on animal size! ** Property is also For Sale! **
AMENITIES
Private Outdoor Space
Dishwasher
ADDITIONAL INFORMATION
Interior
Bathroom Information
Full Bathrooms: 2
Interior Information
Interior Features: Ceiling Fan(s), Pantry, Built-in Features, Bathroom - Tub Shower, Combination Dining/Living, Dining Area, Family Room Off Kitchen, Primary Bath(s), Upgraded Countertops, Carpet, Window Treatments
The manager has not yet mailed us a photo copy of his or her government identification and proof or property ownership.
▼
Manager has not logged in recently
▼
Manager does not yet have user reviews
RENTHOP DESCRIPTION
The apartment is a unit offered at a monthly price of $2,200. The person posting the listing did not specify that any pets were allowed. It may be the case that pets are ok and the manager simply has not yet filled out all the details. The kitchen conveniently includes a dishwasher.
We have 23 photos of this particular unit, building, and surrounding areas.
Last Updated: 16 hours ago
Data Source: Bright MLS
MLS# VAPW2132744
List Agent Name: Ellen I Mills
List Office Name: Samson Properties
IDX information is provided exclusively for personal, non-commercial use, and may not be used for any purpose other than to identify prospective properties consumers may be interested in purchasing. Information is deemed reliable but not guaranteed. The listing broker’s offer of compensation is made only to participants of the MLS where the listing is filed.
Courtesy of RH Advisors, Inc. and RHP Realty NJ, Inc.
By selecting Check Availability, you agree that RentHop and real estate professionals may call or text you about your inquiry. Message/data rates may apply. Terms & Privacy. California Privacy Notice
We found some very similar listings nearby
Select those you'd like to message
Your messages have been sent!
Check Availability
By selecting Check Availability, you agree that RentHop and real estate professionals may call or text you about your inquiry. Message/data rates may apply. Terms & Privacy. California Privacy Notice






















 Your Privacy Choices
