Listing by Teresa Stevens, Keller Williams Realty Lake Norman
Copy Link
Share Listing
Save Listing
Link copied to clipboard!
DESCRIPTION
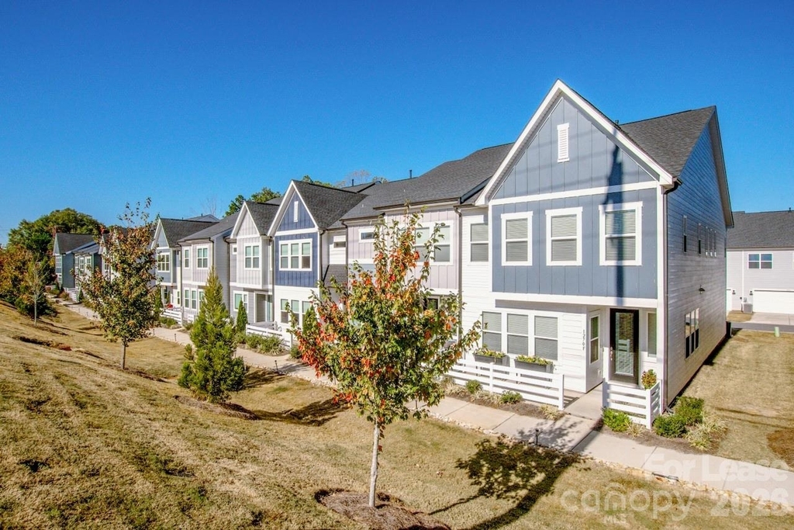
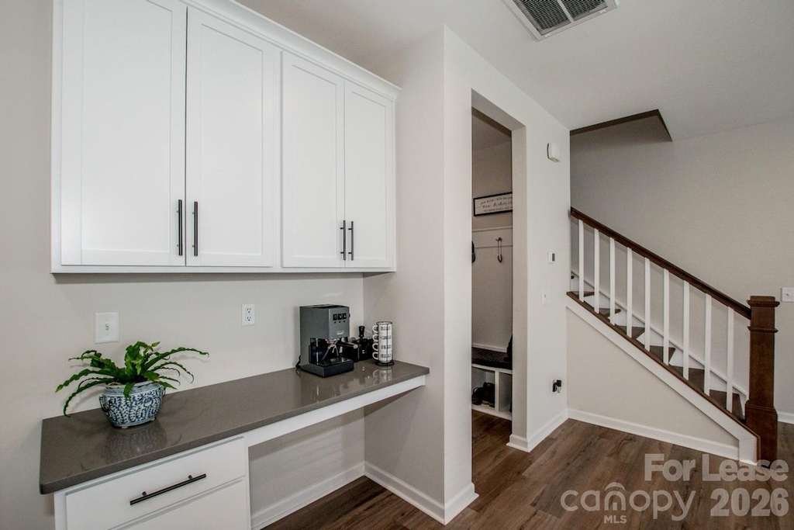
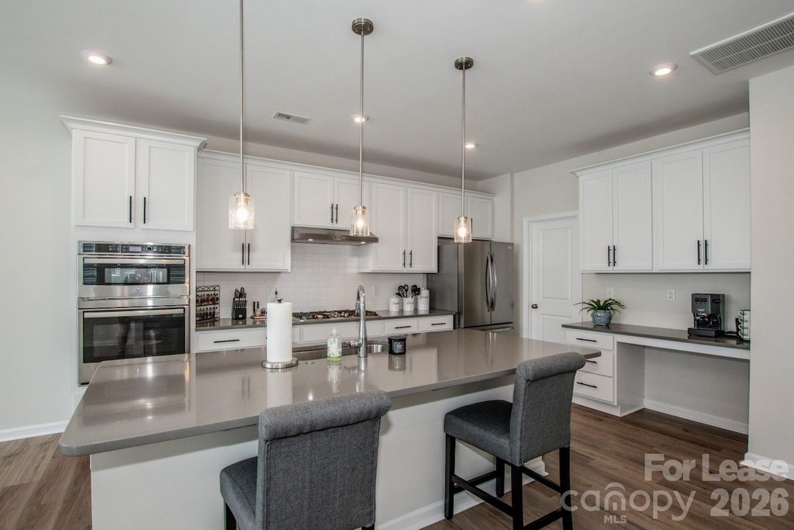
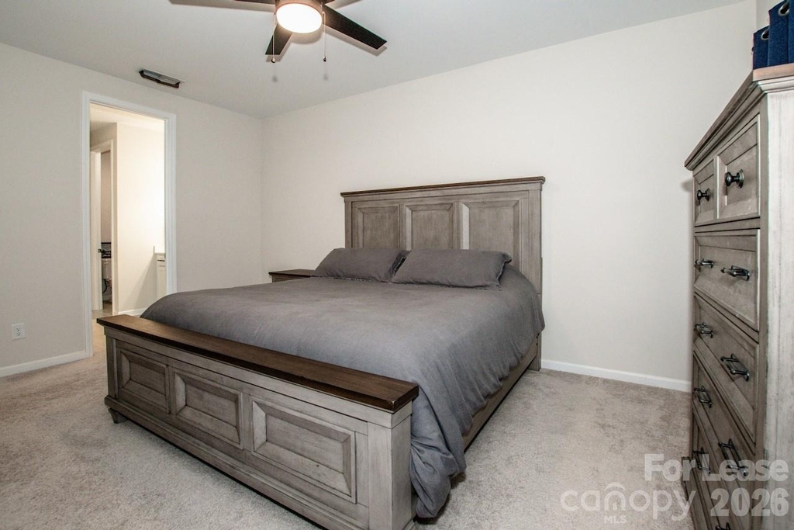
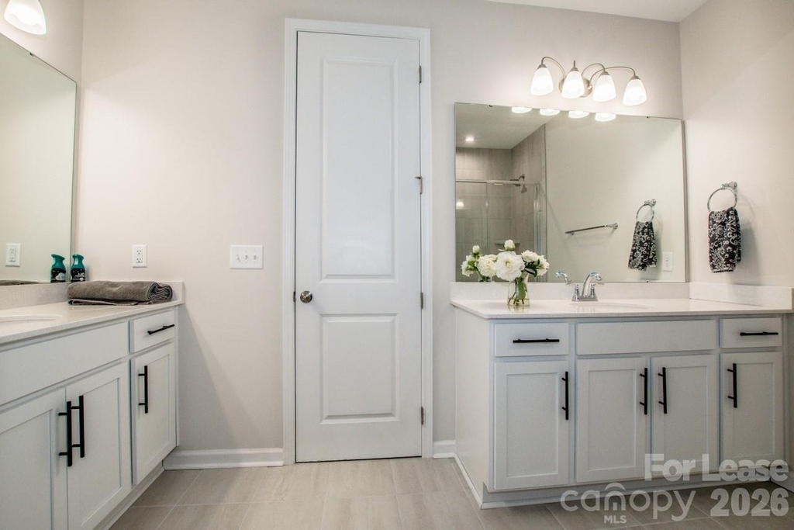
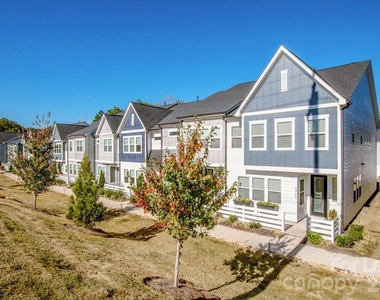
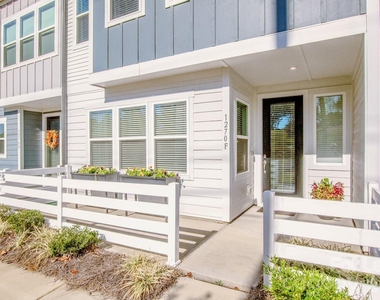
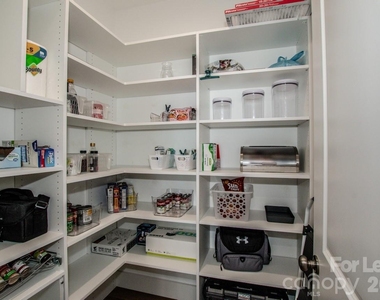
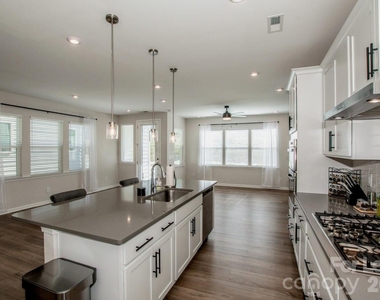
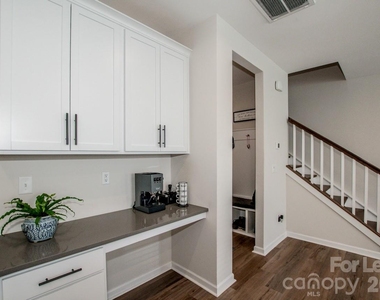
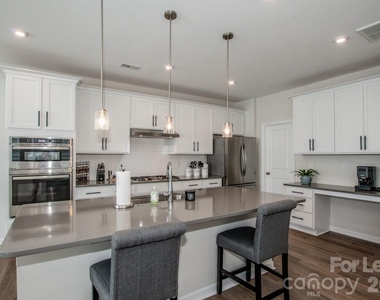
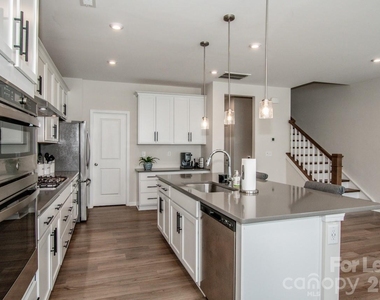
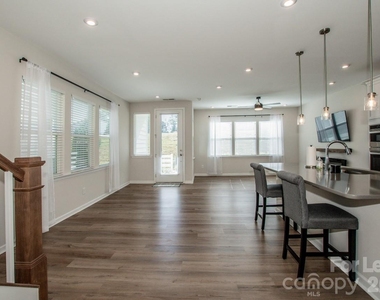
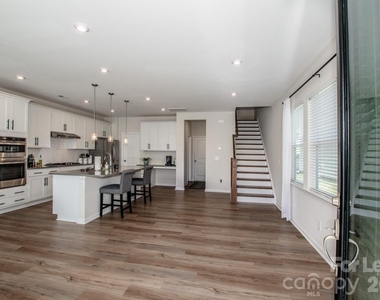
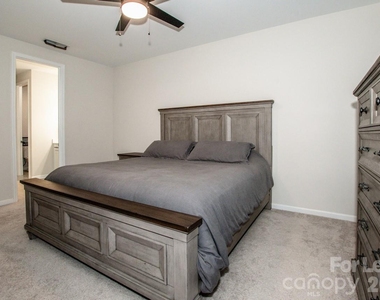
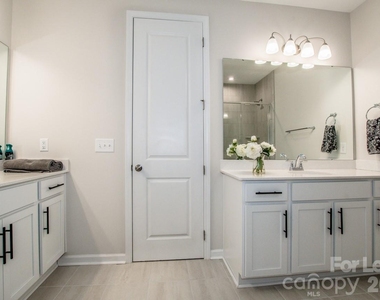
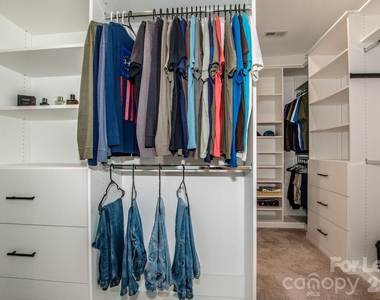
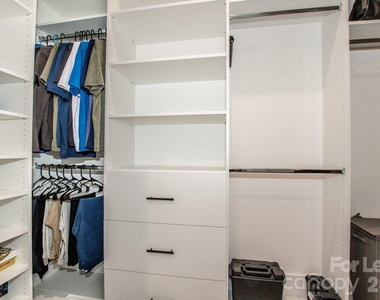
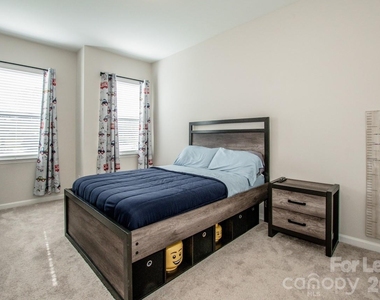
Rent or Buy this better than new, move-in ready, light filled 4 Bedroom End Unit townhome in located in the Forest Lake Townhome community. This townhome has 9' ceilings on both the main and 2nd floor levels. The upgraded gourmet kitchen features Stainless-steel appliances, a 5-burner gas cooktop, wall oven and Microwave, and a counter depth refrigerator with ice maker to convey. The Kitchen boosts White Shaker doors, with warm grey quartz countertops and a large island to gather around. The Kitchen also has a newly painted custom walk-in pantry with tray divider, spice rack, wire basket and Lucite front drawer. New 1st floor powder room vanity has been added for extra storage. There is LVP on the main level and wood tread stairs leading upstairs to 4 bedrooms. 2-level stairwell and upstairs hallway have been newly painted. 2" Wood Blinds are on every window. The Primary bedroom is located on the back of the townhome on Malvern Way. The Primary bath has a walk-in shower, double vanities with quartz counter tops and flows into a new large custom walk-in closet with lots of short and long hang, drawers, sliding belt rack, valet rod and convenient access to the laundry room with like new 3-year-old washer & dryer to convey. This home has sidewalks and is close to schools, shopping, dining and minutes to I-77. Plus located near the mailboxes -this community has a common area with firepits, benches and cornhole for fun outdoor gatherings.
AMENITIES
Fireplace
Laundry In Unit
Dishwasher
Parking Space
ADDITIONAL INFORMATION
Interior
Bathroom Information
Half Bathrooms: 1
Full Bathrooms: 2
Interior Information
Interior Features: Built-in Features, Kitchen Island, Open Floorplan, Walk-In Closet(s), Attic Stairs Pulldown, Drop Zone, Walk-In Pantry
Appliances: Dishwasher, Disposal, Electric Oven, Exhaust Fan, Gas Cooktop, Gas Water Heater, Microwave, Self Cleaning Oven, Washer/Dryer, Refrigerator with Ice Maker, Wall Oven
Flooring Type: Vinyl
Laundry Features: Electric Dryer Hookup, In Hall, Laundry Room, Upper Level, Washer Hookup
The manager has not yet mailed us a photo copy of his or her government identification and proof or property ownership.
▼
Manager has not logged in recently
▼
Manager does not yet have user reviews
RENTHOP DESCRIPTION
The apartment is a unit offered at a monthly price of $2,600. The person posting the listing did not specify that any pets were allowed. It may be the case that pets are ok and the manager simply has not yet filled out all the details. The kitchen conveniently includes a dishwasher.
We have 33 photos of this particular unit, building, and surrounding areas.
MLS# CAR4414888
List Agent Name: Teresa Stevens
List Office Name: Keller Williams Unified
IDX information is provided exclusively for personal, non-commercial use, and may not be used for any purpose other than to identify prospective properties consumers may be interested in purchasing. Information is deemed reliable but not guaranteed. The listing broker’s offer of compensation is made only to participants of the MLS where the listing is filed.
Courtesy of RH Advisors, Inc. and RHP Realty NJ, Inc.
By selecting Check Availability, you agree that RentHop and real estate professionals may call or text you about your inquiry. Message/data rates may apply. Terms & Privacy. California Privacy Notice
We found some very similar listings nearby
Select those you'd like to message
Your messages have been sent!
Check Availability
By selecting Check Availability, you agree that RentHop and real estate professionals may call or text you about your inquiry. Message/data rates may apply. Terms & Privacy. California Privacy Notice



























 Your Privacy Choices