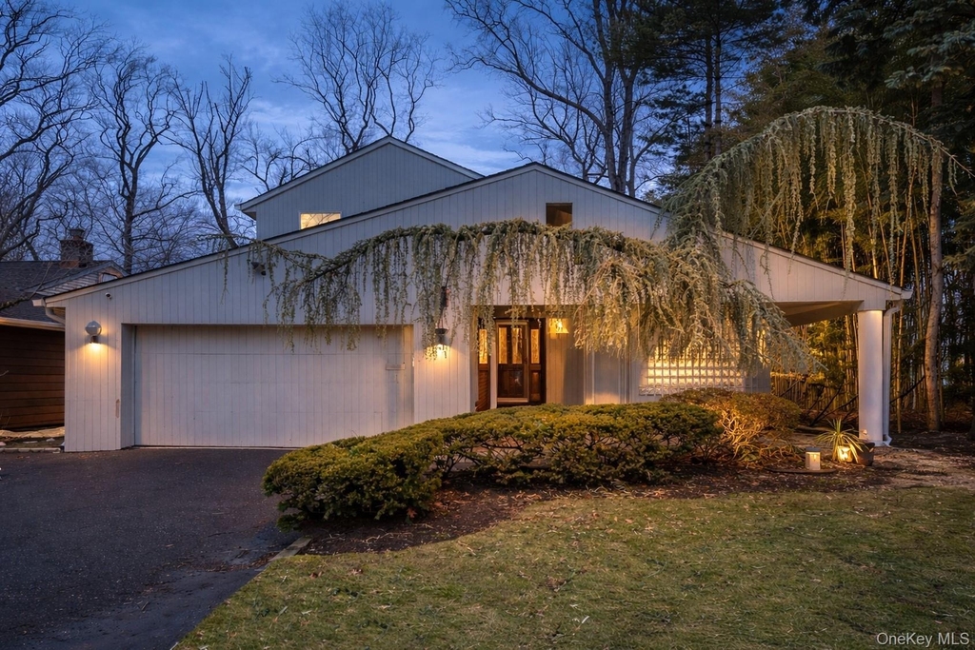
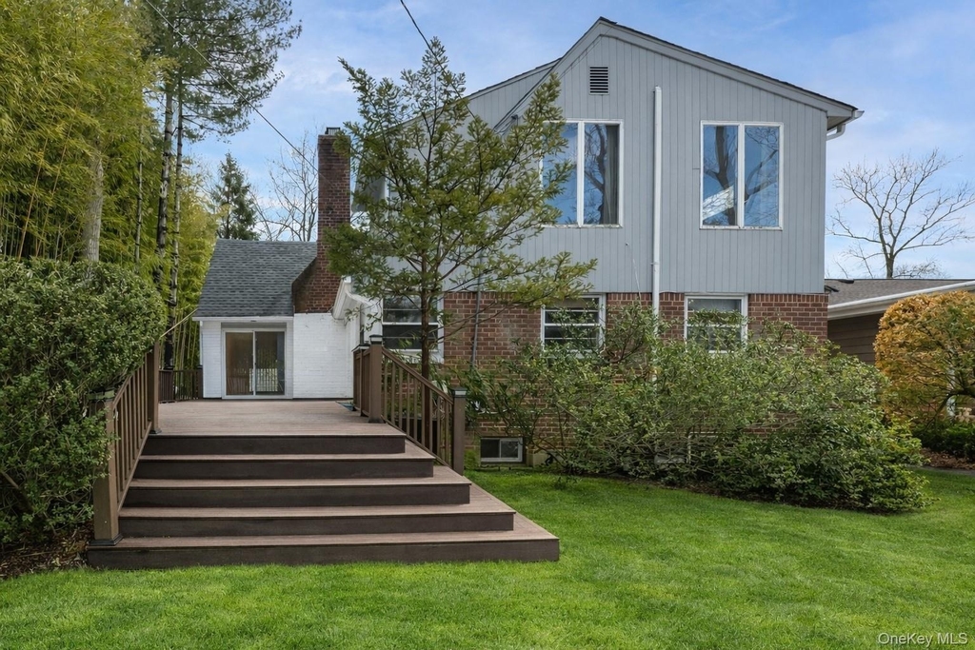
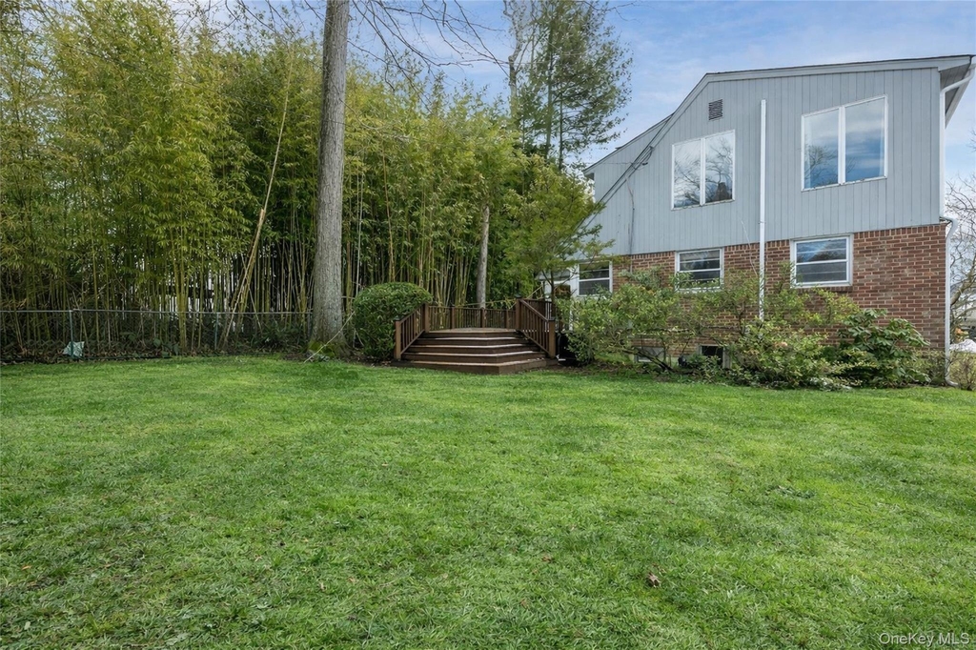
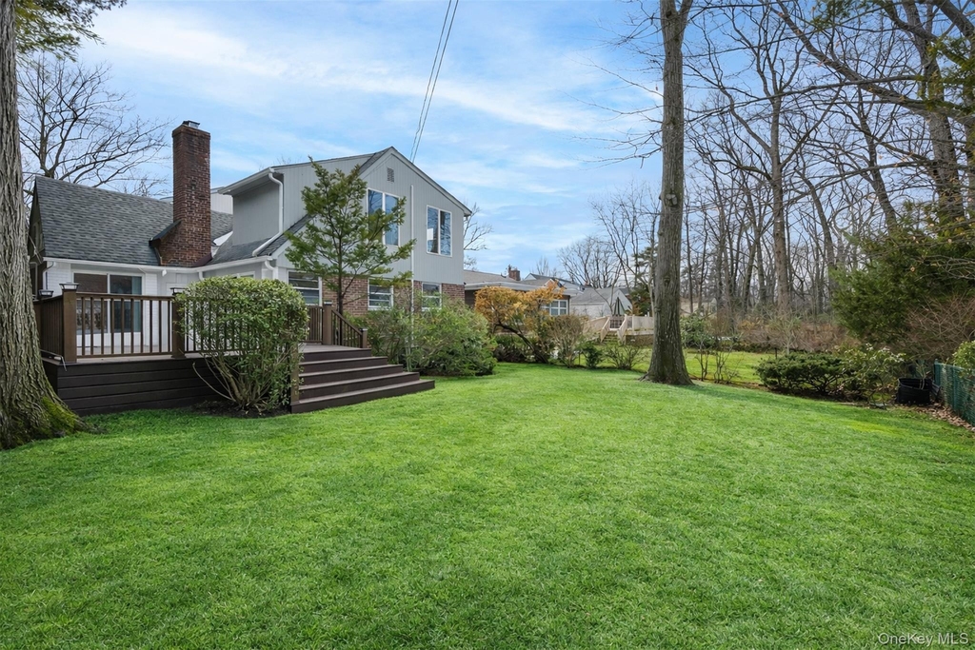
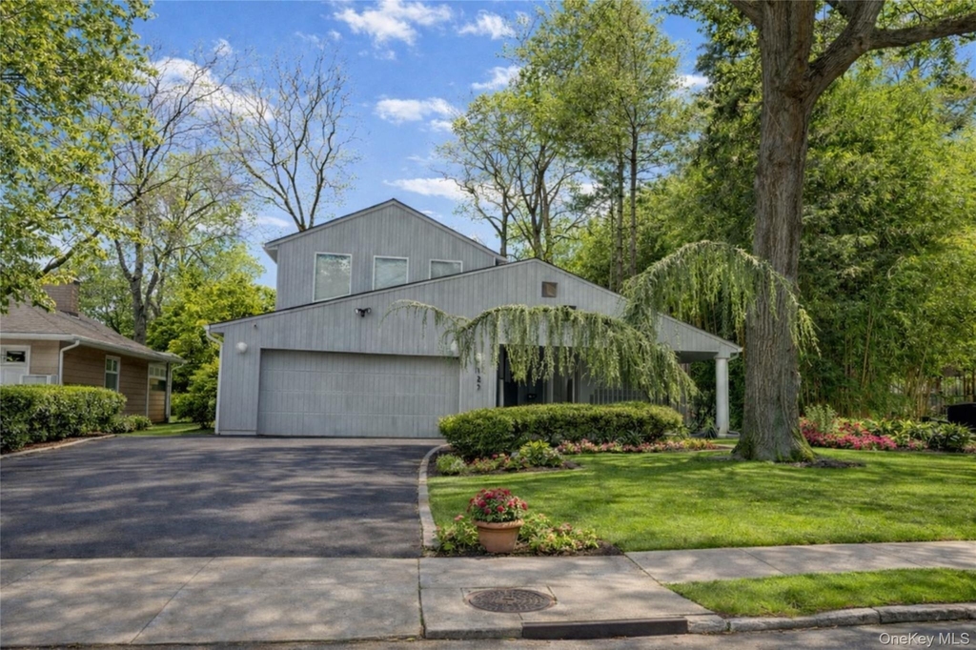
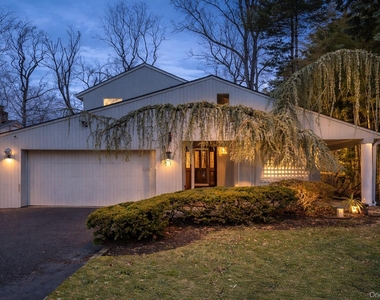
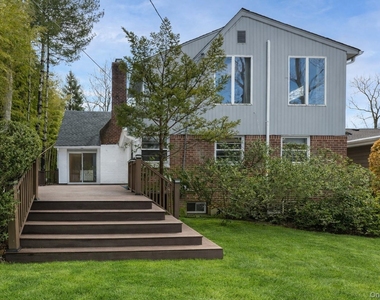
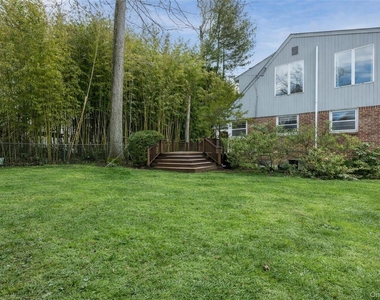
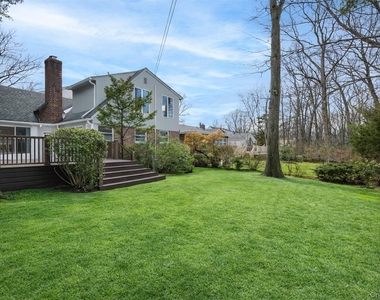
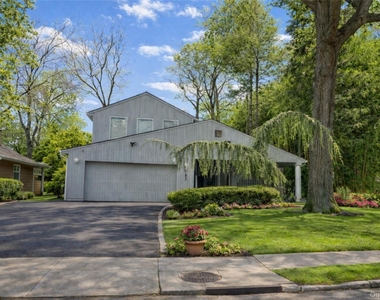
Sun-drenched, south-facing contemporary nestled on a flat, oversized property in the highly sought-after Allenwood neighborhood of Great Neck. Offering 4 bedrooms and 4.5 baths, this exceptional home features a spacious and flexible floor plan ideal for both everyday living and entertaining.
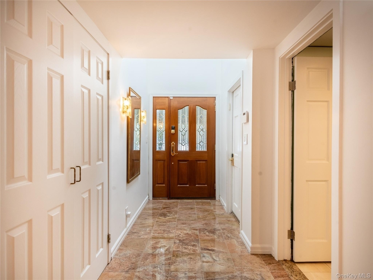
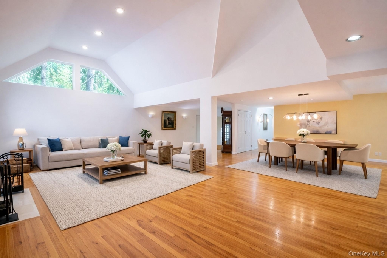
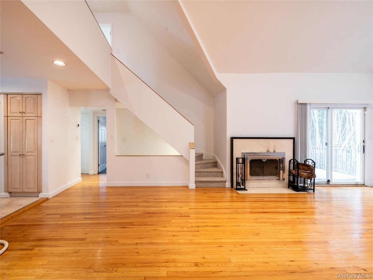
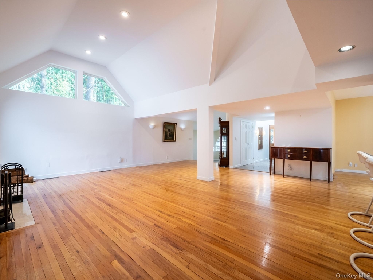
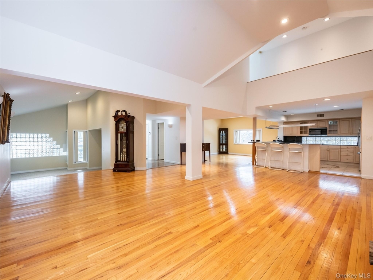
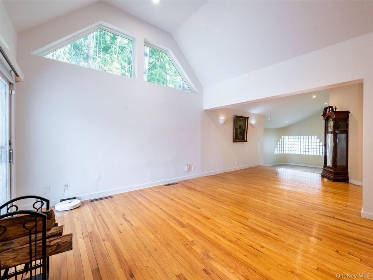
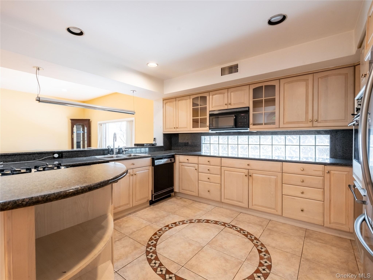
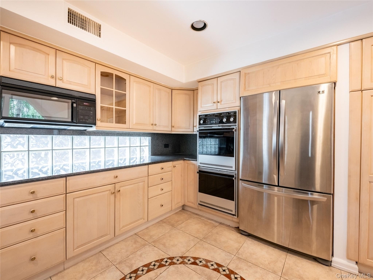
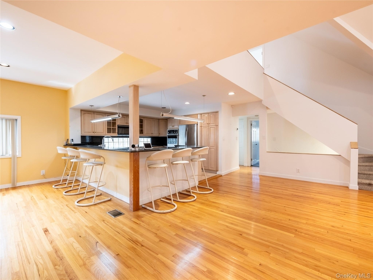
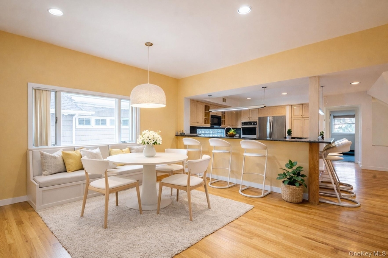
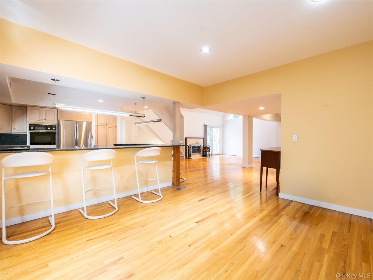
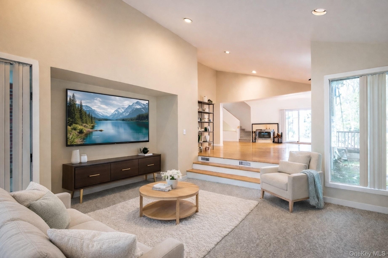
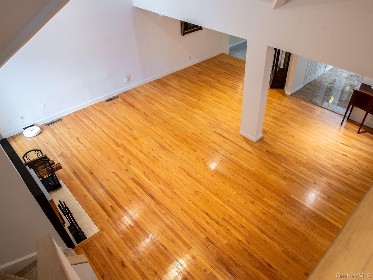
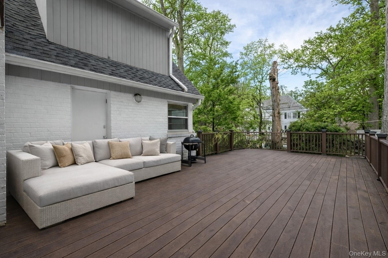
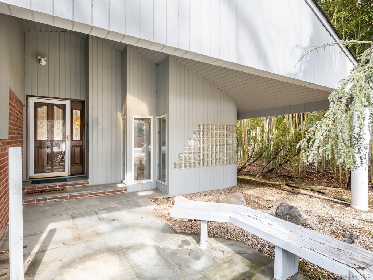
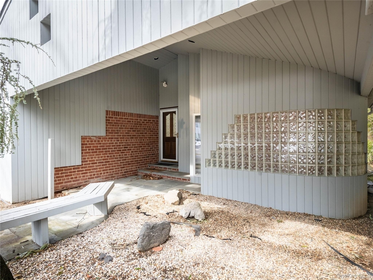
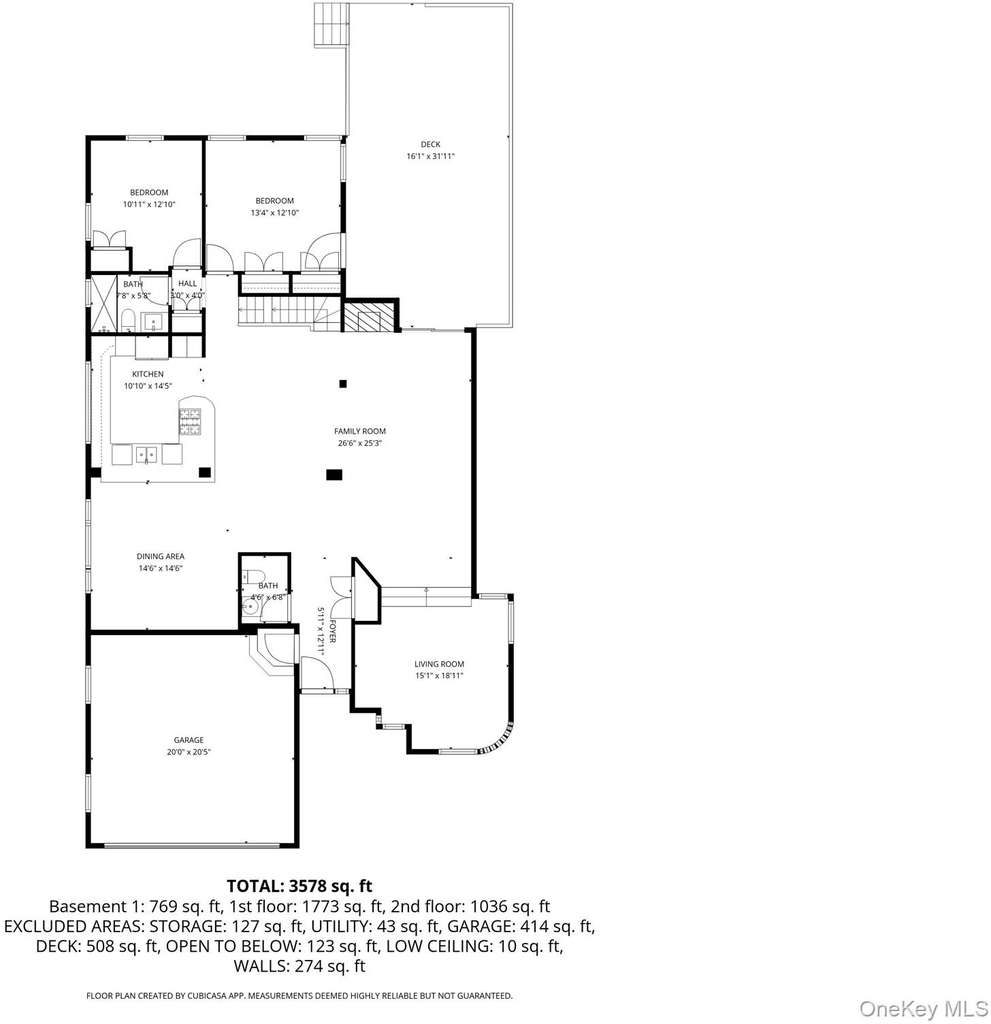
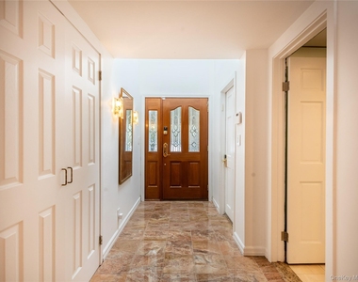
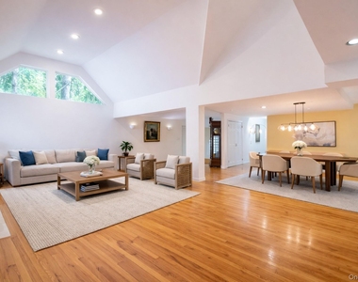
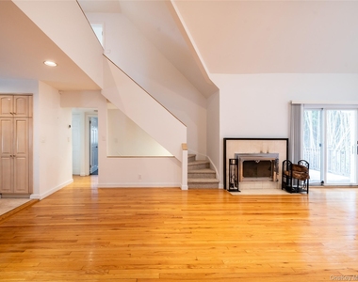
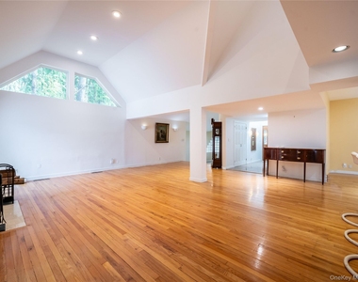
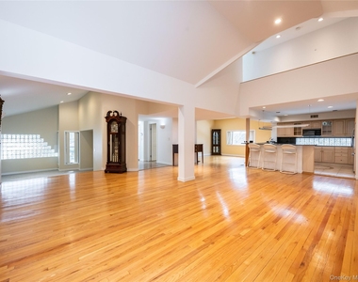
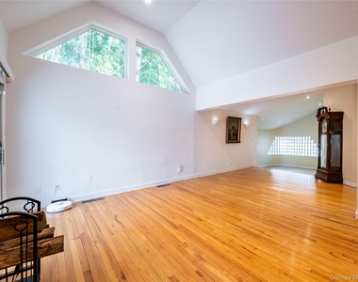
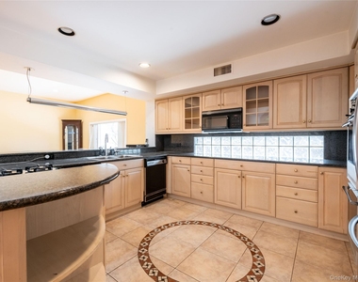
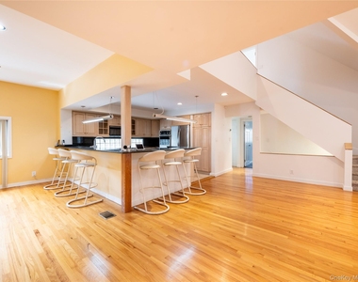
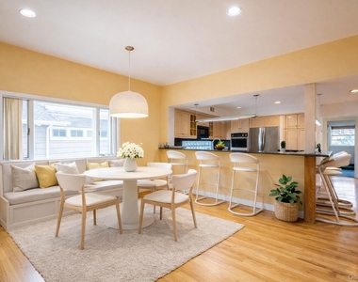
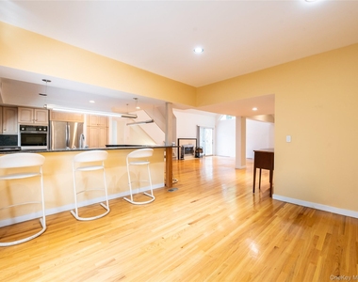
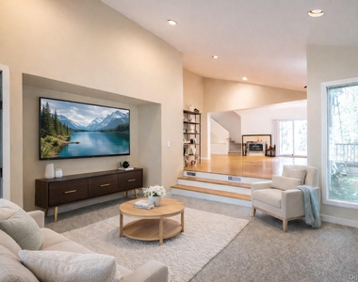
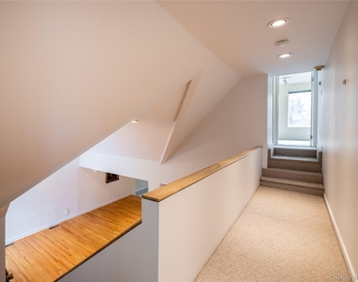
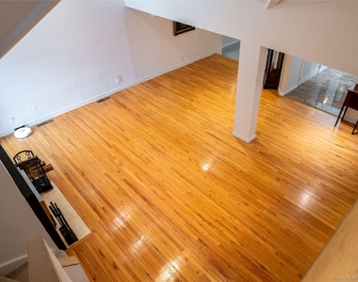
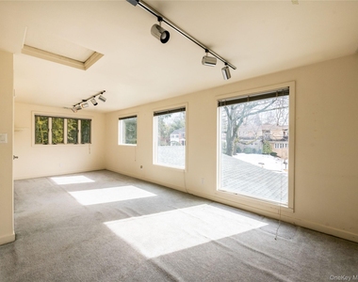
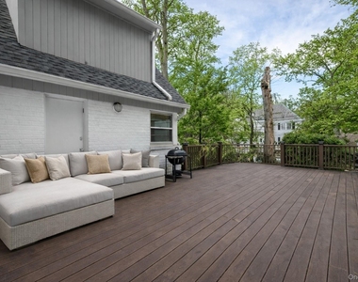
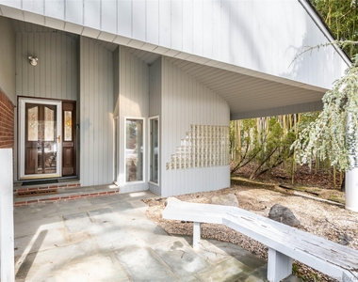
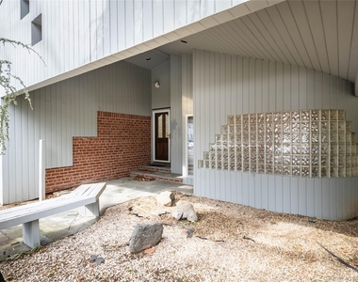
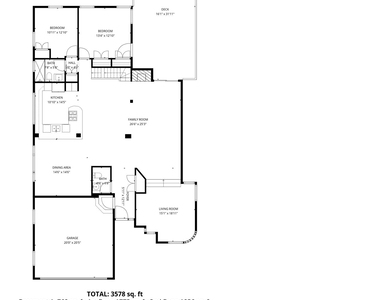
A charming covered front porch welcomes you into a gracious entry foyer with marble flooring and a coat closet. The main level showcases hardwood floors, soaring ceilings, a powder room, and a bright living room with a wood-burning fireplace, skylights, and Andersen sliding doors that open to a large deck overlooking the expansive backyard. A comfortable den provides additional living space, while the dining area flows seamlessly into the open-concept kitchen featuring custom wood cabinetry.
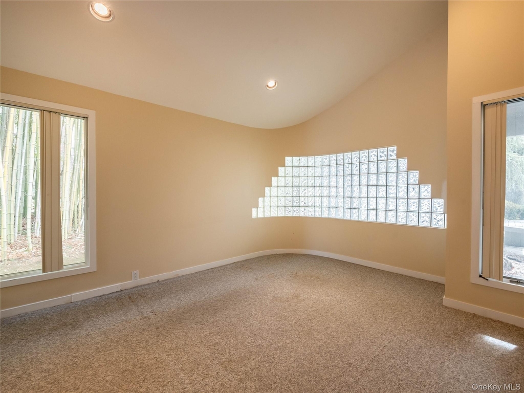
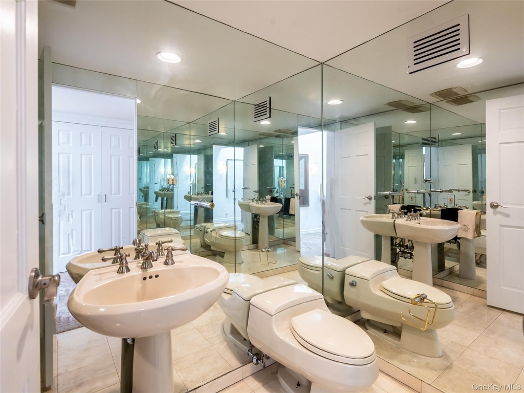
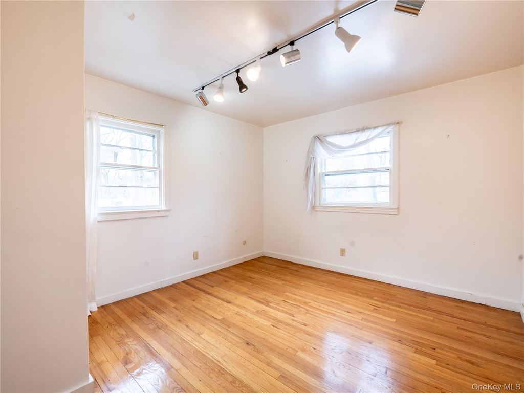
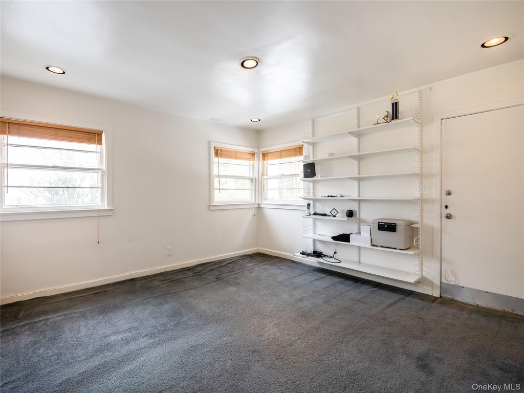
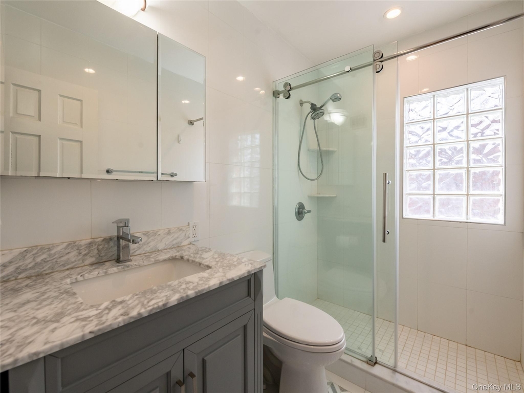
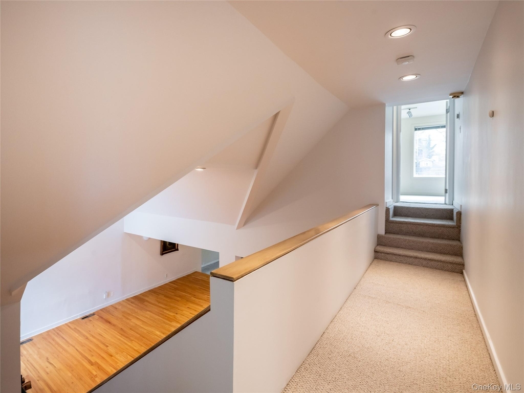
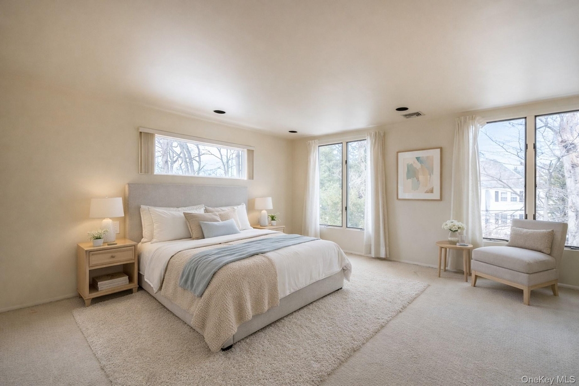
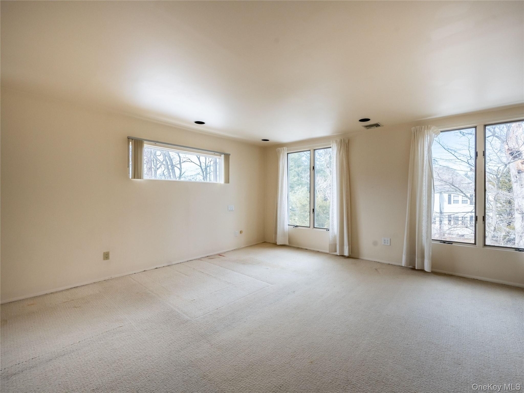
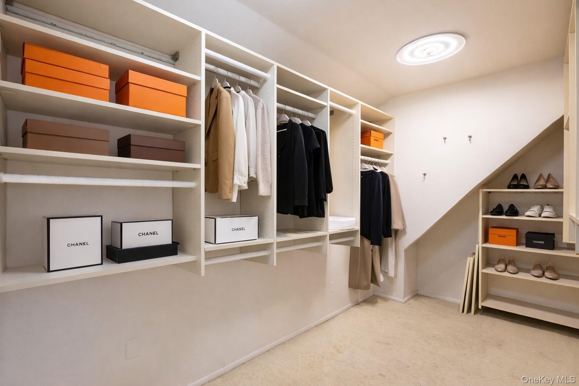
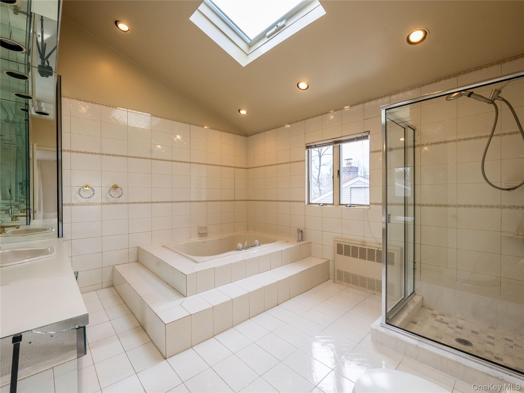
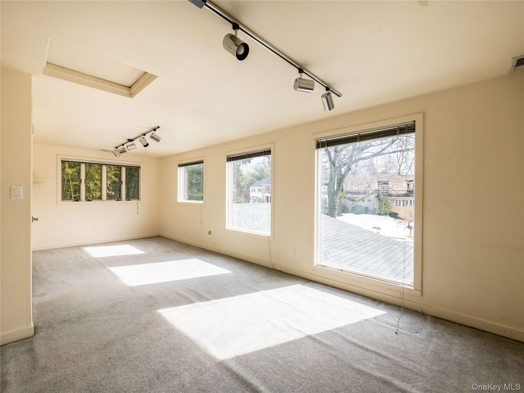
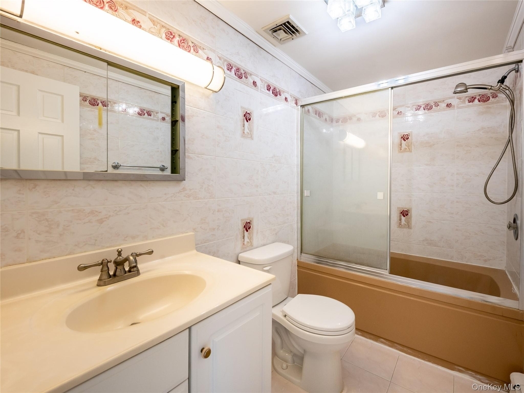
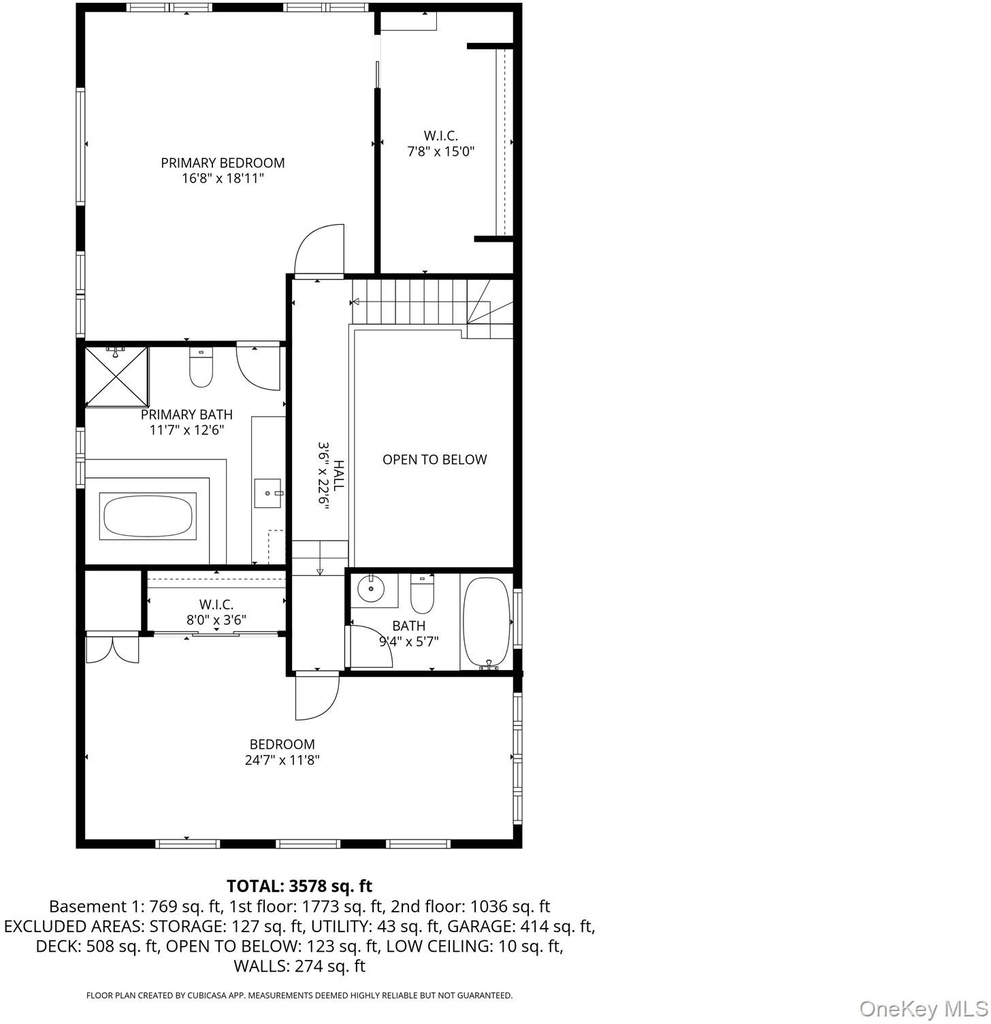
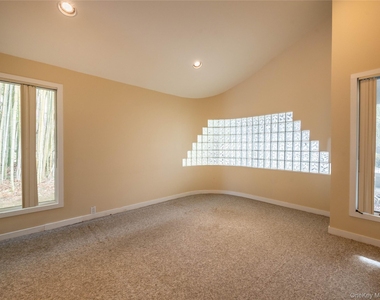
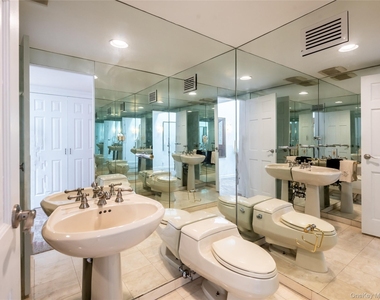
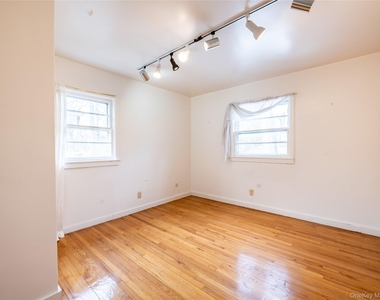
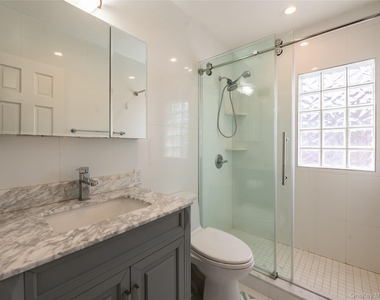
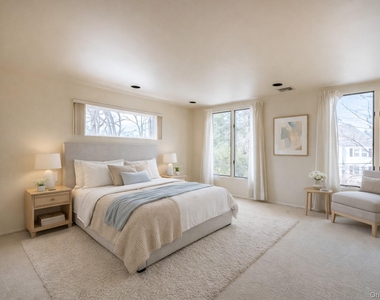
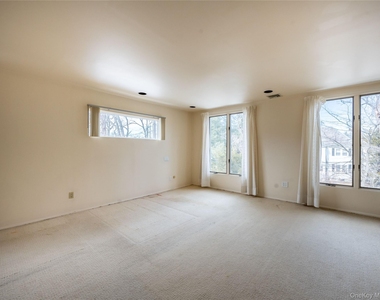
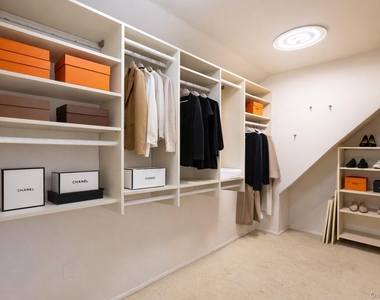
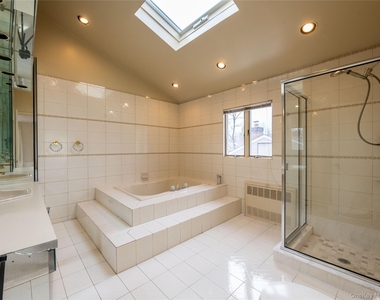
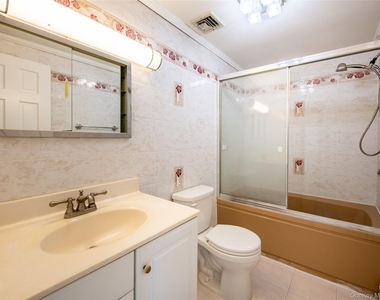
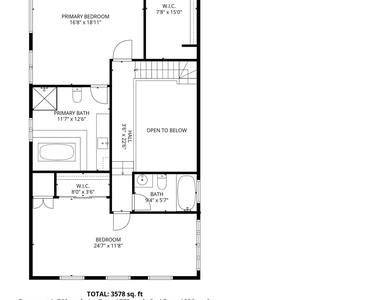
Two well-appointed bedrooms and a full marble bath complete the main level. Upstairs, the generous primary suite offers a walk-in closet and en-suite bath, accompanied by an additional bedroom and a full bath.
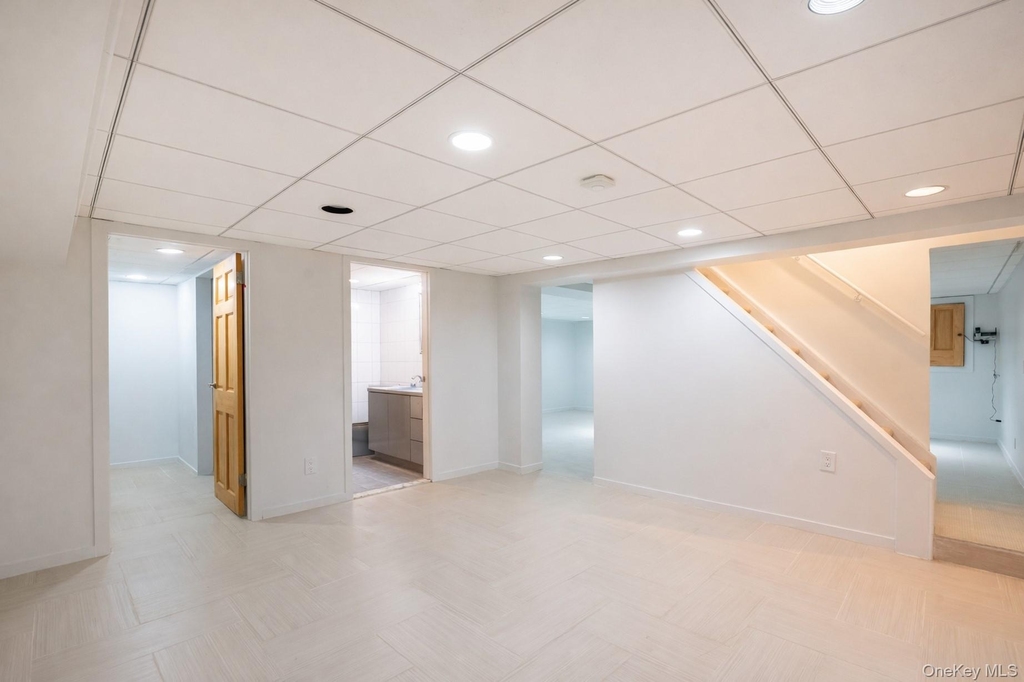
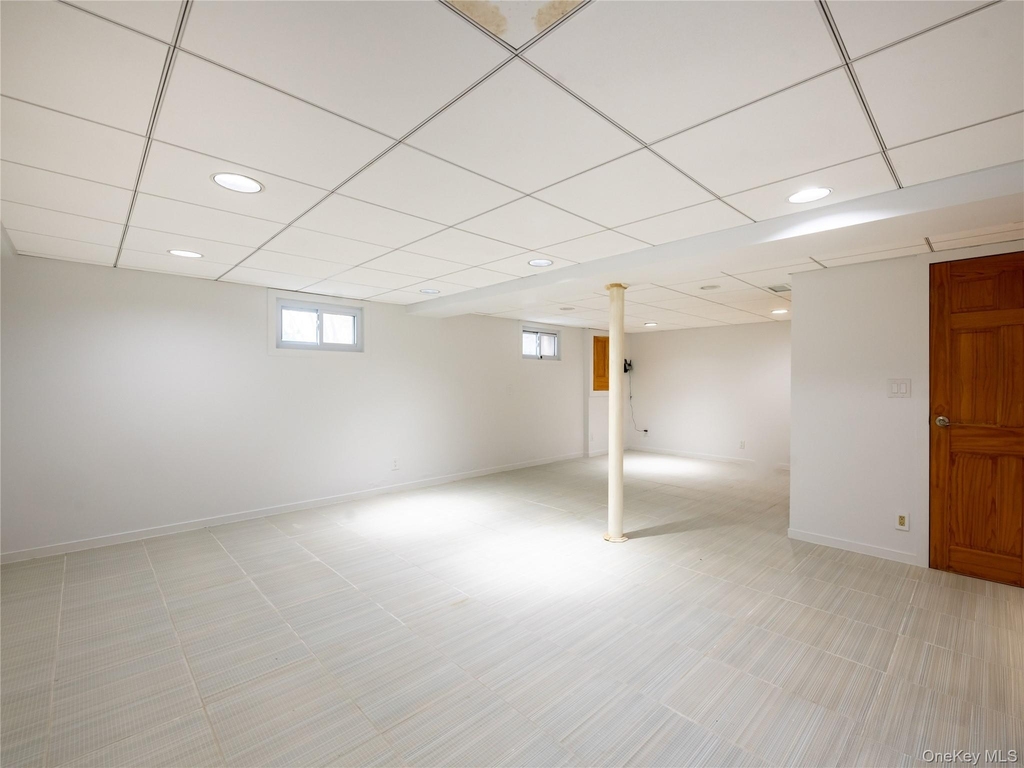
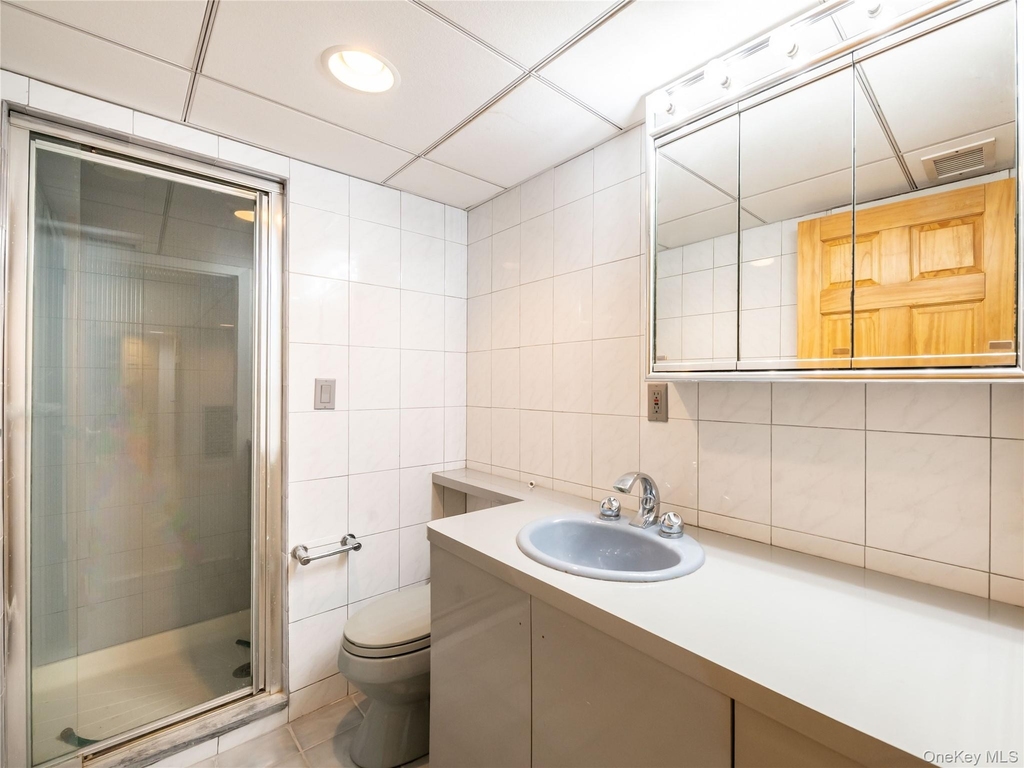
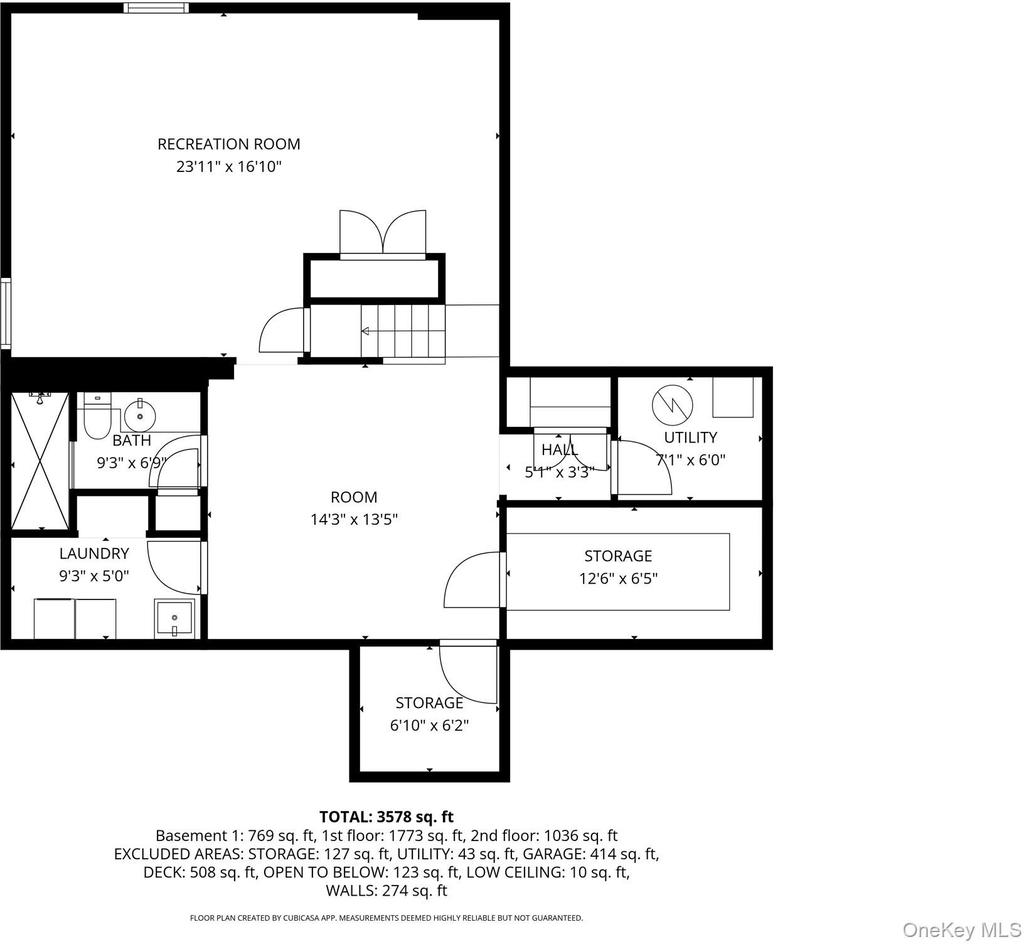
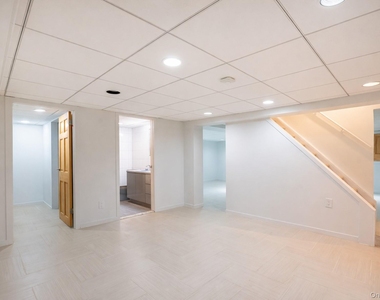
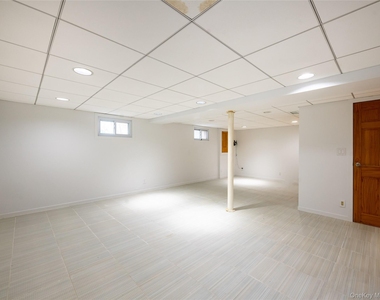
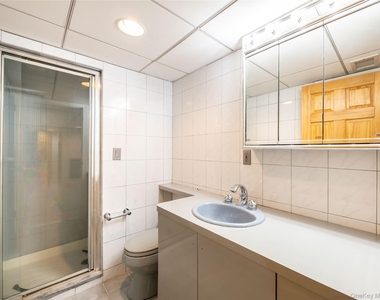
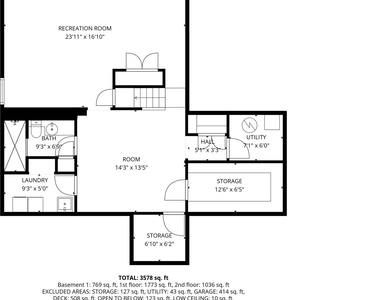
The full finished basement provides outstanding bonus space with a recreation area, full bath, laundry room, windows, and ample storage.
Additional features include a two-car attached garage, central air conditioning, recessed lighting, an alarm system, and a Nest thermostat.
Conveniently located near parks, shopping, restaurants, and the LIRR, this home is zoned for the E.M. Baker Elementary School and North Middle/High School. Residents also enjoy the exceptional amenities of the Great Neck Park District, including Parkwood Pool, the Tennis Center, Ice Skating, and Steppingstone Waterfront Park.
AMENITIES
Fireplace
Laundry In Unit
Storage Facility
Private Outdoor Space
Parking Space
ADDITIONAL INFORMATION
Interior
Bathroom Information
Half Bathrooms: 1
Full Bathrooms: 4
Interior Information
Interior Features: Breakfast Bar, Entrance Foyer, Granite Counters, High Ceilings, Open Floorplan, Recessed Lighting, Smart Thermostat, Stone Counters, Storage, Walk-In Closet(s), First Floor Bedroom, First Floor Full Bath, Open Kitchen, Primary Bathroom
Appliances: Gas Range, Oven, Refrigerator
Flooring Type: Carpet, Hardwood
Laundry Features: In Basement
Room Information
Rooms: 9
Fireplace Information
Has Fireplace
Fireplace Features: Wood Burning
Fireplaces: 1
Basement Information
Basement: Finished, Full
Exterior
Property Information
Square Footage: 2,608
Square Footage Source: $0
Architectural Style: Contemporary
Year Built: 1949
Building Information
Building Area Total: 2608
Building Area Units: Square Feet
Construction Materials: Advanced Framing Technique
Patio and Porch Features: Covered, Deck
Pool Information
Pool Features: Community
Lot Information
Lot Features: Back Yard, Front Yard, Garden, Landscaped, Level, Near Public Transit, Private, Near School, Near Shops
Manager has many listings with high listing quality!
RENTHOP DESCRIPTION
The apartment is a unit offered at a monthly price of $7,980. The person posting the listing did not specify that any pets were allowed. It may be the case that pets are ok and the manager simply has not yet filled out all the details.
We have 39 photos of this particular unit, building, and surrounding areas.
Last Updated: 16 hours ago
Data Source: OneKey MLS
MLS# KEY1020667
List Agent Name: Irene Sarraf
List Office Name: Daniel Gale Sothebys Intl Rlty
IDX information is provided exclusively for personal, non-commercial use, and may not be used for any purpose other than to identify prospective properties consumers may be interested in purchasing. Information is deemed reliable but not guaranteed. The listing broker’s offer of compensation is made only to participants of the MLS where the listing is filed.
Courtesy of RH Advisors, Inc. and RHP Realty NJ, Inc.
By selecting Check Availability, you agree that RentHop and real estate professionals may call or text you about your inquiry. Message/data rates may apply. Terms & Privacy. California Privacy Notice
We found some very similar listings nearby
Select those you'd like to message
Your messages have been sent!
Check Availability
By selecting Check Availability, you agree that RentHop and real estate professionals may call or text you about your inquiry. Message/data rates may apply. Terms & Privacy. California Privacy Notice









 Your Privacy Choices
