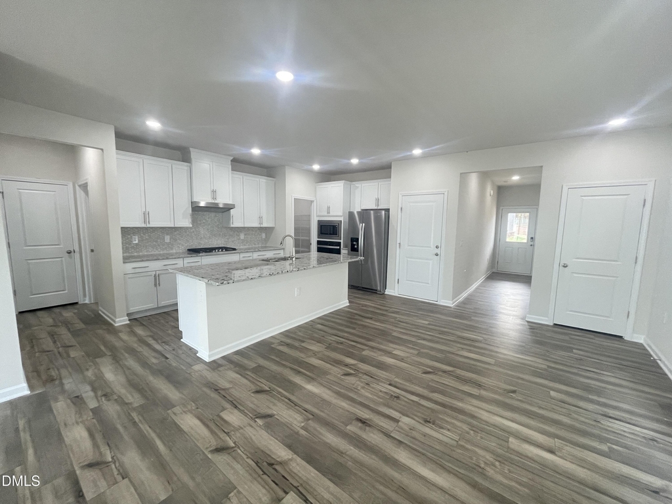
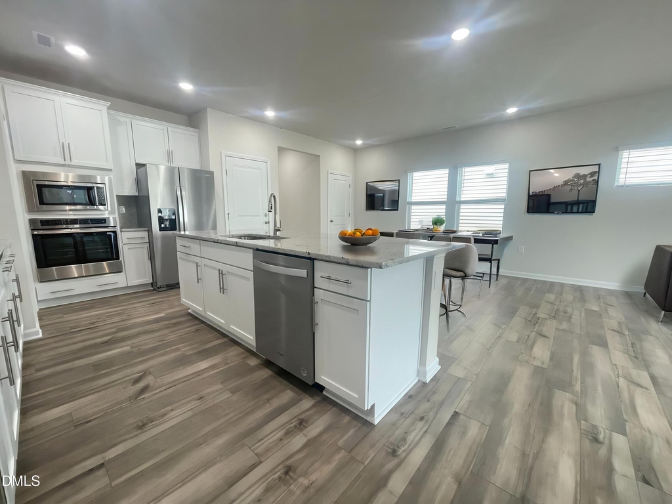
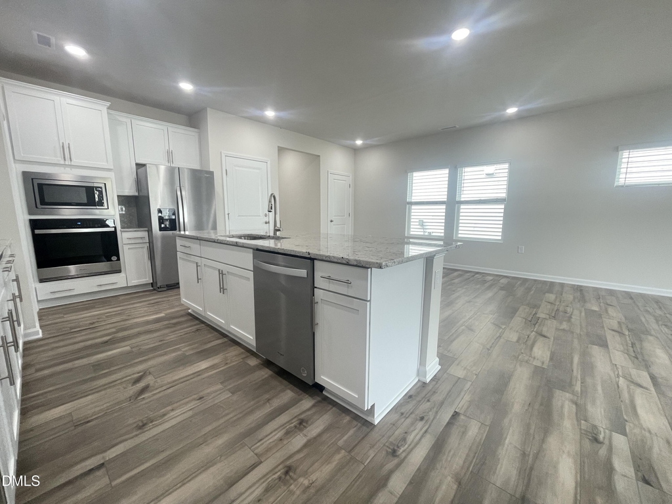
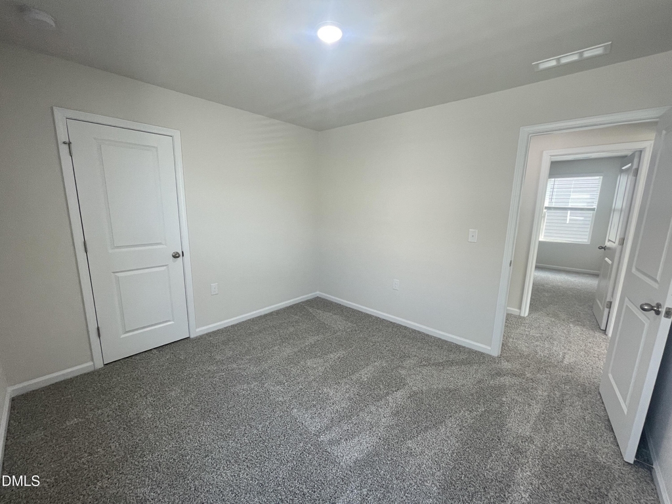
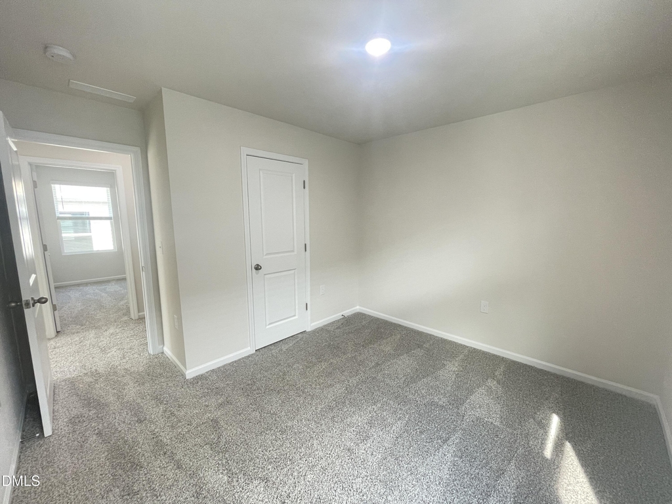
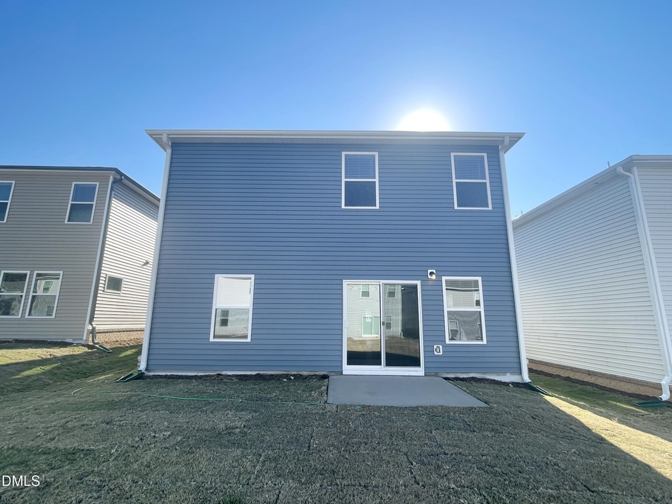
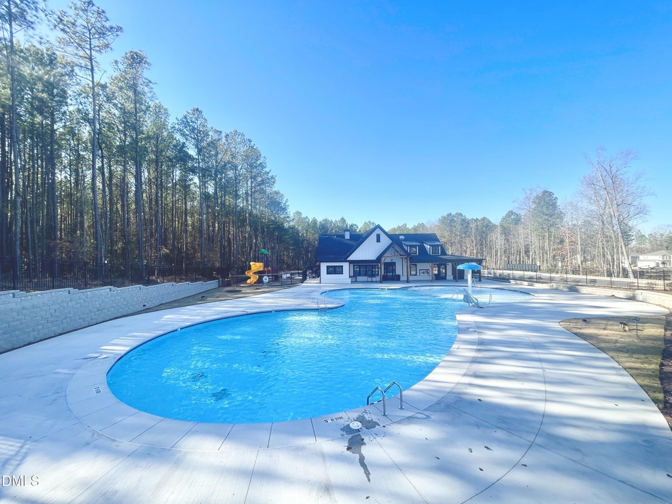
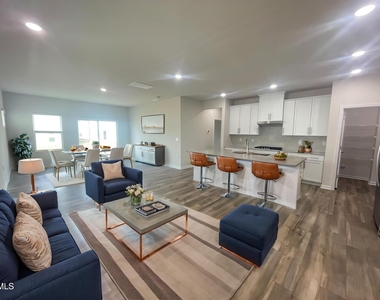
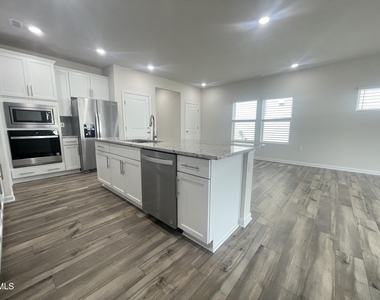
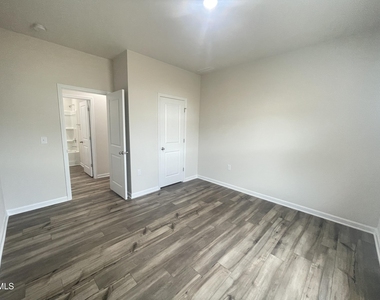
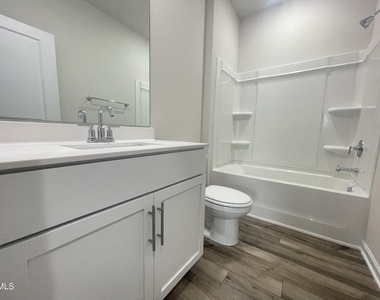
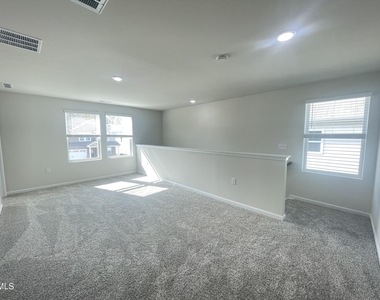
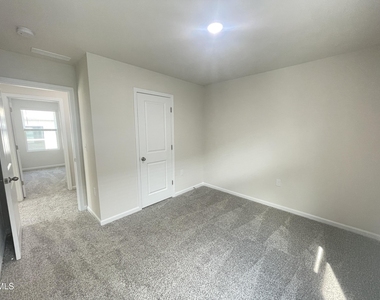
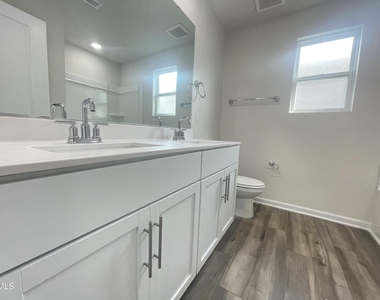
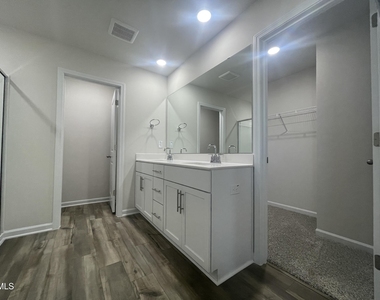
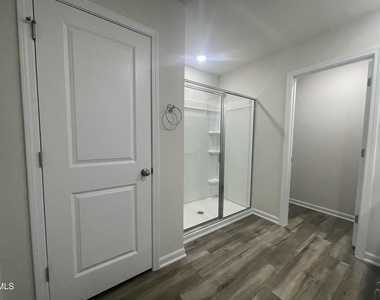
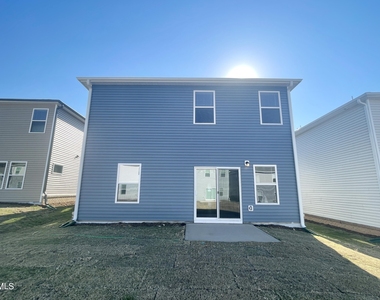
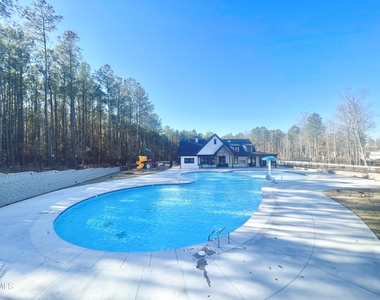
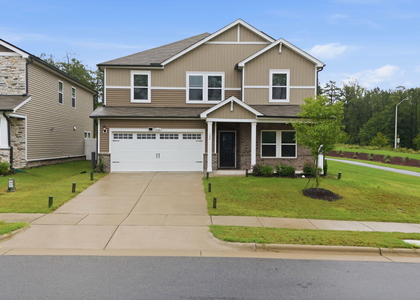
Landlord has accepted an application, Pending lease signing, Pending lease signing Welcome to this beautiful energy-efficient 5-bedroom, 3-bathroom home in the desirable Oak Manor community, Available Now! Featuring a spacious open-concept layout, this home offers modern finishes and plenty of room for comfortable living. The main floor includes a bright living and dining area, a gourmet kitchen with white cabinetry, a gas cooktop, a large center island, and an oversized pantry. Luxury vinyl plank flooring runs throughout the first floor, which also includes a guest bedroom and full bathroom. Upstairs, you'll find a large loft, a spacious primary suite with dual vanities, a glass-enclosed shower, a private water closet, and a generous walk-in closet. Three additional bedrooms and a full bathroom complete the second floor. Washer and dryer are included. Sliding glass doors lead to the backyard, and the home comes equipped with window blinds throughout. The property also features a spacious 2-car garage, providing ample parking and storage space. A professional cleaning and homeowner orientation will be provided prior to move-in. Residents enjoy access to community amenities, including a swimming pool and clubhouse. Conveniently located near White Oak Crossing, Lake Benson Park, Greenway Trails, Downtown Raleigh, and Interstate 40. Pet Policy: Landlords accept pets.
AMENITIES
Attached Garage
Laundry In Unit
Private Outdoor Space
Dishwasher
Parking Space
ADDITIONAL INFORMATION
Interior
Bathroom Information
Full Bathrooms: 3
Interior Information
Appliances: Dishwasher, Gas Cooktop, Microwave, Refrigerator
The manager has not yet mailed us a photo copy of his or her government identification and proof or property ownership.
▼
Manager has not logged in recently
▼
Manager does not yet have user reviews
RENTHOP DESCRIPTION
The apartment is a unit offered at a monthly price of $2,290. The person posting the listing did not specify that any pets were allowed. It may be the case that pets are ok and the manager simply has not yet filled out all the details. The kitchen conveniently includes a dishwasher.
We have 34 photos of this particular unit, building, and surrounding areas.
We found some very similar listings nearby
Select those you'd like to message
Your messages have been sent!
Check Availability
By selecting Check Availability, you agree that RentHop and real estate professionals may call or text you about your inquiry. Message/data rates may apply. Terms & Privacy. California Privacy Notice





























 Your Privacy Choices
