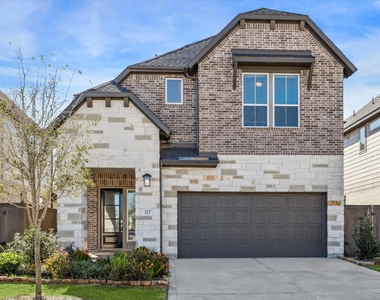
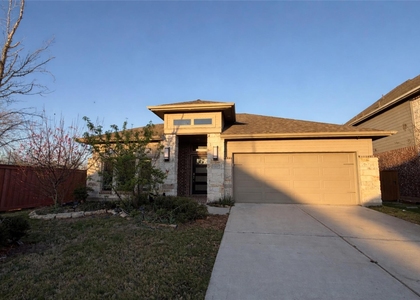
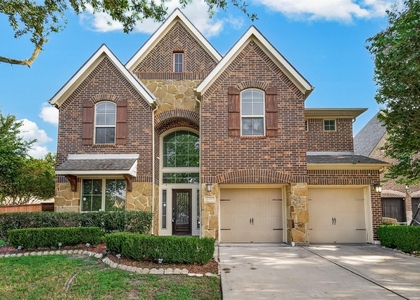
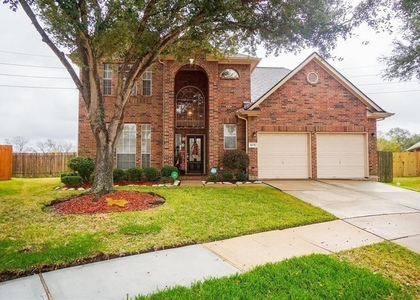
127 Nightshade Street

Sugar Land, 77406
$3,000
LEASED / EXPIRED
Posted 15 weeks ago, Immediate Move-In
bedrooms
4 Bed
bathrooms
3 Bath
bathrooms
1 Half Bath
square feet
2,658 Sqft
Listing by Bik Kafle
Save Listing

SIMILAR NEARBY LISTINGS
17014 Wellinghoff Court
Sugar Land
77407
$2,900
By Gabriel Suarez, 1 day ago
bedrooms
4 Bed
|
bathrooms
3 Bath
|
square feet
2,464 Sqft
2915 Jane Long League Drive
Pecan Grove, Sugar Land
77406
$2,800
By Jennifer Escobar, 1 day ago
bedrooms
4 Bed
|
bathrooms
3 Bath
|
square feet
2,715 Sqft
12807 Spiegel Street
Sugar Land
77407
$2,900
By Christine Nguyen, 23 hours ago
bedrooms
4 Bed
|
bathrooms
3 Bath
|
square feet
2,571 Sqft
16803 Tabasso Court
Sugar Land
77407
$3,300
By Lawrence Amushie, 1 day ago
bedrooms
4 Bed
|
bathrooms
3 Bath
|
square feet
3,159 Sqft
16531 Village View Trail
Village of Oak Lake, Sugar Land
77498
$2,600
By Jorge Armendariz, 1 day ago
bedrooms
4 Bed
|
bathrooms
2 Bath
|
square feet
2,596 Sqft
2342 Fresh Flower Way
Sugar Land
77406
$3,300
By Nancy Wong, 23 hours ago
bedrooms
4 Bed
|
bathrooms
3 Bath
|
square feet
2,537 Sqft
13815 Wixford Trail
Sugar Land
77407
$2,750
By Mauricio Rojas Diaz, 21 hours ago
bedrooms
4 Bed
|
bathrooms
3 Bath
|
square feet
2,828 Sqft
20614 Barchan Point Way
Sugar Land
77407
$3,000
By Jason Hassialis, 1 day ago
bedrooms
4 Bed
|
bathrooms
3 Bath
|
square feet
3,350 Sqft

DESCRIPTION
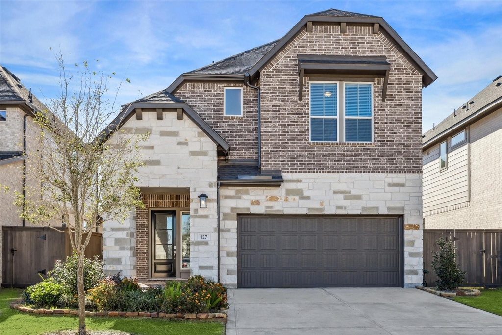
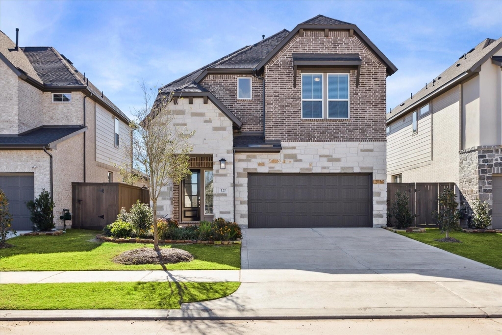
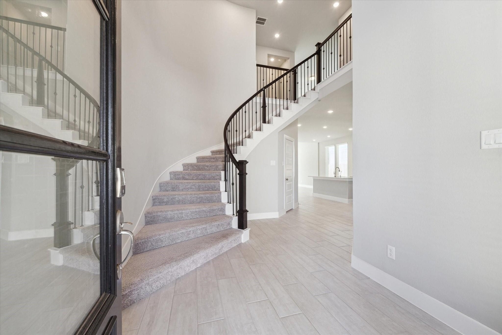
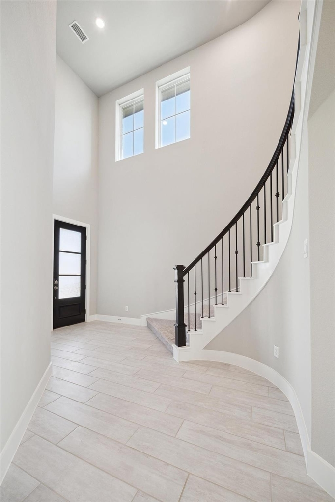
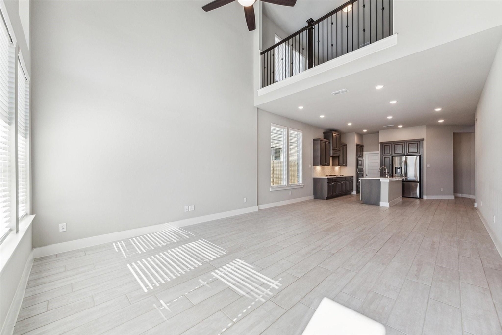
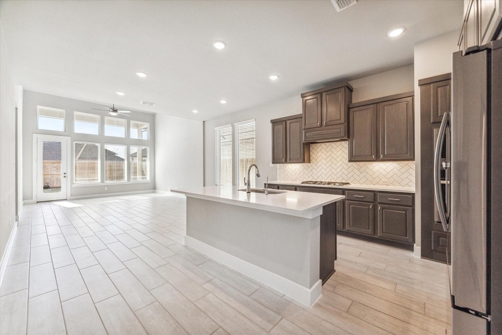
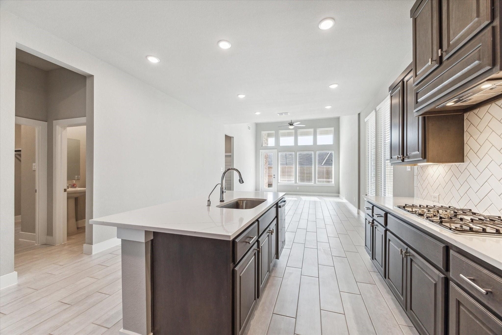
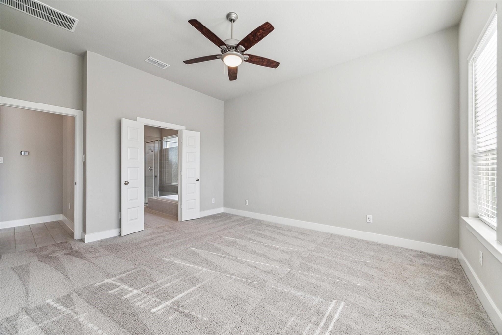
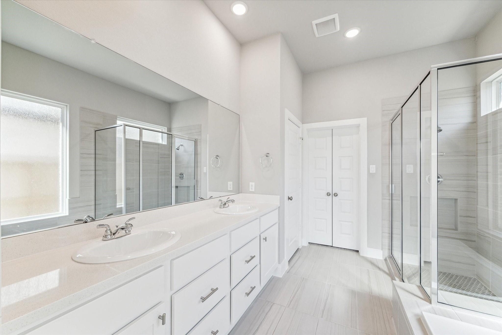
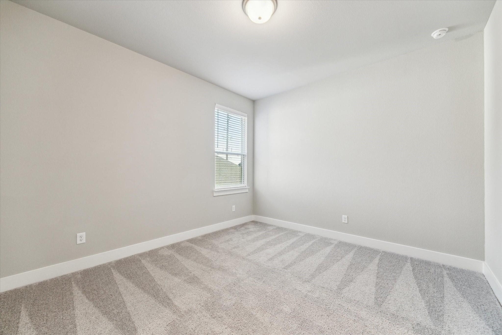
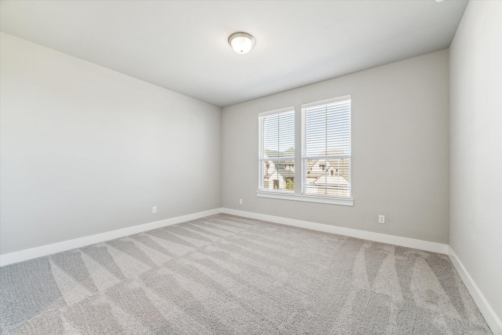
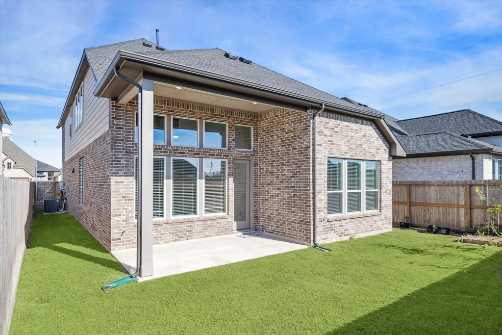
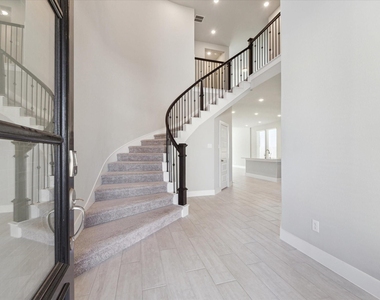
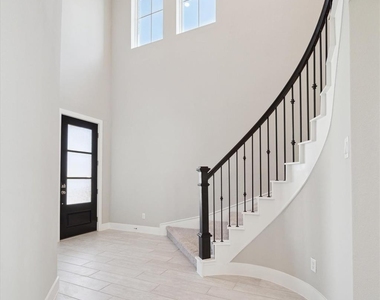
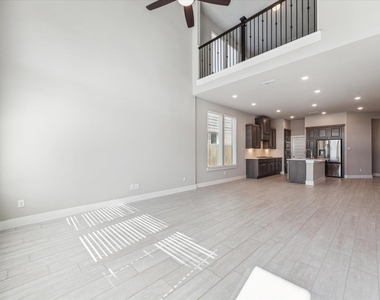
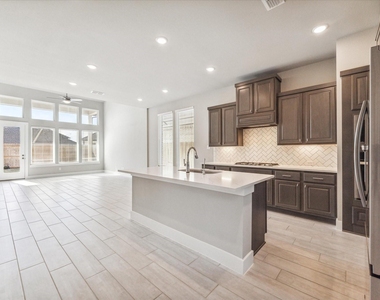
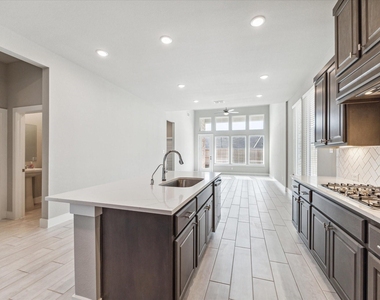
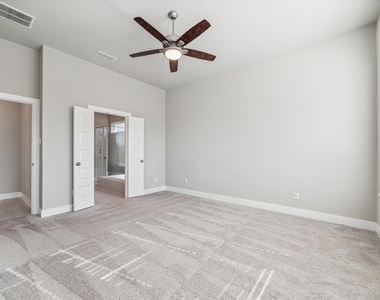
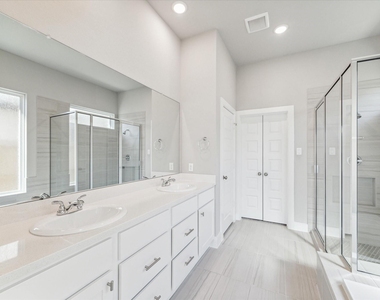
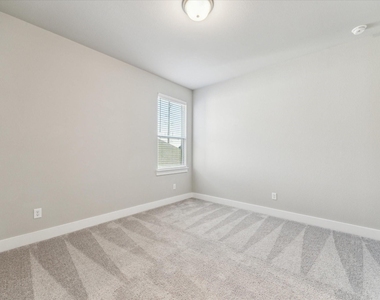
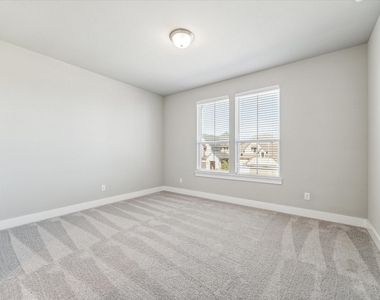
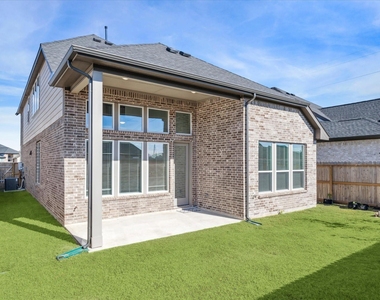
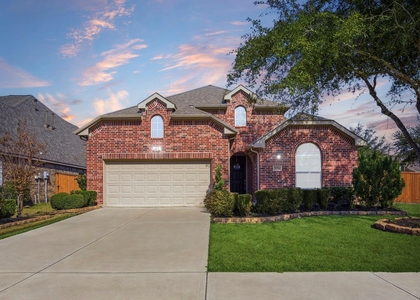
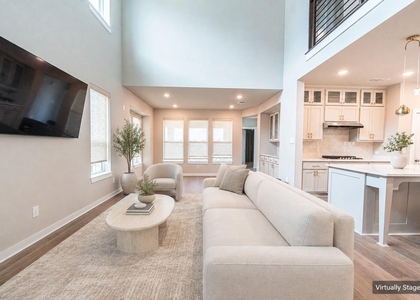
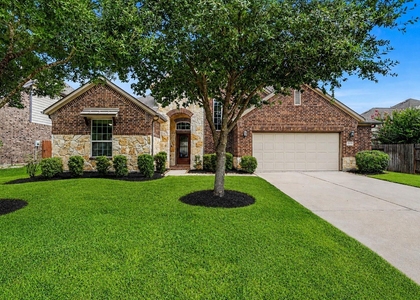
Ready for immediate move in. Refrigerator Included. Stunning two-story Tri Pointe Home w/ 4 bedrooms, 3.5 baths, and a layout perfect for modern living. Ideal for entertaining, the open-concept family room, gourmet kitchen, and dining area create a seamless flow for gatherings. A striking curved staircase adds elegance to the entryway. The chef-inspired kitchen features a central island and a generous walk-in pantry. Retreat to the luxurious primary suite, complete with a walk-in closet and spa-like ensuite bathroom featuring dual vanities and double sinks. Additional upgrades include a 220kV EV charging outlet, a natural gas connection on the patio for outdoor grilling, and more!
Discover your dream home in the highly sought-after Harvest Green master-planned community in Richmond, TX, zoned to the top-rated Travis High School!

AMENITIES
Attached Garage
Dishwasher
Parking Space

ADDITIONAL INFORMATION
Interior

    Bathroom Information

  • Half Bathrooms: 1
  • Full Bathrooms: 3

    Interior Information

  • Interior Features: High Ceilings, Primary Bed - 1st Floor, Walk-In Closet(s)
  • Appliances: Disposal, Oven, Trash Compactor, Microwave, Gas Cooktop, Refrigerator, Dishwasher
  • Flooring Type: Carpet, Tile
  • Laundry Features: Electric Dryer Hookup, Gas Dryer Hookup, Washer Hookup
Exterior

    Property Information

  • Square Footage: 2,658
  • Architectural Style: Traditional, Contemporary/Modern
  • Year Built: 2024

    Building Information

  • Building Area Total: 2658
  • Window Features: Insulated/Low-E windows
    Lot Information

  • Lot Features: Back Yard, Subdivided, 0 Up To 1/4 Acre
  • Lot Size Area: 0.1149
  • Lot Size Units: Acres
  • Lot Size Acres: 0.1149
  • Square Footage: 5,005

    Land Information

  • Water Source: Public, Water District
Utilities

    Utilities Information

  • Cooling Type: Electric
  • Heating Type: Natural Gas
  • Sewer : Public Sewer
Parking

    Parking Information

  • Has Garage
  • Attached Garage
  • Parking Features: Attached
  • Garage Spaces: 2
Location

    HOA Information

  • HOA/Condo/Coop Amenities: Clubhouse, Jogging Path, Park

MAP


77406

LISTING QUALITY
▲ Listing location is an exact address
▲ Features and amenities are properly noted
▲ RentHop has data for this building
▼ The manager has not yet mailed us a photo copy of his or her government identification and proof or property ownership.
▼ Manager has not logged in recently
▼ Manager does not yet have user reviews

RENTHOP DESCRIPTION
The apartment is a unit offered at a monthly price of $3,000. The person posting the listing did not specify that any pets were allowed. It may be the case that pets are ok and the manager simply has not yet filled out all the details. The kitchen conveniently includes a dishwasher.

We have 13 photos of this particular unit, building, and surrounding areas.
See available units at 127 Nightshade Street.

Does something look off?

Courtesy of RH Advisors, Inc. and RHP Realty NJ, Inc.