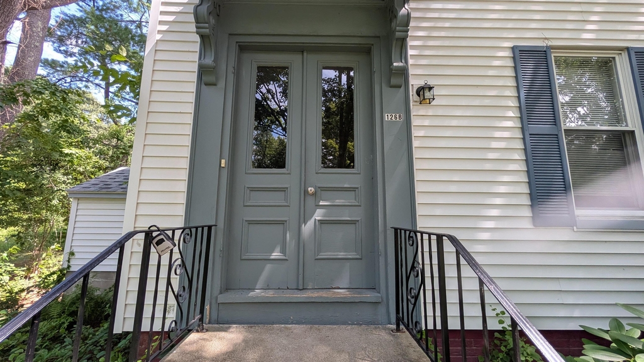
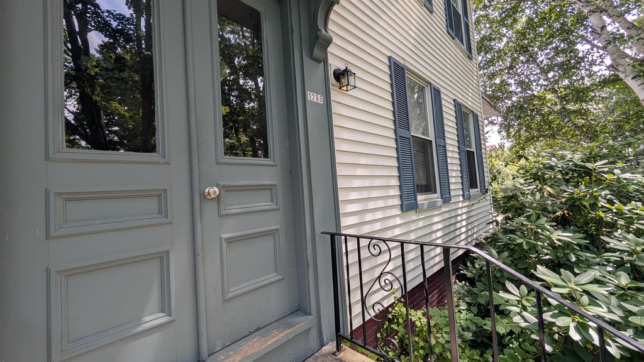
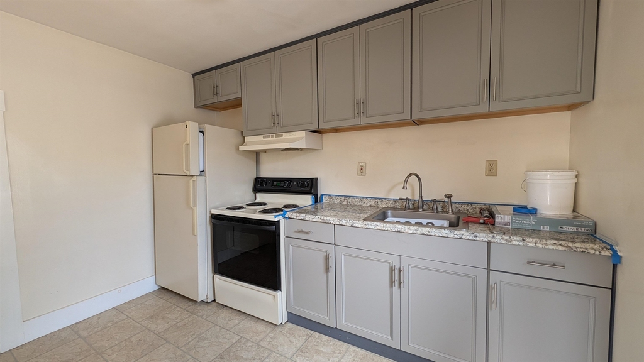
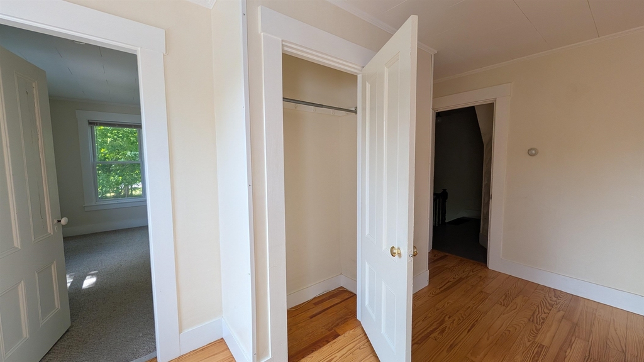
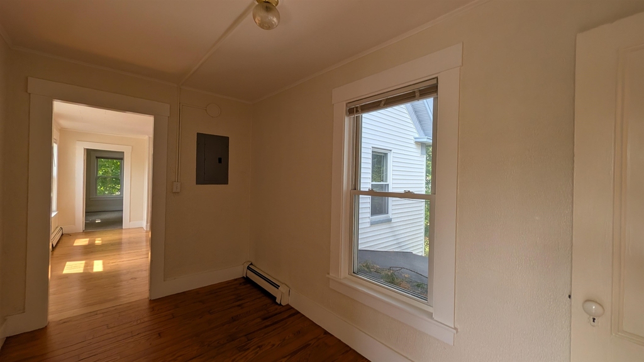
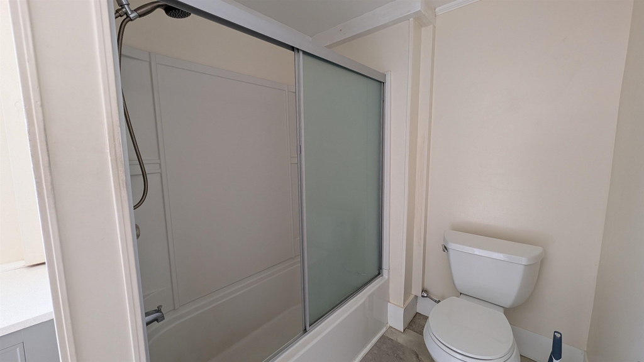
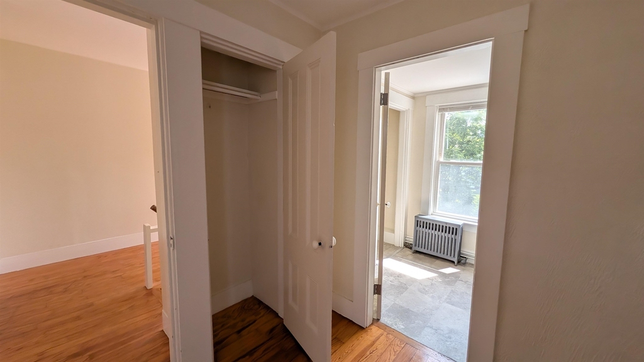
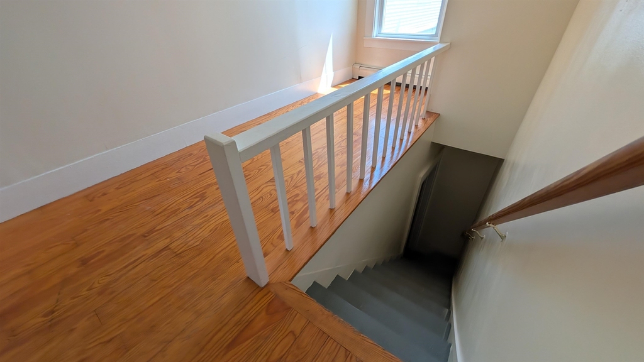
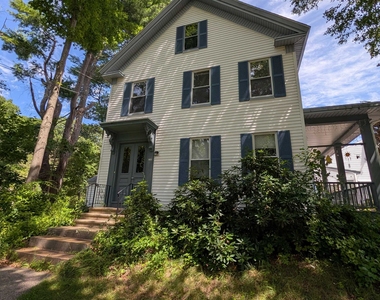
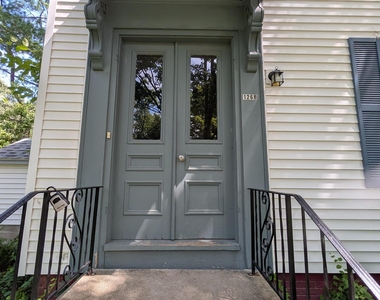
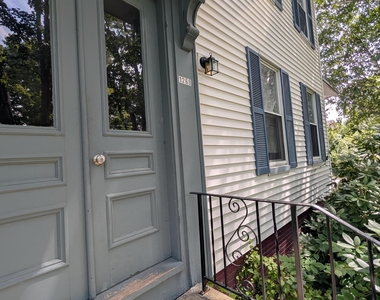
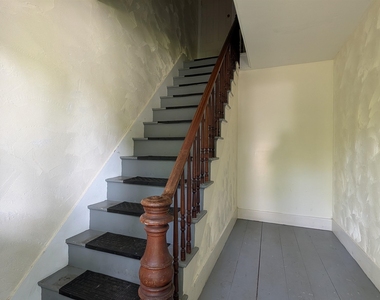
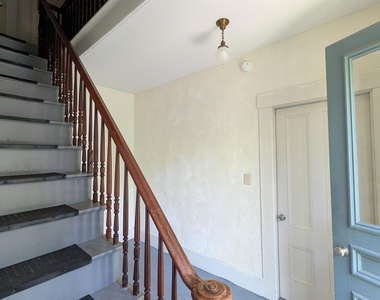
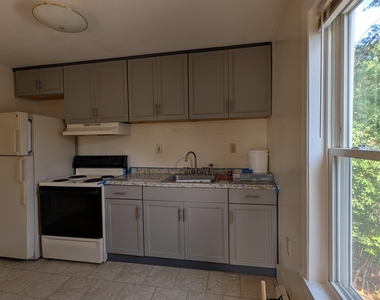
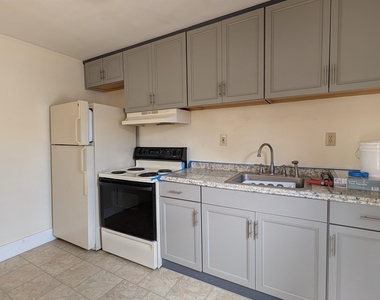
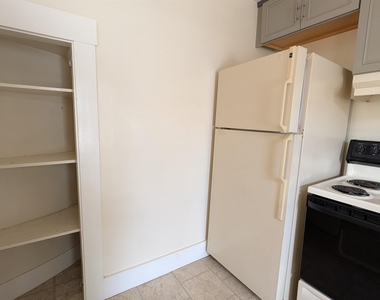
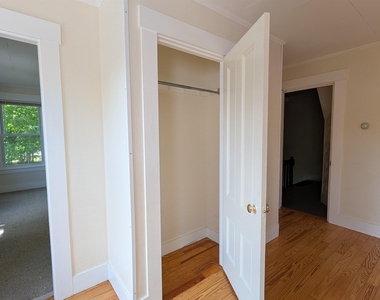
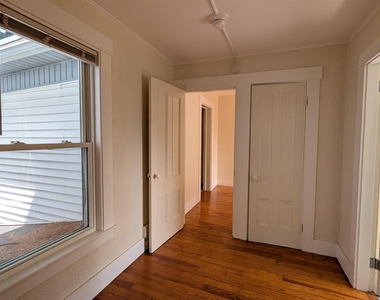
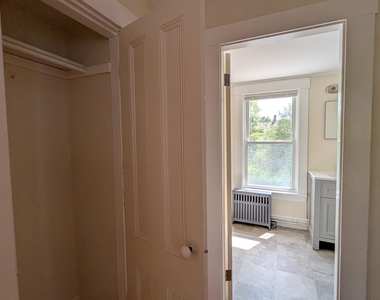
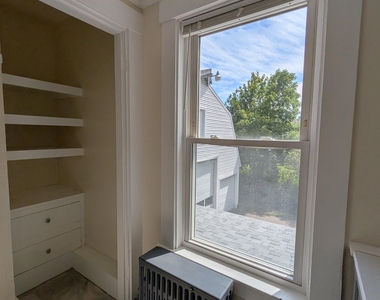
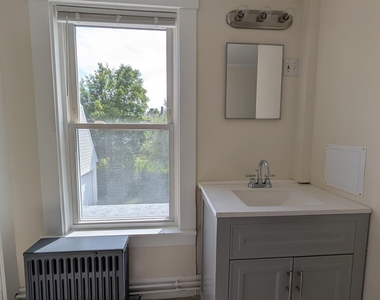
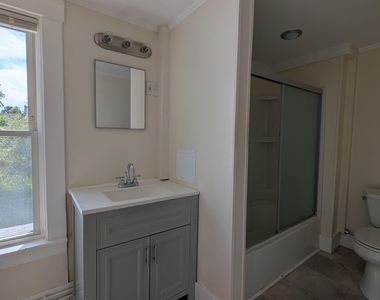
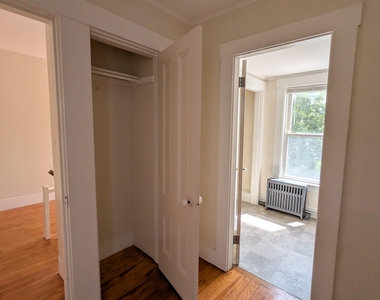
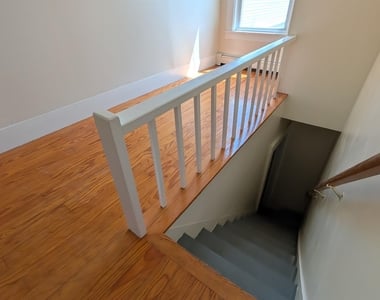
Welcome to this bright and inviting second-floor apartment located in a classic New England home in the heart of Berwick. Offering generous room sizes, beautiful hardwood floors, and an abundance of natural light, this unique apartment combines character and comfort with modern updates. Enter through the front entrance and upstairs into a spacious living room featuring hardwood floors and large replacement windows that fill the space with sunlight. The living area flows nicely into the updated kitchen, complete with attractive gray cabinetry, breakfast bar seating, electric range, and refrigerator. The oversized primary bedroom offers exceptional space along with a large walk-in closet and multiple windows, creating a warm and welcoming retreat. Down the hallway, you'll find another versatile room with hardwood flooring that could serve as a formal dining room, sitting area, home office, or additional living space. The updated full bathroom features a tub and shower combination, modern vanity, and a large storage closet with built-in cabinetry. Toward the rear of the apartment is an additional spacious sitting room or reading nook, leading to a second generously sized bedroom. The layout provides flexibility for a variety of living arrangements while maintaining privacy and comfort. A shared laundry area with coin-operated washer and dryer is conveniently located on the lower level. One of the property's most unique features is the expansive three-season enclosed porch overlooking the backyard. This bonus space offers endless possibilities, including seasonal recreation space, exercise room, hobby area, playroom, or exceptional storage. Conveniently located near downtown Berwick, local shops, restaurants, and commuter routes, this charming apartment offers the space and character rarely found in today's rental market. No pets, no smoking please.
AMENITIES
Home Office
ADDITIONAL INFORMATION
Interior
Bathroom Information
Full Bathrooms: 1
Interior Information
Appliances: Electric Range, Refrigerator, Water Heater, Water Heater
Flooring Type: Hardwood
Room Information
Rooms: 5
Basement Information
Basement: No
Exterior
Property Information
Square Footage: 900
Architectural Style: Duplex, Townhouse
Year Built: 1500
Building Information
Construction Materials: Wood Siding, Vinyl Exterior
Manager has many listings with high listing quality!
▼
The manager has not yet mailed us a photo copy of his or her government identification and proof or property ownership.
▼
Manager has not logged in recently
▼
Manager does not yet have user reviews
RENTHOP DESCRIPTION
The apartment is a unit offered at a monthly price of $1,950. The person posting the listing did not specify that any pets were allowed. It may be the case that pets are ok and the manager simply has not yet filled out all the details.
We have 34 photos of this particular unit, building, and surrounding areas.
MLS# 5087051
List Agent Name: Darlene Colwell-Ellis
List Office Name: KW Coastal and Lakes & Mountains Realty/Dover
IDX information is provided exclusively for personal, non-commercial use, and may not be used for any purpose other than to identify prospective properties consumers may be interested in purchasing. Information is deemed reliable but not guaranteed. The listing broker’s offer of compensation is made only to participants of the MLS where the listing is filed.
Courtesy of RH Advisors, Inc. and RHP Realty NJ, Inc.
By selecting Check Availability, you agree that RentHop and real estate professionals may call or text you about your inquiry. Message/data rates may apply. Terms & Privacy. California Privacy Notice
We found some very similar listings nearby
Select those you'd like to message
Your messages have been sent!
Check Availability
By selecting Check Availability, you agree that RentHop and real estate professionals may call or text you about your inquiry. Message/data rates may apply. Terms & Privacy. California Privacy Notice
































 Your Privacy Choices